

927 Scuttlehole Road
Tyendinaga (Tyendinaga Township)927 Scuttlehole Road
Tyendinaga (Tyendinaga Township)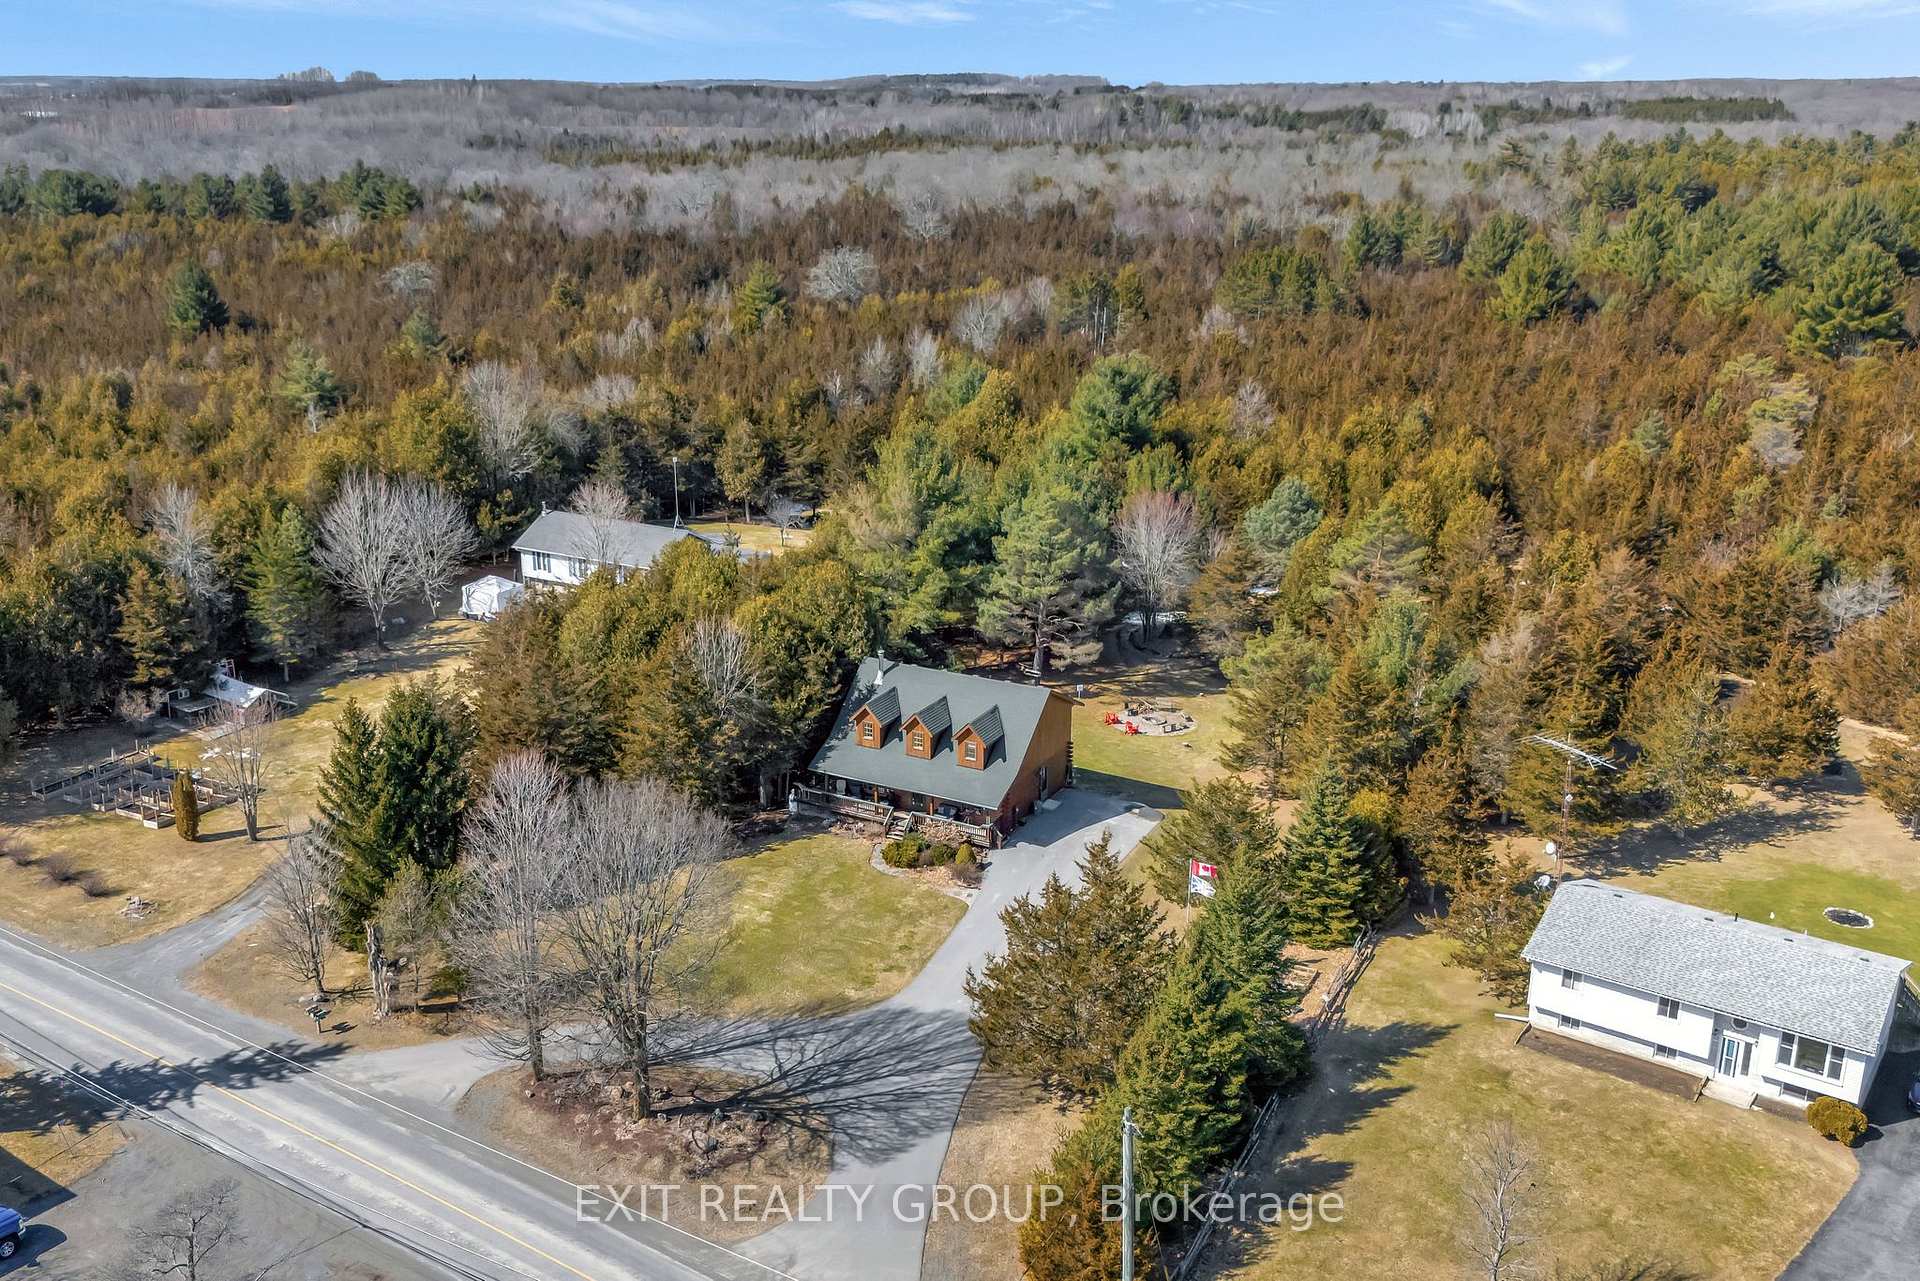


 See all 45 photos
Property history

This listing has ended. It is no longer available.
Property not available for sale or for rent.
About this home
927 Scuttlehole Road, Tyendinaga
Welcome to this beautiful 4-bedroom, 2-bathroom log home with wrap around deck, where rustic charm meets modern comfort! Be amazed as you step into the expansive living room, featuring soaring vaulted ceilings with a mezzanine overlooking a cozy wood fireplace, and oversized windows that flood the space with natural light. The open-concept main floor seamlessly flows into the spacious dining room, where large windows overlook the private backyard and patio doors lead to a beautiful wraparound deckperfect for relaxing or entertaining. The recently renovated kitchen is a chefs dream, boasting a glass top electric stove, coffee station, and a stylish peninsula, making meal prep and gatherings a breeze. A main-floor bedroom/office and a 3-piece bath complete this level. Upstairs, an open loft area provides the ultimate entertainment space, currently set up with a pool table and dartboardideal for game nights! Down the hall, youll find a spacious 4-piece bathroom and 2 generously sized bedrooms. The finished basement offers even more living space, featuring a large rec room, ample storage, and a 4th bedroom with a walk-in closet. Step outside to enjoy the firepit and hot tub, perfect for unwinding under the stars. Dont miss this incredible opportunity to own a truly unique and inviting log home!
Facts & features
Ask about this home
A HOMEH agent will answer your questions about this home.
Rooms
14 rooms · 2 bathrooms
- Living room19′2″ × 13′9″263 sq.ft.
- Dining room15′3″ × 13′4″203 sq.ft.
- Kitchen12′10″ × 13′4″171 sq.ft.
- Bathroom6′8″ × 8′53 sq.ft.
- Bedroom13′5″ × 10′4″138 sq.ft.
- Primary bedroom15′ × 13′1″197 sq.ft.
- Bedroom 312′11″ × 11′4″146 sq.ft.
- Bathroom8′1″ × 8′9″71 sq.ft.
- Game room13′3″ × 14′6″191 sq.ft.
- Recreation21′4″ × 26′1″557 sq.ft.
- Bedroom 414′2″ × 13′184 sq.ft.
- Utility room7′1″ × 5′10″41 sq.ft.
- Other15′3″ × 4′1″62 sq.ft.
- Utility room10′4″ × 5′5″56 sq.ft.
Around this home
Listing details
Helpful tools
Your HOMEH agent
"I would see it this week."
Ask HOMEH about this home
Price, neighbourhood, monthly cost. Ask anything.
HOMEH Intelligent Agent is an AI, not a licensed representative. Check anything important with your agent.