
1 Vern Robertson Gate
Uxbridge1 Vern Robertson Gate
Uxbridge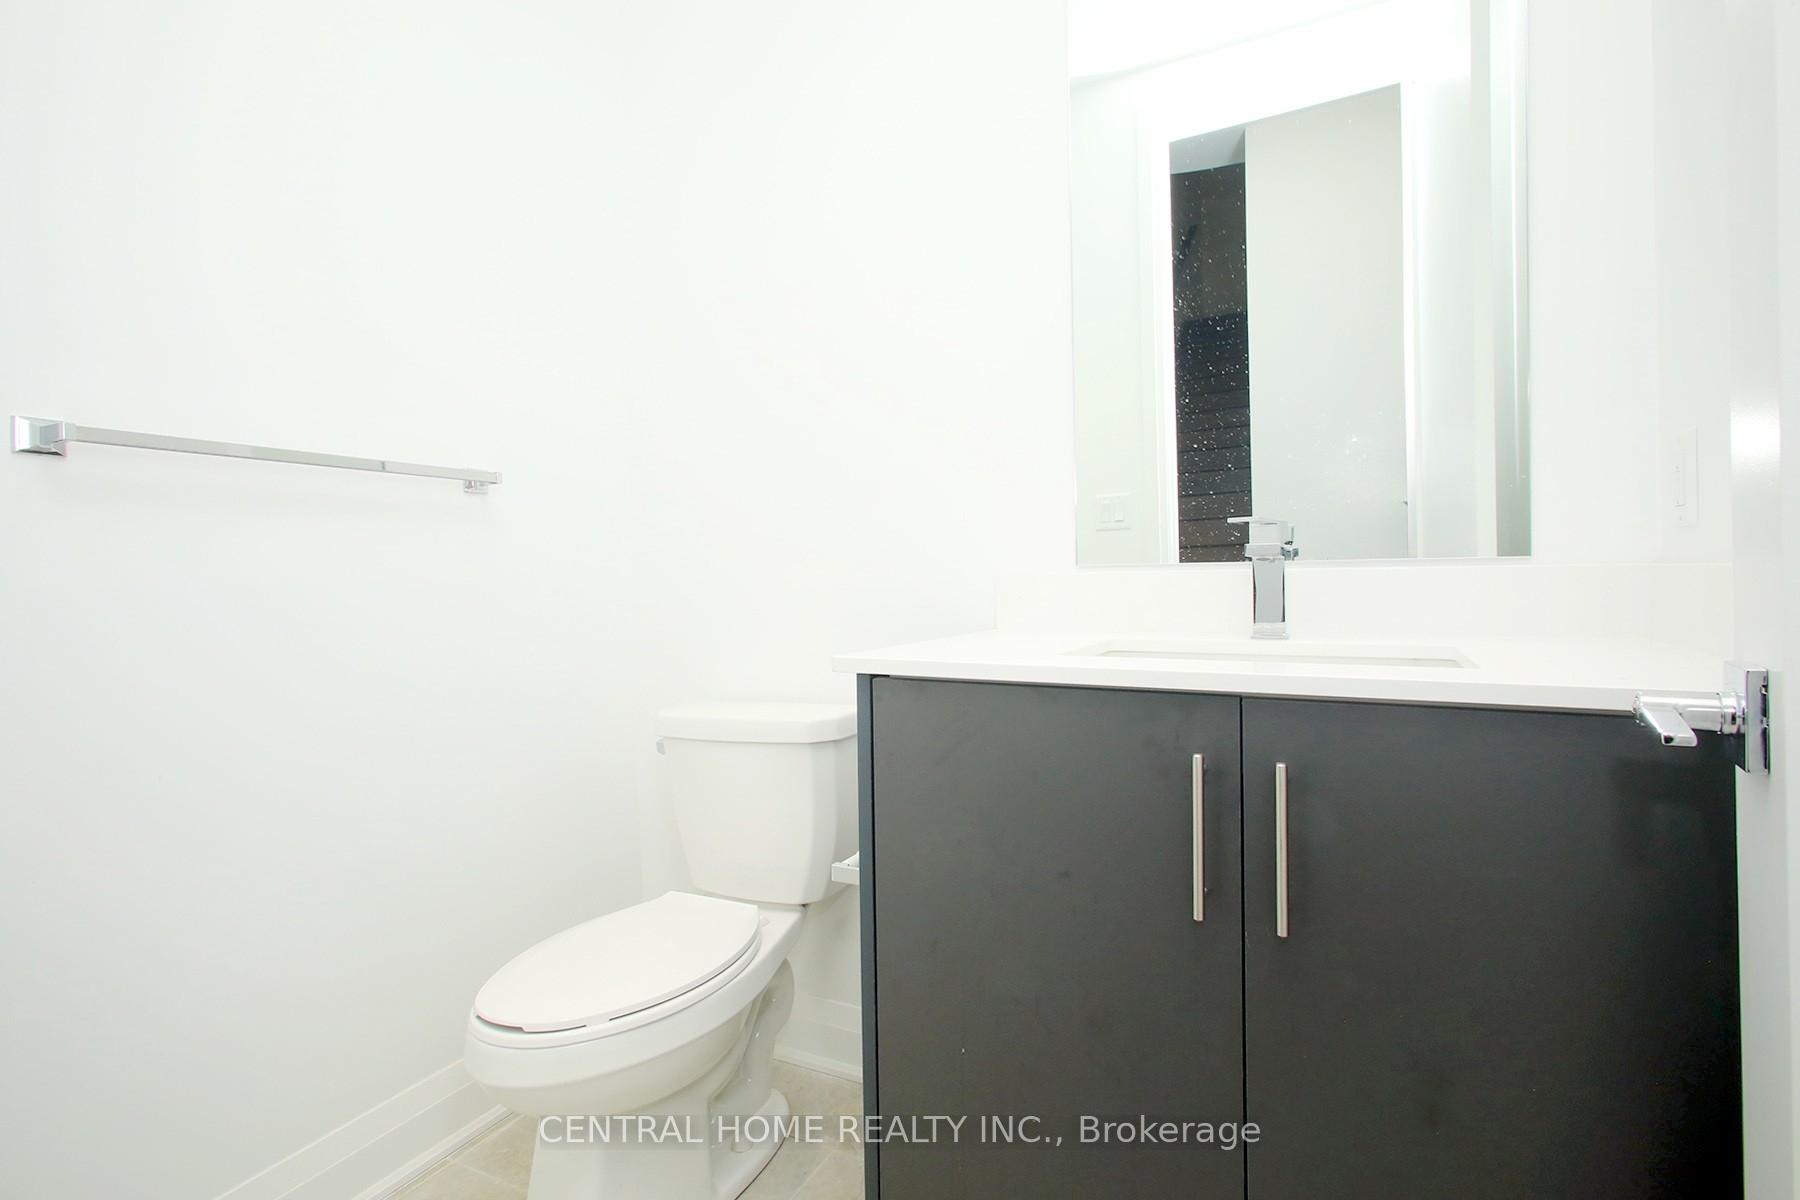
 See all 31 photos
Property history

This listing has ended. It is no longer available.
Property not available for sale or for rent.
Ask about this home
A HOMEH agent will answer your questions about this home.Ask HOMEH
About this home
1 Vern Robertson Gate, Uxbridge
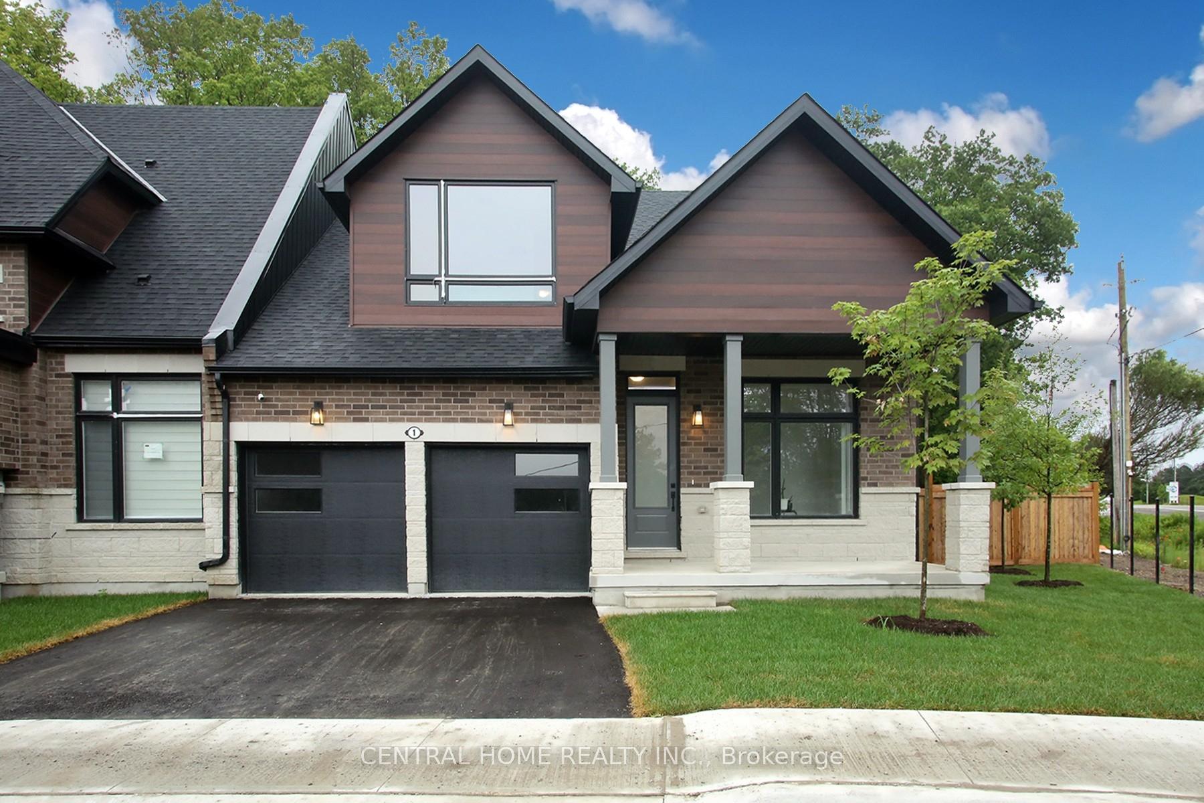
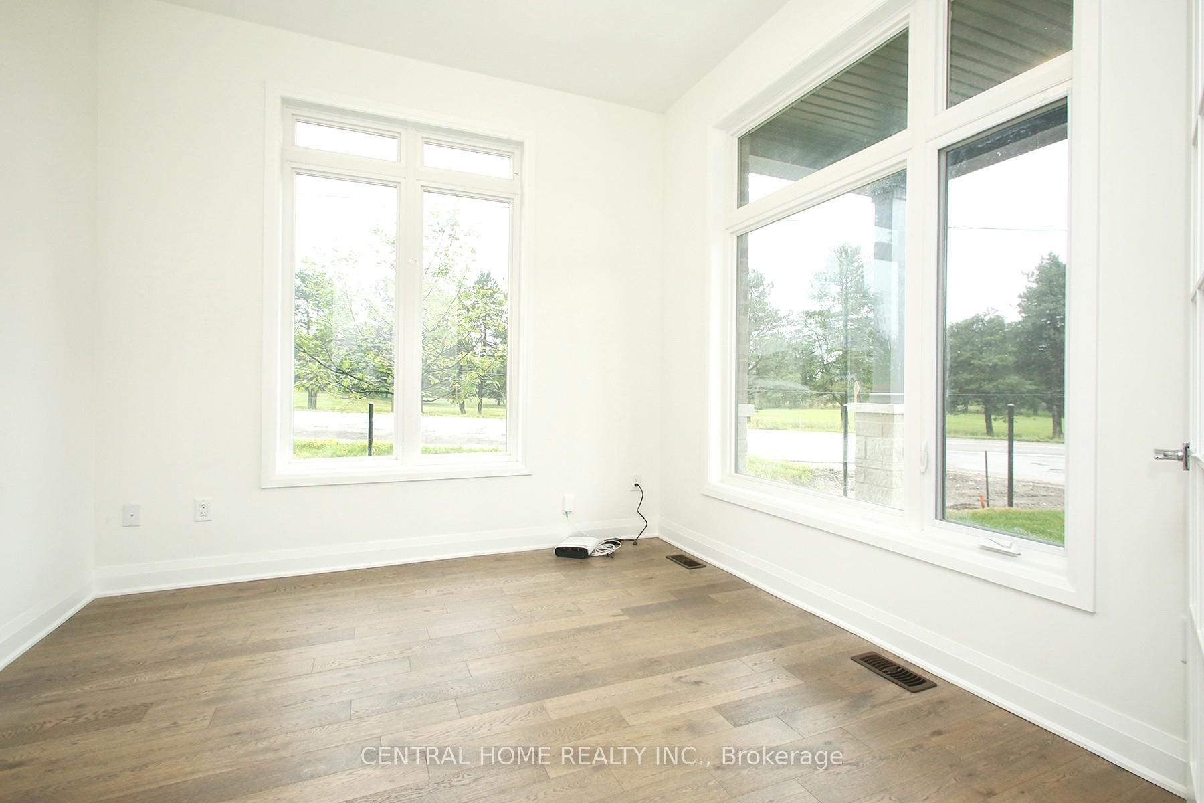
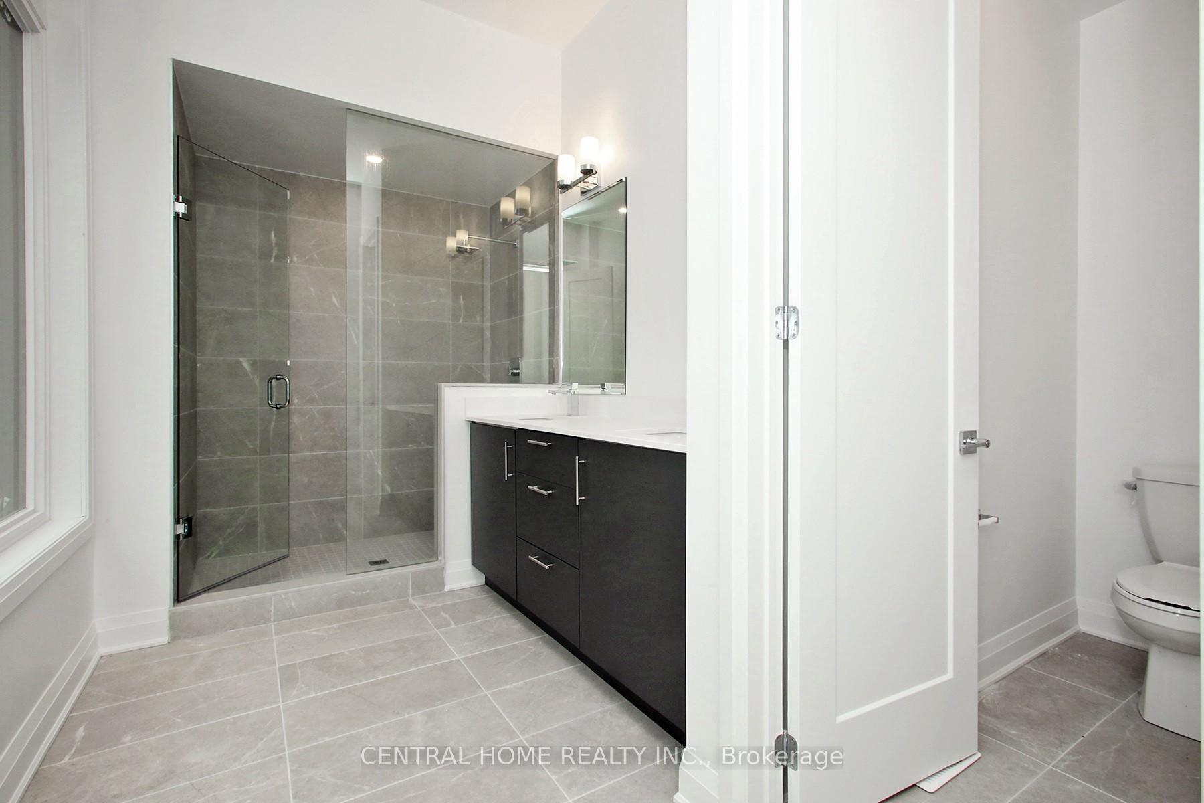
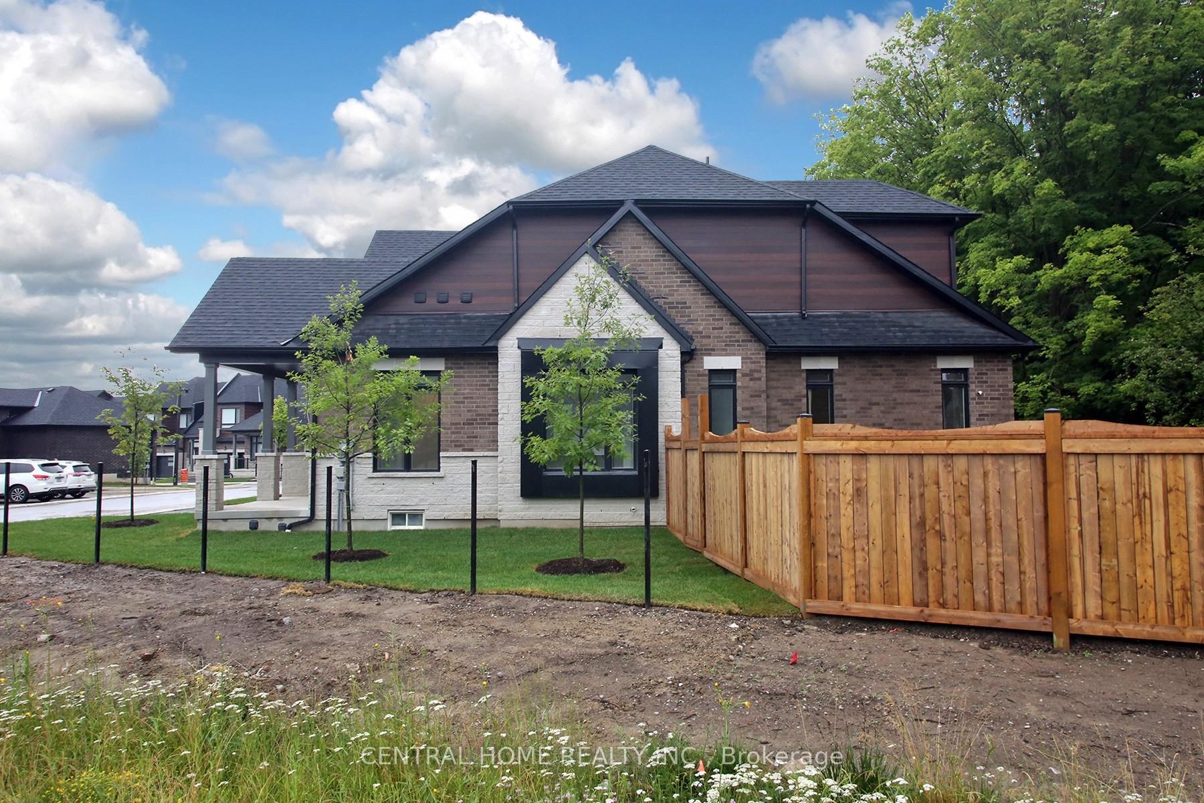
Introducing the epitome of luxury living in Uxbridge: the brand new double car garage Bungaloft at Montgomery Meadows. Nestled between the serene Foxbridge Golf Club and lush, majestic trees, this elegant enclave offers the perfect blend of sophistication and natural beauty.Step into a world of refined living with striking architecture and premium finishes. The innovative design features a dramatic loft creating an imposing high-ceiling effect, complemented by an expansive sunlit Great Room. The modern chef kitchen with breakfast counter invites culinary creativity, while the master bedroom with private ensuite promises tranquility and comfort.Outside, indulge in the allure of your own large private backyard, ideal for relaxation or entertaining amidst the picturesque surroundings. Imagine hosting grand parties or enjoying intimate gatherings with breathtaking views that stretch as far as the eye can see. The expansive grounds also provide an excellent playground for children, offering ample space for them to play freely and safely.This property boasts the largest premium lot in Montgomery Meadows, ensuring unparalleled privacy and space for your exclusive enjoyment. Uxbridge, renowned as the Trail Capital of Canada, offers 200 km of pristine trails right at your doorstep, making it easy to explore and enjoy the natural beauty of the countryside.Indulge in luxurious living at Montgomery Meadows, where every detail is meticulously crafted to elevate your lifestyle. Discover the perfect harmony of urban amenities and rural charm in this exclusive Bungaloft unit. Your dream home in Uxbridge awaits, where the possibilities for both relaxation and entertainment are boundless.
Facts & features
Ask about this home
A HOMEH agent will answer your questions about this home.
Rooms
9 rooms · 3 bathrooms
- Primary bedroom17′ × 12′204 sq.ft.
- Great room16′4″ × 14′7″239 sq.ft.
- Dining room14′7″ × 13′1″192 sq.ft.
- Kitchen17′5″ × 7′7″132 sq.ft.
- Office11′5″ × 10′114 sq.ft.
- Bedroom 212′7″ × 12′151 sq.ft.
- Bedroom 312′2″ × 10′122 sq.ft.
- Loft12′8″ × 12′152 sq.ft.
- Room—
Around this home
Listing details
Helpful tools
Your HOMEH agent
"I would see it this week."
Ask HOMEH about this home
Price, neighbourhood, monthly cost. Ask anything.
HOMEH Intelligent Agent is an AI, not a licensed representative. Check anything important with your agent.