
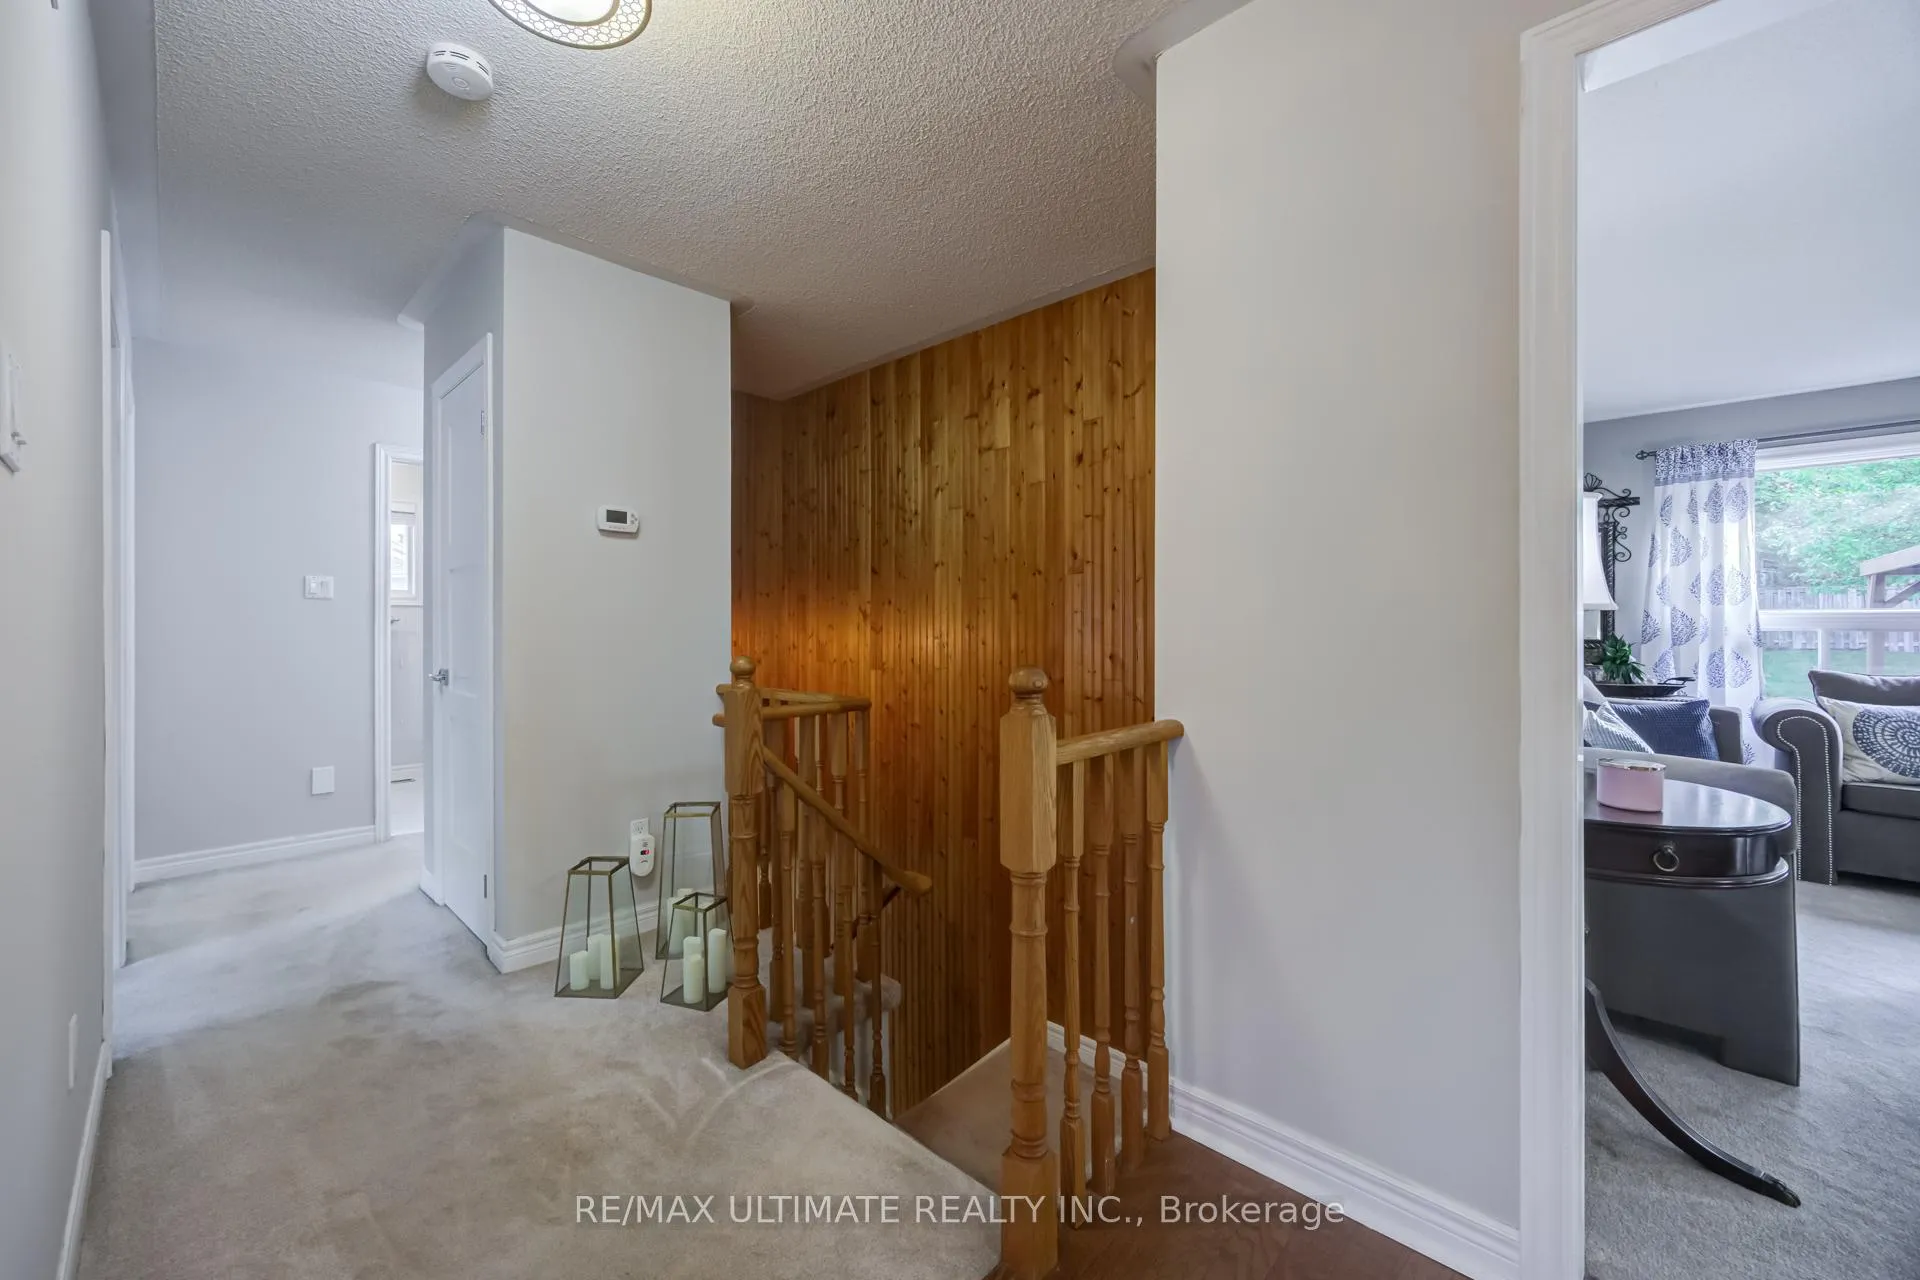
 See all 38 photos
Property history

This home has sold. It is no longer available.
Property not available for sale or for rent.
Ask about this home
A HOMEH agent will answer your questions about this home.Ask HOMEH
About this home
10 South Balsam Street, Uxbridge
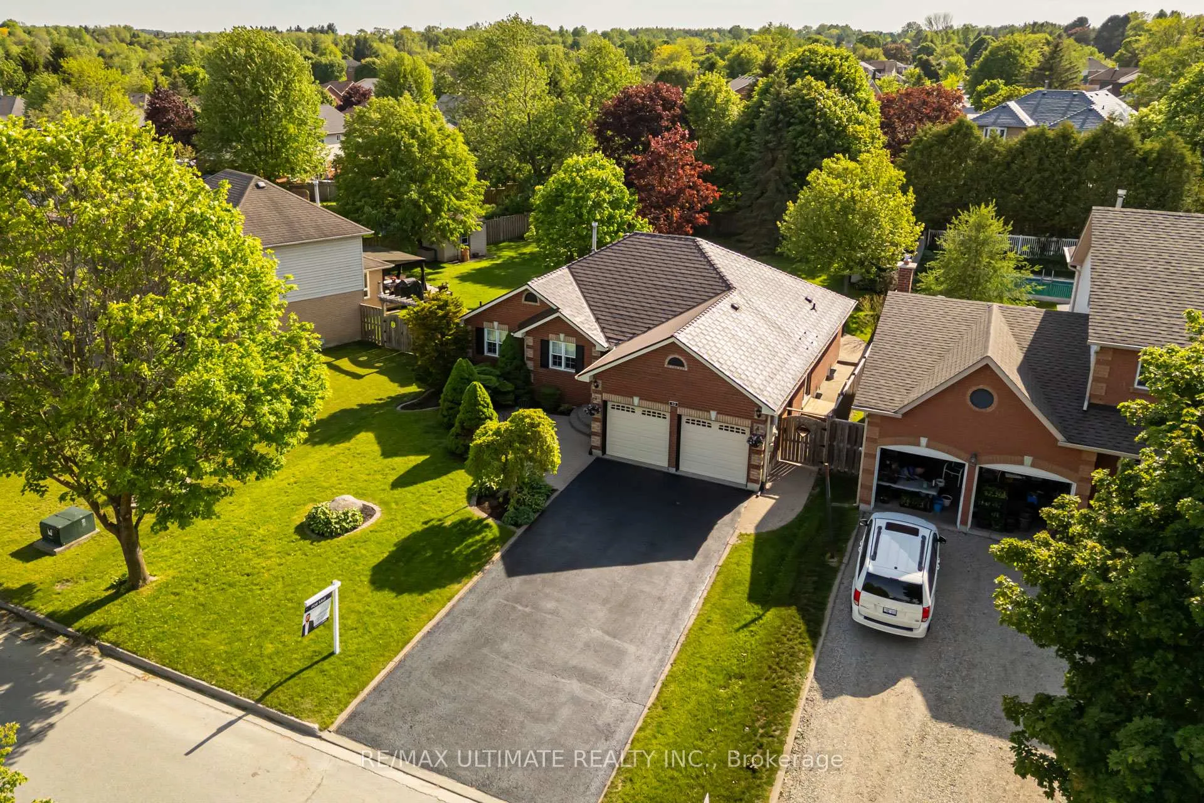
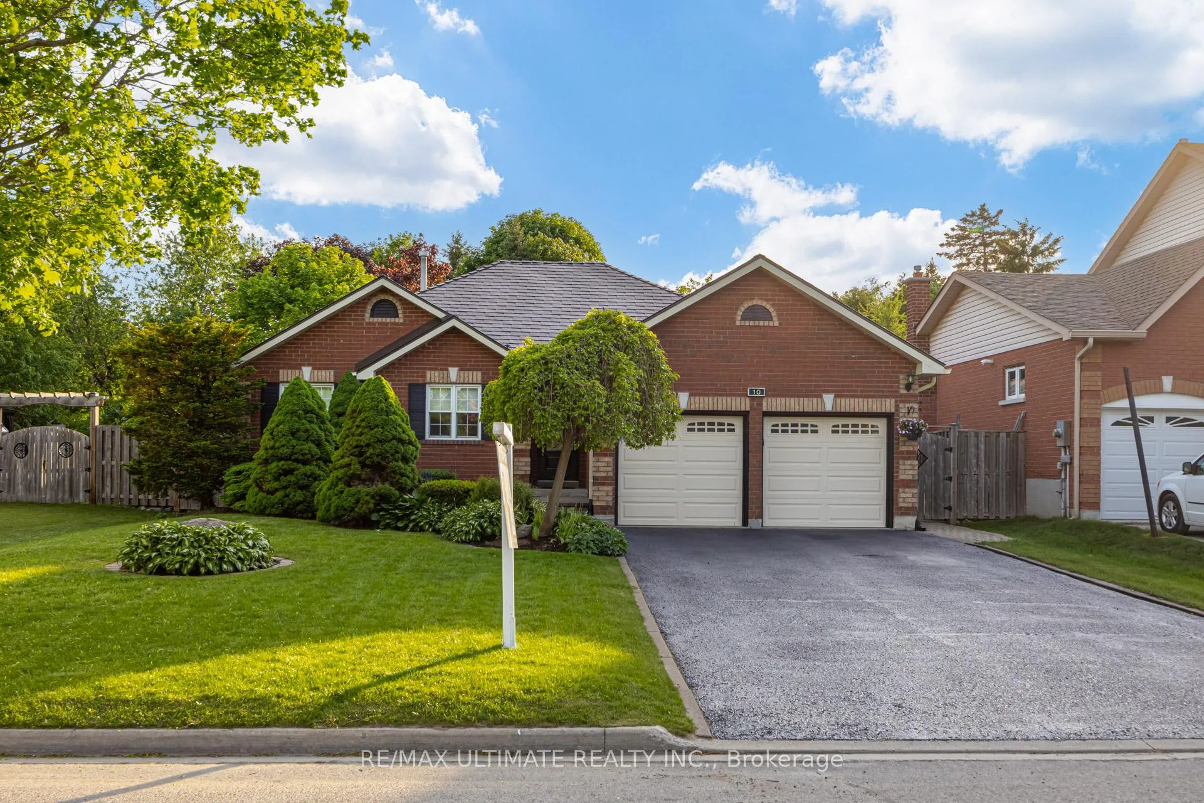
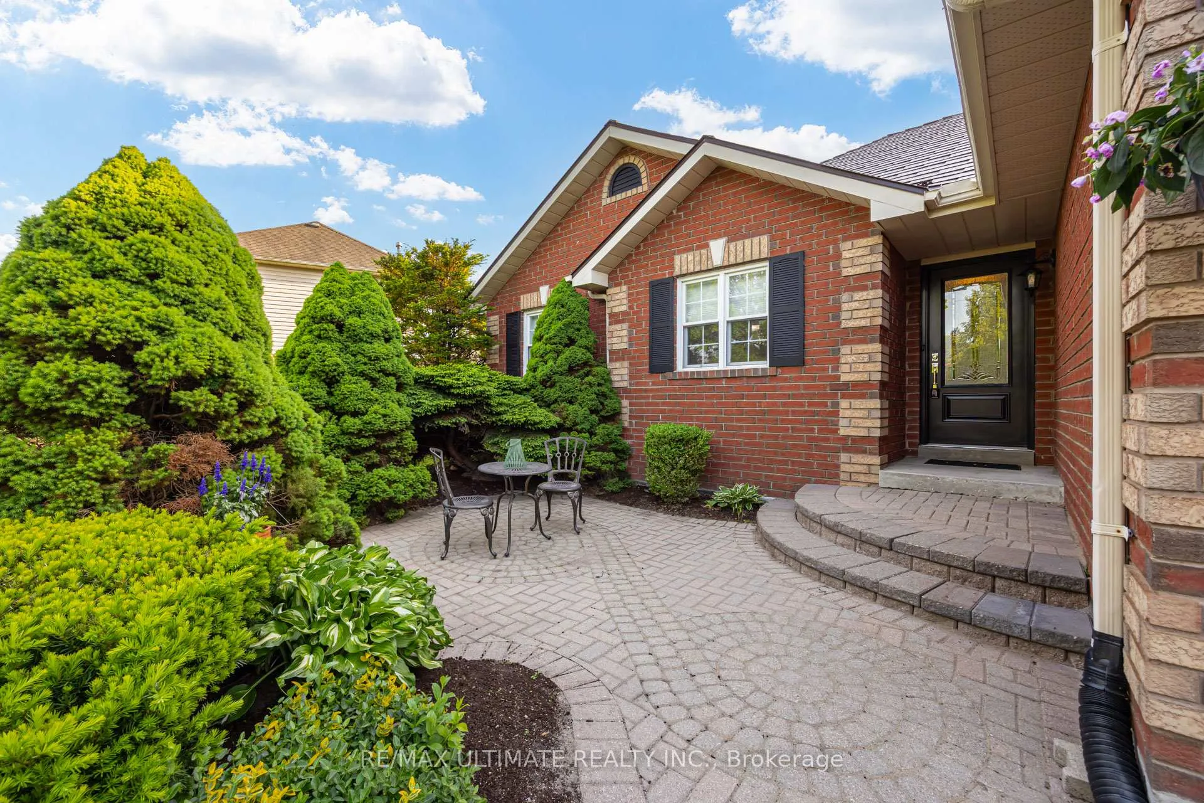
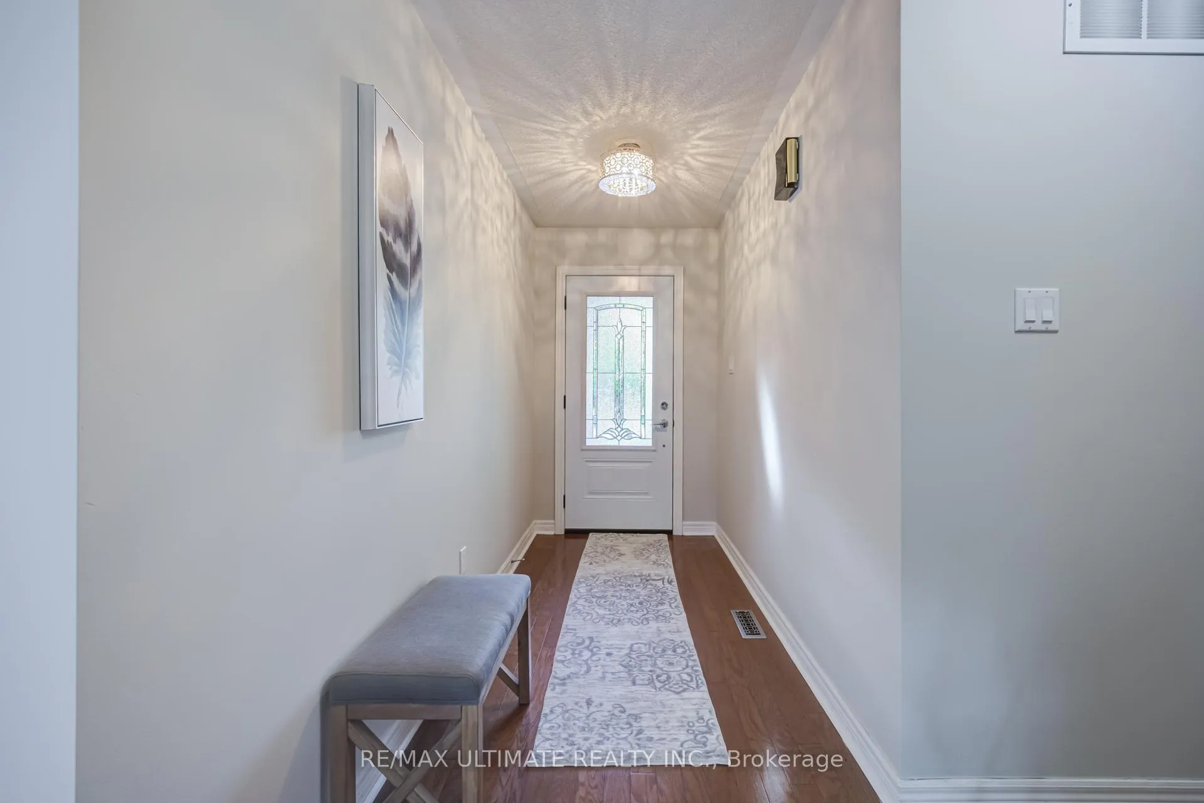
Welcome To 10 South Balsam Street - A Meticulously Maintained All-Brick Bungalow Set On A Premium 55 x 150 Ft Lot In One Of Uxbridge's Most Established, Family-Friendly Neighbourhoods. At Over 1,400 Square Feet, This Home Offers True Single-Level Living, A Fully Finished Lower Level, An Attached Double-Car Garage, And A Private, Beautifully Landscaped Backyard, This Is A Turnkey Home With The Heavy Lifting Already Done - Ideal For Downsizers, Size, Lot, Layout Makes It A Perfect Fit For Growing Families And With The Finished Basement Great For Multi-Generational Living.The Bright, Freshly Painted Main Floor Features Two Completely Renovated Full Bathrooms. Generous Primary Bedroom Leads Into Your Walkout Sunroom - The Perfect Spot For Morning Coffee Overlooking The Gardens. Downstairs, The Finished Basement Adds Significant Living Space With New Flooring, Lighting, And Fresh Paint - Ready To Serve As A Rec Room, Home Office, Gym, Or Guest Suite. Step Outside To A Private Backyard Retreat: A Deep, Fully Fenced Lot Framed By Mature Trees And Manicured Garden Beds, With An Interlock Patio, A Hot Tub And Pond Made For Entertaining. All Of This Just Minutes Walk From Downtown Uxbridge - The Trail Capital Of Canada - With Shops, Restaurants, Parks, Schools, And Commuter Routes Close At Hand. A Rare Opportunity To Own A Move-In-Ready Bungalow On An Oversized Lot In A Sought-After Community.
Facts & features
Ask about this home
A HOMEH agent will answer your questions about this home.
Rooms
11 rooms · 3 bathrooms
- Living room15′5″ × 12′185 sq.ft.
- Dining room10′10″ × 10′108 sq.ft.
- Kitchen10′4″ × 7′7″79 sq.ft.
- Breakfast10′4″ × 8′10″91 sq.ft.
- Primary bedroom11′9″ × 10′3″121 sq.ft.
- Bedroom 212′5″ × 9′1″113 sq.ft.
- Bedroom 311′11″ × 9′8″115 sq.ft.
- Bedroom 412′1″ × 12′145 sq.ft.
- Bedroom 512′2″ × 11′2″137 sq.ft.
- Family room28′1″ × 11′11″335 sq.ft.
- Sitting10′6″ × 14′4″150 sq.ft.
Around this home
Listing details
Helpful tools
Your HOMEH agent
"I would see it this week."
Ask HOMEH about this home
Price, neighbourhood, monthly cost. Ask anything.
HOMEH Intelligent Agent is an AI, not a licensed representative. Check anything important with your agent.