
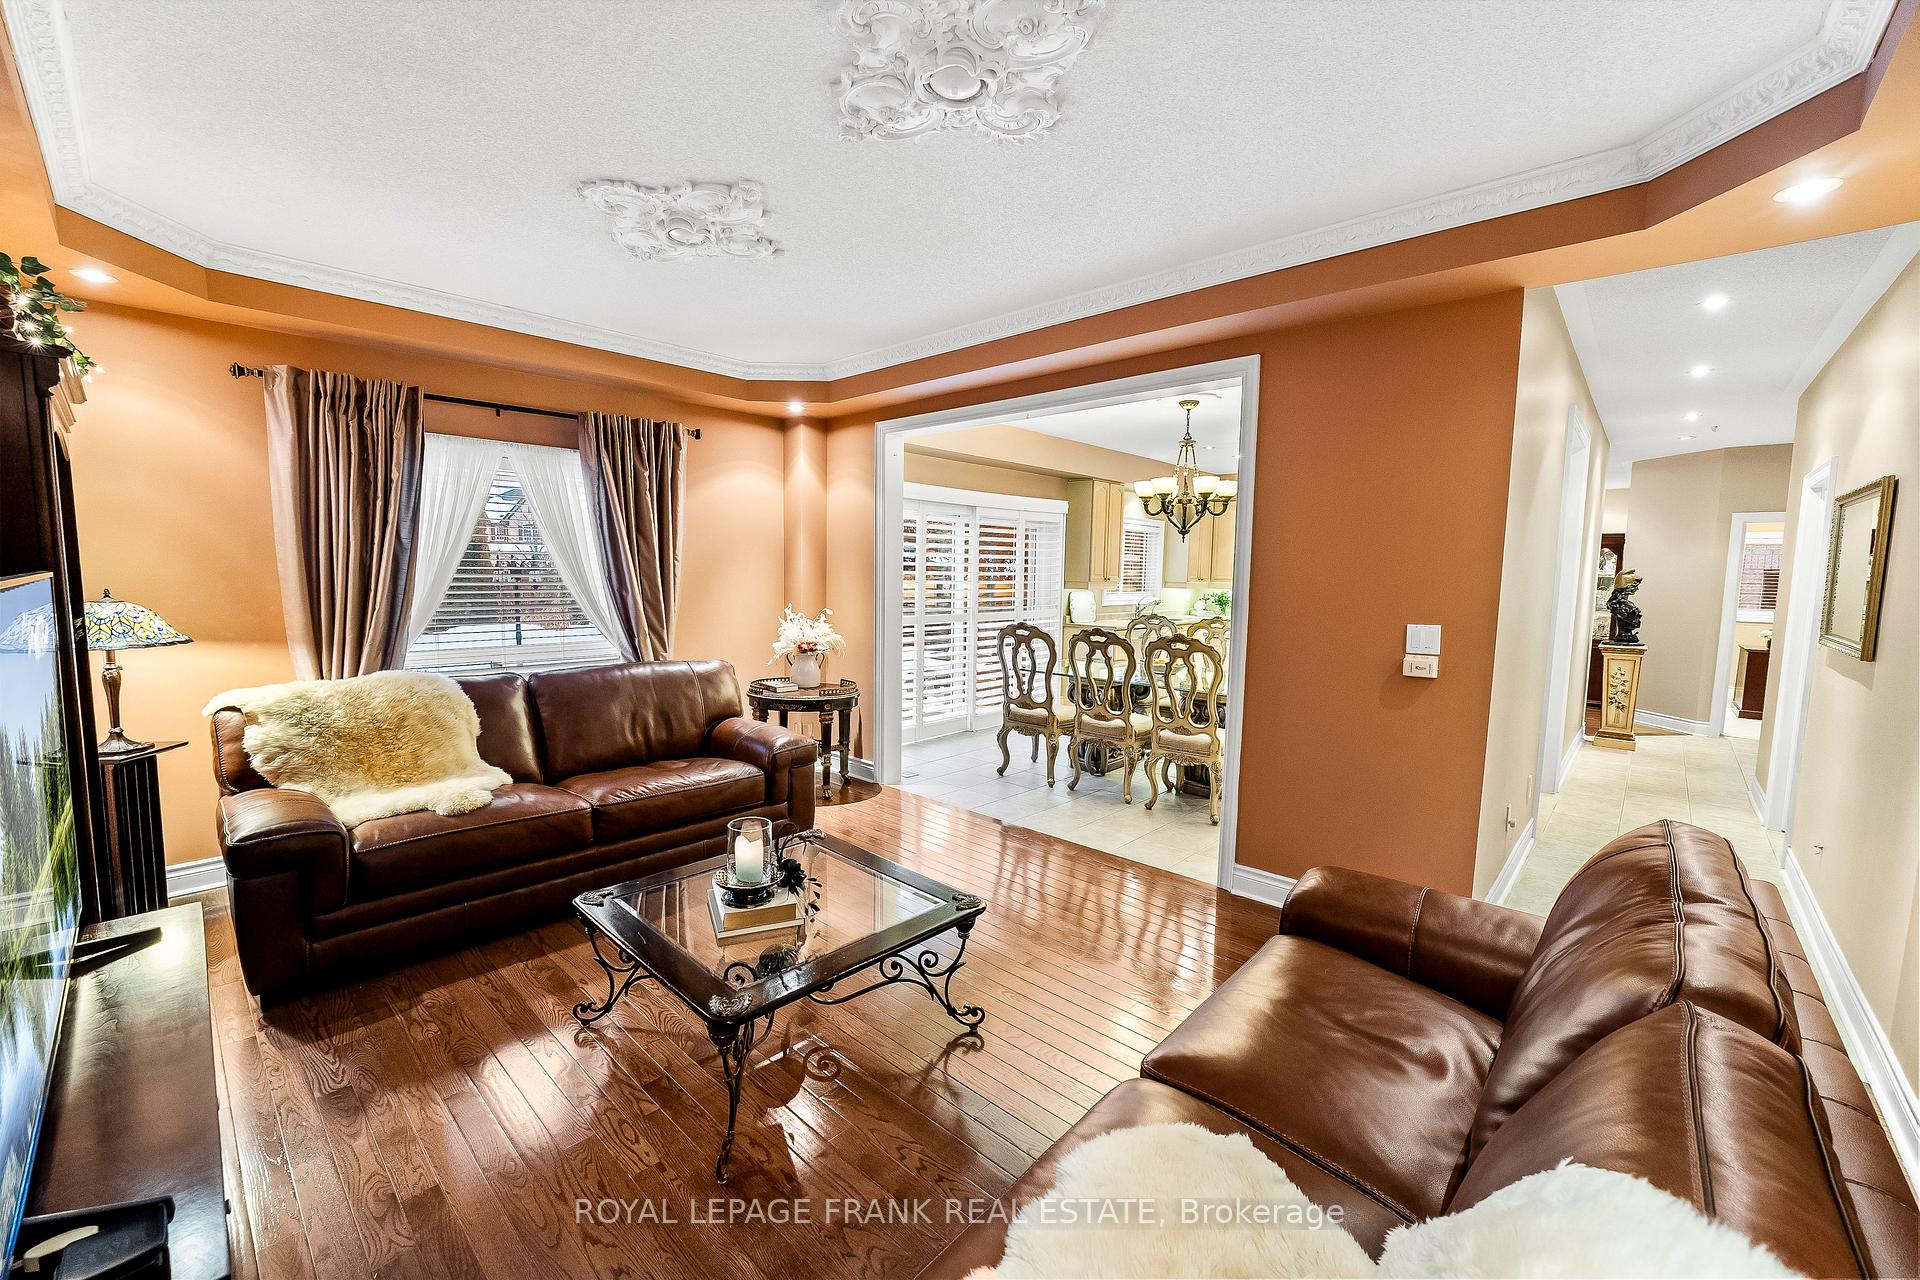
 See all 39 photos
Property history

This listing has ended. It is no longer available.
Property not available for sale or for rent.
Book a viewing
Ask HOMEH
About this home
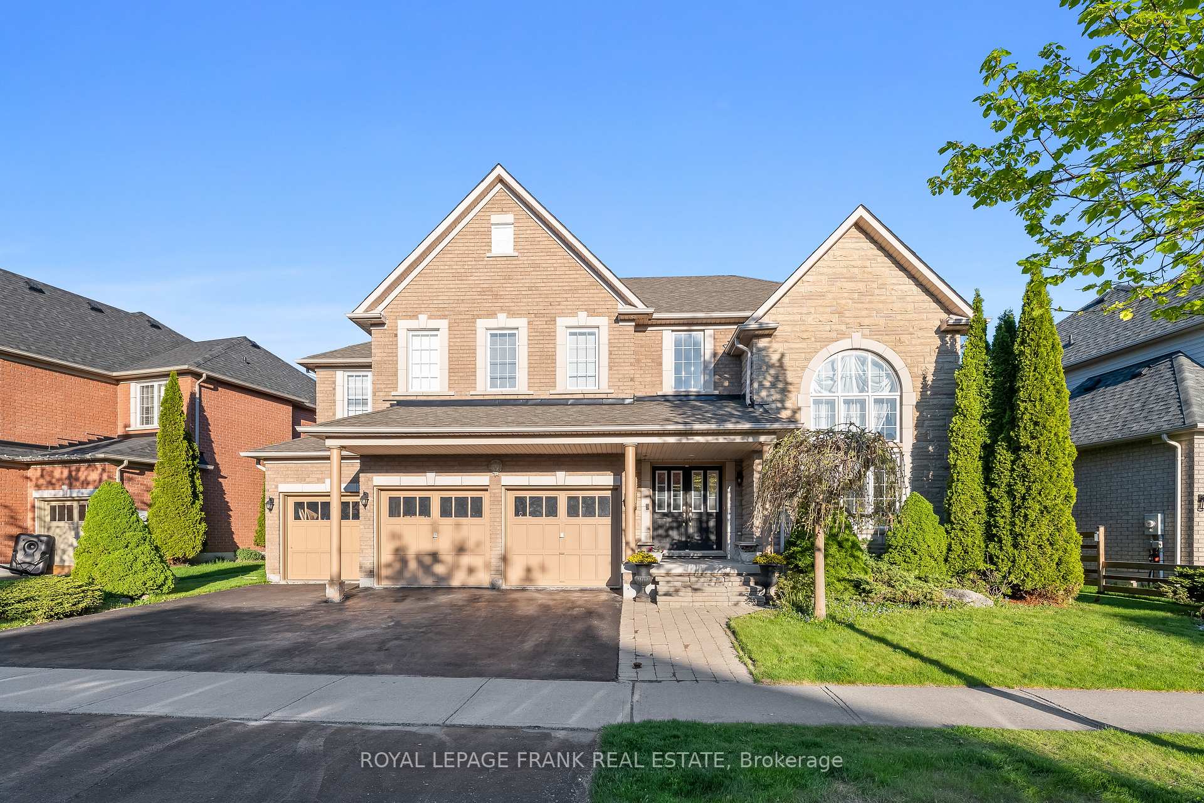
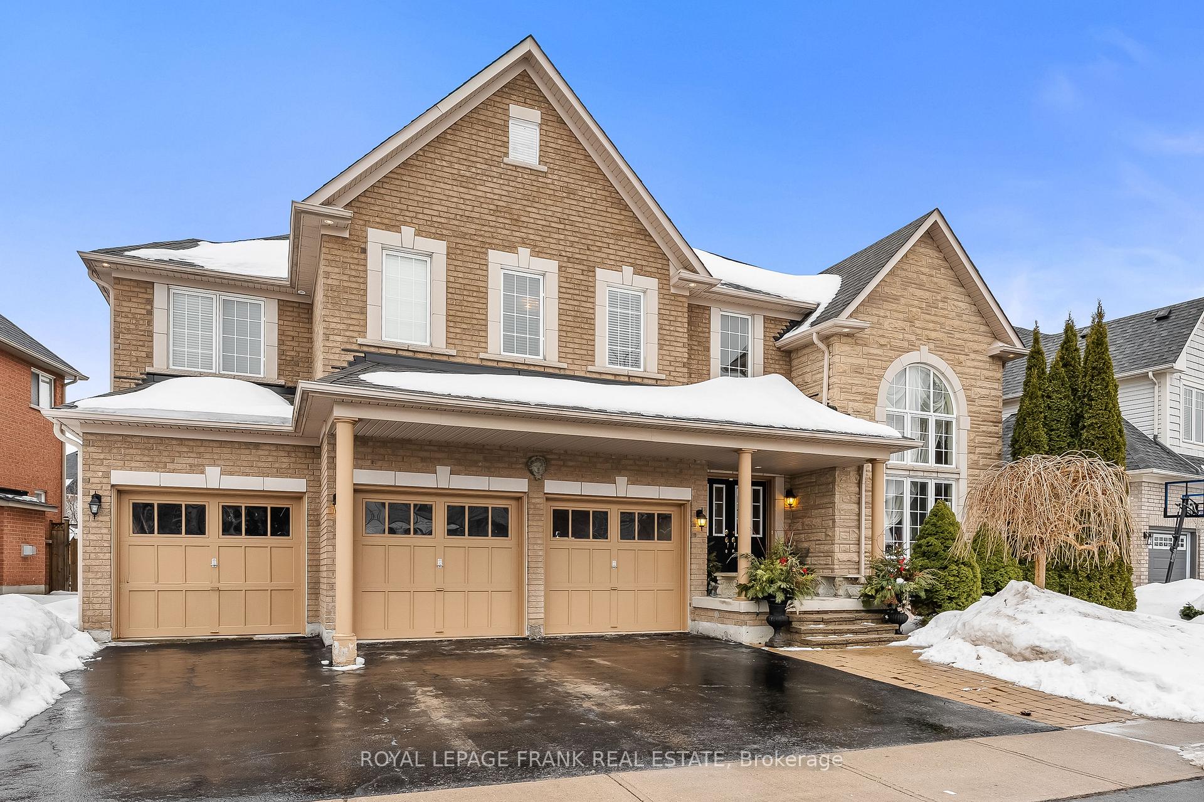
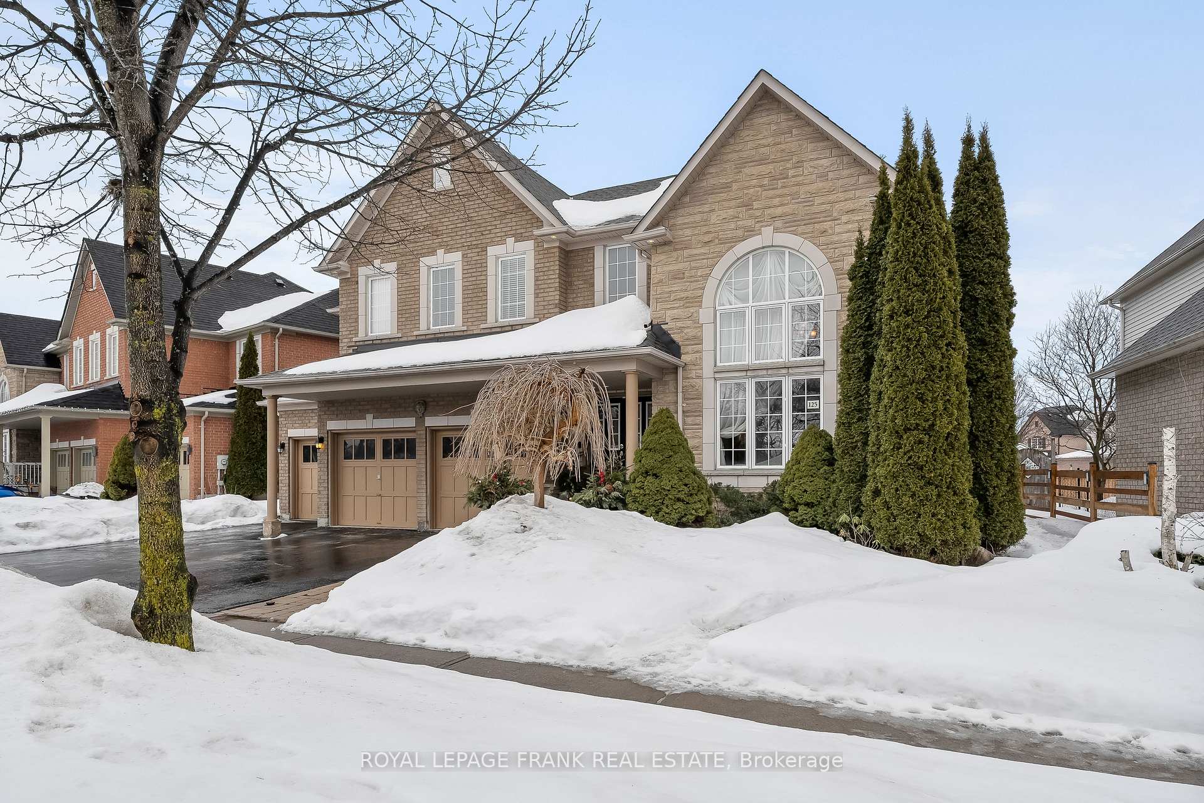
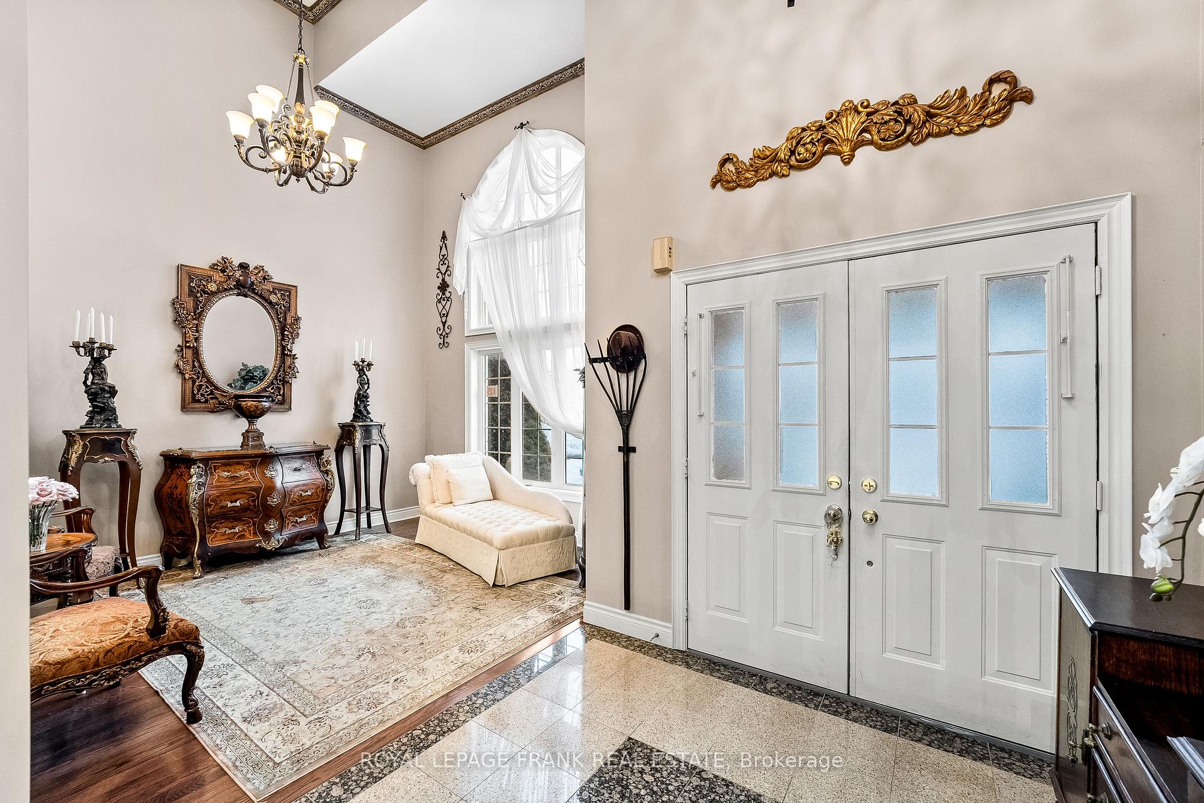
Welcome to this stunning 4 bedroom, 4 bathroom executive home situated on a premium 71 x 151 lot, one of the largest lots in one of Uxbridge's most sought after neighbourhoods (Barton Farms). Offering an impressive 3,686 sq ft (per MPAC), this home combines luxury, functionality and timeless design. Step inside to a grand front entrance with granite flooring, a soaring vaulted ceiling and an elegant oak staircase. The main floor boasts 9- foot ceilings, rich hardwood flooring, a dedicated office, and a formal dining room with cozy fireplace. The spacious kitchen features an island, updated stainless steel appliances, a sunny breakfast area and a walkout to the beautifully landscaped backyard with gardens, mature trees and plenty of space to entertain. Upstairs you'll find 4 massive bedrooms, each with wak-in closets. The oversized primary suite is a private retreat, complete with a walk-in closet and luxurious 5-piece ensuite. A junior primary suite also offers its own ensuite and walk-in closet, perfect for guests or multi-generational living. With a 3-car garage, this home offers both curb appeal and practical storage. The huge unfinished basement has rough-in for a spacious bathroom and plenty of space for you to finish it to your liking. Ideally located on a quiet, family-friendly street, you're just steps away from trails, parks, greenspace, soccer fields and top rated schools. Enjoy the best of both worlds-tranquil suburban living with the convenience of downtown Uxbridge just a short walk away. Don't miss this incredible opportunity to own a beautifully appointed home in an unbeatable location.
Facts & features
Book a viewing
Rooms
10 rooms · 4 bathrooms
- Living room12′1″ × 13′9″166 sq.ft.
- Office12′ × 8′11″107 sq.ft.
- Dining room13′5″ × 16′10″226 sq.ft.
- Kitchen20′8″ × 13′9″284 sq.ft.
- Family room12′11″ × 17′10″230 sq.ft.
- Laundry12′ × 6′3″75 sq.ft.
- Primary bedroom17′5″ × 23′11″415 sq.ft.
- Bedroom 218′3″ × 17′3″314 sq.ft.
- Bedroom 315′5″ × 12′2″187 sq.ft.
- Bedroom 412′4″ × 13′8″169 sq.ft.
Around this home
Schools nearby
School rating, out of 10.
Listing details
Helpful tools
Your HOMEH agent
"I would see it this week."
Ask HOMEH about this home
Price, neighbourhood, monthly cost. Ask anything.
HOMEH Intelligent Agent is an AI, not a licensed representative. Check anything important with your agent.