
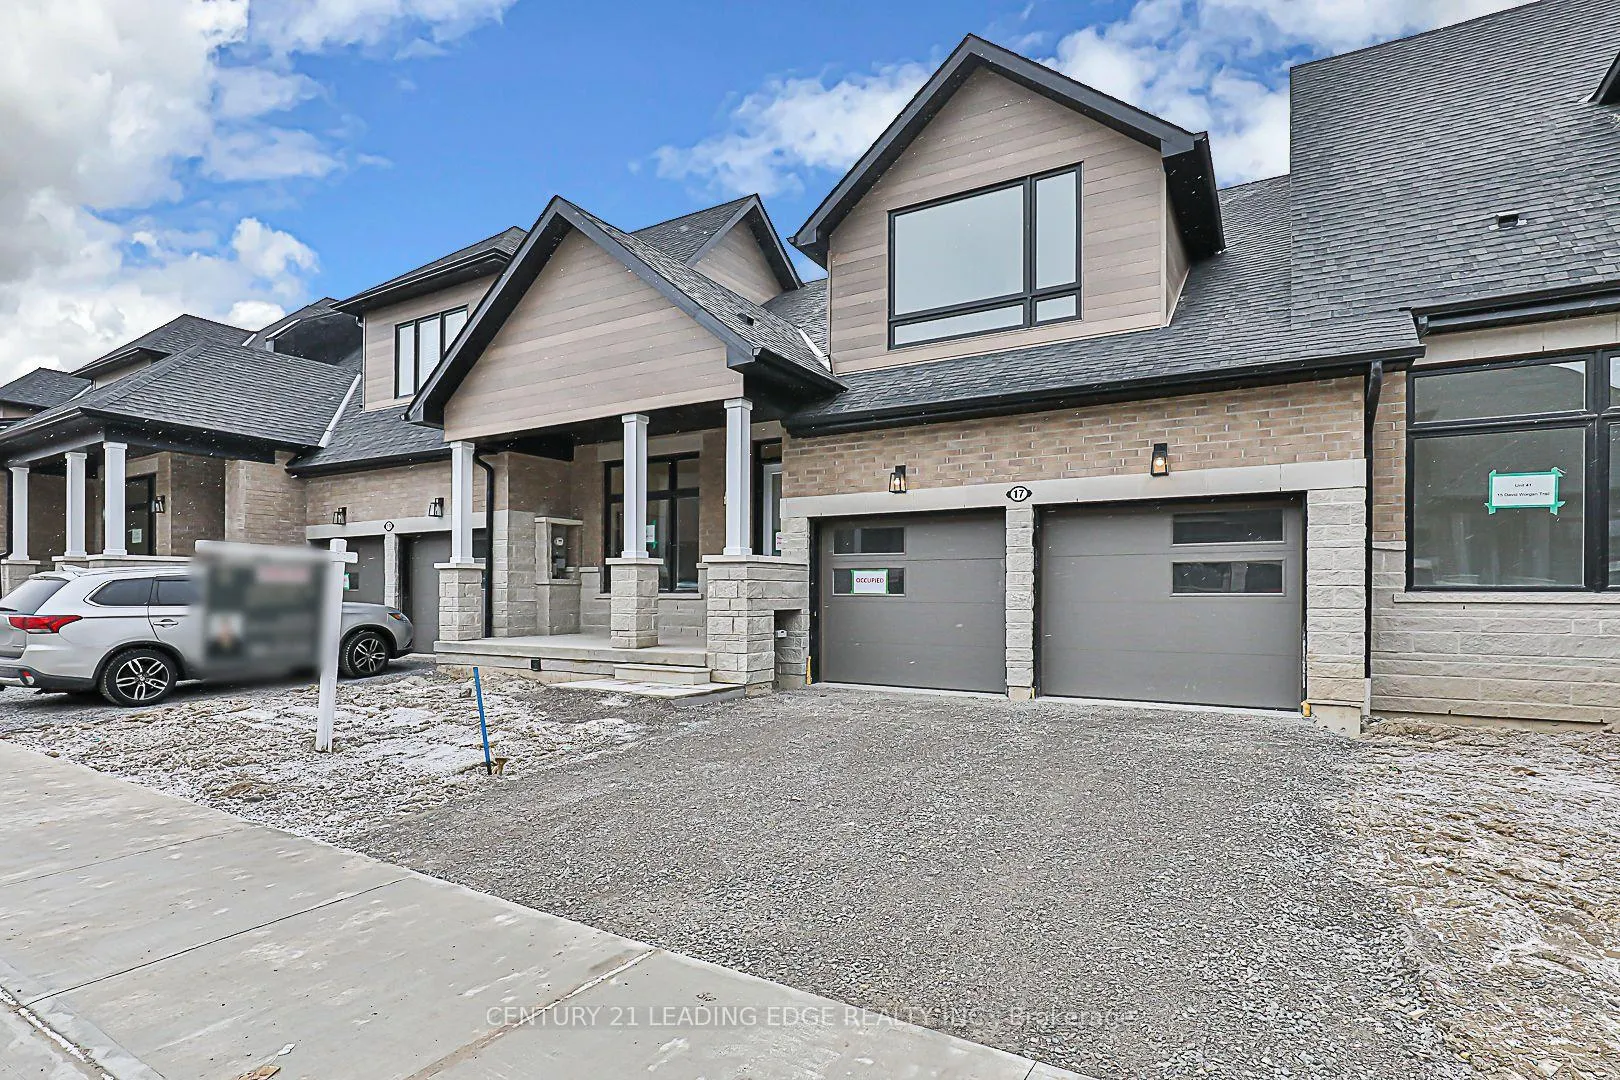
17 David Worgan Trail
Uxbridge17 David Worgan Trail
Uxbridge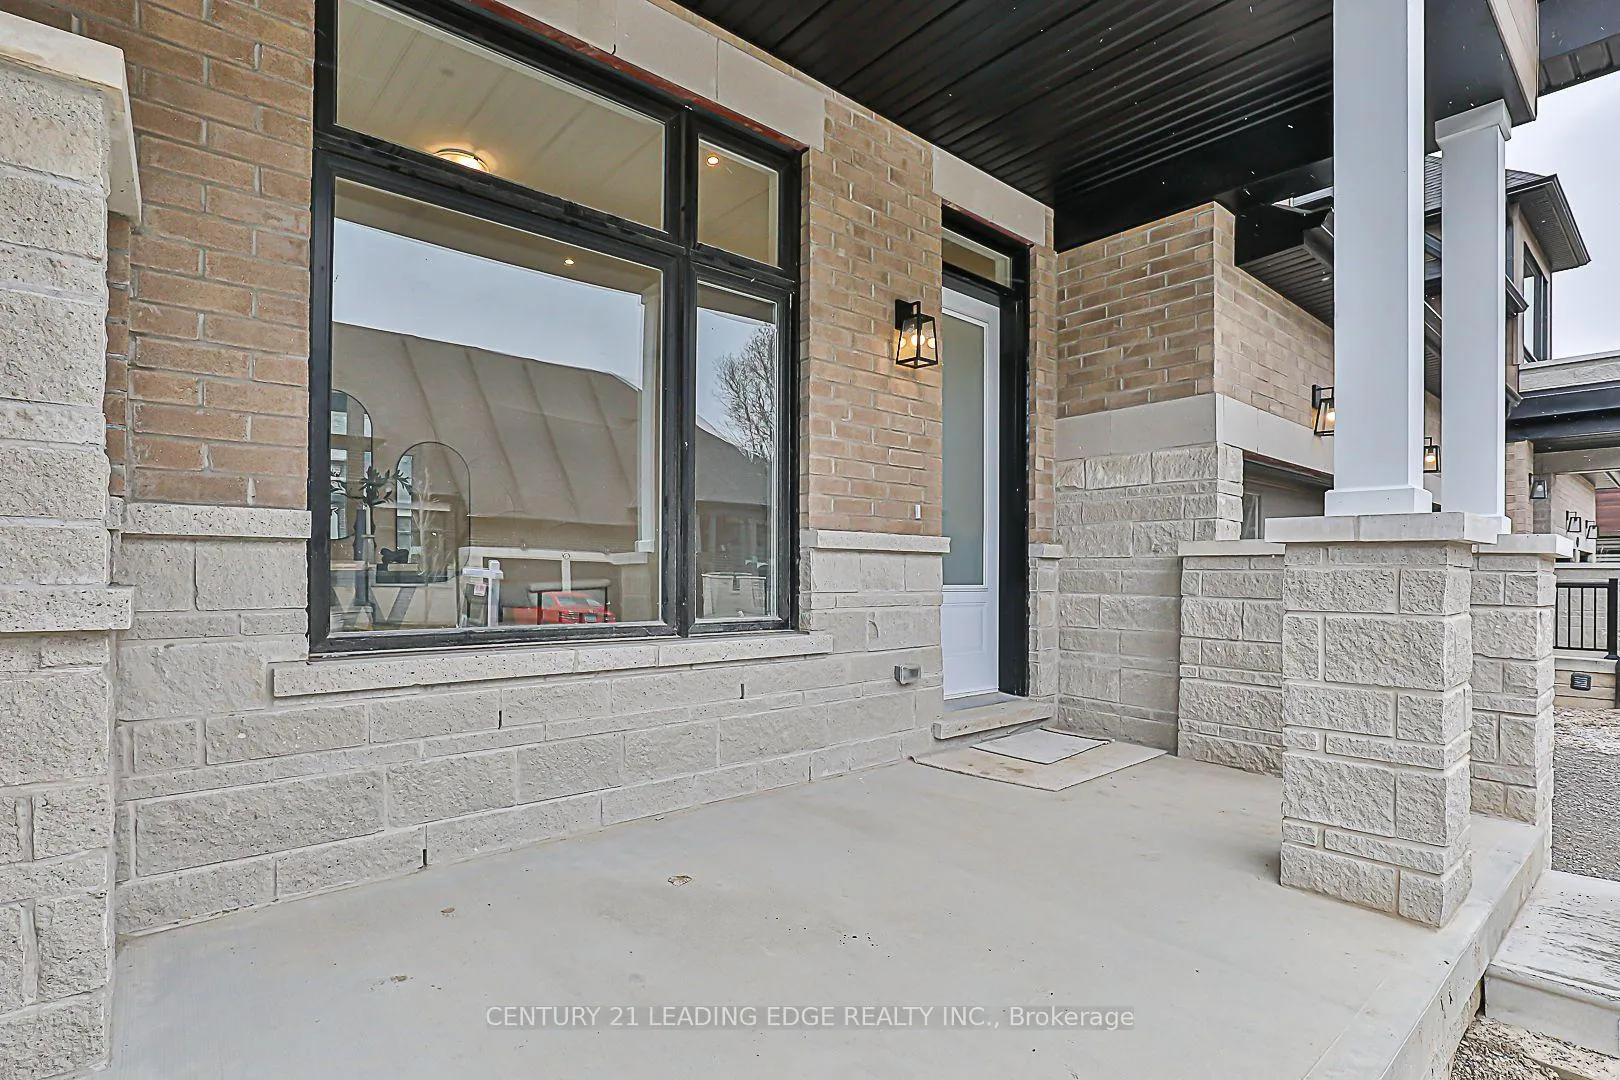
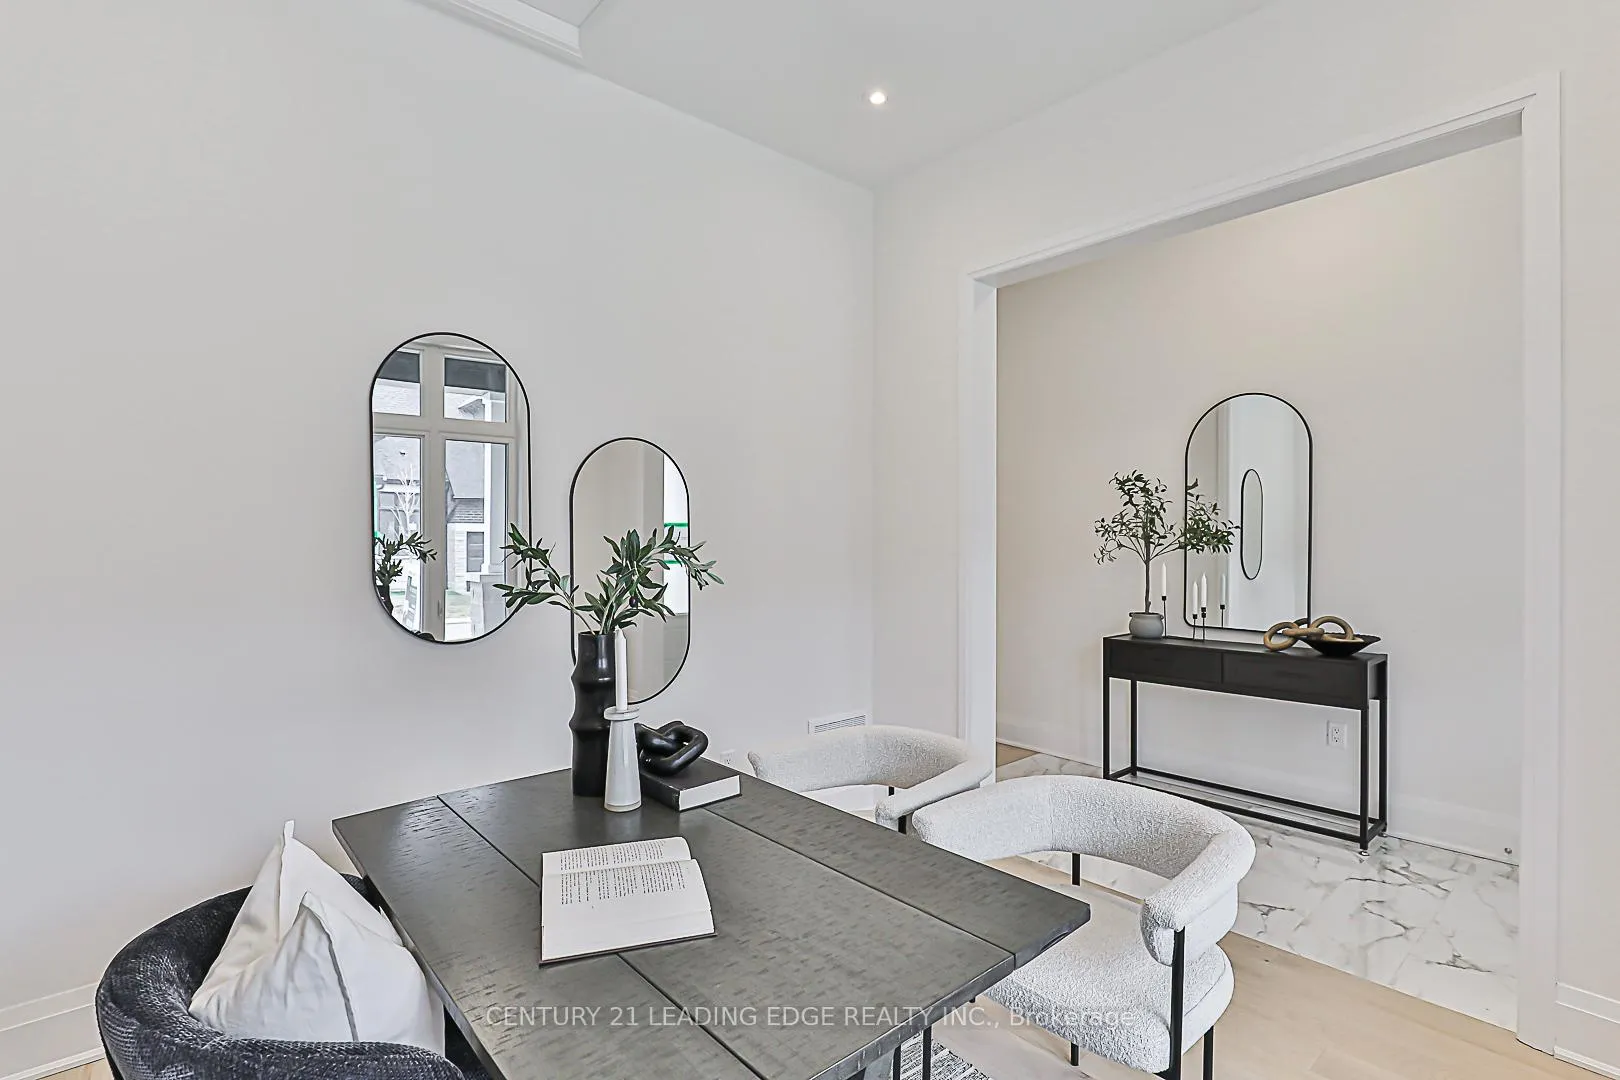 See all 40 photos
Property history

This listing has ended. It is no longer available.
Property not available for sale or for rent.
Ask about this home
A HOMEH agent will answer your questions about this home.Ask HOMEH
About this home
17 David Worgan Trail, Uxbridge
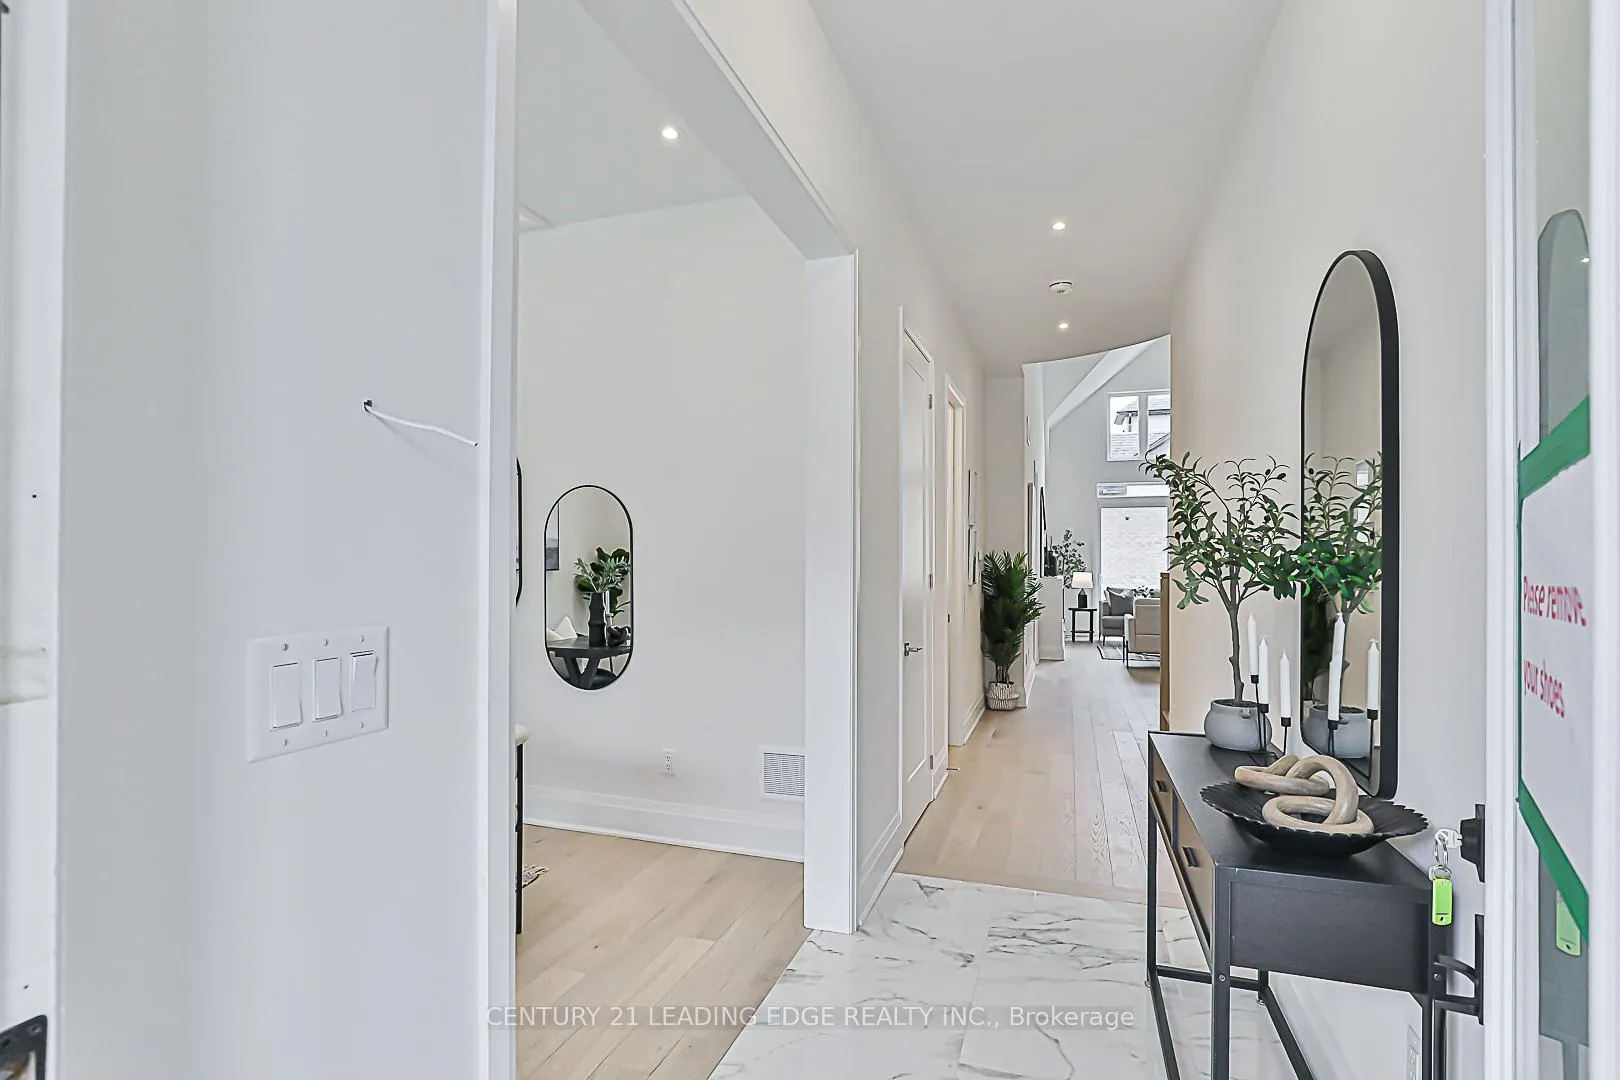
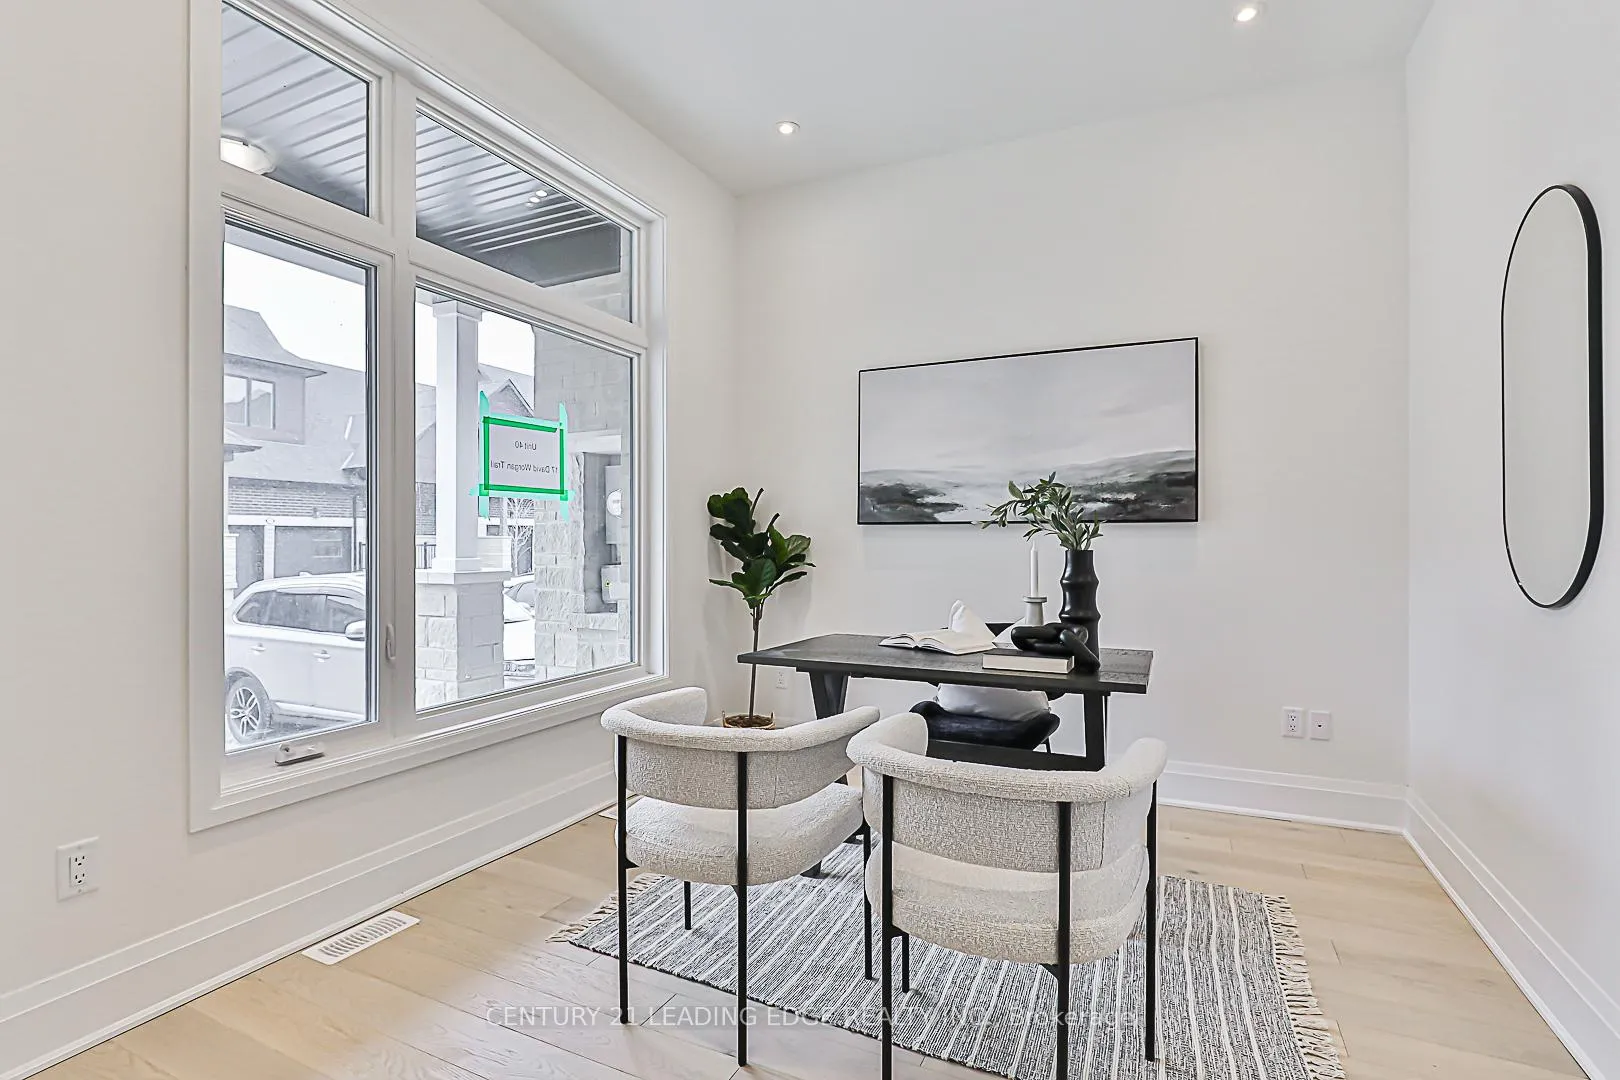
Truly a show stopper...this innovative design will suit the most discerning buyer in search of a unique, sunfilled, luxury home with that "wow" factor. If you're not ready for condo apartment living but want "one level living" or simply want a special home, you'll appreciate this beauty. Thousands have been spent on exquisite upgrades that must be seen to be appreciated. Tucked away In an upscale neighborhood you'll love the 10' smooth ceilings, 9' on 2nd floor, 8' interior doors, wide plank hardwood flooring, polished chrome handles & hinges, 8' baseboards, expansive windows and energy saving systems and appliances. The main floor primary suite boasts a huge walk-in closet and spectacular ensuite featuring a water closet, glass shower with bench & his & hers sinks. The thoughtfully designed and upgraded kitchen has all of the "I wants" including built-in convection microwave and oven, induction stove top, quartz counters, pantry w/pullouts, pot drawers, pullout waste, under cabinet lighting and a fabulous island. The main floor laundry is spacious and features custom built ins and direct access to the 2 car garage. The den completes the main level providing everything you need for day to day living on one level but still offers upstairs space ideal for kids or visiting family. Perfection! Come and see this special home and explore Uxbridge with its charming shops, scenic parks, golf courses, ski hills and known as the "Trail Capital" of Canada.
Facts & features
Ask about this home
A HOMEH agent will answer your questions about this home.
Rooms
8 rooms · 3 bathrooms
- Great room16′4″ × 14′7″239 sq.ft.
- Kitchen17′5″ × 7′7″132 sq.ft.
- Dining room14′7″ × 10′146 sq.ft.
- Primary bedroom17′ × 12′204 sq.ft.
- Den11′5″ × 10′114 sq.ft.
- Laundry7′ × 4′28 sq.ft.
- Bedroom 212′7″ × 11′138 sq.ft.
- Bedroom 312′7″ × 12′2″153 sq.ft.
Around this home
Schools nearby
School rating, out of 10.
Listing details
Helpful tools
Your HOMEH agent
"I would see it this week."
Ask HOMEH about this home
Price, neighbourhood, monthly cost. Ask anything.
HOMEH Intelligent Agent is an AI, not a licensed representative. Check anything important with your agent.