
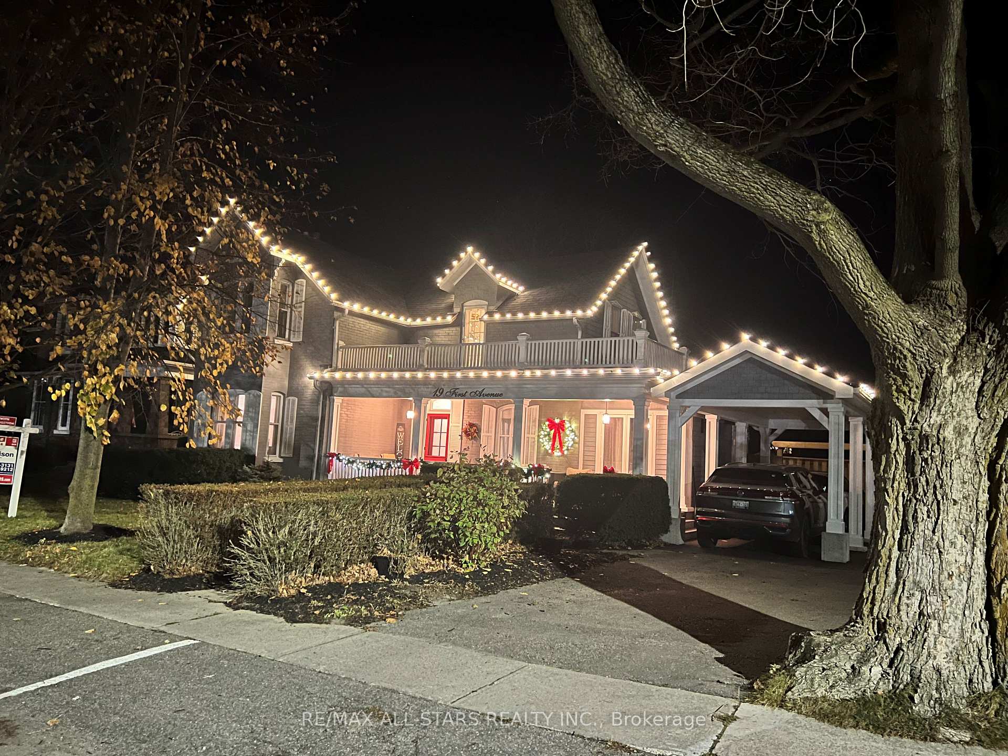
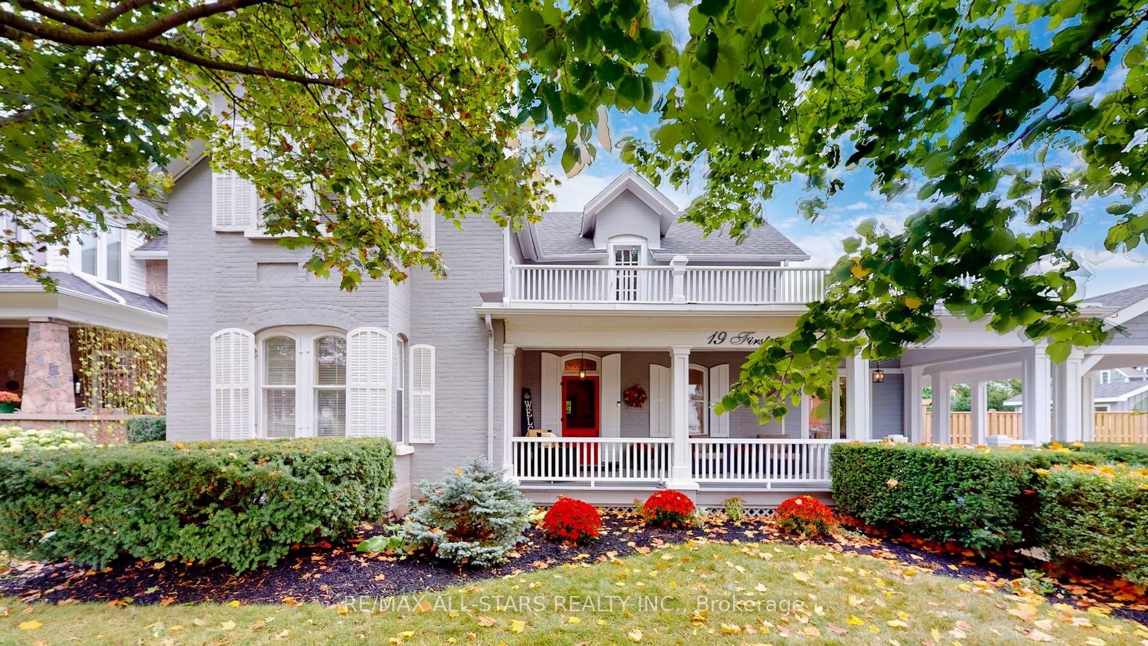
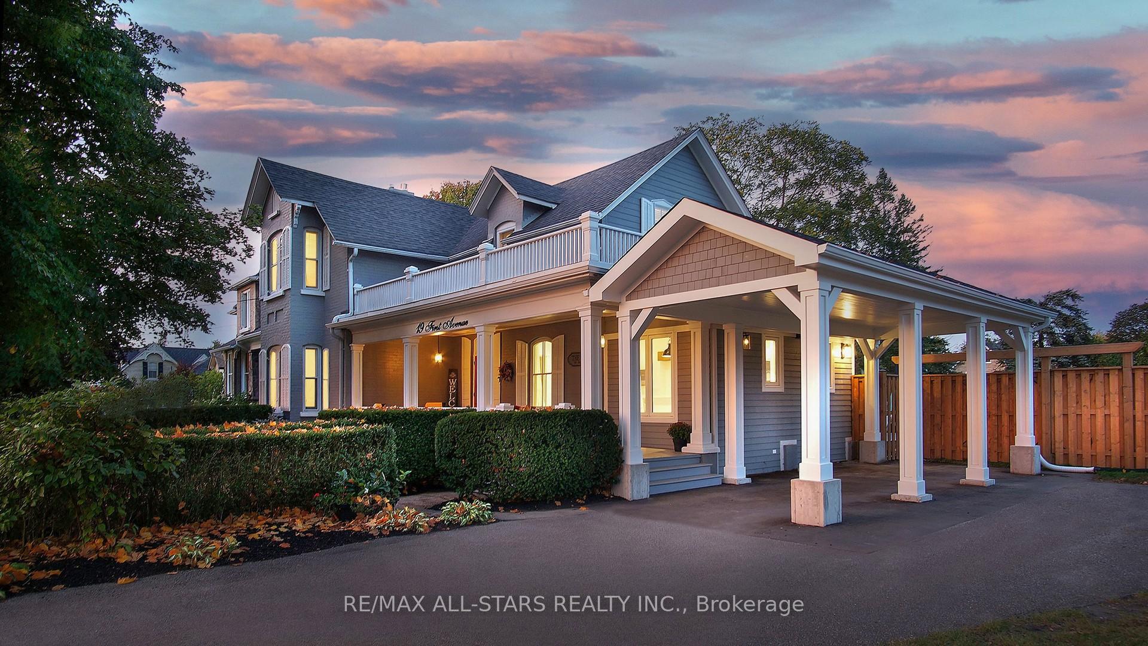
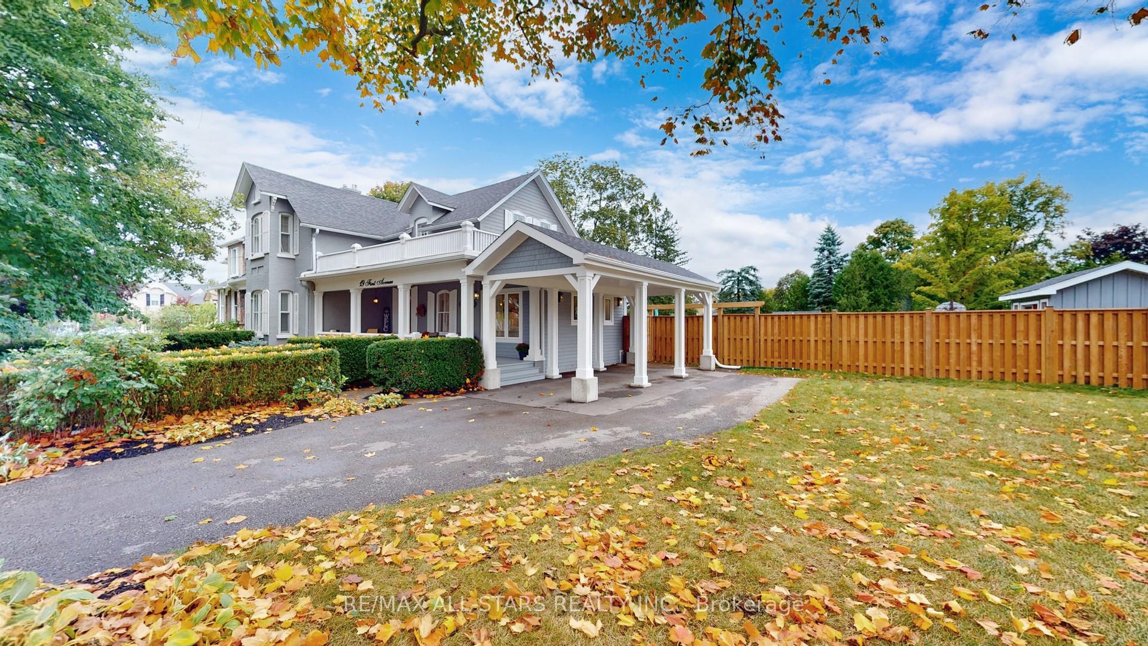
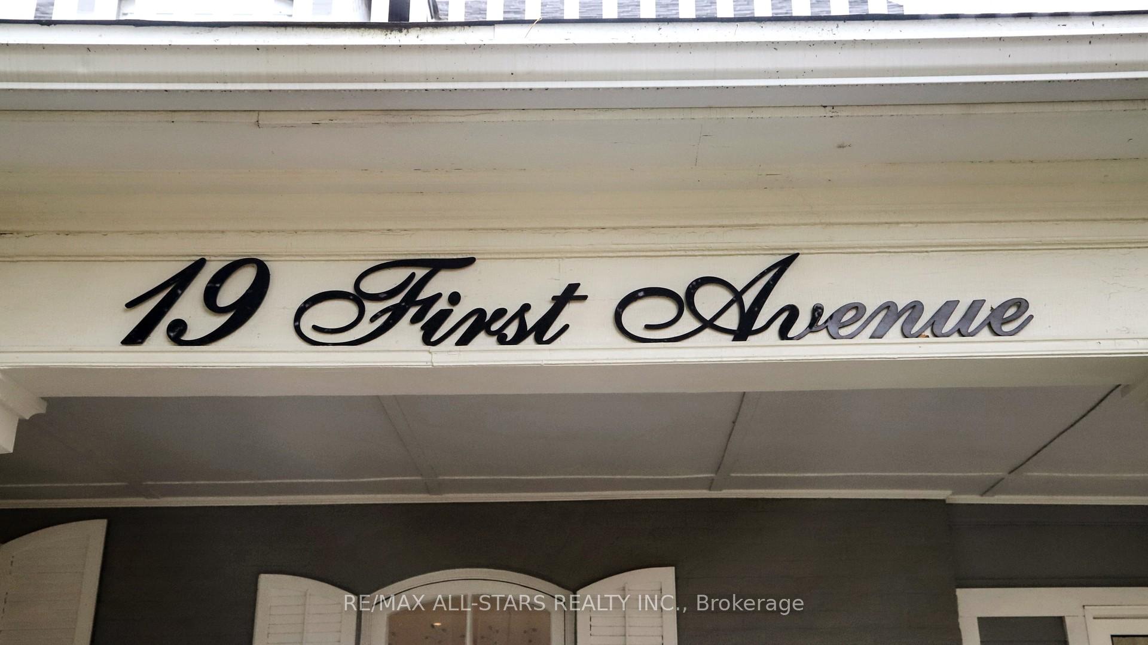
Front of 19 First Avenue
19 First AvenueUxbridge
Expired
1/40
Ontario Real Estate › Uxbridge
Front of 19 First Avenue
19 First AvenueUxbridge
Expired
See all 40 photos
DetachedMLS N9369010
Last asked:Expired Dec 30, 2024
$2,099,000
4 Bedrooms
3 Bathrooms
2 Garage
3K~3.5K Sq.Ft.
68.24 x 198.19 ft Lot
$7,871 Tax/yr

Property history

1 saleSign in to see sold prices
Kim Karimi
Kim Karimi

Real Estate Broker

416-838-3031

This listing has ended. It is no longer available.

Property not available for sale or for rent.

See similar homes for saleFree Home EvaluationHow Much Is My Home Worth?Sell with HOMEHHOMEH One: full-service selling for a 1% listing fee. The buyer's agent commission is separate.

Contact agent

Leave your name and number. A HOMEH agent calls you back.

Ask about this home

A HOMEH agent will answer your questions about this home.
Ask a question

Ask HOMEH

Ask about this home

About this home

19 First Avenue, Uxbridge

Welcome home to 19 First Ave! This (Circa 1890) classic colonial revival Victorian features an intriguing blend of period details and new age amenities. Boasting striking curb appeal, this beauty sits majestically on a 68' x 198' beautifully treed lot on one of Uxbridge's most iconic and historically significant streets. Relax and sip your favorite beverage on the large, welcoming covered porch while watching the leaves fall from one of this town's oldest maple trees. The magnificent back yard is showcased by the tiered composite deck overlooking the stone patio with hot tub. This multipurpose entertainment oasis is conveniently serviced by a hydraulic pass thru "bar" window with Phantom screen located off the kitchen. Pool lovers will appreciate the expansive remaining yard in which to install a pool and reap the sunny benefit from the southern exposure. In 2020 a primary bedroom suite was constructed with a California Closets dressing room, 5 pc "spa like" ensuite and gorgeous bedroom with vaulted beamed ceiling, locally sourced whitewashed barn board feature wall with custom mantle and electric fireplace, hardwood floor and French doors with built-in blinds and Phantom screens leading to the awaiting hot tub. 2022 saw a custom renovation to the existing kitchen by Aurora Kitchens which doubled its size and implemented all the features and upgrades that any top Chef would insist upon. Pride of ownership investment into the property continued this past year with the addition of a two-vehicle carport architecturally designed to blend seamlessly with the Victorian lines of the home's front elevation. New matching porch columns and railing were also installed. New period appropriate storm windows were installed except for one on the front porch which are original to the home. Generac "Whole House" backup generator installed in 2023. A rare one-of-a-kind opportunity for the century lover!

Bar FridgeBuilt-In OvenPrimary Bedroom - Main FloorStorageWater Heater OwnedGreenbelt/Conservation

Facts & features

TypeDetached
Style2-storey
Built100+
Size3K~3.5K Sq.Ft.
Lot68.24 x 198.19 ft
Tax$7,871 (2024)
HeatingForced air, gas
CoolingCentral air
BasementPartial basement, partially finished
Parking1 drive
WaterMunicipal
FireplaceYes, natural gas

Ask about this home

A HOMEH agent will answer your questions about this home.

Ask a question

Rooms

11 rooms · 3 bathrooms
Main floor5 rooms
  • Kitchen25′1″ × 19′11″501 sq.ft.
  • Dining room16′5″ × 11′2″184 sq.ft.
  • Family room23′2″ × 17′393 sq.ft.
  • Primary bedroom20′11″ × 12′251 sq.ft.
  • Laundry8′10″ × 7′7″67 sq.ft.
Second floor5 rooms
  • Bedroom 213′7″ × 13′3″180 sq.ft.
  • Bedroom 313′11″ × 10′3″143 sq.ft.
  • Bedroom 415′1″ × 8′5″127 sq.ft.
  • Office8′5″ × 8′3″70 sq.ft.
  • Sitting18′7″ × 14′4″266 sq.ft.
Basement1 room
  • Recreation21′ × 19′7″412 sq.ft.
Bathrooms3
5-pcMain4-pcSecond2-pcMain
Thinking of selling your home?See what your home is worth today.

Around this home

Brock St, E. / First Ave
4Walking

Schools nearby

School rating, out of 10.

Uxbridgesecondary · Public · 0.4 km
6.8/10
Joseph Gouldelementary · Public · 0.5 km
5.8/10
Quaker Villageelementary · Public · 1.3 km
7.8/10

Listing details

MLS® numberN9369010
Listed onSep 26, 2024
Days on market95
UpdatedDec 30, 2024
Listing brokerageRE/MAX ALL-STARS REALTY INC.
Possession60 / TBA

Helpful tools

Mortgage calculator
Closing costs
Land transfer tax
Buyer guide

Your HOMEH agent

KimHOMEH agent · Uxbridge

"I would see it this week."

Ask Kim

Ask HOMEH about this home

Price, neighbourhood, monthly cost. Ask anything.

HOMEH Intelligent Agent is an AI, not a licensed representative. Check anything important with your agent.

© 2026 HOMEH Inc., Brokerage · RECO Registration #6000380 · 505 Highway 7 East, Units 308 & 309, Thornhill, ON L3T 7T1 · Listing data courtesy of the MLS® System of the listing brokerage, deemed reliable but not guaranteed.

Disclaimers and terms

HOMEH is operated by HOMEH Inc., a licensed Ontario real estate brokerage regulated by the Real Estate Council of Ontario (RECO) under the Trust in Real Estate Services Act, 2002 (TRESA). Under TRESA, consumers are entitled to the RECO Information Guide before entering into a representation agreement. Broker of Record Licence #5034208. Toronto Regional Real Estate Board Member #20004000.

Cashback Rebate. Paid by HOMEH Inc., Brokerage from the commission it receives, on closing, to eligible buyers who came to HOMEH as HOMEH leads. Subject to the buyer representation agreement, lender approval and legal limits; amounts vary with price, commission received and transaction type. Not a government incentive, tax credit or refund. Full terms and conditions apply.

Mortgage. Payment figures are estimates for illustration only, not an offer to lend; all financing is on approved credit (OAC). HOMEH Inc., Brokerage is not a mortgage broker, agent or lender; mortgage products and advice come from independent professionals licensed by the Financial Services Regulatory Authority of Ontario (FSRA).

HOMEH Estimate. Worked out with automated tools from recent nearby sales of similar homes. For information only, not an appraisal.

Accuracy. Listings, market data, photos, school, transit and neighbourhood information come from sources believed reliable, including the MLS® System and the Toronto Regional Real Estate Board (TRREB), but are not warranted accurate, current or complete. MLS® listing data is copyright TRREB. It must only be used by consumers with a bona fide interest in the purchase, sale or lease of real estate, and not for any commercial purpose.

Programs. Programs, incentives and benefits on this website are privately administered, may change or end without notice, and imply no government authority, endorsement or affiliation.

Not intended to solicit clients currently under contract with another brokerage.

The trademarks REALTOR®, REALTORS® and the REALTOR® logo are controlled by The Canadian Real Estate Association (CREA) and identify real estate professionals who are members of CREA. The trademarks MLS®, Multiple Listing Service® and the associated logos are owned by CREA and identify the quality of services provided by real estate professionals who are members of CREA. Used under licence.
