
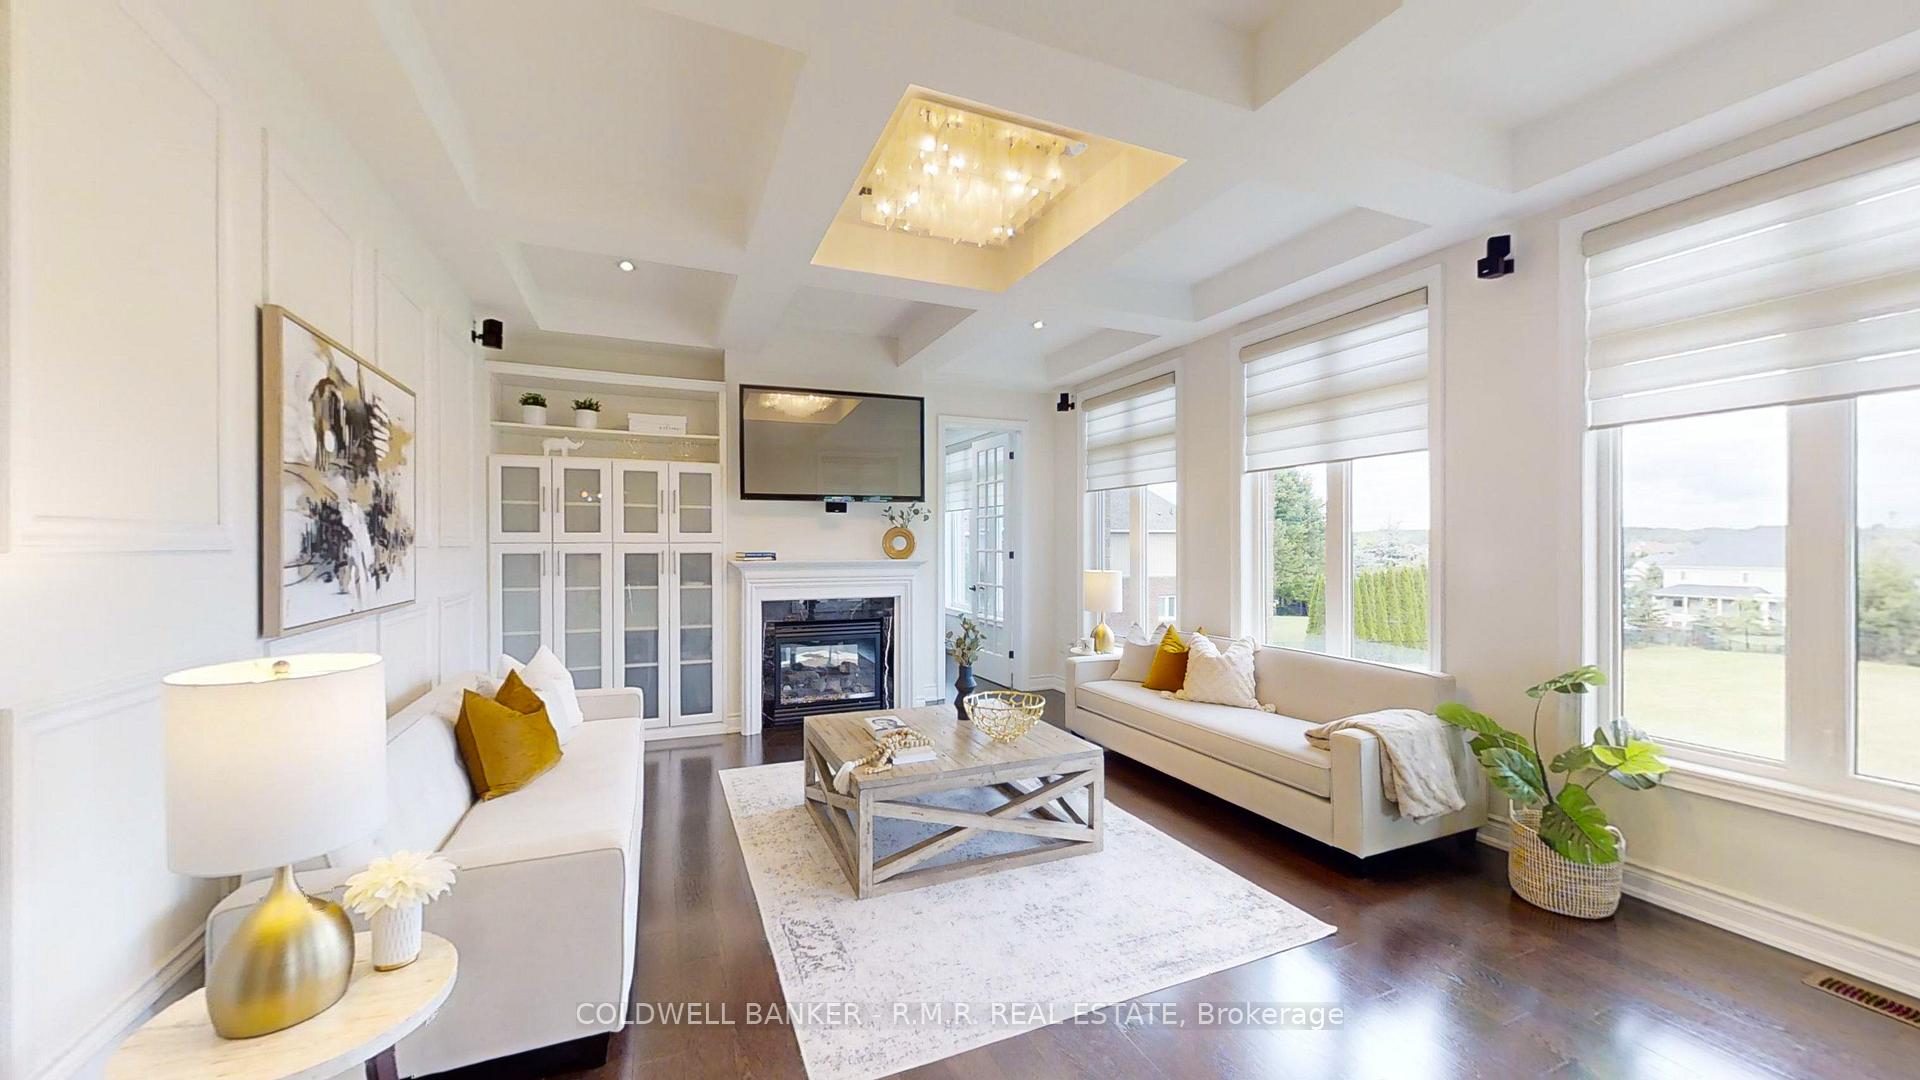
 See all 50 photos
Property history

This listing has ended. It is no longer available.
Property not available for sale or for rent.
Ask about this home
A HOMEH agent will answer your questions about this home.Ask HOMEH
About this home
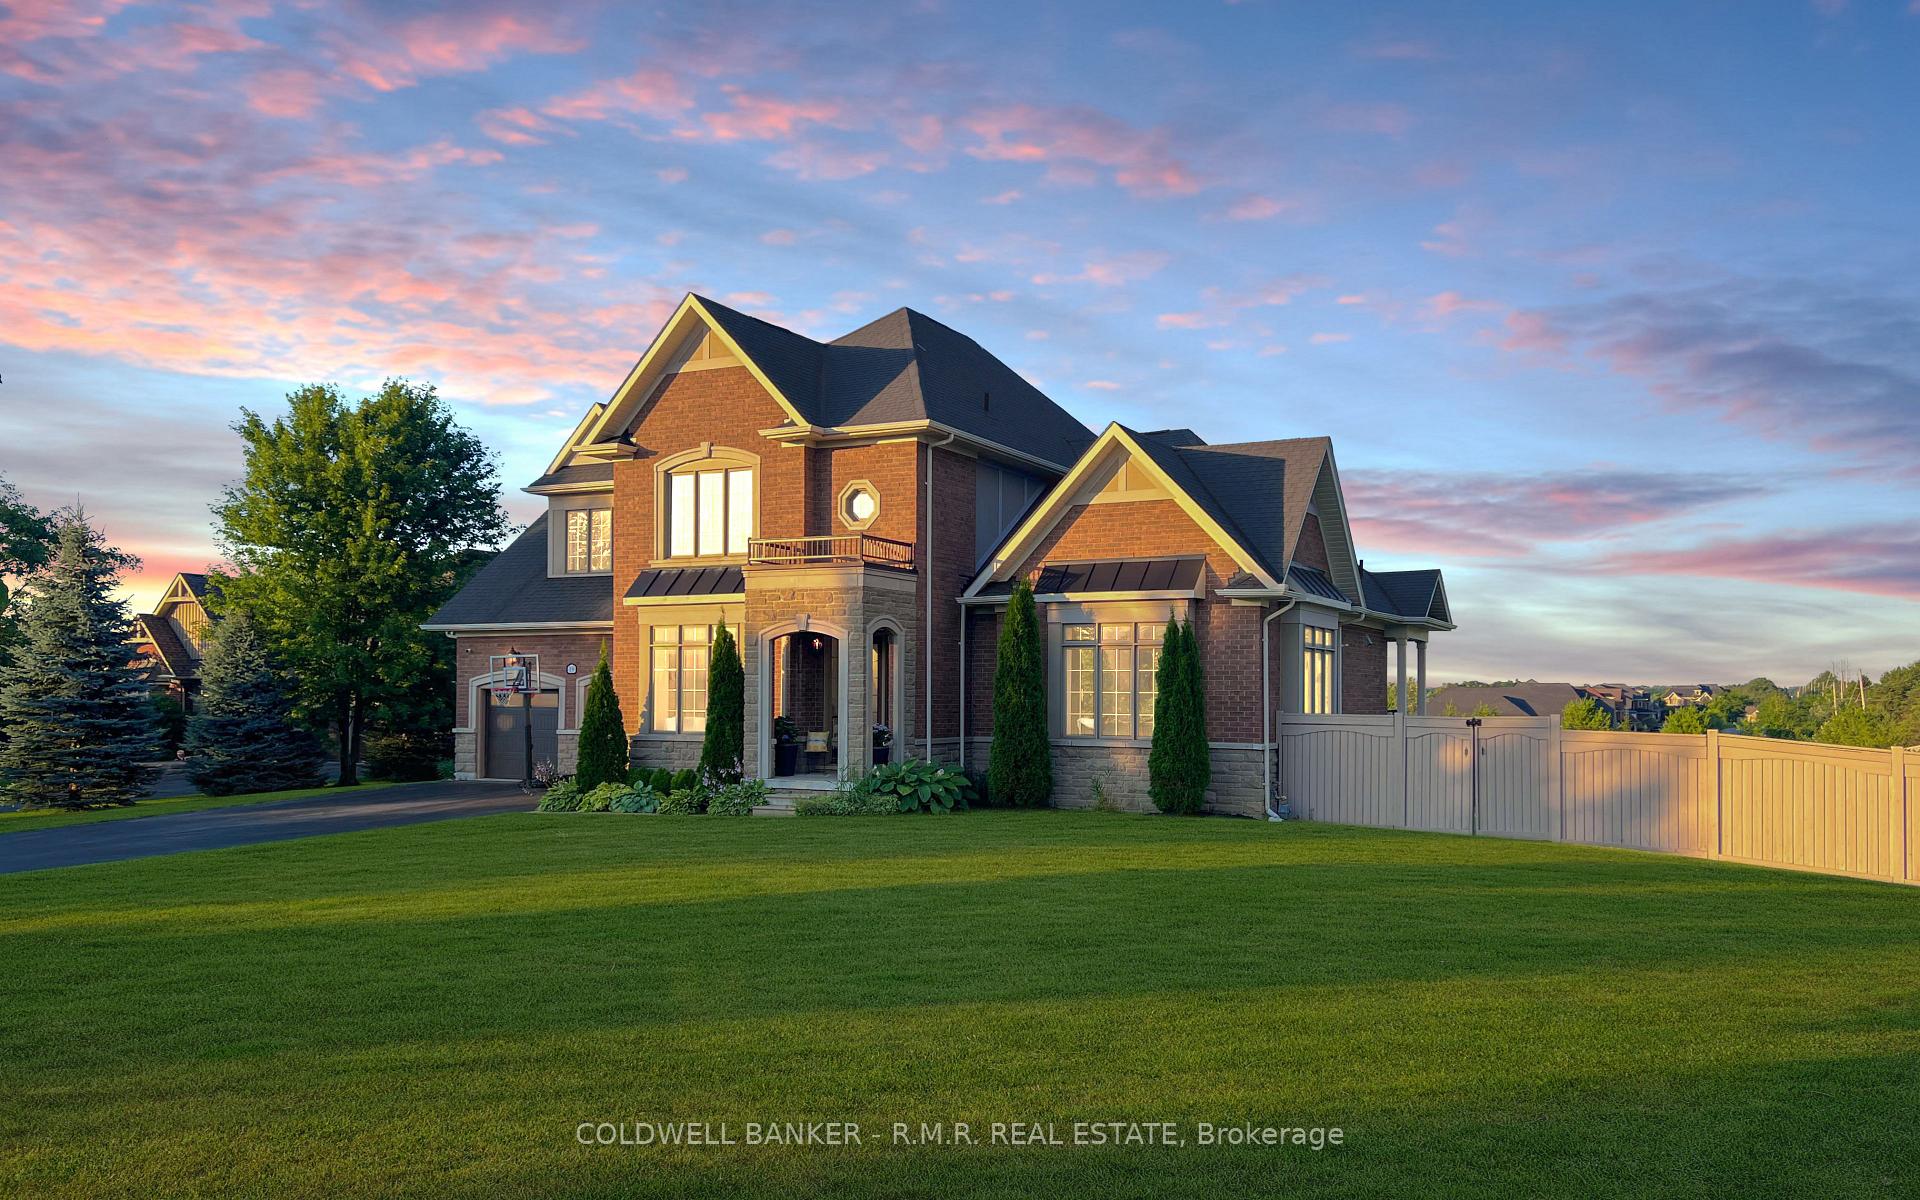
19 Forestgreen Drive, Uxbridge
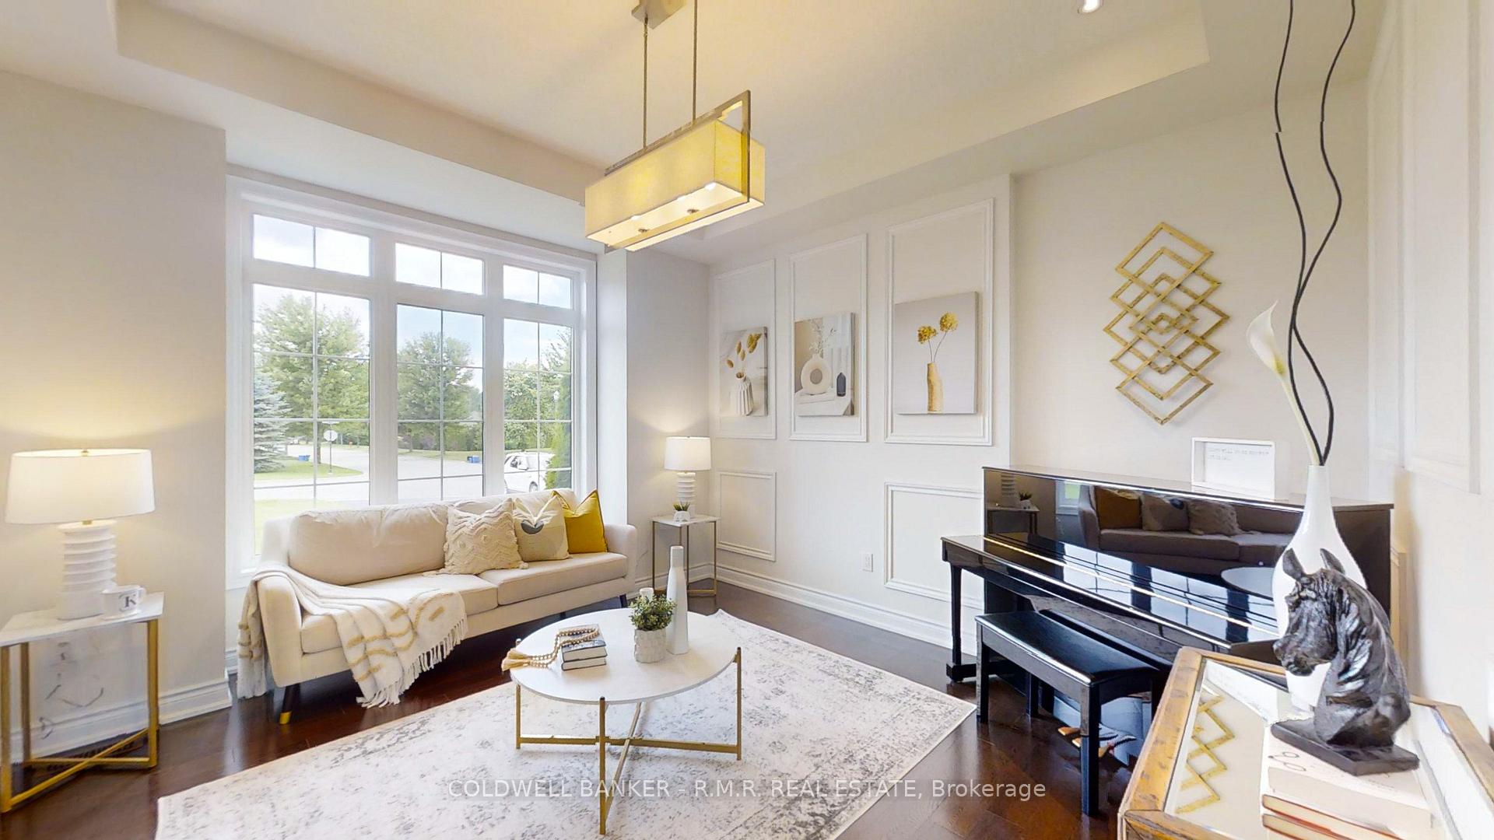
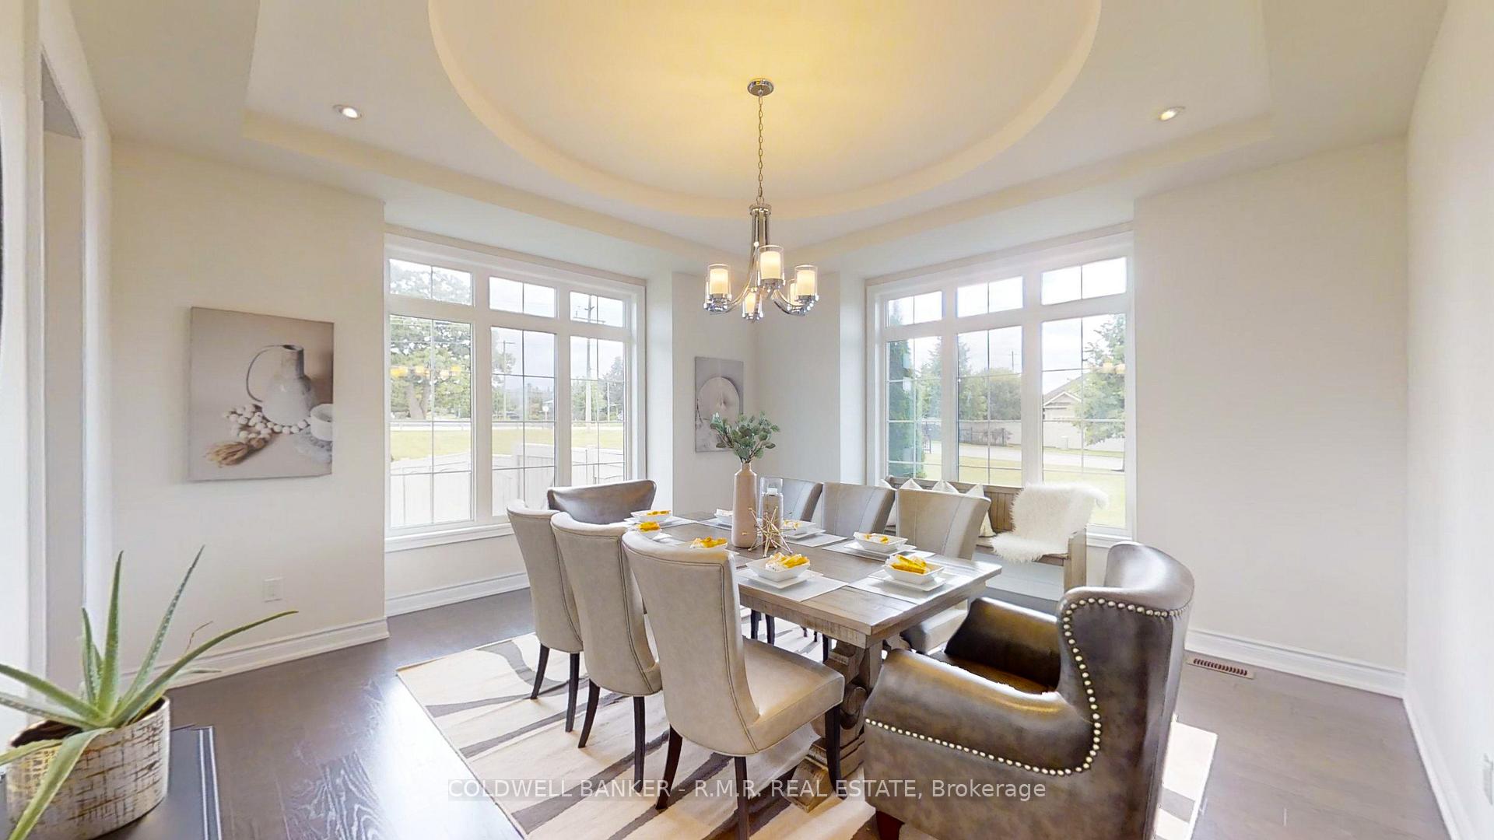
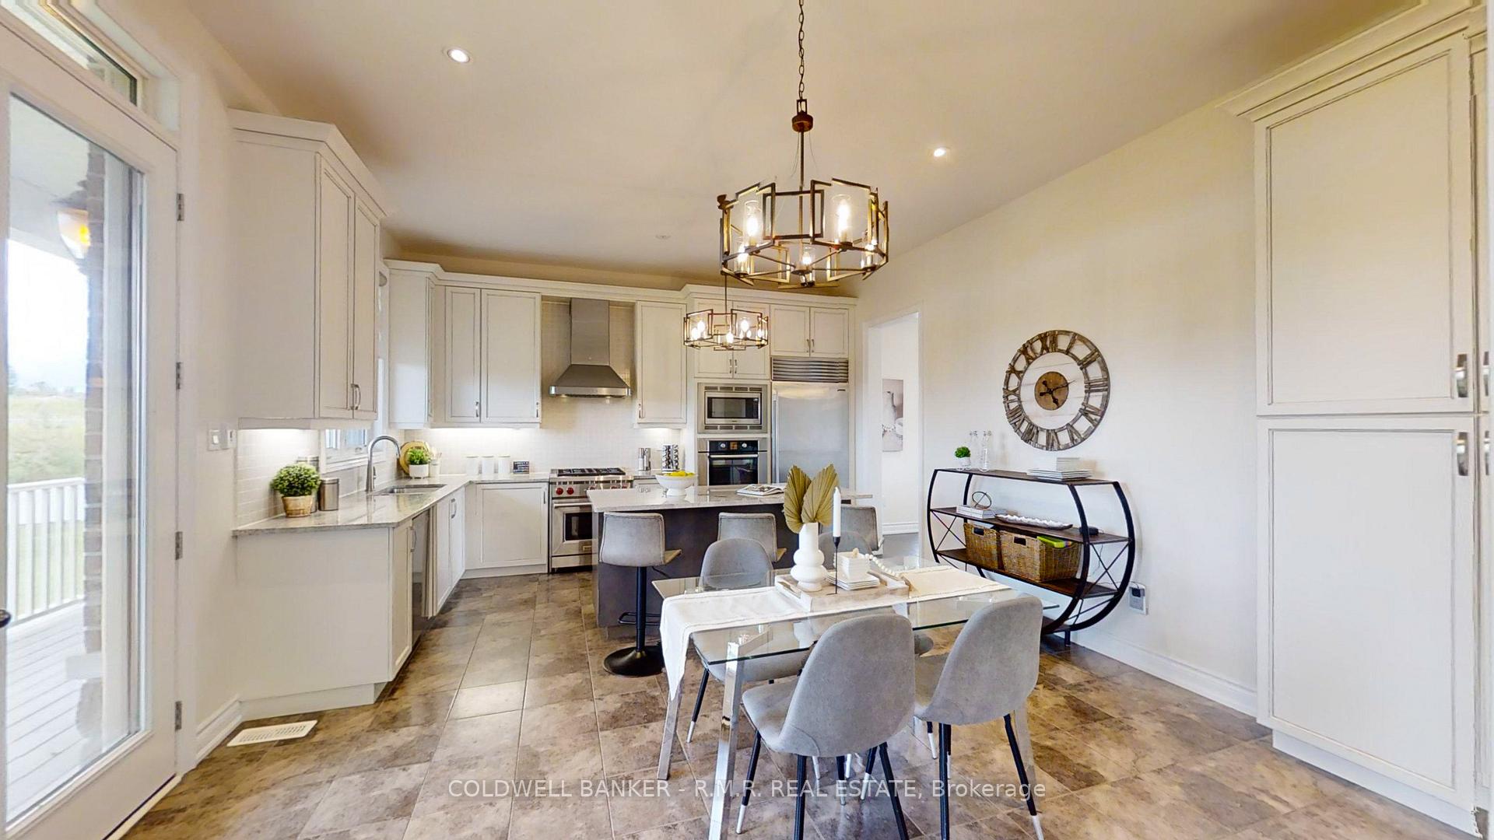
Elegance Awaits In The Estates Of Wyndance, A Prestigious Gated Community Renowned For Its Executive Homes And Luxurious Living. Nestled Atop The Highest Point On The Community's Largest Lot Sized at 1.17 Acre, This Stunning 2-Story Stone And Brick Sheffield Model Offers Unparalleled Privacy And Breathtaking Panoramic Views. Step Inside And Be Greeted By The Warmth Of Hardwood Floors That Flow Seamlessly Throughout The Main Level With A Combination Of Wainscotting, Tray And Waffle Style Ceilings. A Gourmet Kitchen, Fully Equipped With Top-Of-The-Line Stainless Steel Appliances, Beckons The Discerning Chef. Unwind Next To The Captivating Double-Sided Gas Fireplace In The Living Room, Or Step Outside To The Expansive Covered Deck And Soak In The Picturesque Skyline Views. Beyond Its Undeniable Beauty, This Exceptional Home Boasts Unique Functionality. The Expansive Lot Boasts A Walk-Out Basement, Perfect For Creating An In-Law Suite With up 2 Additional Bedrooms, Full Kitchen and Living Area Complete With A Pre-Existing Rough-In For A 4 Piece Bathroom. With A Three-Car Tandem Garage, There's Ample Space For All Your Vehicles And Storage Needs.The Estates Of Wyndance Offers An Unparalleled Lifestyle. Residents Enjoy The Exclusivity Of Two Gated Entrances, The Tranquility Of Two Ponds With Water Features, And The Many On-Site Amenities Including A Basketball And Tennis Court, A Charming Gazebo, And Paved Walking Paths. A Postal Outlet And A Lifetime Platinum-Level Golf Membership At The Adjacent Clublink Golf Course Complete This Exquisite Package. **EXTRAS** Subzero Fridge, Wolf Range, Stainless Steel Dishwasher, Bosch Built-In Oven, Washer & Dryer, Electrical Light Fixtures, Drapes & Blinds, Closet Organizers, John Deere Lawn Tractor.
Facts & features
Ask about this home
A HOMEH agent will answer your questions about this home.
Rooms
12 rooms · 4 bathrooms
- Kitchen9′10″ × 15′1″149 sq.ft.
- Breakfast9′3″ × 15′1″140 sq.ft.
- Dining room16′7″ × 15′248 sq.ft.
- Living room13′ × 16′3″211 sq.ft.
- Family room19′7″ × 15′294 sq.ft.
- Library11′ × 11′121 sq.ft.
- Laundry12′ × 7′84 sq.ft.
- Primary bedroom18′1″ × 14′253 sq.ft.
- Bedroom 212′7″ × 12′151 sq.ft.
- Bedroom 312′4″ × 12′147 sq.ft.
- Bedroom 414′10″ × 13′9″204 sq.ft.
- Media room8′2″ × 5′41 sq.ft.
Around this home
Listing details
Helpful tools
Your HOMEH agent
"I would see it this week."
Ask HOMEH about this home
Price, neighbourhood, monthly cost. Ask anything.
HOMEH Intelligent Agent is an AI, not a licensed representative. Check anything important with your agent.