
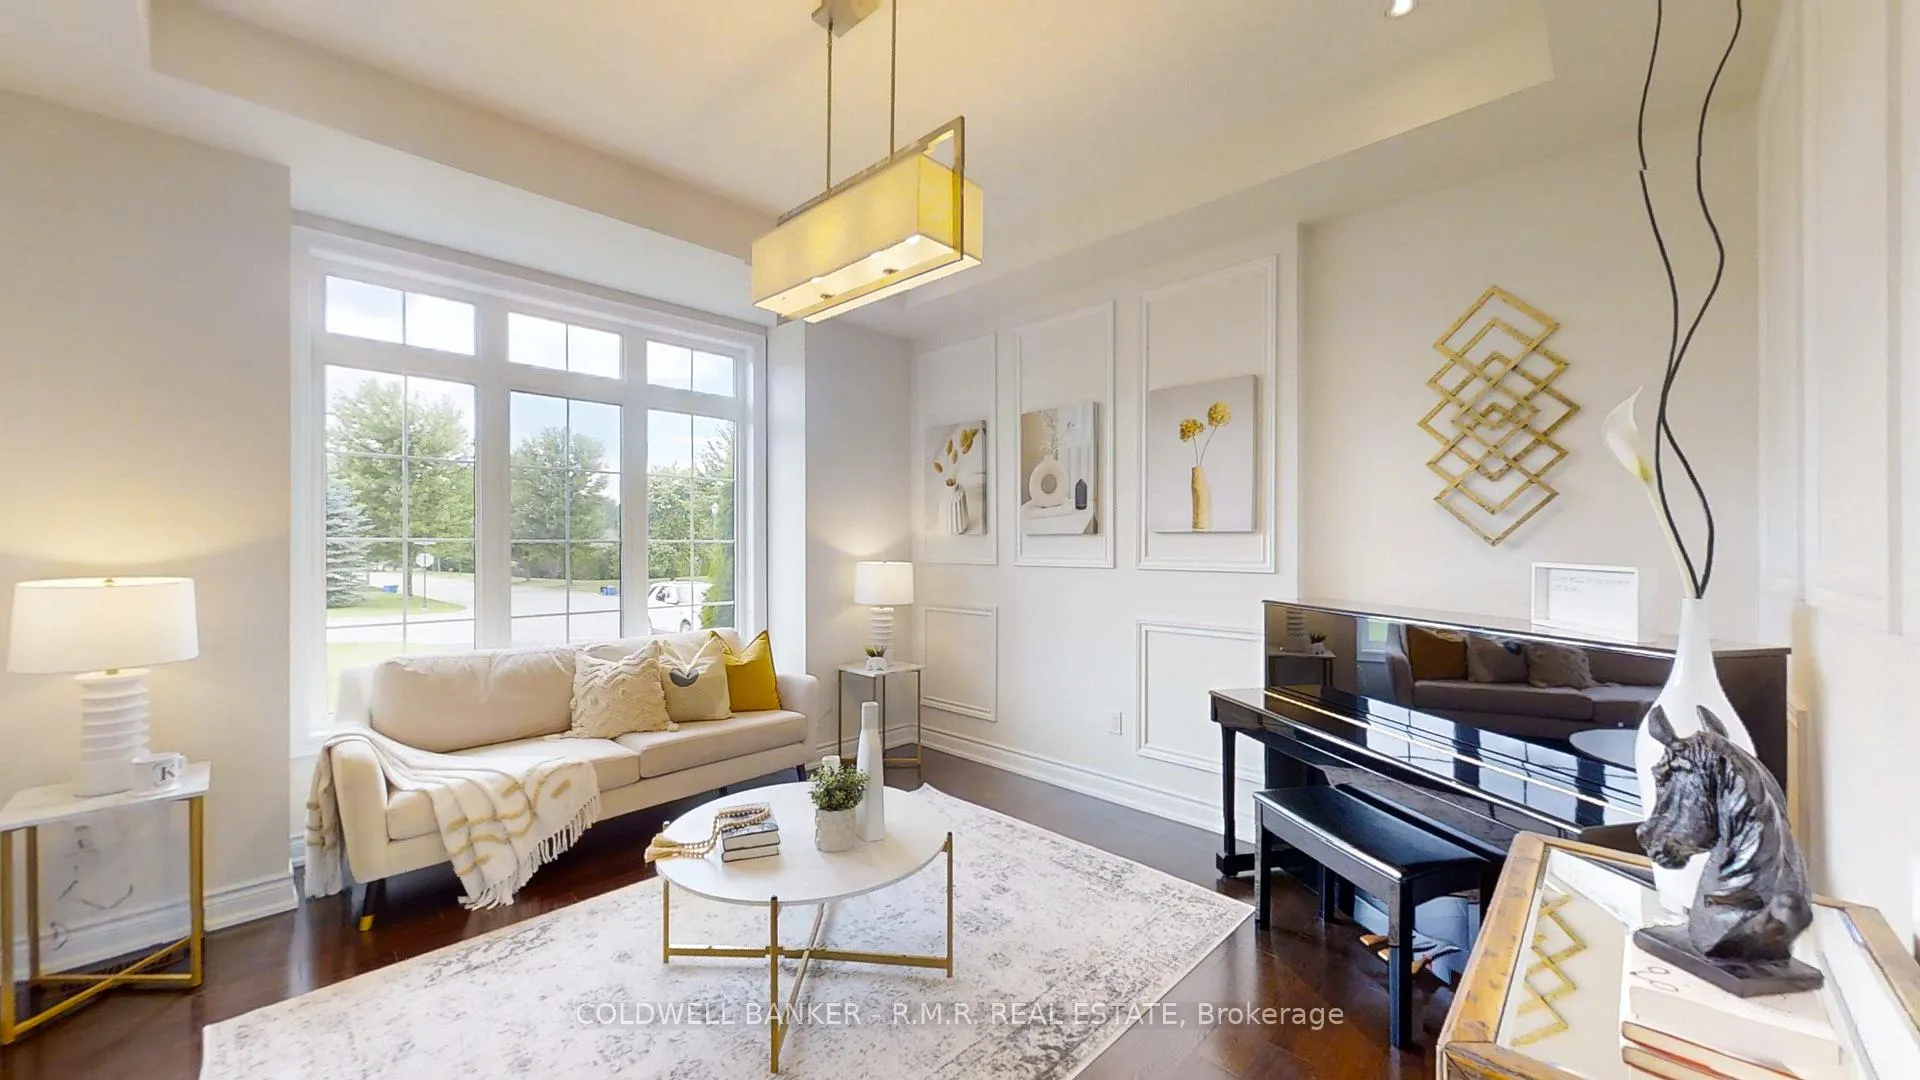
 See all 50 photos
Property history

This listing has ended. It is no longer available.
Property not available for sale or for rent.
Ask about this home
A HOMEH agent will answer your questions about this home.Ask HOMEH
About this home
19 Forestgreen Drive, Uxbridge
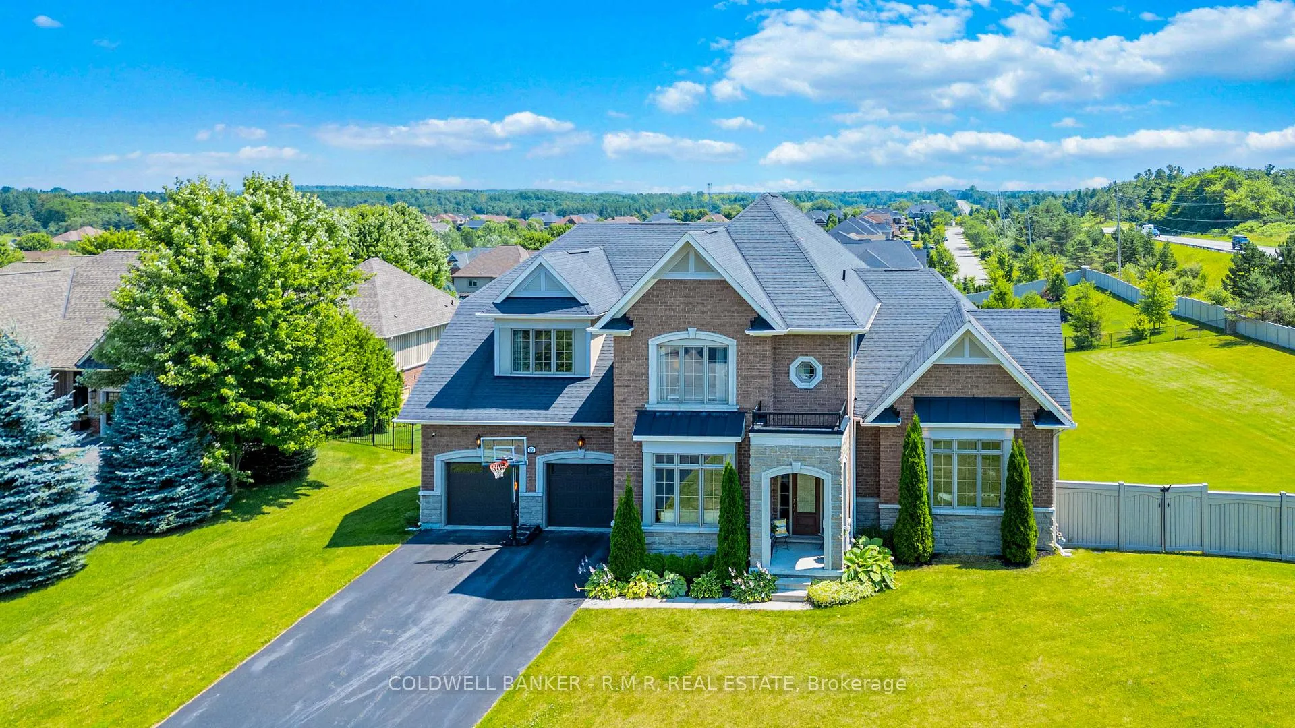
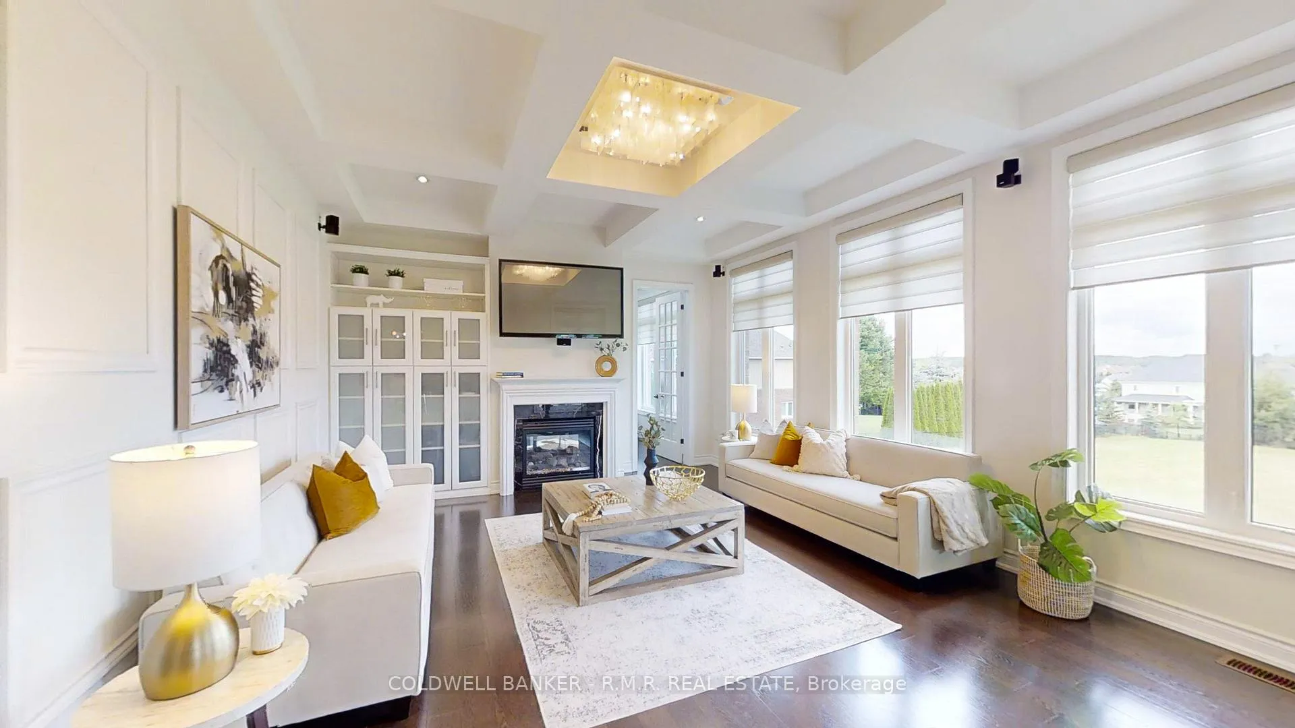
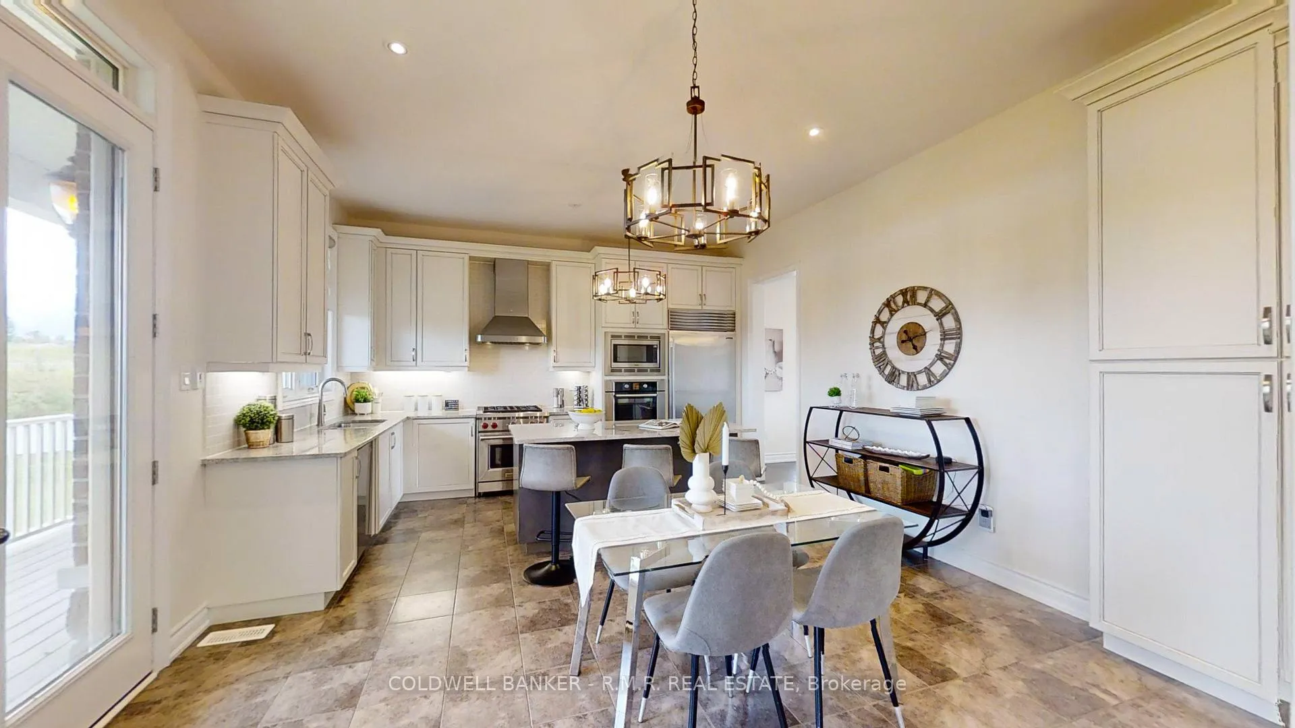
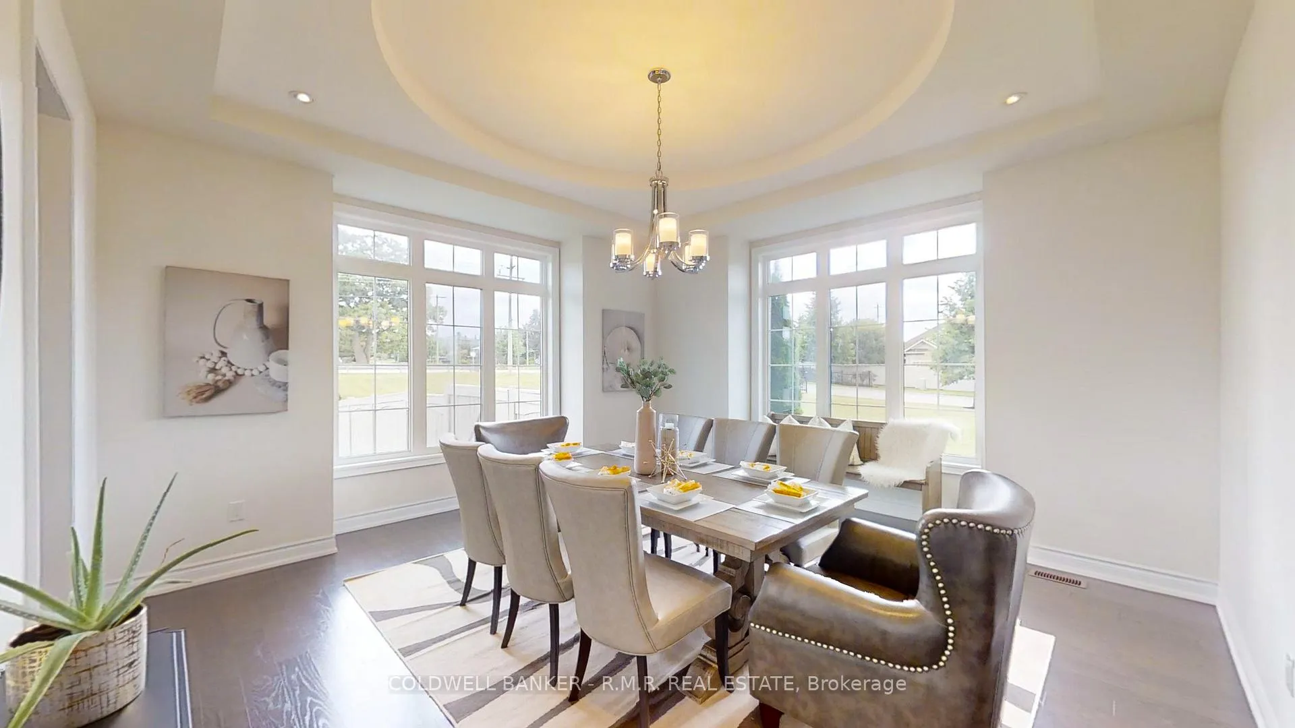
Luxury Rental in Estates of Wyndance 4-Bedroom Executive Home on 1.17 Acres. Step into refined living with this Sheffield model home in the prestigious, gated Estates of Wyndance community. Set on a large corner lot with a fenced backyard, this 4-bedroom, 4-bathroom residence offers over 3,489 sq. ft. of above-grade living space, combining elegance with everyday comfort.Inside, hardwood floors, wainscoting, tray ceilings, and custom moldings create a polished atmosphere. A double-sided gas fireplace connects the spacious family and living rooms, adding warmth and character. The chefs kitchen is built for serious cookingwith granite countertops, a center island, and premium stainless steel appliances, including a Sub-Zero fridge and Wolf range. The adjacent breakfast area opens to a large covered deck with stunning panoramic views perfect for dining or relaxing outdoors.Upstairs, the primary suite features dual walk-in closets and a spa-inspired 5-piece ensuite. Three-(3) additional bedrooms each include ensuite or semi-ensuite bathrooms, ideal for families or guests.The unfinished walk-out basement comes with a separate entrance, rough-in for a 4-piece bath, large windows, and endless potential for a home gym, and storage space. For car lovers, there's a 3-car tandem garage plus an 8-car driveway. The community offers two gated entrances, scenic trails, ponds, sports courts, a gazebo, and access to the golf golf clubhouse next door.All this, just minutes from schools, parks, and shopping yet surrounded by the peace and privacy. of upscale country living.
Facts & features
Ask about this home
A HOMEH agent will answer your questions about this home.
Rooms
17 rooms · 4 bathrooms
- Kitchen15′1″ × 9′10″149 sq.ft.
- Breakfast15′1″ × 9′3″140 sq.ft.
- Dining room16′7″ × 15′248 sq.ft.
- Living room16′3″ × 13′211 sq.ft.
- Family room19′7″ × 16′4″319 sq.ft.
- Library11′ × 11′121 sq.ft.
- Laundry12′ × 7′84 sq.ft.
- Primary bedroom18′1″ × 14′253 sq.ft.
- Bedroom 212′7″ × 12′151 sq.ft.
- Bedroom 312′4″ × 12′147 sq.ft.
- Bedroom 414′10″ × 13′9″204 sq.ft.
- Media room8′2″ × 5′41 sq.ft.
- Exercise room10′4″ × 9′6″99 sq.ft.
- Furnace room20′4″ × 13′7″275 sq.ft.
- Recreation23′2″ × 20′8″479 sq.ft.
- Other27′2″ × 19′11″539 sq.ft.
- Cold room/cantina19′4″ × 6′11″133 sq.ft.
Around this home
Listing details
Helpful tools
Your HOMEH agent
"I would see it this week."
Ask HOMEH about this home
Price, neighbourhood, monthly cost. Ask anything.
HOMEH Intelligent Agent is an AI, not a licensed representative. Check anything important with your agent.