
 See all 32 photos
Property history

This home has sold. It is no longer available.
Property not available for sale or for rent.
Book a viewing
Ask HOMEH
About this home
Unit 106, 220 Main Street N, Uxbridge
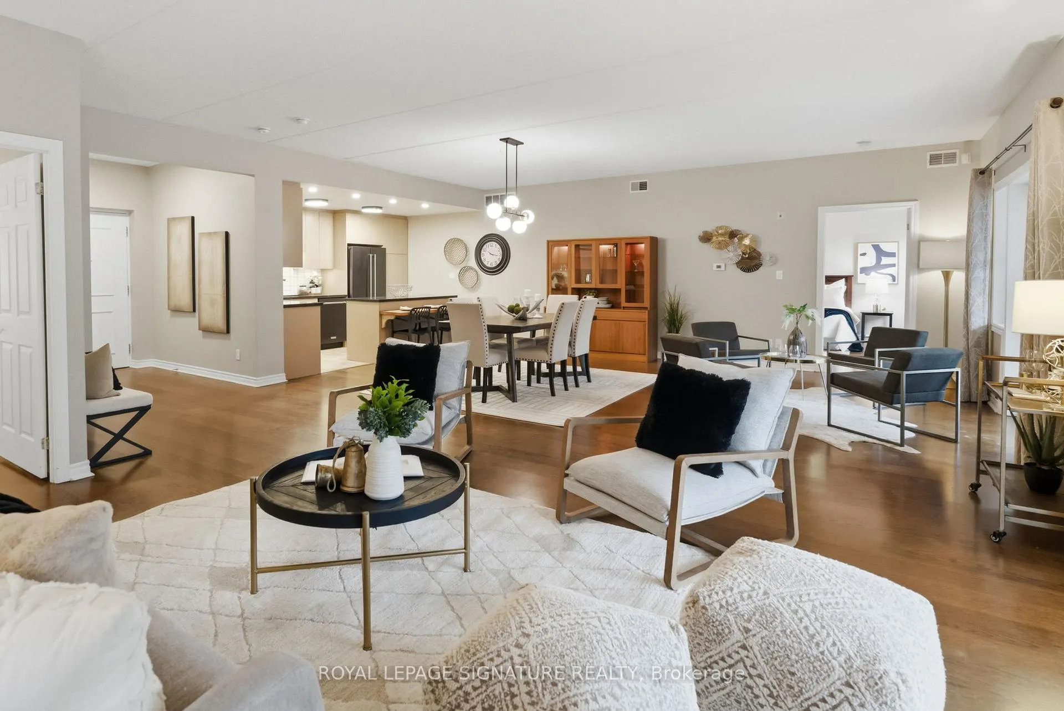
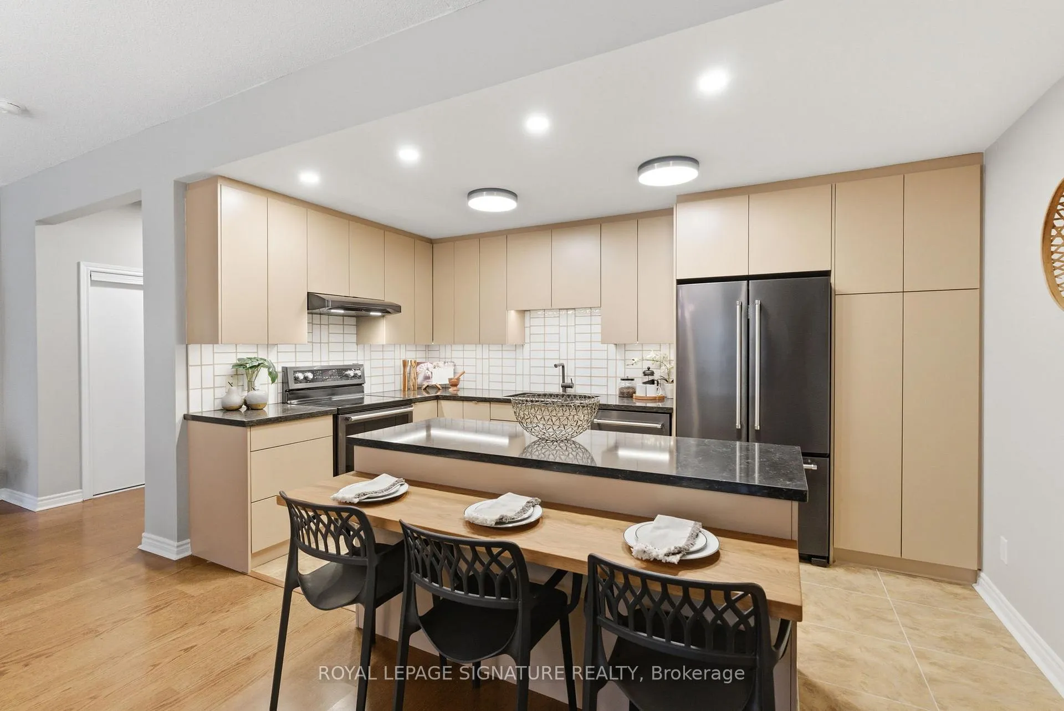
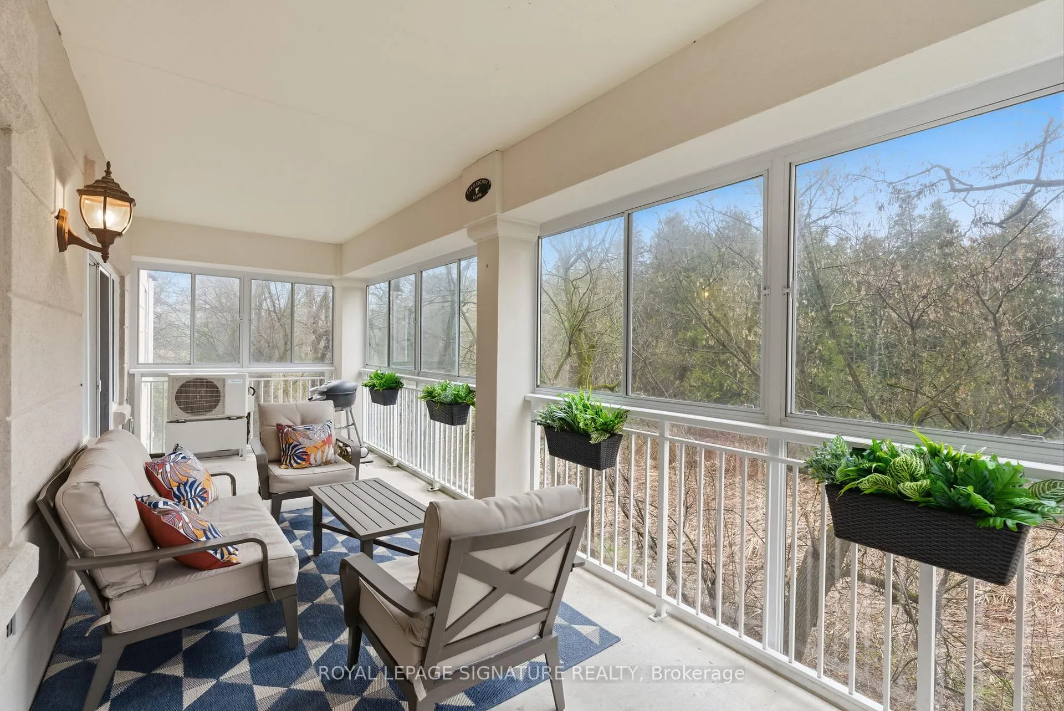
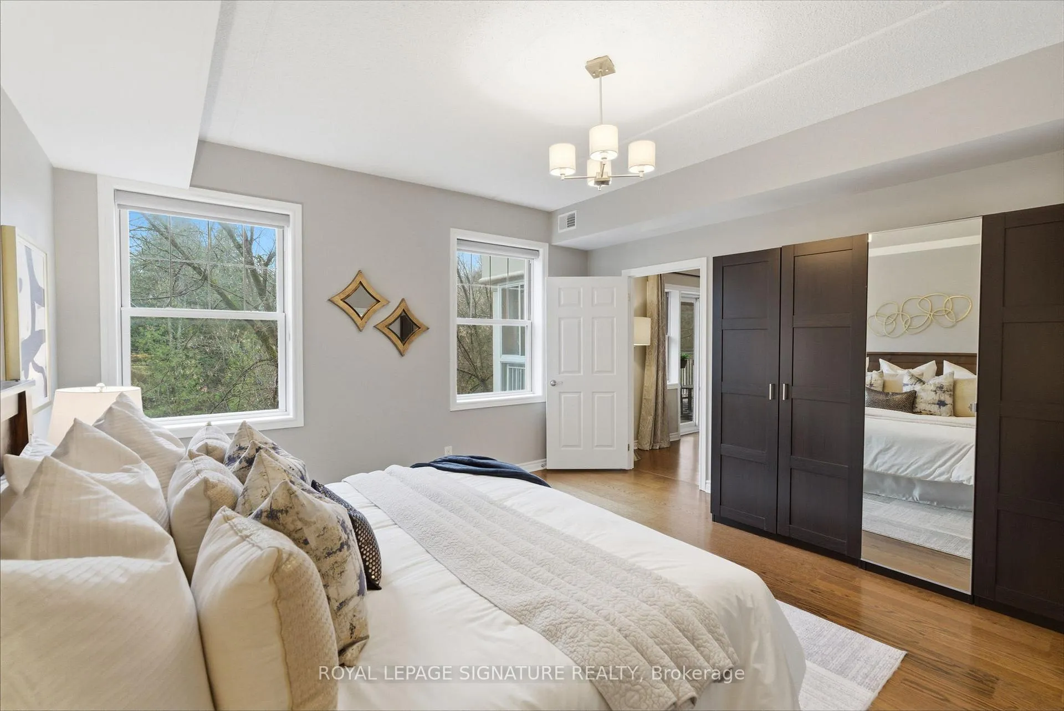
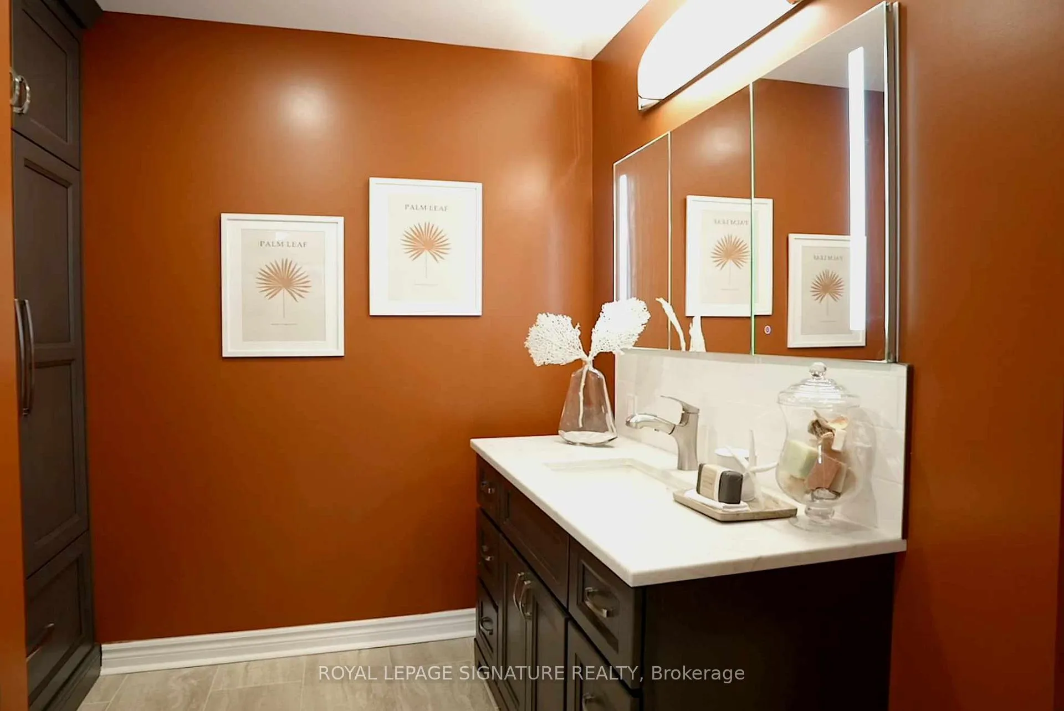
Experience the scale of a detached bungalow with the turn-key convenience of condo living. This is a rare unicorn-not just in Uxbridge, but anywhere-featuring a massive 1,939 sq ft double-unit residence at Brookview Terrace. Featuring an original custom layout designed from inception, this 2-bedroom plus den floor plan offers soaring ceilings and massive principal rooms that easily accommodate full-sized furniture. The primary retreat is a true standout, featuring a walk-in closet and a spacious layout that comfortably fits a king-size bed and additional furnishings. The oversized den is exceptionally versatile, serving as a third bedroom or spacious home office. Recently transformed into a modern masterpiece, the high-end designer kitchen features custom dovetail cabinetry, premium pull-outs, and a clever table-height counter that flows into a dining area perfect for entertaining. Both bathrooms have been fully remodelled with contemporary finishes. Tucked away on the quiet side of this pet-friendly building, the suite offers total privacy and serene green space views from an enclosed balcony for year-round use. For added convenience, the unit includes a large interior storage room, keeping your belongings accessible and secure. Offering nearly twice the square footage of standard suites, this one-of-a-kind home is a strategic value opportunity to acquire maximum space at a significantly lower price-per-foot. Located on the ground floor, you'll enjoy the ultimate "lock-and-leave" lifestyle with the fitness room, library, party/social room, and elevator to secure underground parking all conveniently located on your level, just steps from your door. A short walk to downtown shops and local trails. Designer craftsmanship with zero work required-just move in and enjoy the ultimate lifestyle in the Trail Capital of Canada.
Facts & features
Book a viewing
Rooms
11 rooms · 2 bathrooms
- Foyer13′4″ × 8′3″110 sq.ft.
- Great room30′8″ × 16′10″517 sq.ft.
- Kitchen15′5″ × 13′4″205 sq.ft.
- Primary bedroom15′1″ × 14′9″222 sq.ft.
- Bedroom 213′8″ × 10′2″140 sq.ft.
- Den13′8″ × 13′178 sq.ft.
- Utility room13′ × 6′9″88 sq.ft.
- Bathroom13′8″ × 6′4″87 sq.ft.
- Bathroom14′9″ × 8′6″125 sq.ft.
- Laundry6′ × 5′11″36 sq.ft.
- Other8′6″ × 6′51 sq.ft.
Around this home
Schools nearby
School rating, out of 10.
Listing details
Helpful tools
Your HOMEH agent
"I would see it this week."
Ask HOMEH about this home
Price, neighbourhood, monthly cost. Ask anything.
HOMEH Intelligent Agent is an AI, not a licensed representative. Check anything important with your agent.