
 See all 48 photos

Book a viewing
Ask HOMEH
About this home
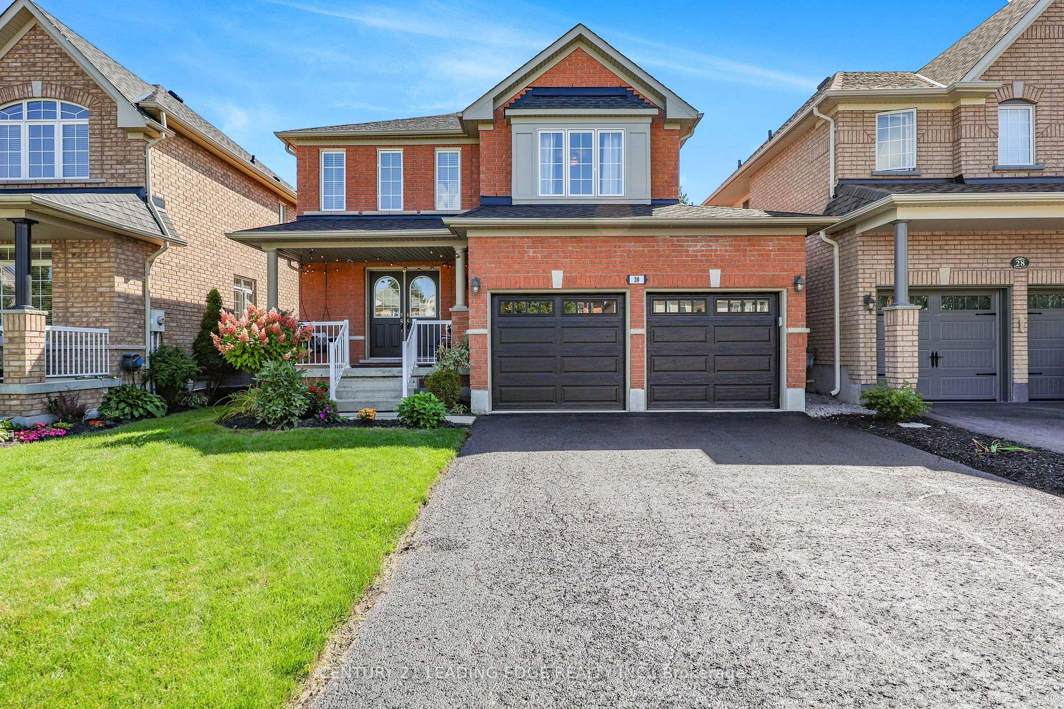
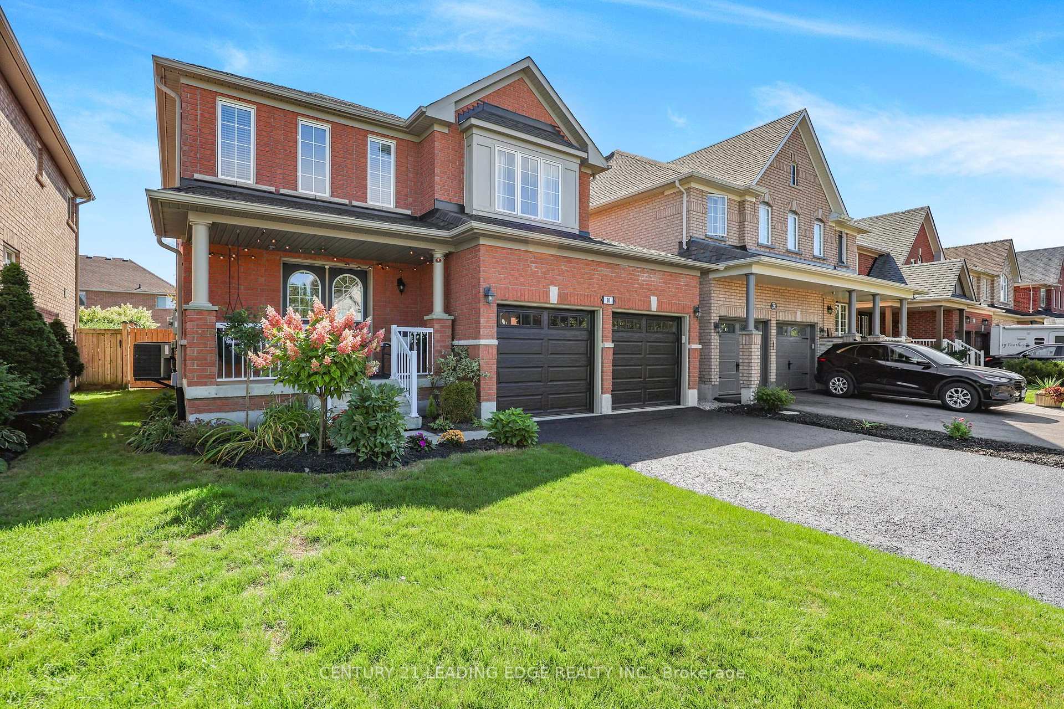
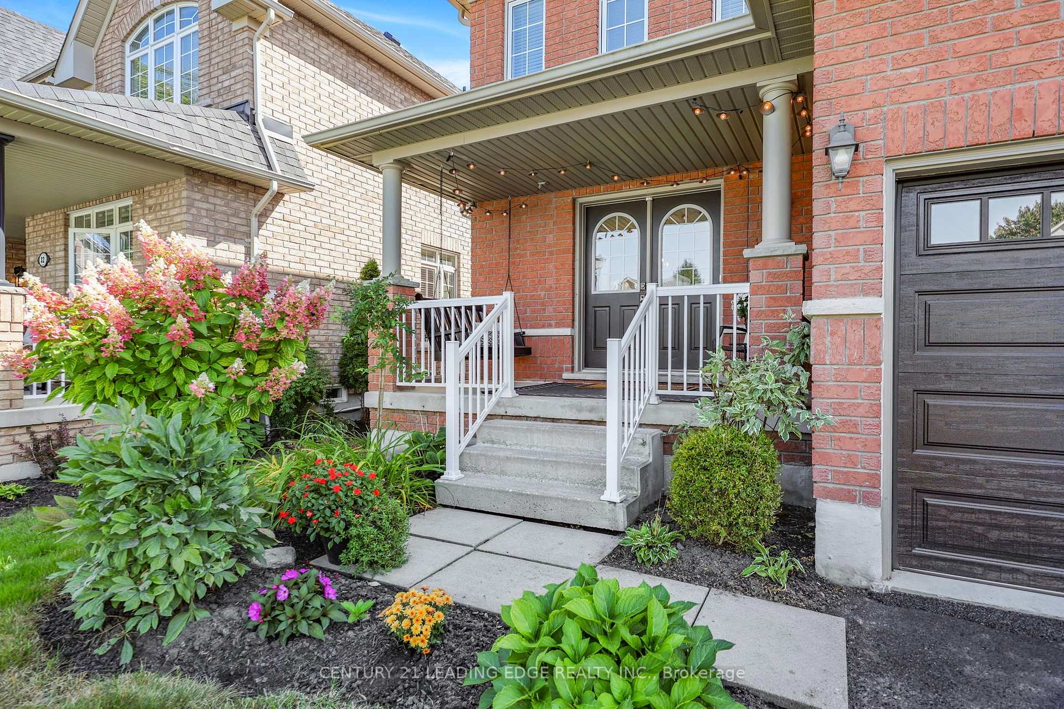
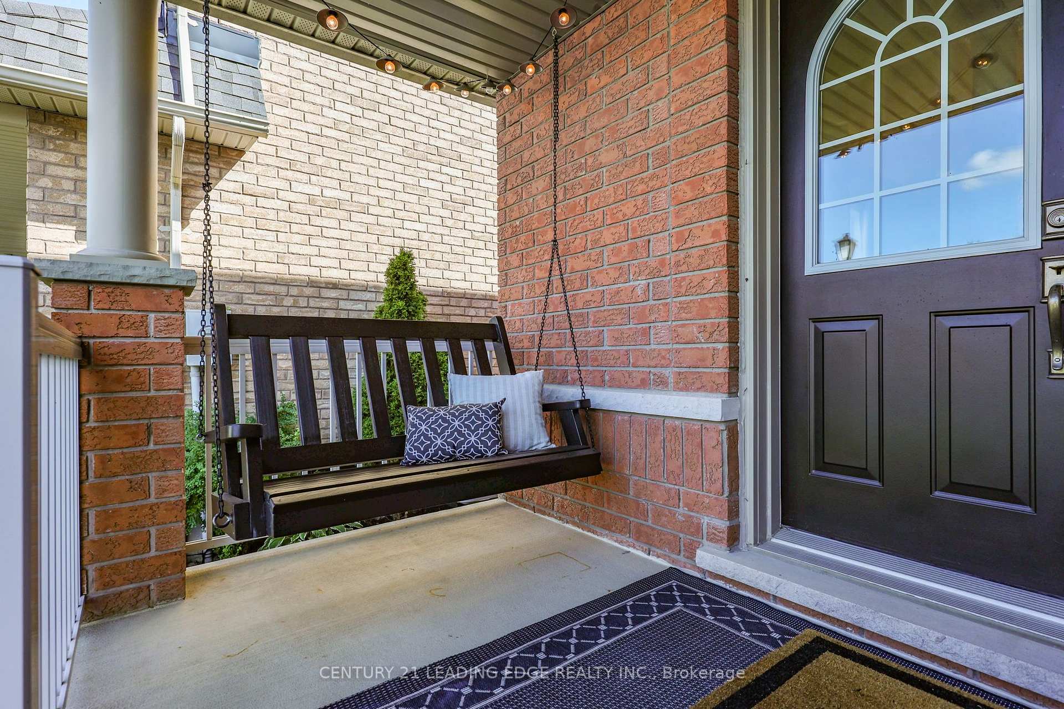
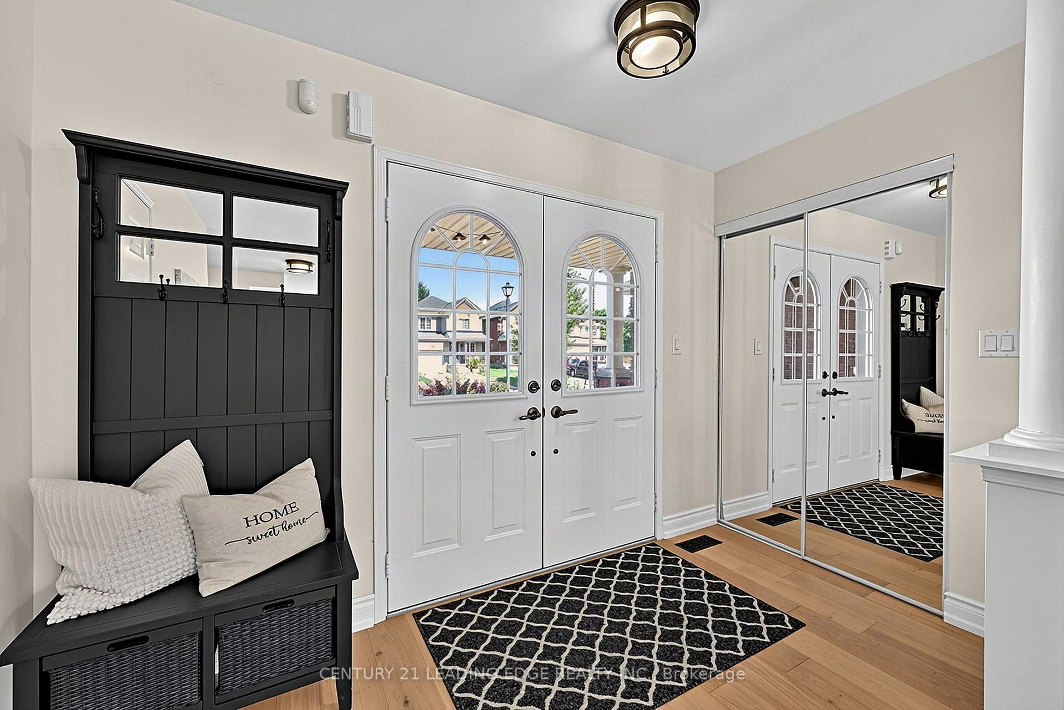
Attention growing families, you will love this meticulouly maintained home with many up-dates! Located in the family friendly Barton Farms neighbourhood, this all brick 3 bedroom "Hickory" model (1870sqft + finished basement) will not disappoint! Features a covered porch, a welcoming foyer, an open concept living & dining room design loaded with hardwood floors, a natural gas fireplace with stone surround overlooking a sun-filled family sized eat-in kitchen with breakfast bar & plenty of storage. Up-dated spacious primary bedroom with hardwood floors, walk-in closet & 4pc ensuite (large shower, freestanding tub & barn door). Two more good sized bedrooms and an updated 4pc bath with barn door. Finished basement features a family room with laminate floors, pot lights & barn board accent wall, an office / exercise area with wet bar, storage area and cold cellar. This well designed model also features a conveniently placed laundry area & 2pc powder room in/between floors maximizing overall space. Enjoy entertaining family & friends in your south facing yard with stylish concrete patio with natural gas hook-up. Bonus 4 car driveway, short walk to schools, shopping & park! This one is a must see!
Facts & features
Book a viewing
Rooms
10 rooms · 3 bathrooms
- Living room12′6″ × 12′4″153 sq.ft.
- Breakfast12′8″ × 10′126 sq.ft.
- Dining room12′8″ × 11′6″145 sq.ft.
- Kitchen12′8″ × 9′4″118 sq.ft.
- Foyer10′8″ × 6′1″65 sq.ft.
- Primary bedroom19′ × 12′10″243 sq.ft.
- Bedroom 312′2″ × 10′121 sq.ft.
- Bedroom 214′1″ × 11′155 sq.ft.
- Office17′9″ × 11′5″202 sq.ft.
- Family room15′1″ × 1345′2″20301 sq.ft.
Around this home
Schools nearby
School rating, out of 10.
Listing details
Helpful tools
Your HOMEH agent
"Priced 20% over our estimate. I would see it this week."
Ask HOMEH about this home
Price, neighbourhood, monthly cost. Ask anything.
HOMEH Intelligent Agent is an AI, not a licensed representative. Check anything important with your agent.