
 See all 37 photos
Property history

This listing has ended. It is no longer available.
Property not available for sale or for rent.
Book a viewing
Ask HOMEH
About this home
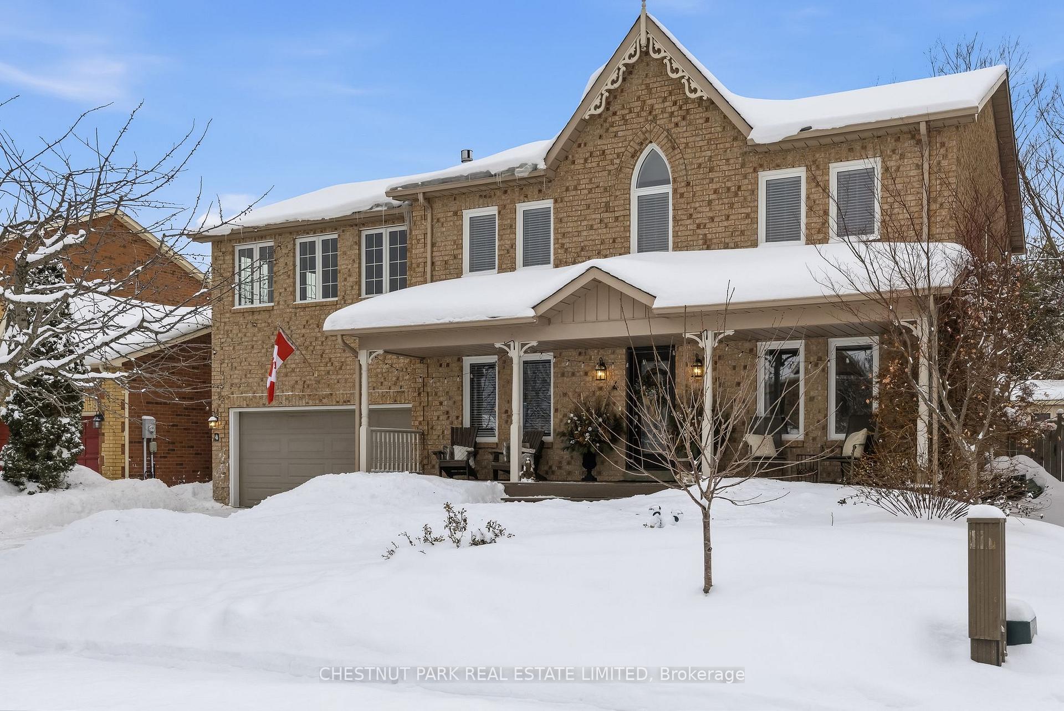
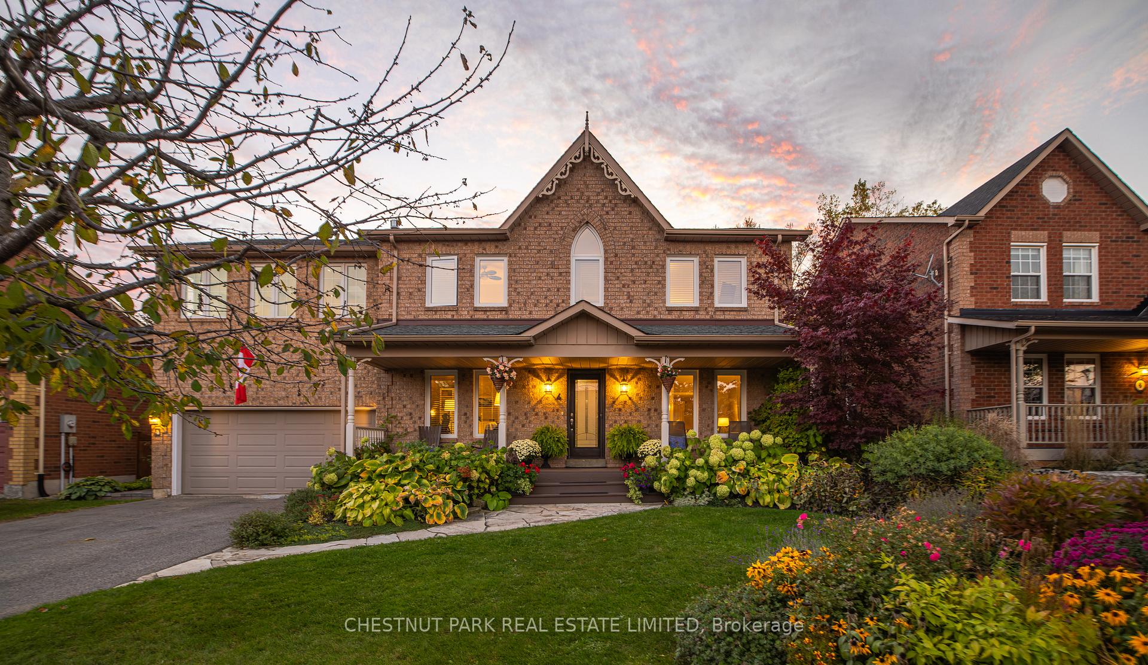
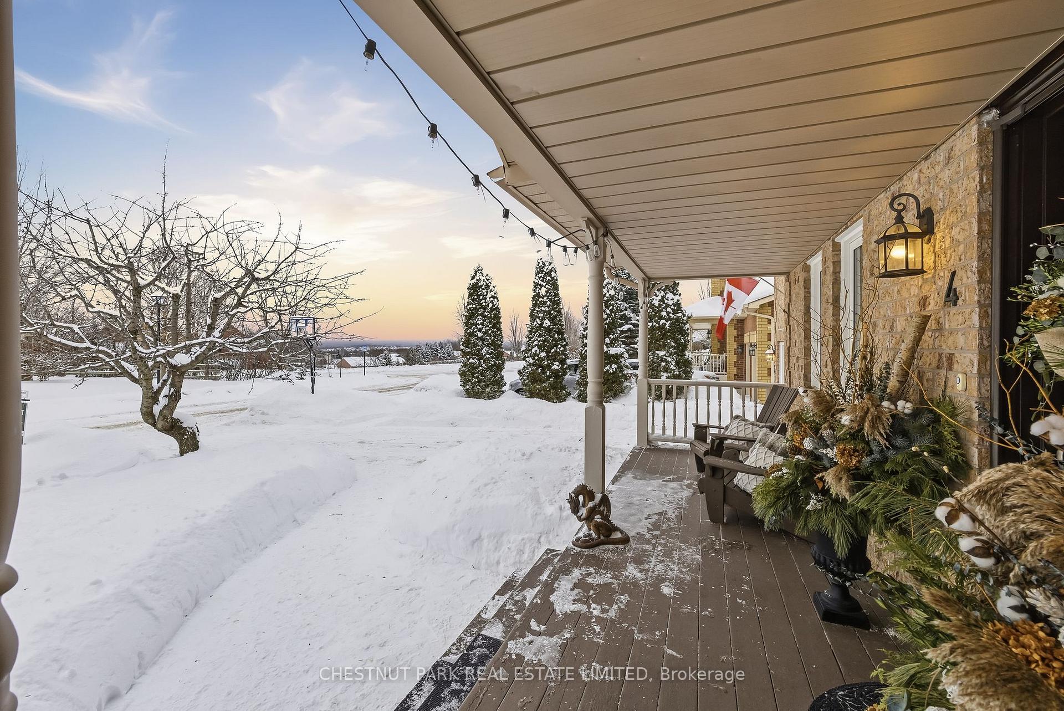
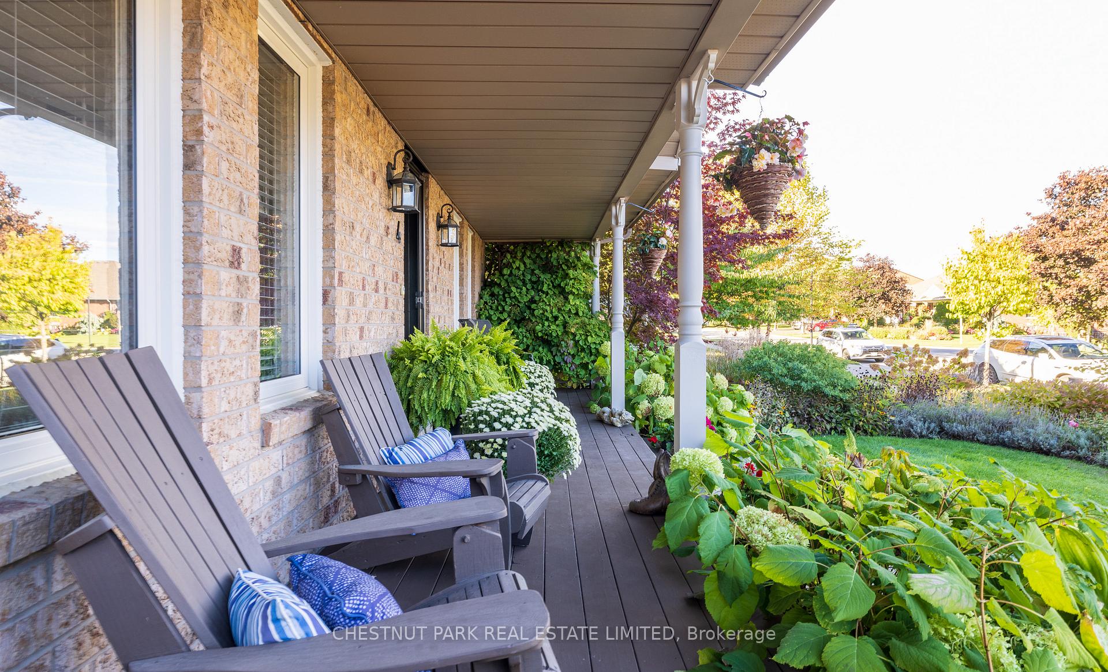
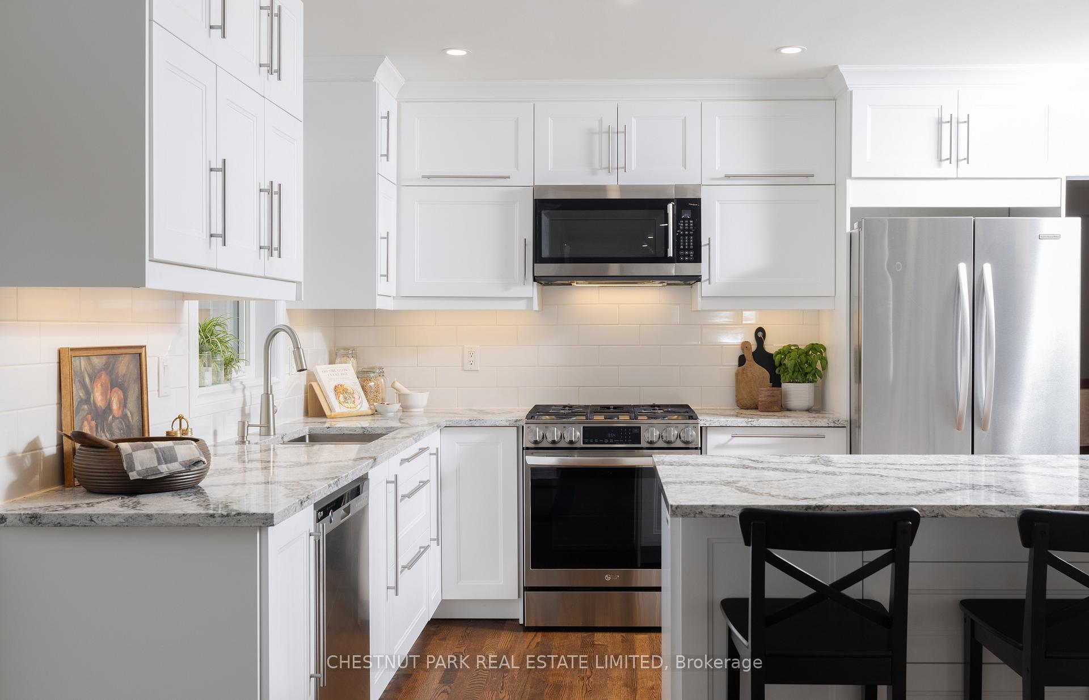
Set in Uxbridge's most coveted neighbourhood, this home is positioned on a private 61x113 ft lot backing onto protected green space. Occupying a premier position at the top of the hill-where rare backyard privacy meets open sky and long views-the addition above the garage becomes a defining feature, allowing a private in-law or young-adult suite to support multi-generational living, or to remain an expansive family great room-a rare way for families to share one roof while easing the cost of living, without sacrificing space or independence. With over 4,000 square feet of finished living space, the home also stands confidently on its own as a substantial single-family residence. Sitting at the heart of the home, the fully renovated kitchen features Cambria quartz countertops, stainless steel appliances, a large centre island, and a dedicated coffee bar and pantry - connecting everyday living with both indoor and outdoor spaces. French doors link the formal living room to a dramatic foyer, where a central skylight brings natural light down through the core of the home. A remodelled main-floor bath (2025) and upgraded laundry room (2025) bring recent updates to two of the home's most used spaces. Upstairs, four well-sized bedrooms and a comfortable great room establish a distinct private level for family and guests. The added loft is complete with vaulted ceilings, skylights, a gas FP, hardwood floors, & a kitchenette/wet bar. A second-level balcony extends along the back of the addition, offering separate access and pretty views. Throughout the home, restored oak hardwood floors (2020), smooth ceilings, pot lights, and new windows (2023), speak to the level of care invested over time. The finished basement offers a 5th bedroom, bathroom & games room. Just steps from the Quaker Trail and mins from Uxbridge's off-leash dog park, schools, and historic downtown, this home offers rare backyard privacy and elevated views within one of the town's most established pockets.
Facts & features
Book a viewing
Rooms
14 rooms · 4 bathrooms
- Living room17′1″ × 11′11″204 sq.ft.
- Dining room17′5″ × 11′11″207 sq.ft.
- Kitchen16′5″ × 11′6″189 sq.ft.
- Breakfast16′5″ × 14′1″231 sq.ft.
- Family room13′1″ × 12′10″167 sq.ft.
- Office8′11″ × 10′8″95 sq.ft.
- Laundry9′3″ × 5′10″54 sq.ft.
- Primary bedroom17′6″ × 15′2″266 sq.ft.
- Bedroom15′1″ × 10′8″160 sq.ft.
- Bedroom11′ × 10′8″118 sq.ft.
- Bedroom11′5″ × 10′8″122 sq.ft.
- Loft16′9″ × 30′8″514 sq.ft.
- Bedroom11′1″ × 9′3″102 sq.ft.
- Recreation17′5″ × 27′4″478 sq.ft.
Around this home
Schools nearby
School rating, out of 10.
Listing details
Helpful tools
Your HOMEH agent
"I would see it this week."
Ask HOMEH about this home
Price, neighbourhood, monthly cost. Ask anything.
HOMEH Intelligent Agent is an AI, not a licensed representative. Check anything important with your agent.