
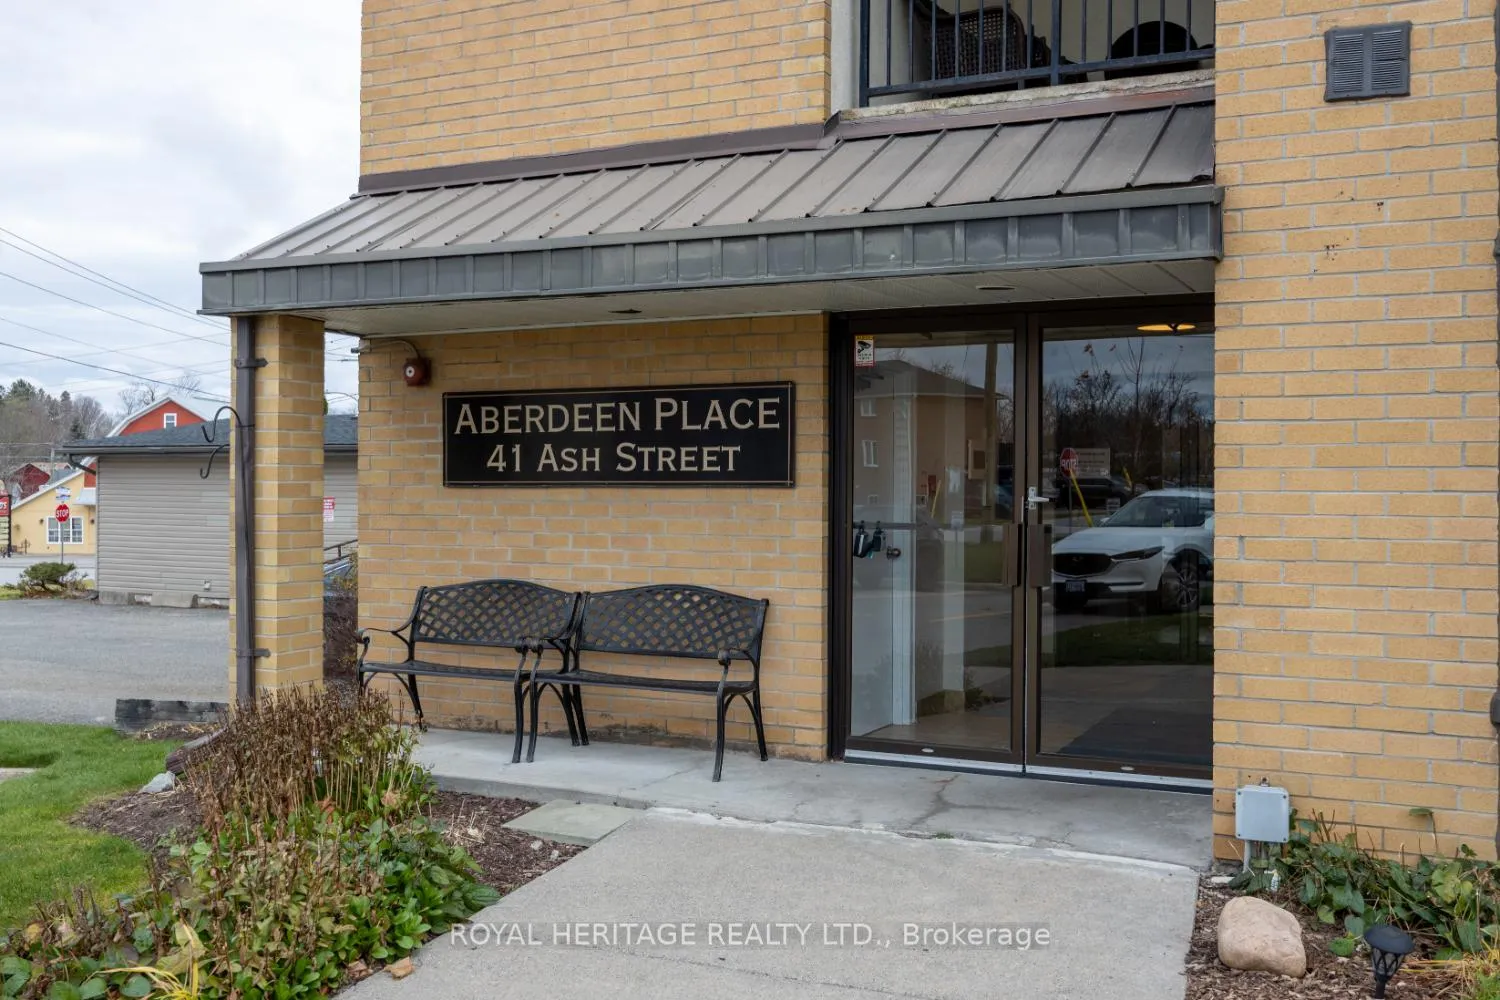
Unit 304, 41 Ash Street
UxbridgeUnit 304, 41 Ash Street
Uxbridge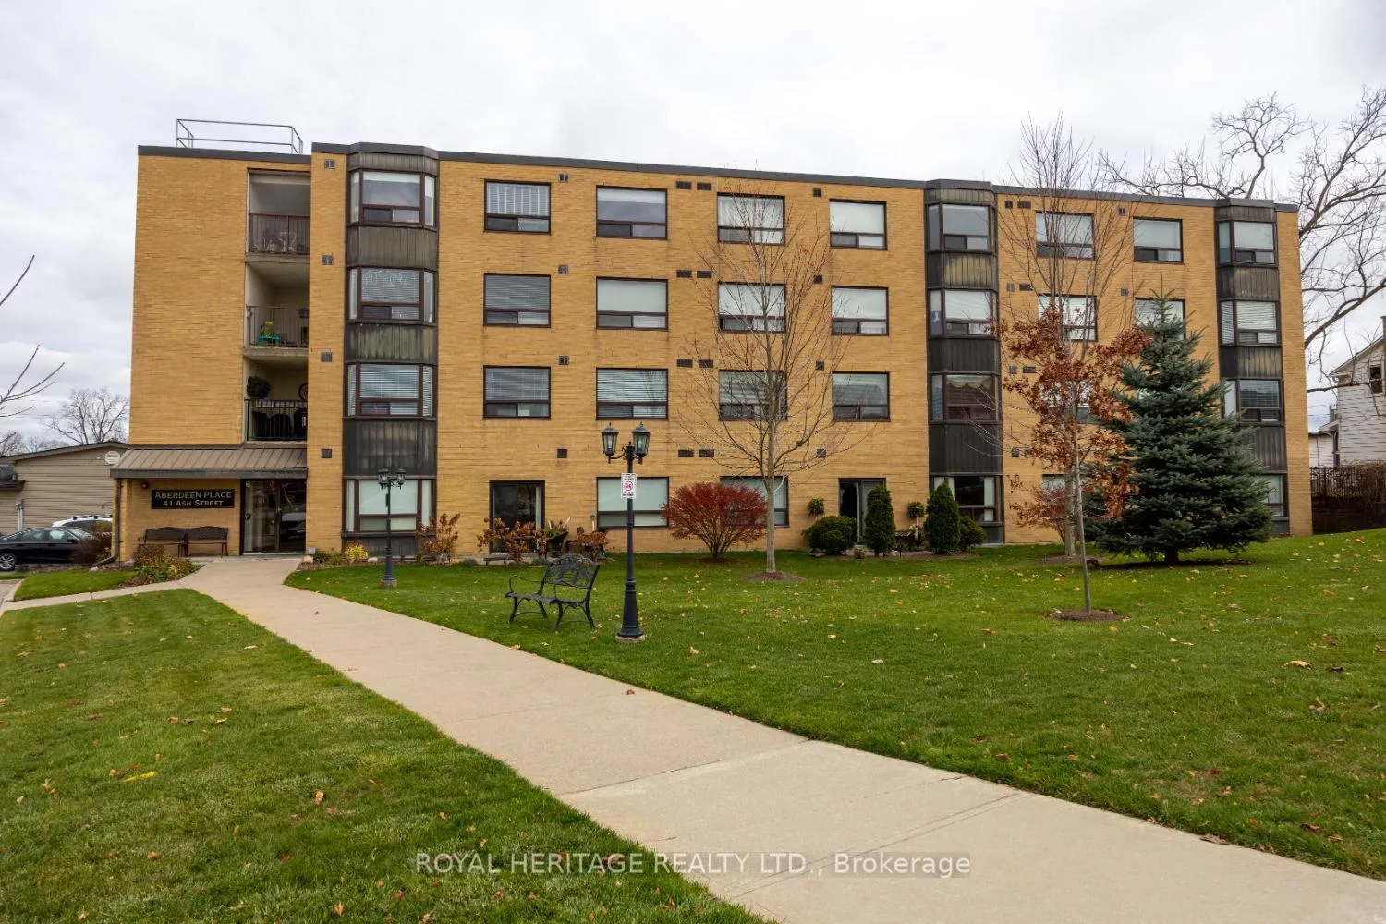
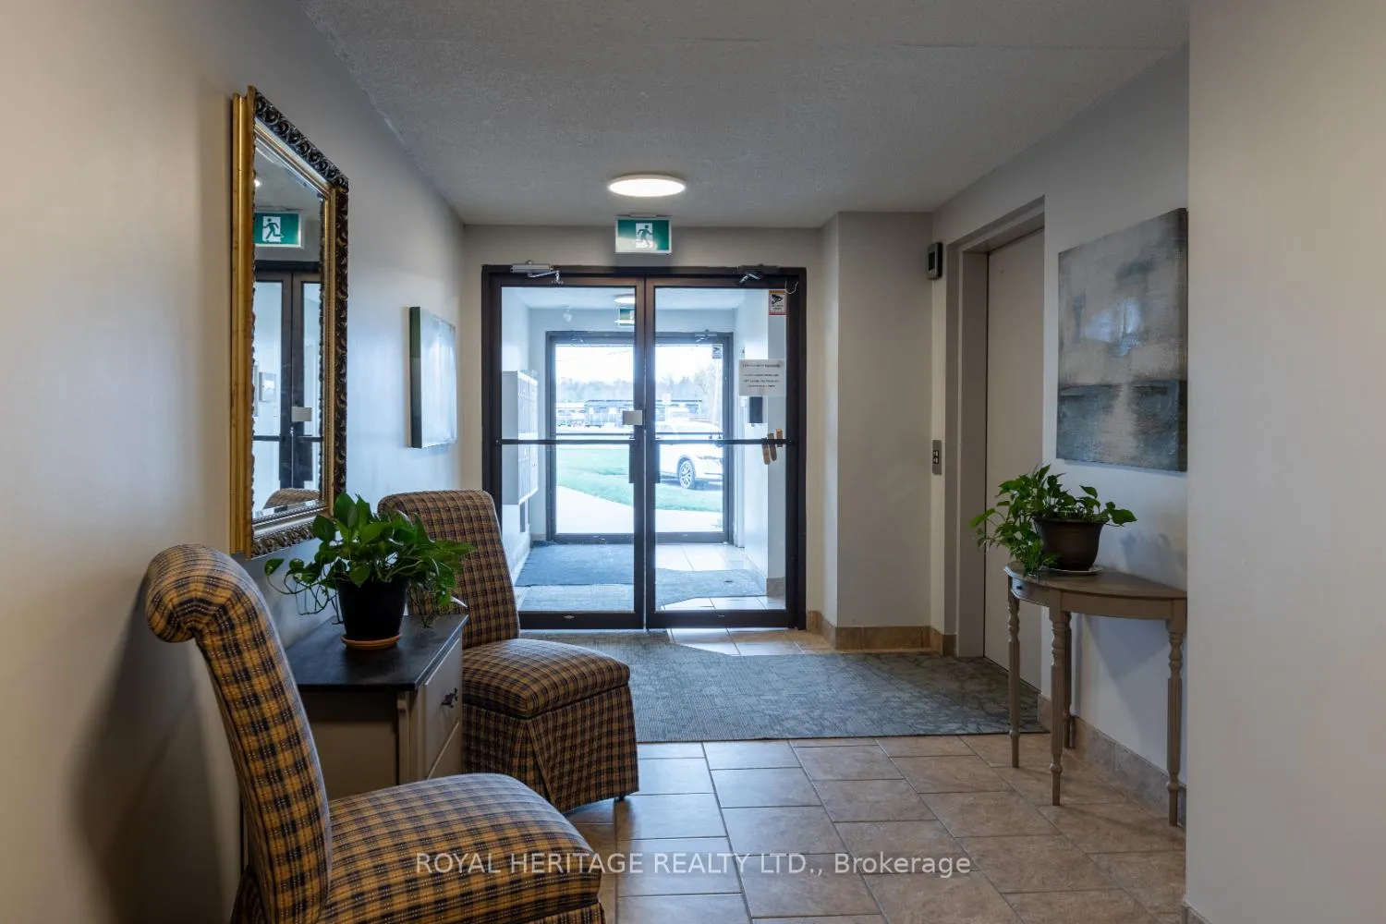
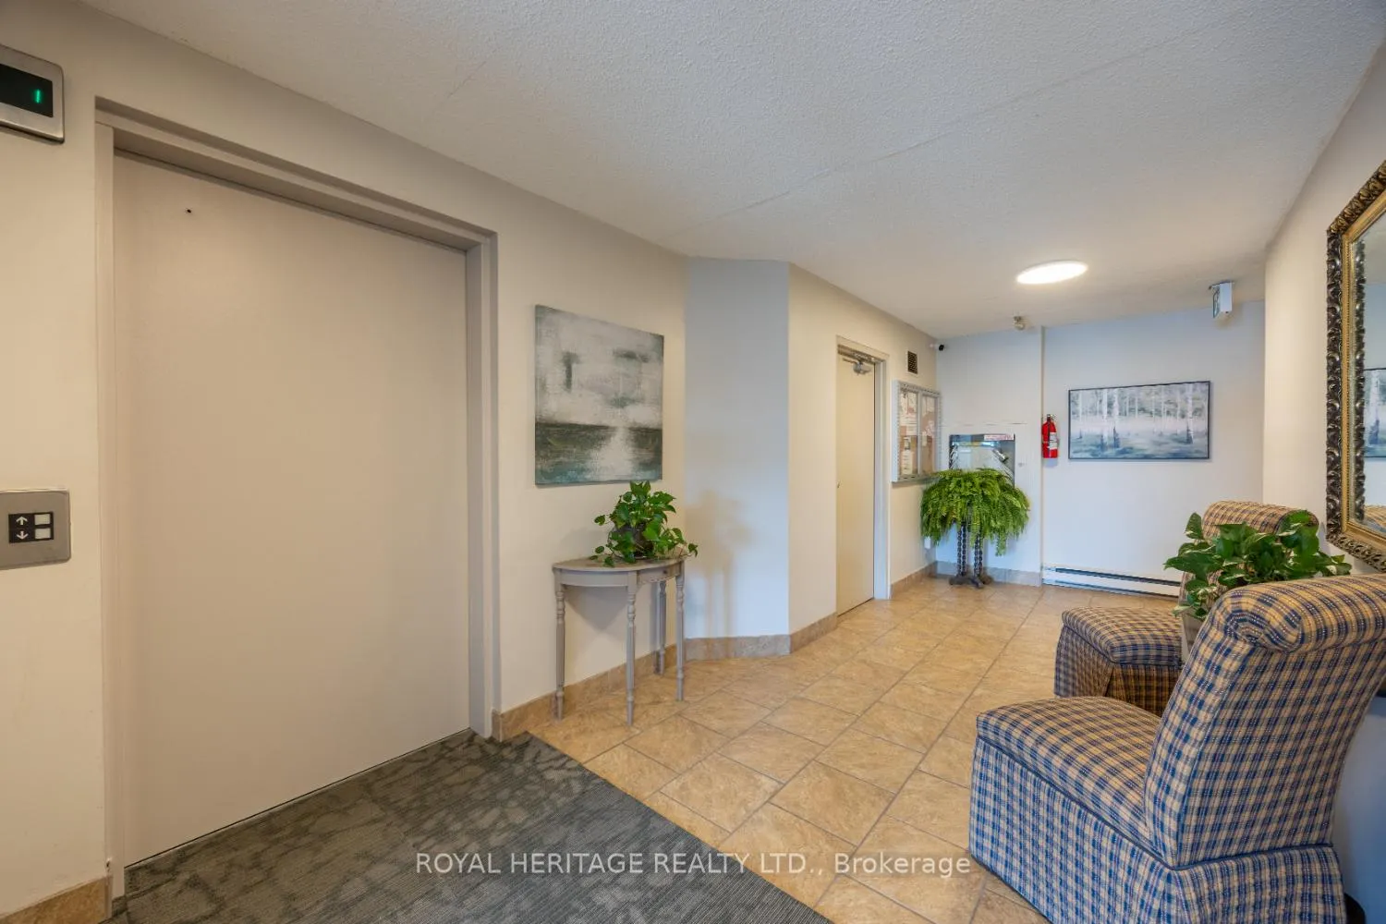
 See all 39 photos
Property history

This listing has ended. It is no longer available.
Property not available for sale or for rent.
Ask about this home
A HOMEH agent will answer your questions about this home.Ask HOMEH
About this home
Unit 304, 41 Ash Street, Uxbridge
Welcome to Aberdeen Place - A Rare Gem In The Heart Of Uxbridge - Perfect For First Time Buyers, Downsizers Or Anyone Looking For Carefree Living! This Bright And Spacious 1190 Square Foot Unit Combines A Functional And Thoughtful Layout With An Unbeatable Location. Inside You'll Find 2 Large Bedrooms And 2 Full Bathrooms, Including A Primary Suite With His & Her Closets And A Private 4-Piece Ensuite. The Open Concept Living & Dining Areas Are Ideal For Entertaining, While The Eat-In Kitchen Boasts Ample Counter Space And A Convenient Pass Through To The Living Room. Natural Light Streams Through The Large East-Facing Windows Adding A Cheerful Ambiance To The Room. Enjoy The Added Convenience Of In-Suite Laundry, A Utility/Storage Room, And Exclusive Underground Parking With Direct Elevator Access. Need More Storage? Your Private Locker Has You Covered! Aberdeen Place Is More Than A Building - It's A Welcoming Community That Feels Like Home. Pride Of Ownership Is Evident In This Well Maintained Condo. Residents Benefit From Amenities Like A Party/Meeting Room, Visitor Parking And A Shared Storage Area Just Steps From The Unit. Set In The Vibrant Heart Of Uxbridge, You're Just A Short Walk From Restaurants, Shops, Parks, Walking Trails, Library, GO Transit, Theatre, And More. A Community Hospital (Affiliated With Markham Stouffville Hospital) Has Been Serving The Area Since 1959! Whether You're Strolling Through The Historic Downtown, Taking In A Movie At The Roxy Or An Offering From The Local Theatre, Or Exploring Local Trails, This Location Truly Has It All.
Facts & features
Ask about this home
A HOMEH agent will answer your questions about this home.
Rooms
6 rooms · 2 bathrooms
- Kitchen15′ × 7′7″114 sq.ft.
- Dining room13′1″ × 12′157 sq.ft.
- Living room18′8″ × 13′242 sq.ft.
- Primary bedroom11′3″ × 15′1″170 sq.ft.
- Bedroom 29′7″ × 15′1″145 sq.ft.
- Utility room5′ × 5′7″28 sq.ft.
Around this home
Listing details
Helpful tools
Your HOMEH agent
"I would see it this week."
Ask HOMEH about this home
Price, neighbourhood, monthly cost. Ask anything.
HOMEH Intelligent Agent is an AI, not a licensed representative. Check anything important with your agent.