
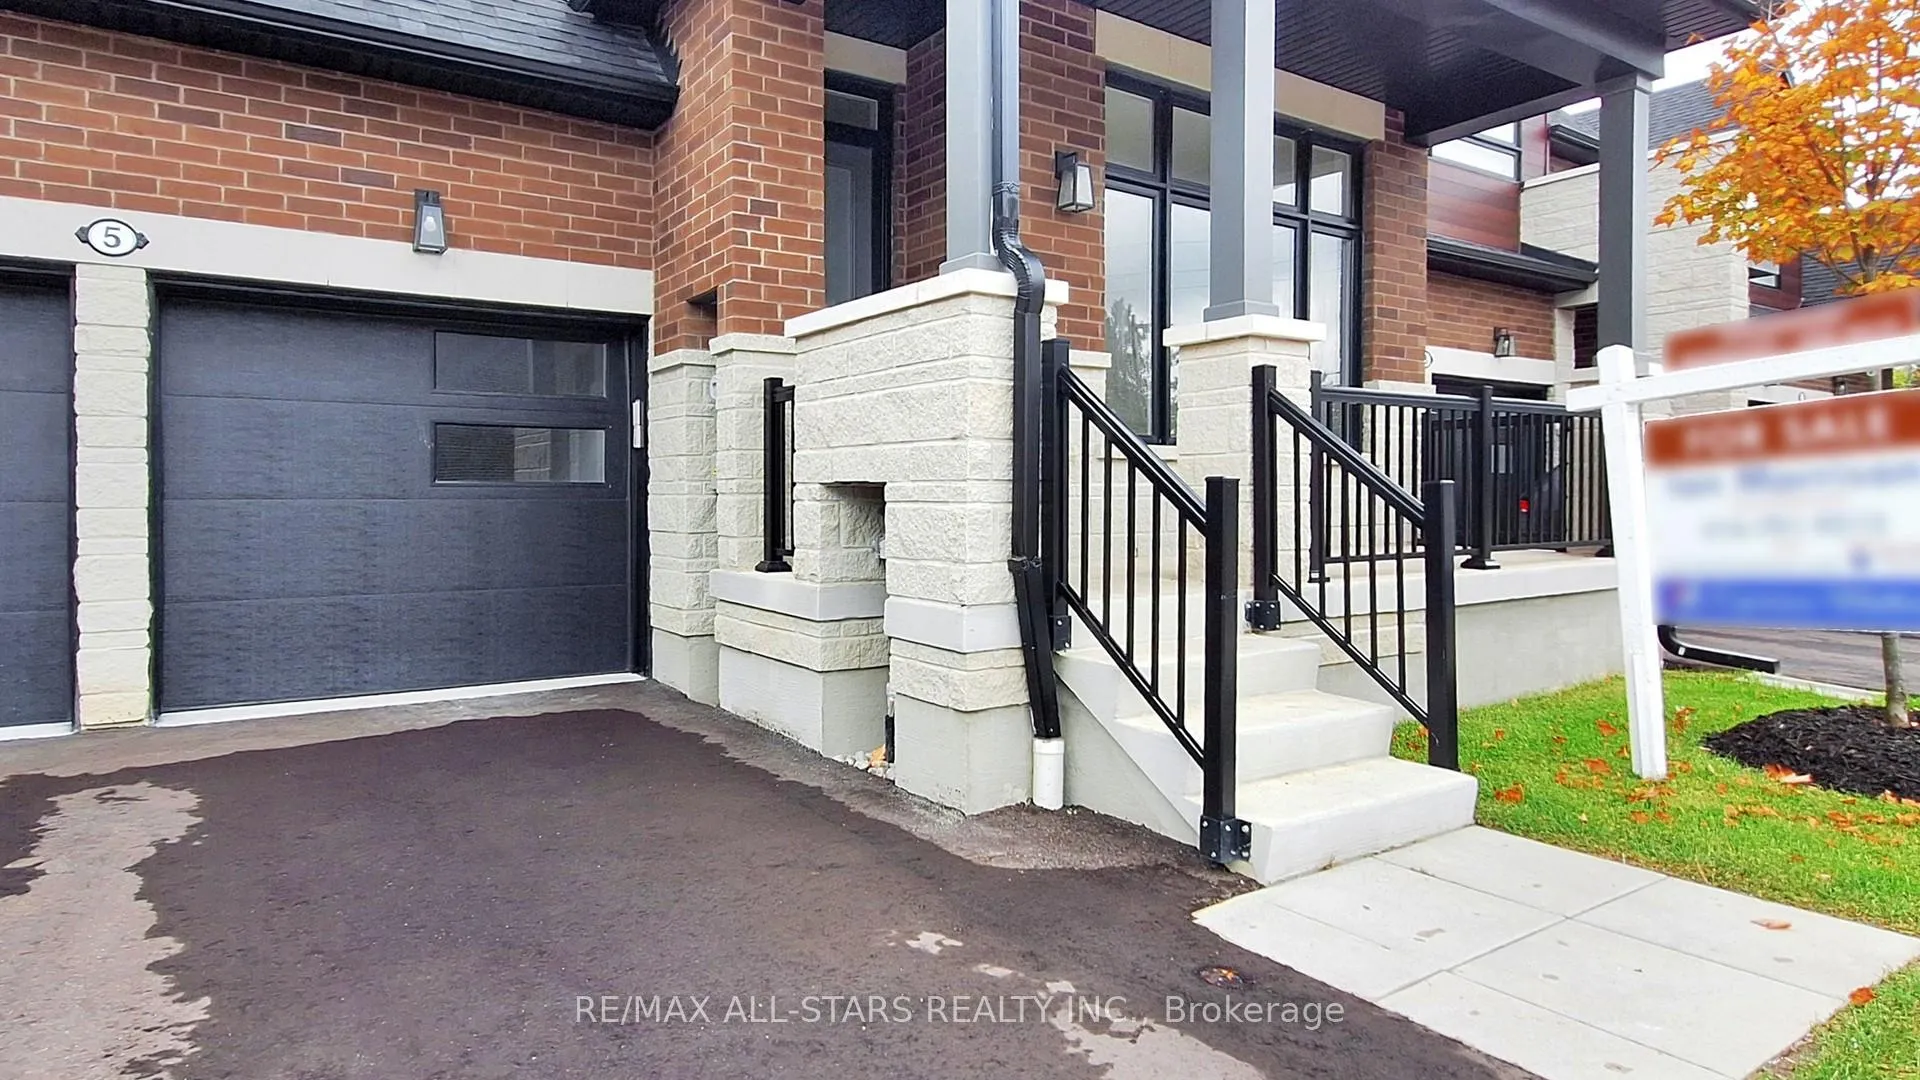
 See all 50 photos
Property history

This listing has ended. It is no longer available.
Property not available for sale or for rent.
Ask about this home
A HOMEH agent will answer your questions about this home.Ask HOMEH
About this home
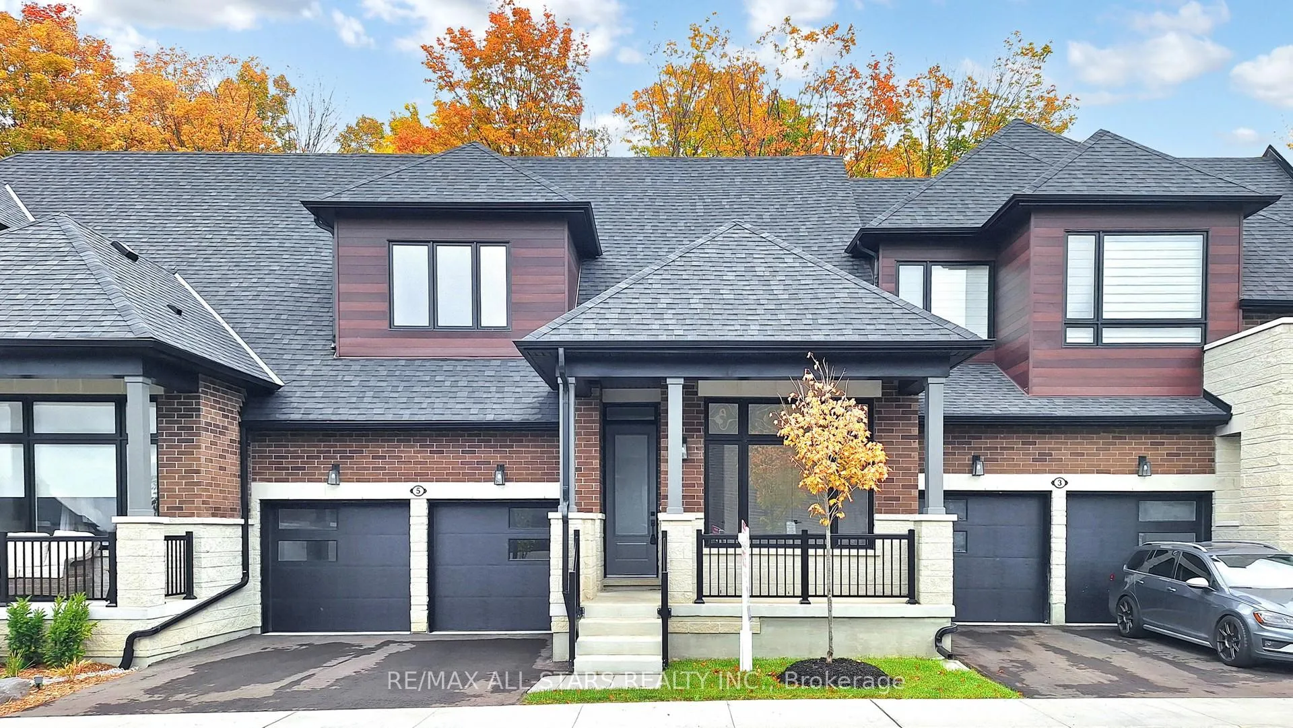
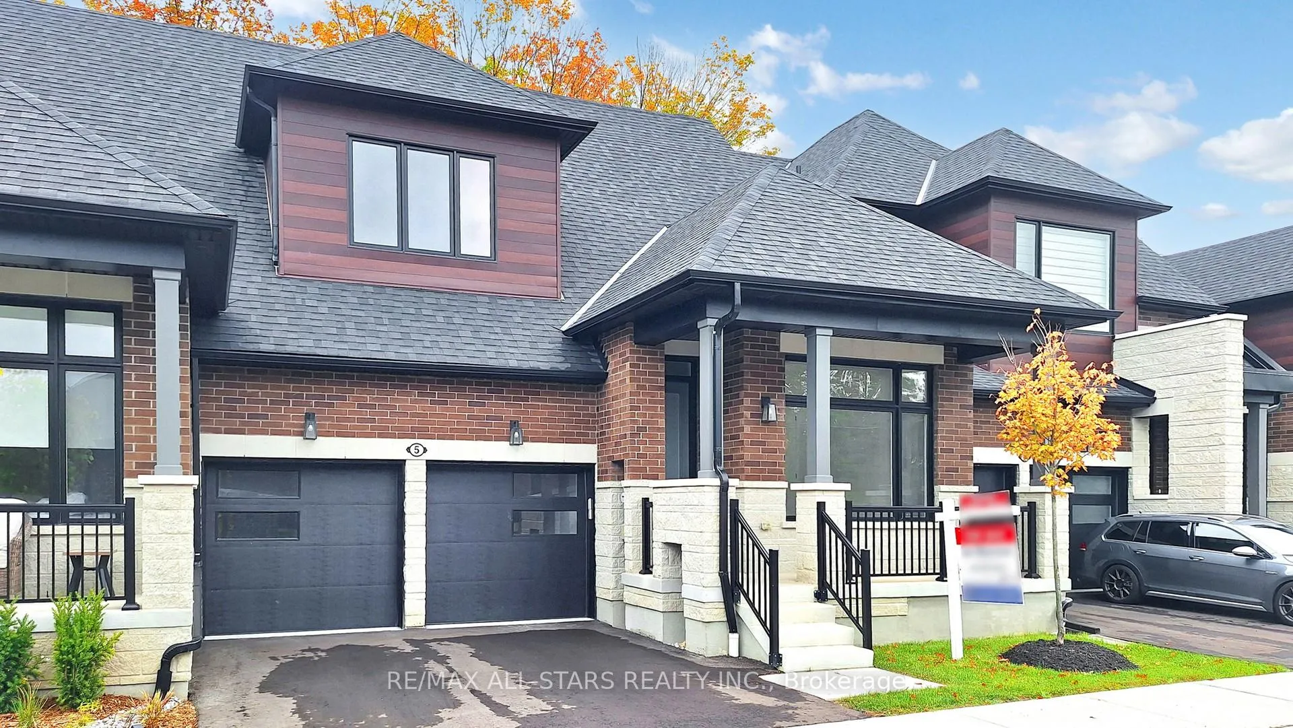
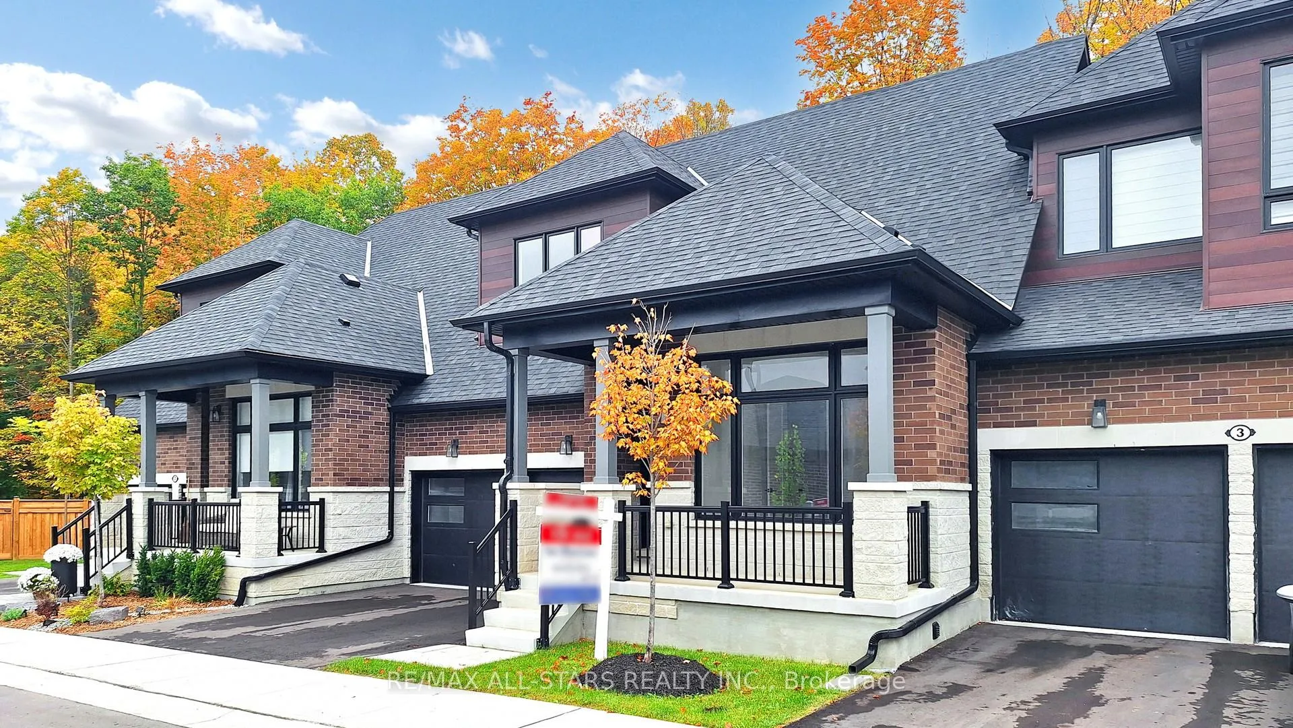
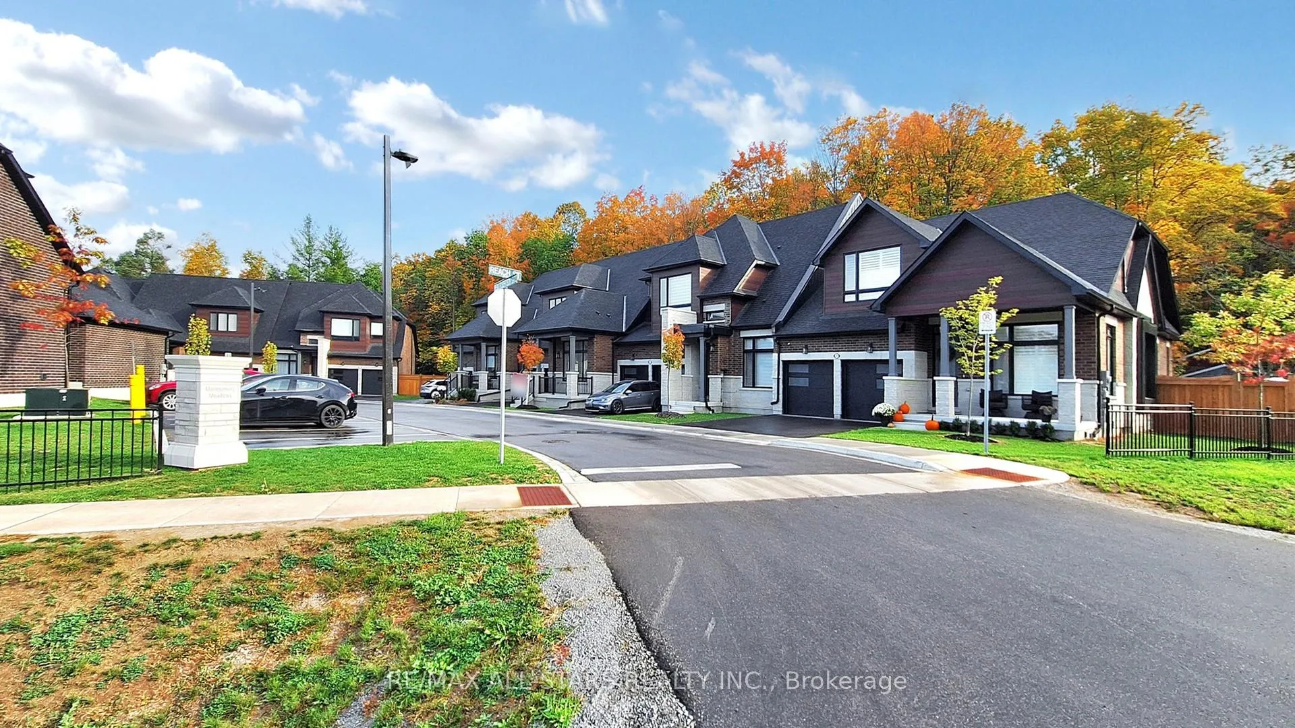
5 Vern Robertson Gate, Uxbridge
Final Builder Inventory Liquidation Sale!!! Price includes all builder adjustments, lot premium and HST exemption. Only 3 builder inventory units on premium lots offering the top Level 4 upgrade packages remain available. This "Kingswood" model bungaloft backs onto a private treed yard and boasts 2381 square feet of refined upscale living not including the 814 square feet of professionally finished basement. The heart of this popular model is the light filled great room with electric fireplace, towering 20' ceiling and open to the sleek modern two-tone kitchen featuring gray ribbed upper cabinets, black lower units, full slab backsplash and black designer fixtures and hardware. The soaring open to above ceiling draws your eyes to the loft overlooking the great room. This contemporary multi-functional loft space can accommodate any number of desired living needs. You'll enjoy the private serenity of the beautiful main floor primary suite with lovely 4 pc ensuite and large walk-in closet. A home office / den is strategically located just off the front door entry and enjoys abundant light through its large picture window. In addition to the main floor primary bedroom, two additional bedrooms are located on the second floor along with the open loft area and 5-piece bathroom. Easy care 5" wide engineered hardwood flows through both level of this stunning townhome. The mostly finished basement with plenty of additional storage space features a high ceiling, above grade windows, custom wet bar, 4 pc bathroom and additional bedroom / basement office. Seeing is believing...book your viewing today!
Facts & features
Ask about this home
A HOMEH agent will answer your questions about this home.
Rooms
11 rooms · 4 bathrooms
- Great room13′ × 15′195 sq.ft.
- Kitchen23′ × 7′7″174 sq.ft.
- Dining room10′ × 15′150 sq.ft.
- Office10′1″ × 10′100 sq.ft.
- Primary bedroom11′ × 17′187 sq.ft.
- Laundry6′ × 6′8″40 sq.ft.
- Loft16′ × 11′7″185 sq.ft.
- Bedroom 211′ × 15′165 sq.ft.
- Bedroom 312′ × 10′119 sq.ft.
- Recreation25′4″ × 23′7″598 sq.ft.
- Bedroom13′9″ × 9′6″130 sq.ft.
Around this home
Listing details
Helpful tools
Your HOMEH agent
"Priced 24% over our estimate. I would see it this week."
Ask HOMEH about this home
Price, neighbourhood, monthly cost. Ask anything.
HOMEH Intelligent Agent is an AI, not a licensed representative. Check anything important with your agent.