
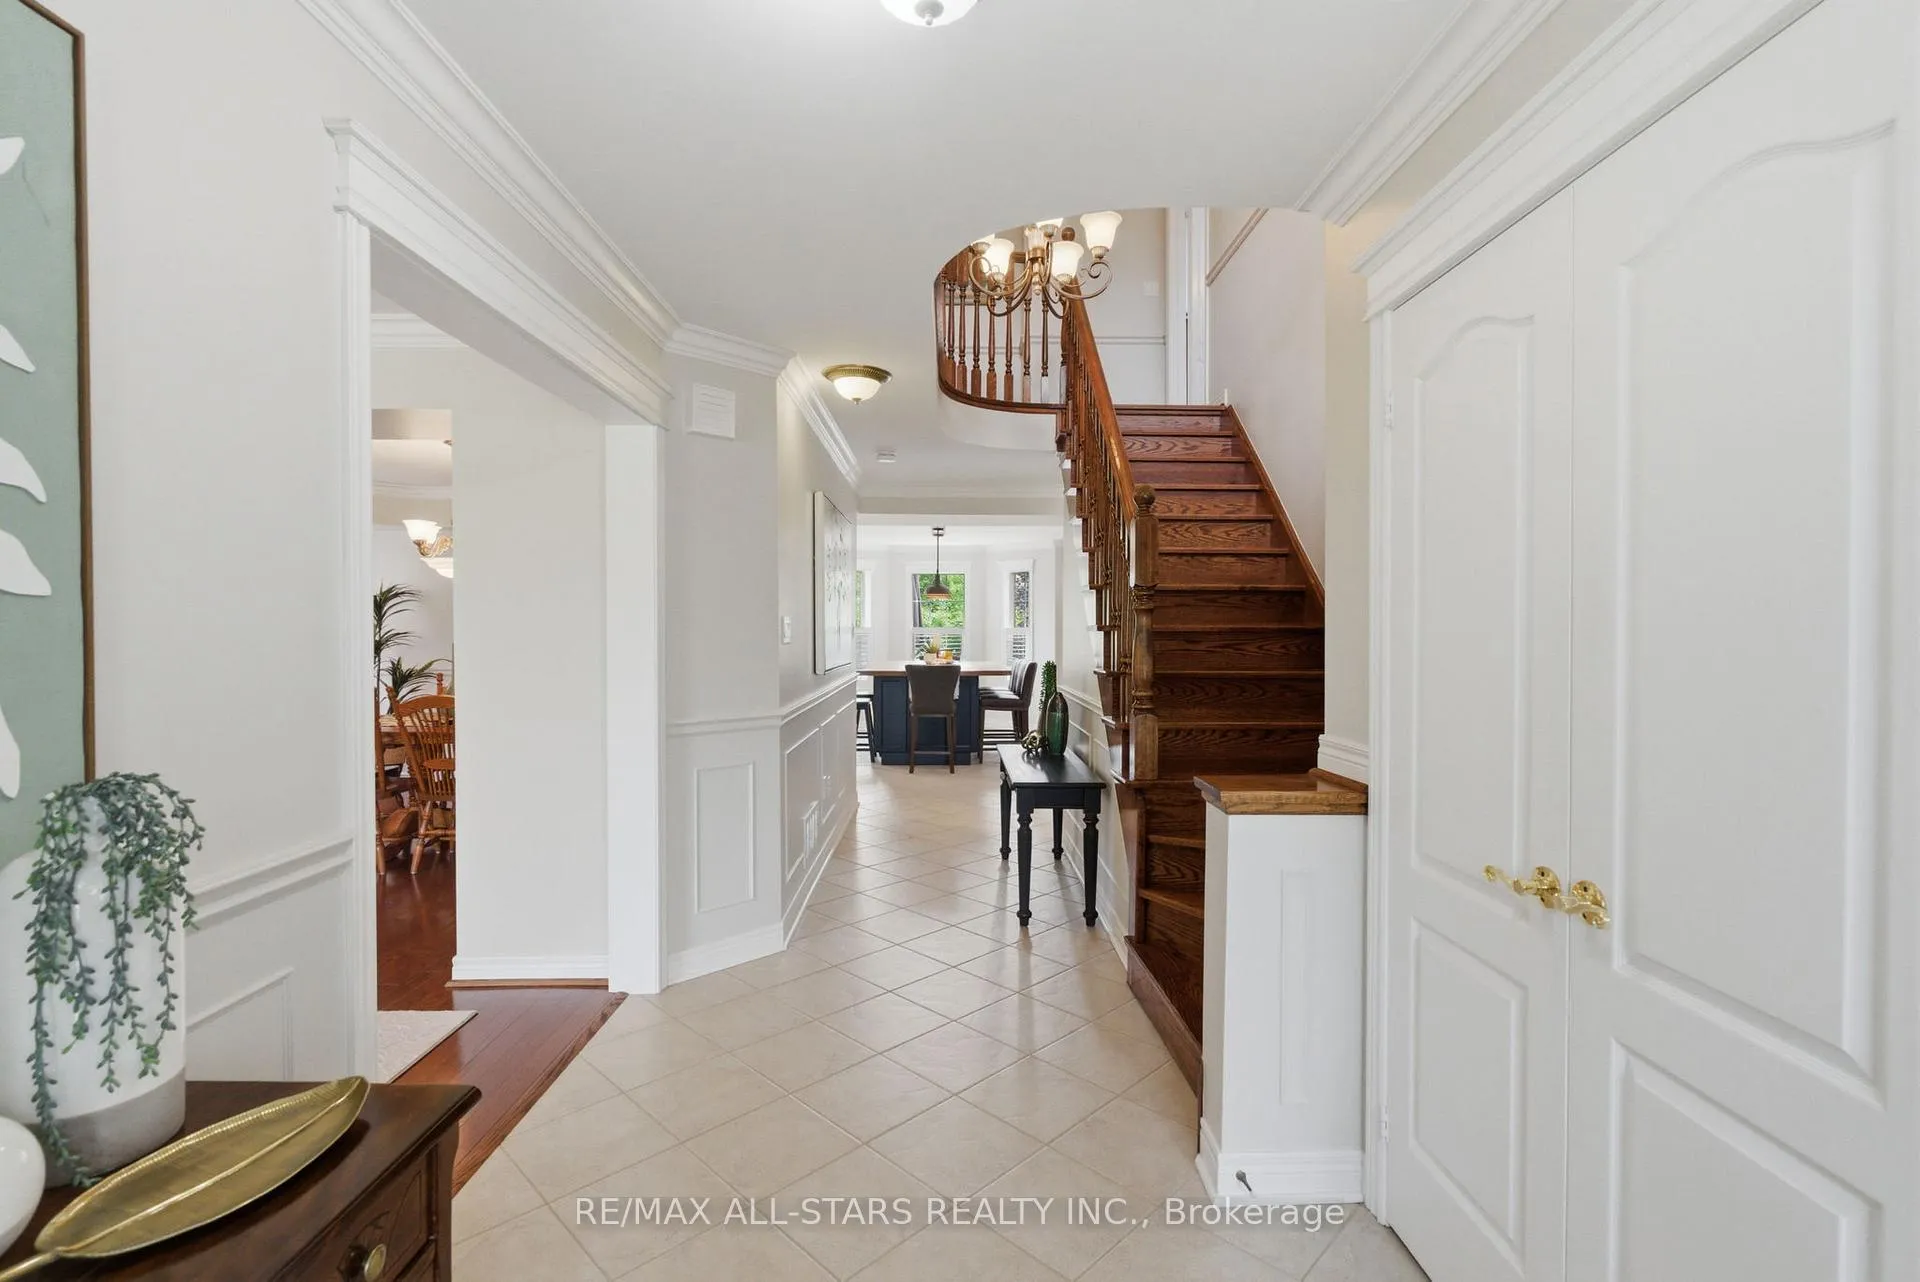
 See all 50 photos
Property history

This listing has ended. It is no longer available.
Property not available for sale or for rent.
Ask about this home
A HOMEH agent will answer your questions about this home.Ask HOMEH
About this home
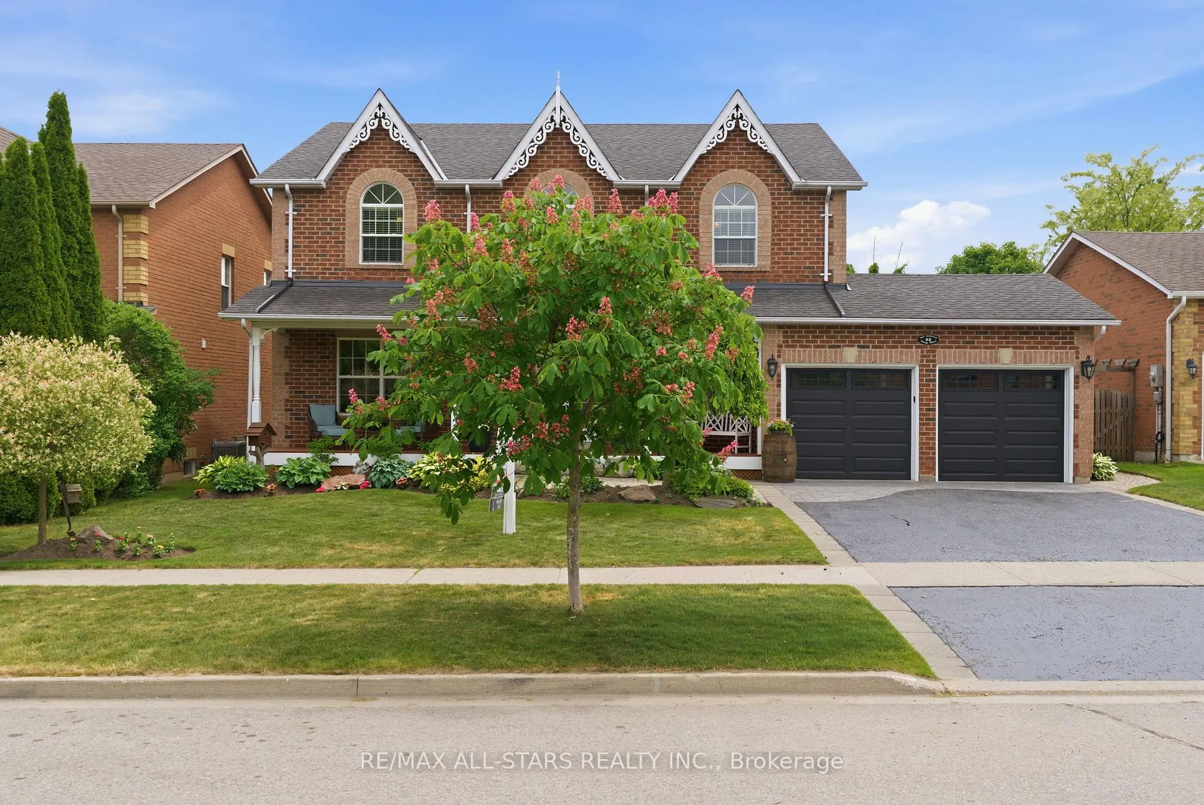
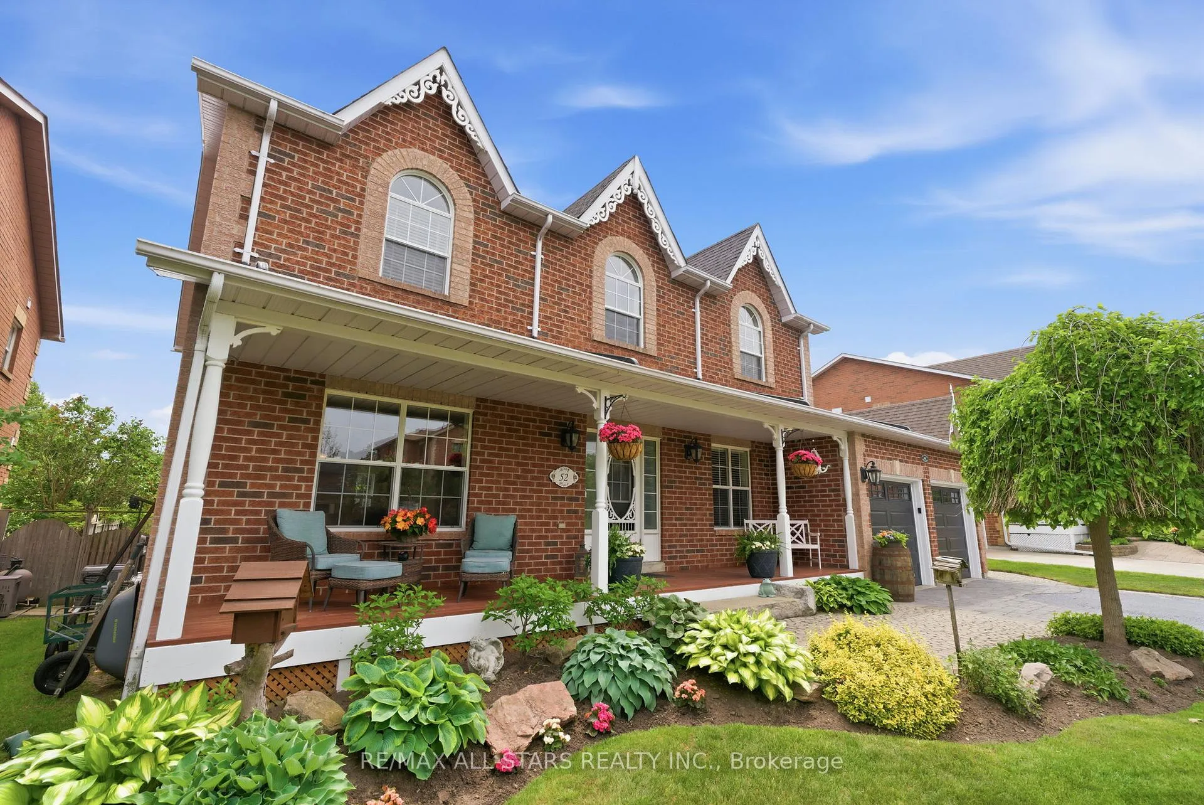
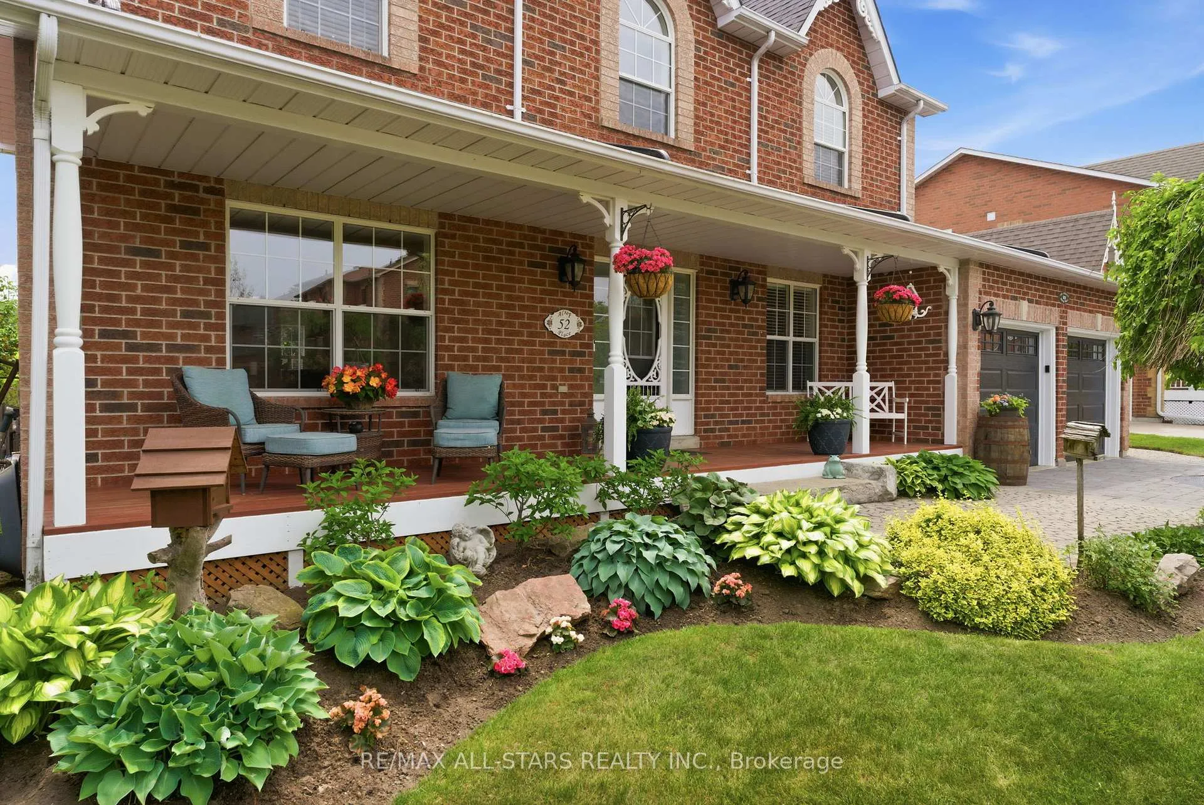
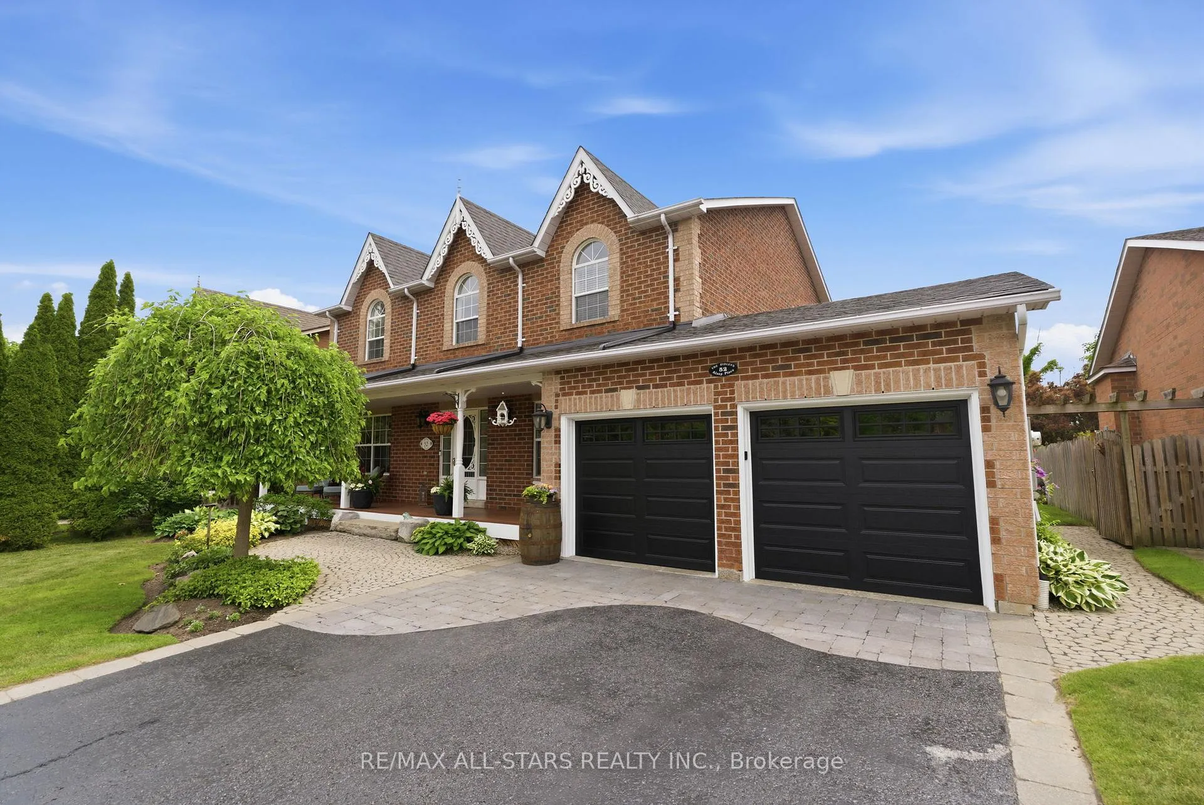
Nestled on a quiet crescent in one of Uxbridge's most sought-after family neighbourhoods, this exceptional home showcases quality craftsmanship, thoughtful design, and distinctive finishes throughout. Offering 2,899 sq ft (per MPAC) plus a fully finished basement, 52 Alsop Place delivers the space, comfort, and lifestyle growing families crave.The main floor blends elegance with everyday functionality, featuring formal living and dining rooms, a welcoming family room with gas fireplace, and a beautiful white kitchen with granite countertops, gas range and an oversized eat-around island that serves as a hub for homework, family time and sharing meals. A dedicated home office overlooks the front yard, while the updated laundry room doubles as a practical mudroom with direct garage access. Upstairs, four generous bedrooms include a spacious principal with dual closets and a spa-inspired ensuite featuring a soaker tub, tiled shower, and unique live-edge vanity. Three additional bedrooms with ample closet space and ceiling fans share a refreshed 4-piece bathroom.The fully finished lower level offers exceptional versatility with a massive recreation room designed for both entertaining and everyday enjoyment. Distinct spaces include a projector-ready media area, wet bar, pool table and games area, cozy lounge with gas fireplace, and a stylish third full bathroom. Outside, the approximately 61 x 114 ft lot has been professionally landscaped for beauty and low-maintenance enjoyment. Relax or entertain on the large deck with pergola, enjoy attractive perennial gardens, and take advantage of the garden shed for additional storage. Recent updates include Furnace and AC (2025), patio slider glass (2026), garage doors(2024), Roof(2016)and some freshly painted rooms. Located steps from schools, parks, and the Uxbridge Trail System, this meticulously maintained home offers a rare opportunity to enjoy quality craftsmanship, generous living space, and an exceptional family lifestyle!
Facts & features
Ask about this home
A HOMEH agent will answer your questions about this home.
Rooms
11 rooms · 4 bathrooms
- Office9′5″ × 13′122 sq.ft.
- Living room12′2″ × 12′3″150 sq.ft.
- Dining room13′7″ × 13′1″177 sq.ft.
- Kitchen10′6″ × 10′11″115 sq.ft.
- Family room17′8″ × 12′11″228 sq.ft.
- Laundry8′10″ × 9′1″80 sq.ft.
- Primary bedroom13′9″ × 18′6″255 sq.ft.
- Bedroom 212′7″ × 12′9″160 sq.ft.
- Bedroom 313′2″ × 13′7″178 sq.ft.
- Bedroom 413′9″ × 13′3″183 sq.ft.
- Recreation38′ × 14′11″566 sq.ft.
Around this home
Listing details
Helpful tools
Your HOMEH agent
"I would see it this week."
Ask HOMEH about this home
Price, neighbourhood, monthly cost. Ask anything.
HOMEH Intelligent Agent is an AI, not a licensed representative. Check anything important with your agent.