
 See all 23 photos
Property history

This listing has ended. It is no longer available.
Property not available for sale or for rent.
Ask about this home
A HOMEH agent will answer your questions about this home.Ask HOMEH
About this home
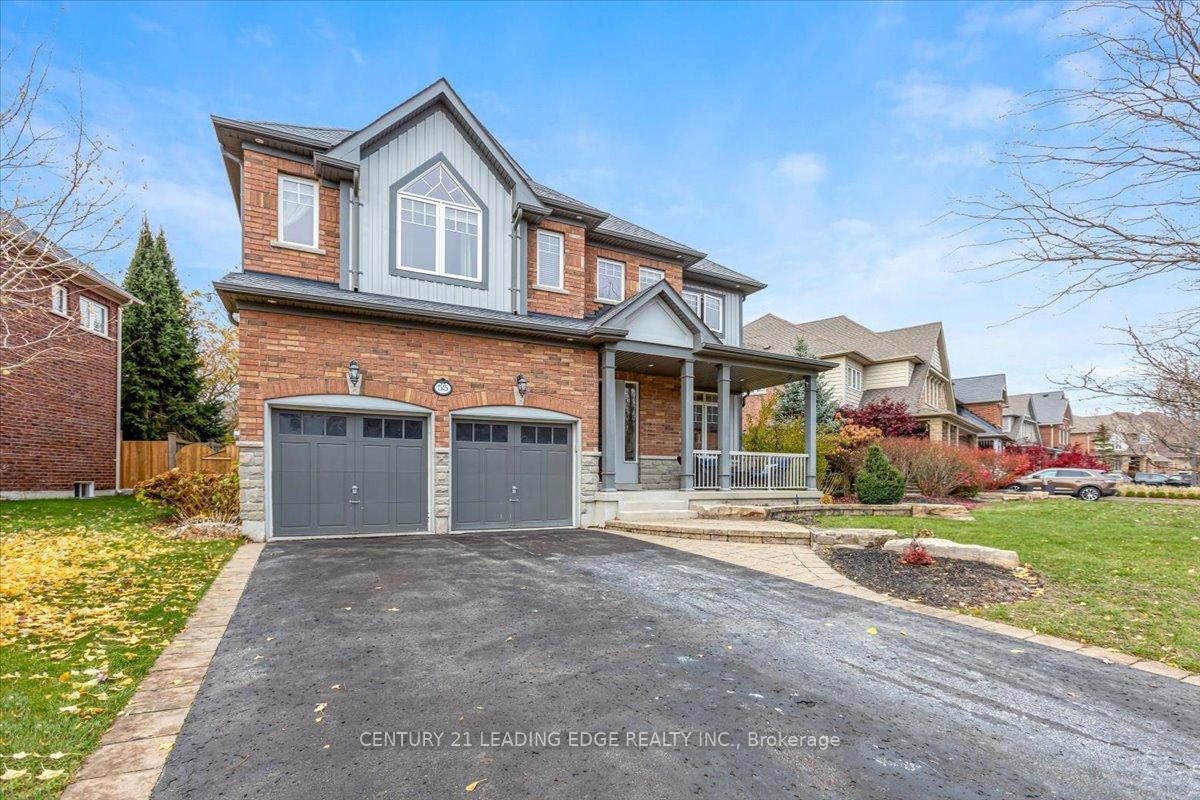
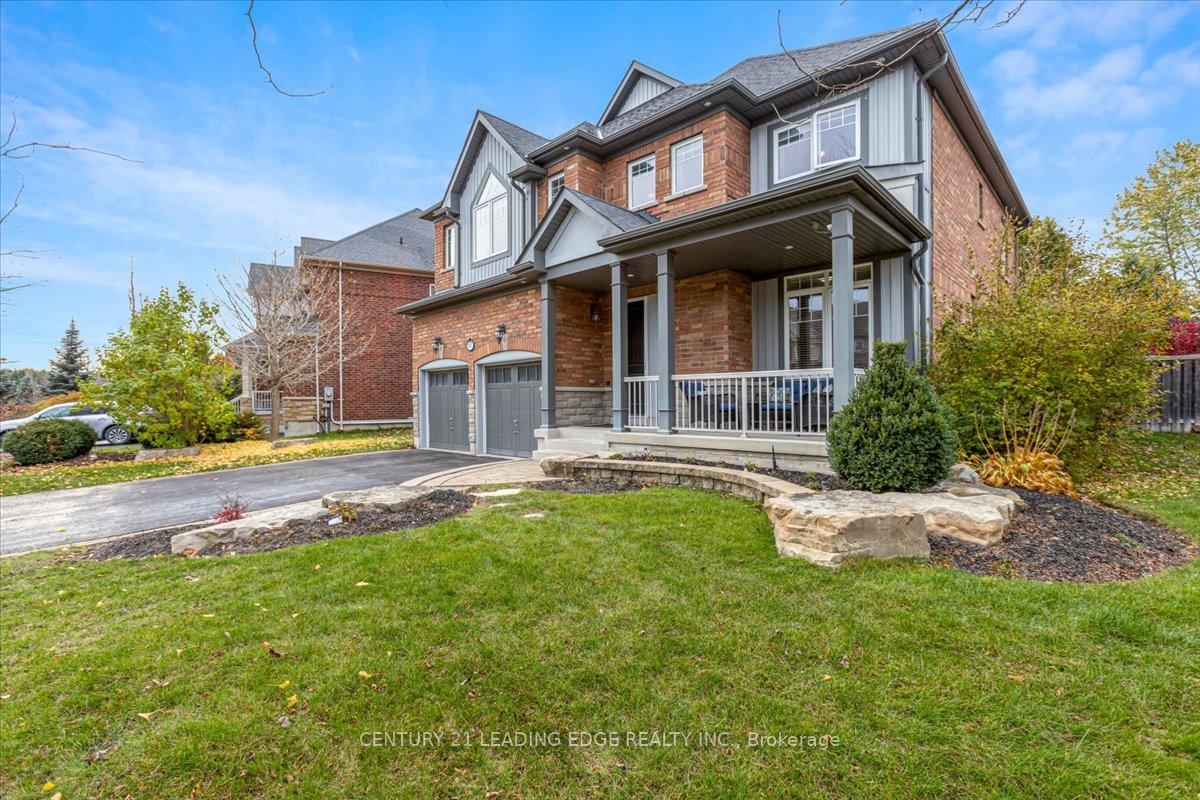
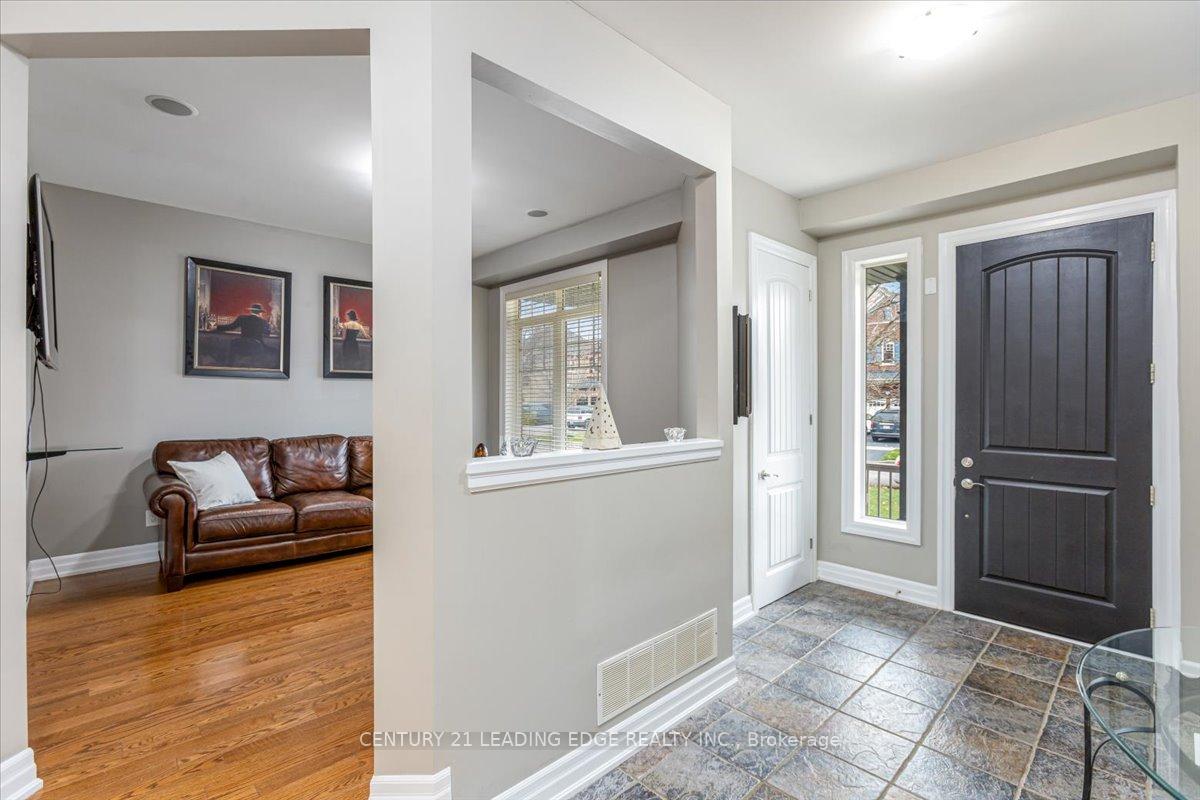
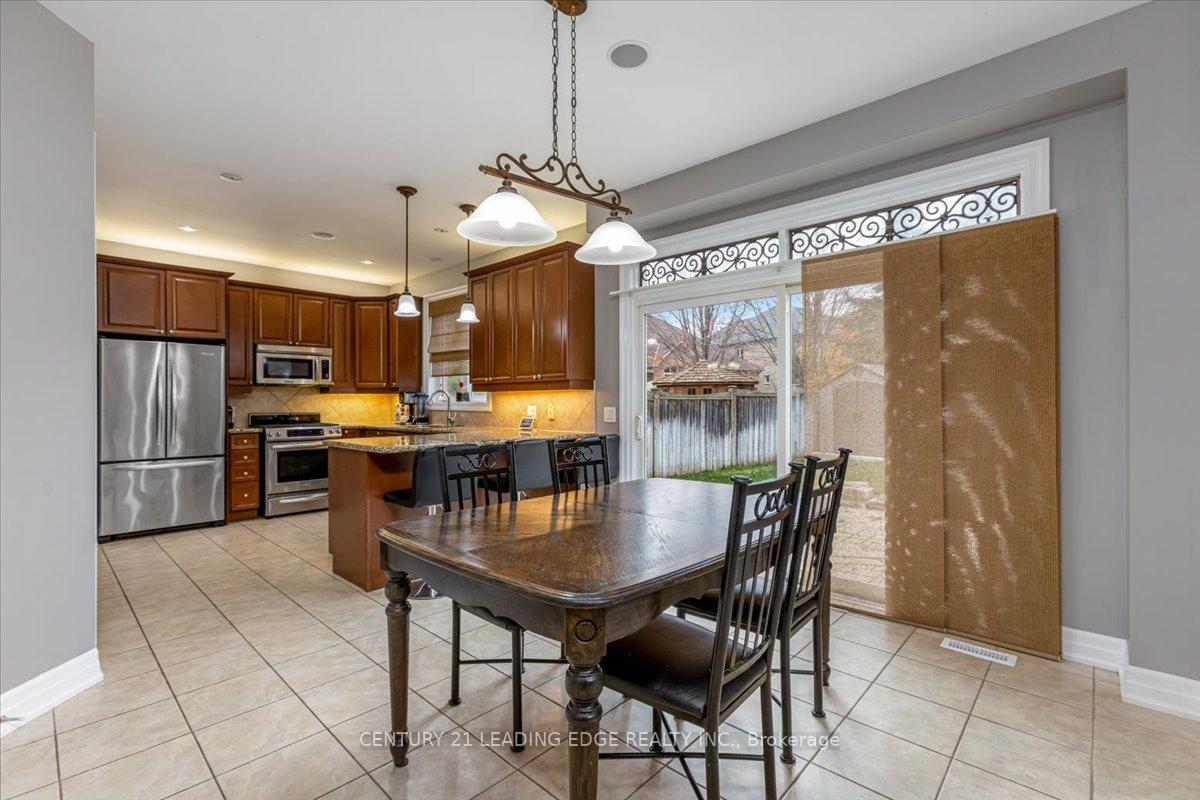
Welcome to this exquisite Heathwood Home, where elegant design meets meticulous attention to detail. This property offers gracious living at its finest, featuring an open concept custom gourmet kitchen with upgrades. Step outside to your own private oasis, complete with an oversized patio and a charming pergola, perfect for outdoor entertaining, you'll be captivated by the impressive 21-foot cathedral ceiling in the family room, creating a sense of grandeur and space. The main level boasts an abundance of natural light, a cozy fireplace, and open living spaces that flow seamlessly. The additional highlight of this home is the fully finished basement, offering extra living space, a gas fireplace, and a versatile area that can be tailored to your needs. Easy access to amenities, hospital, and scenic trails.
Facts & features
Ask about this home
A HOMEH agent will answer your questions about this home.
Rooms
12 rooms · 4 bathrooms
- Living room12′ × 12′144 sq.ft.
- Dining room14′ × 10′140 sq.ft.
- Kitchen12′1″ × 10′2″124 sq.ft.
- Breakfast11′5″ × 12′3″140 sq.ft.
- Great room13′ × 18′234 sq.ft.
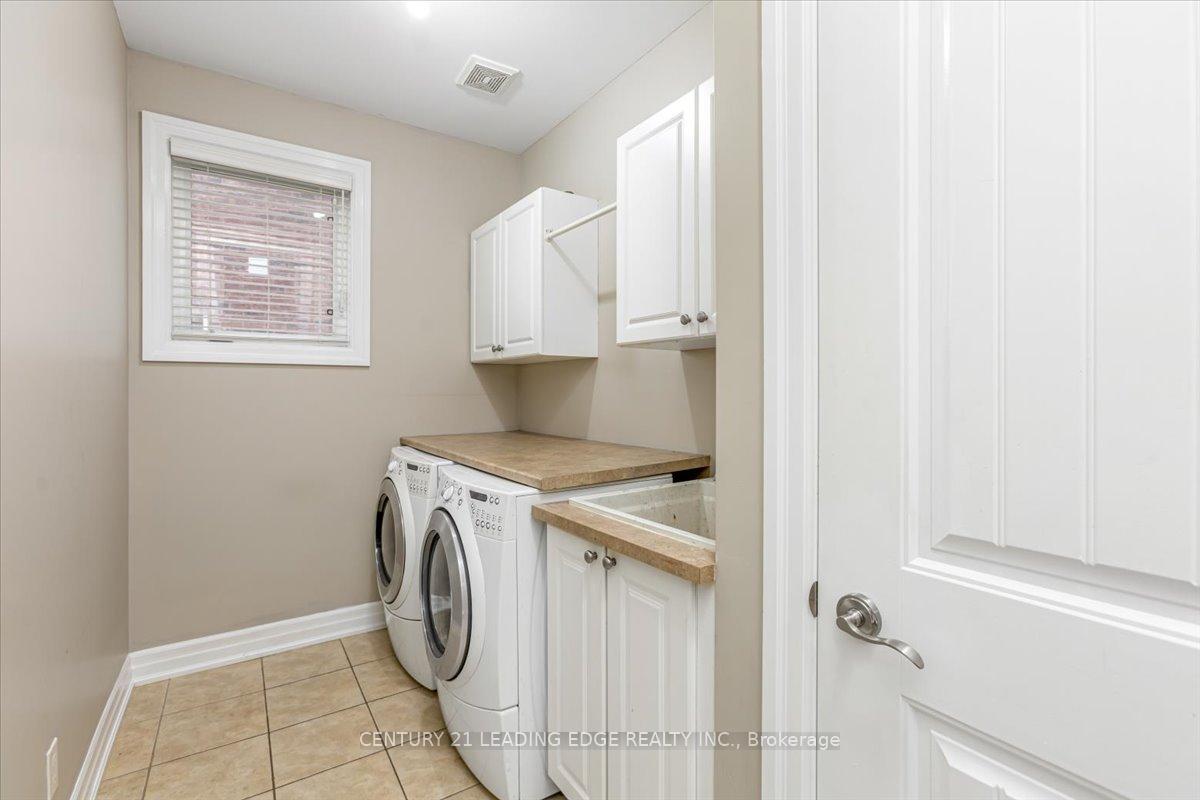
- Laundry13′ × 5′65 sq.ft.
- Primary bedroom18′ × 12′5″223 sq.ft.
- Bedroom12′ × 12′10″154 sq.ft.
- Bedroom12′7″ × 10′1″127 sq.ft.
- Bedroom11′7″ × 12′139 sq.ft.
- Recreation20′ × 22′441 sq.ft.
- Bedroom11′1″ × 12′133 sq.ft.
Around this home
Schools nearby
School rating, out of 10.
Listing details
Helpful tools
Your HOMEH agent
"I would see it this week."
Ask HOMEH about this home
Price, neighbourhood, monthly cost. Ask anything.
HOMEH Intelligent Agent is an AI, not a licensed representative. Check anything important with your agent.