
Unit 6, 6 Adams Court
UxbridgeUnit 6, 6 Adams Court
Uxbridge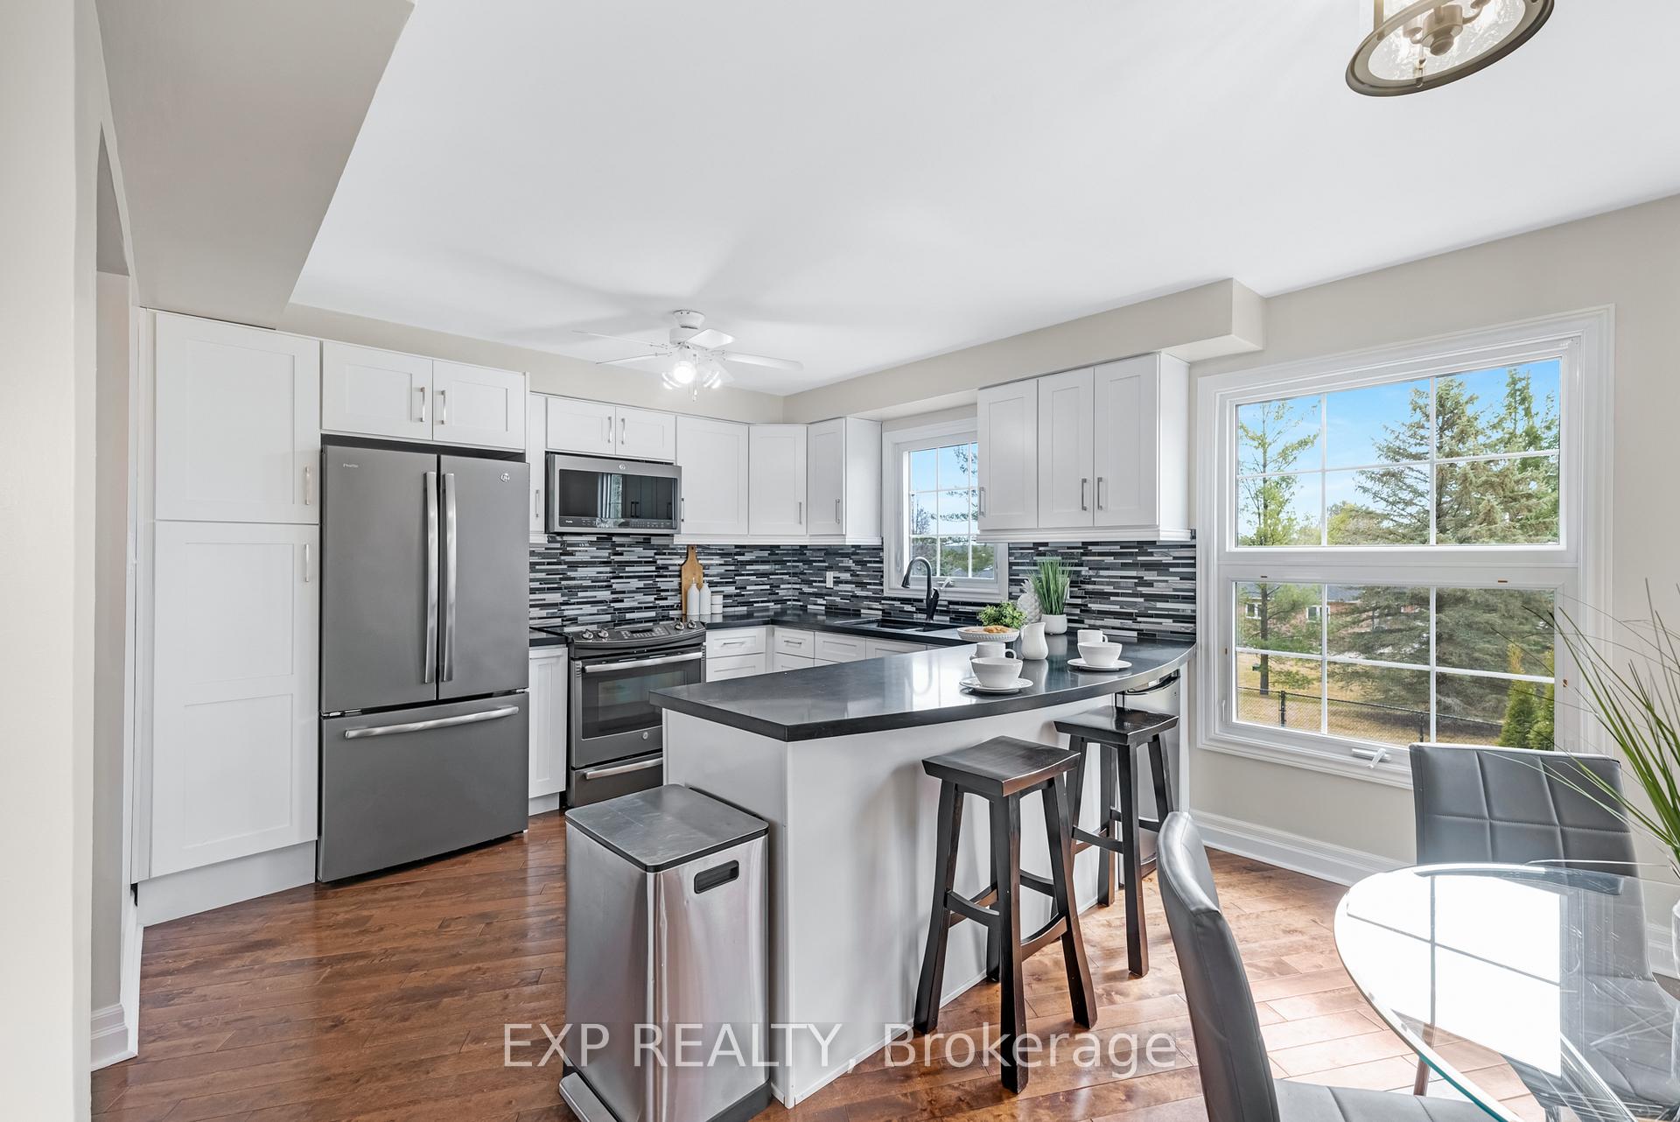
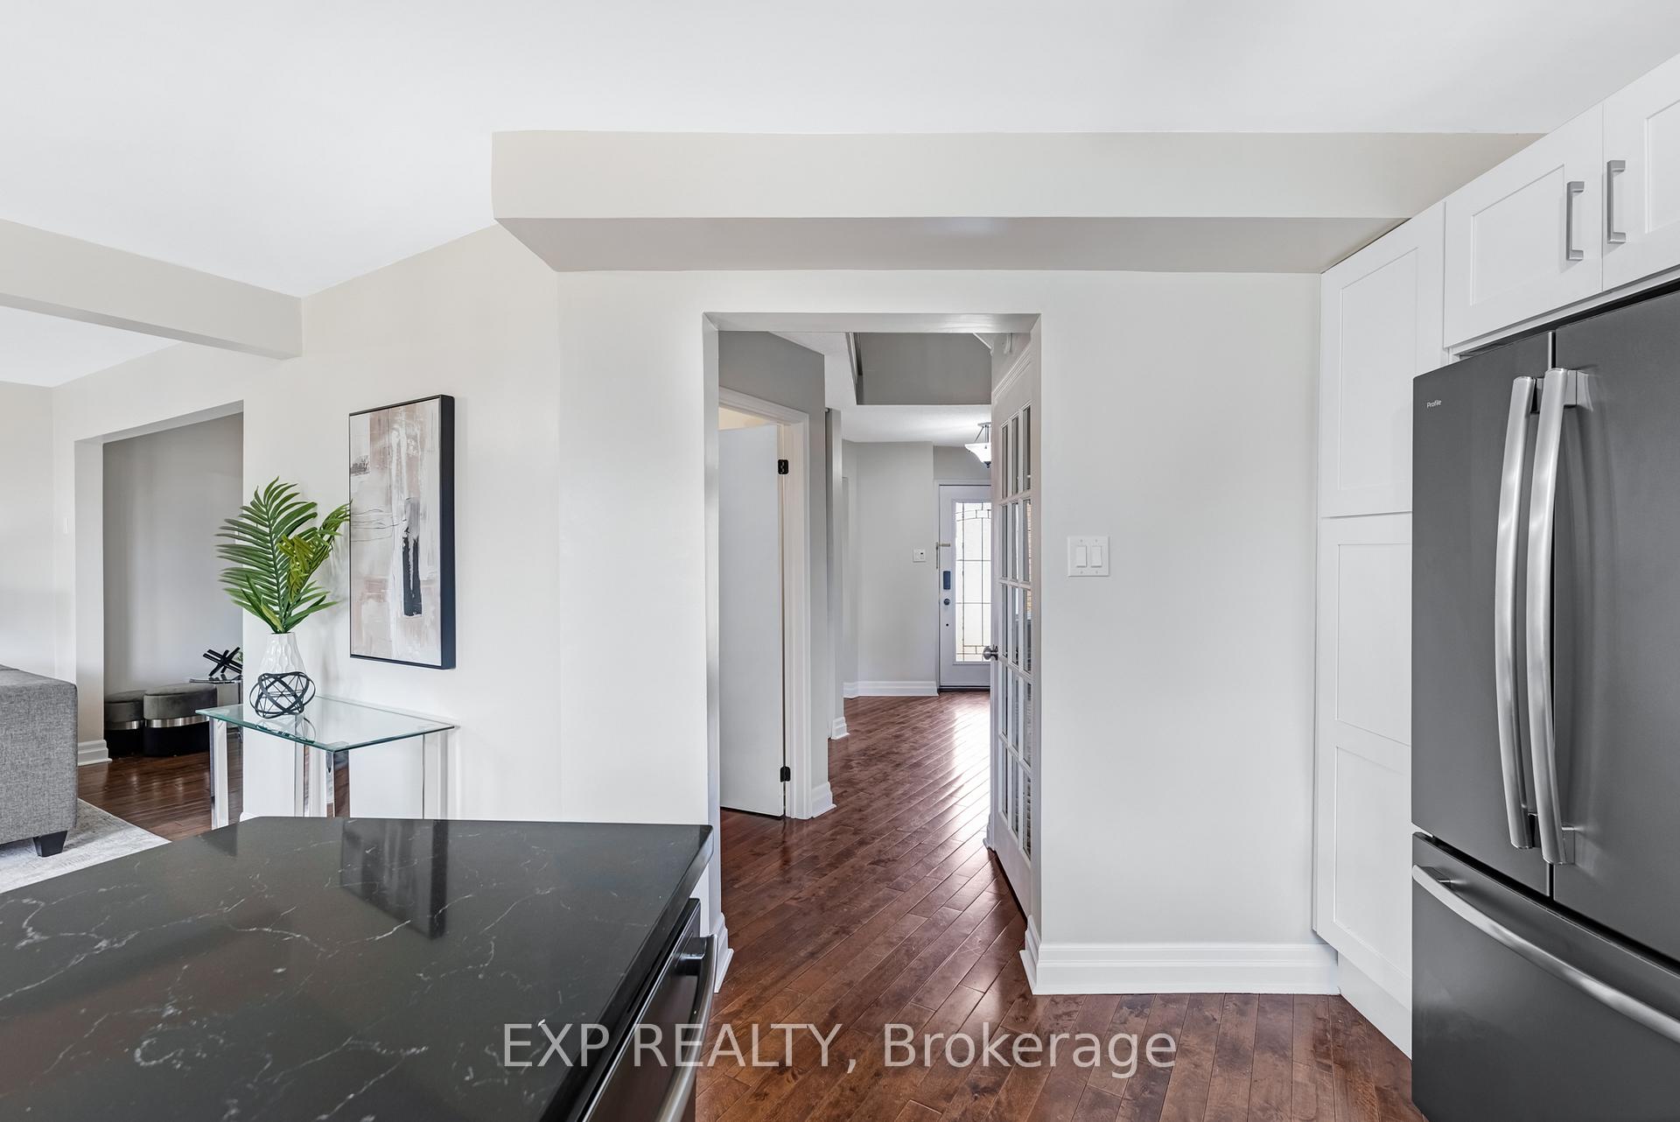 See all 38 photos
Property history

This listing has ended. It is no longer available.
Property not available for sale or for rent.
Ask about this home
A HOMEH agent will answer your questions about this home.Ask HOMEH
About this home
Unit 6, 6 Adams Court, Uxbridge
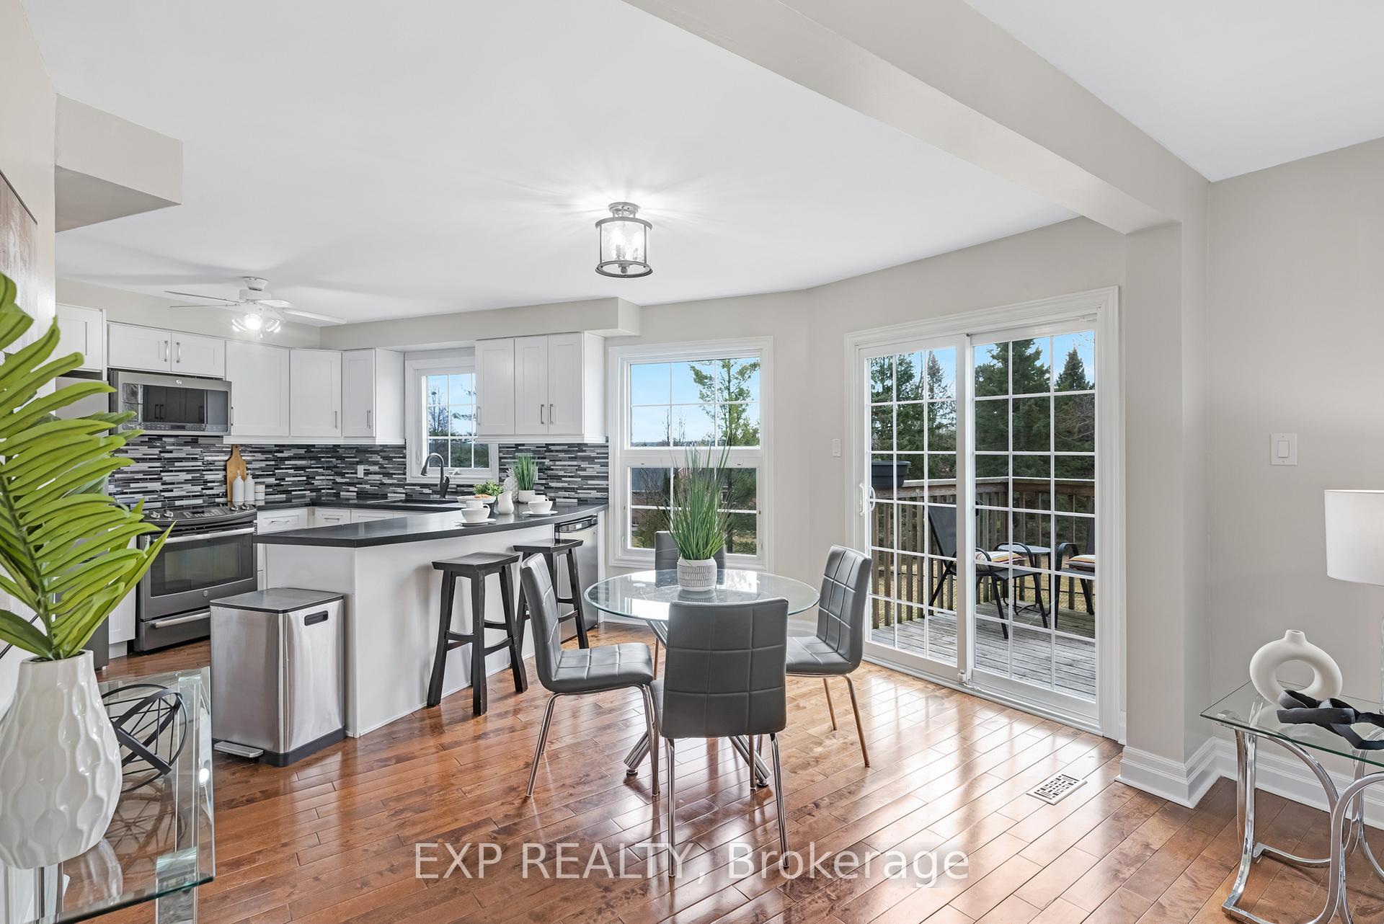
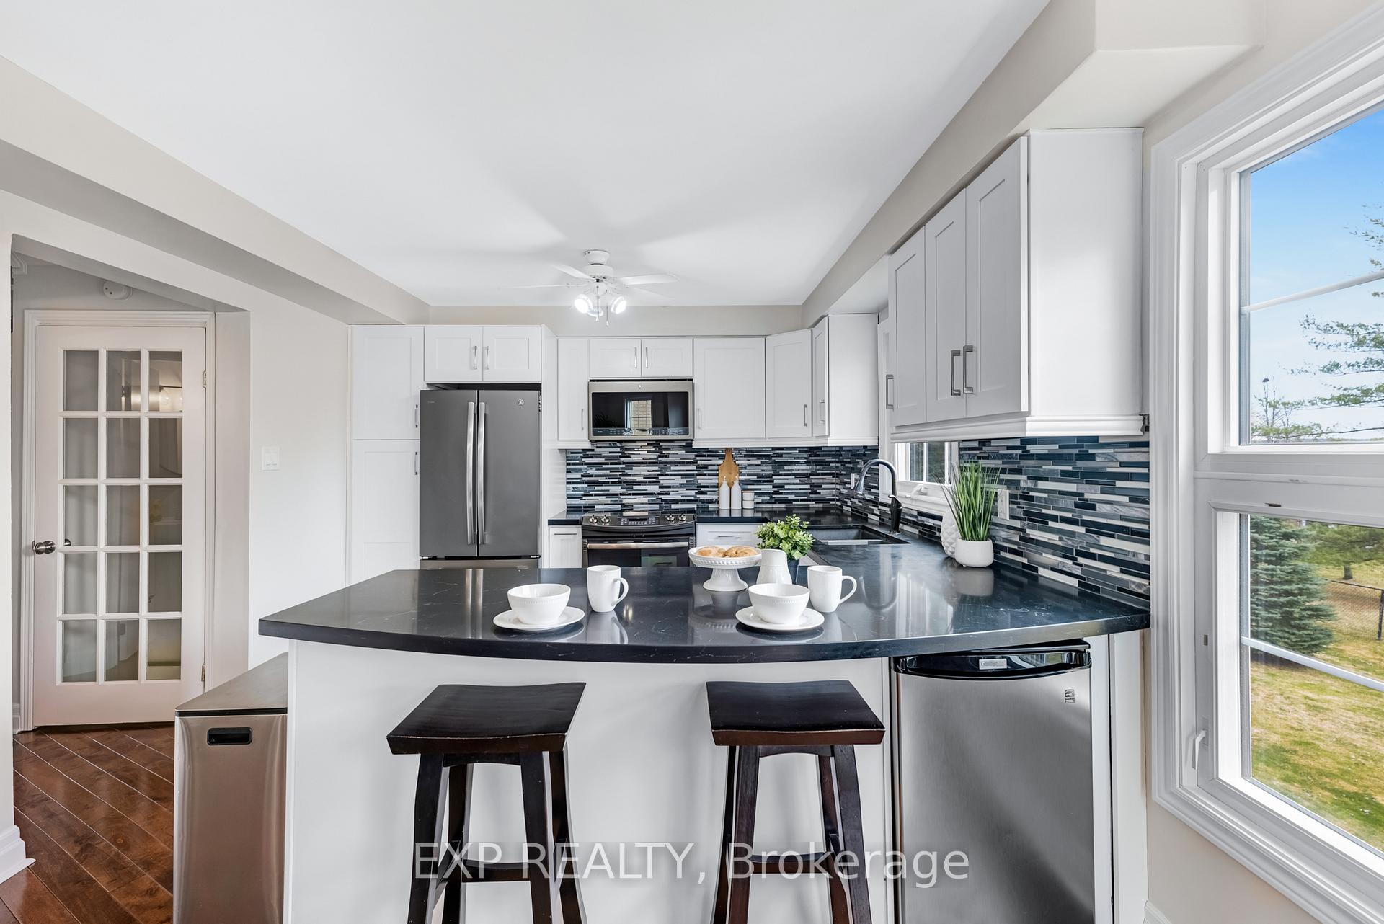
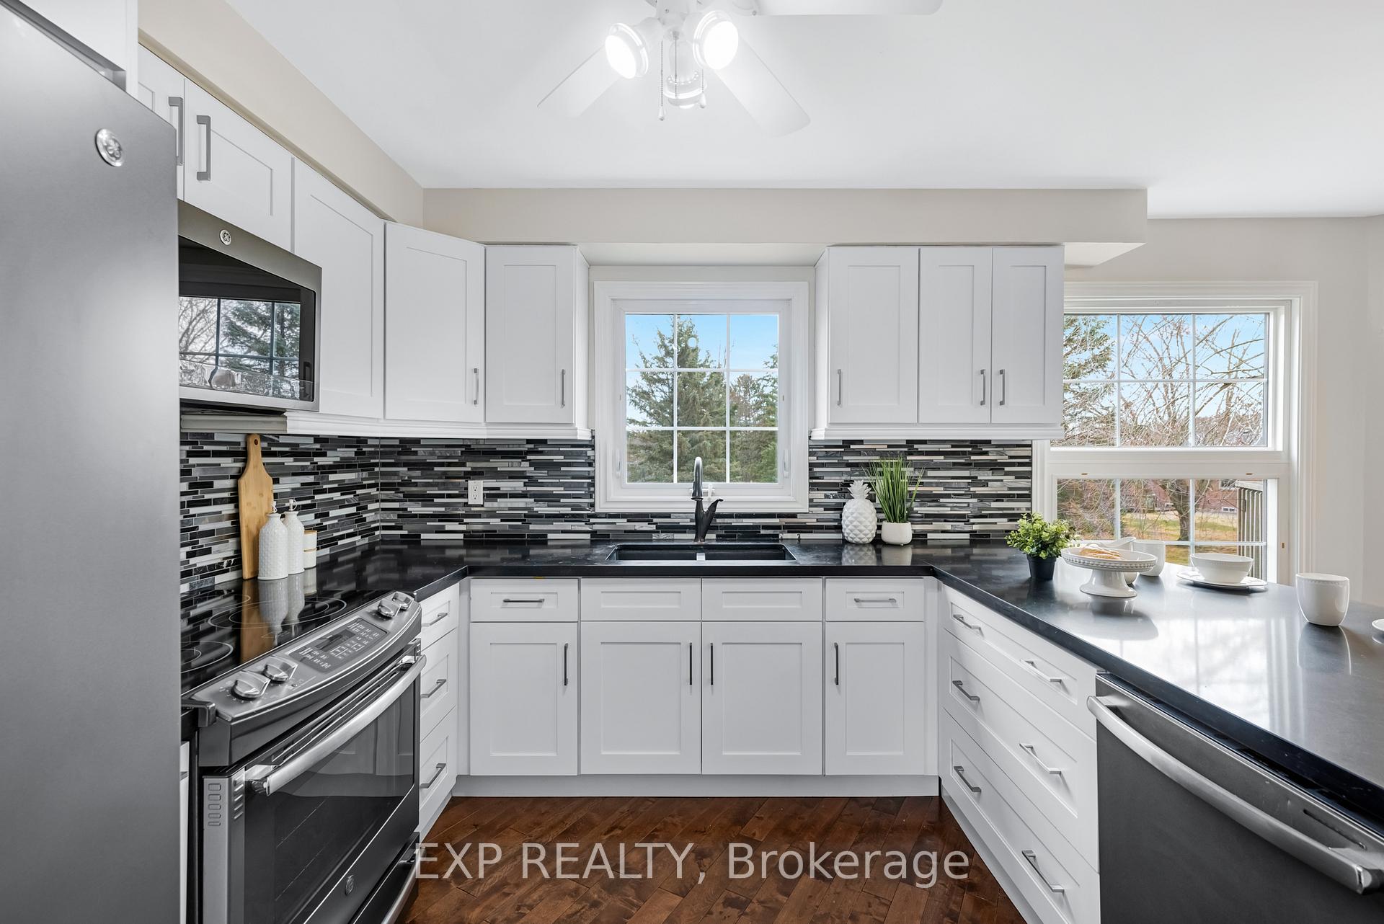
Enter 6 Adams Court and take in the impressively spacious main floor of this 2-story home; feeling even larger than its 1,644 square feet. From the moment you enter, you're welcomed into a bright, open-concept living space flooded in sunlight from oversized windows that span the entire rear of the home. Sharing common walls only on the garage (on both sides) ensures a different peace & tranquility than normally expected in townhouse living. The main level offers an ideal blend of comfort and function, with cozy living and dining areas plus a bright eat-in kitchen featuring direct deck access, modern appliances, lots of cabinet & counter space & definitely room to entertain. Upstairs, discover two exceptionally large, light-filled bedrooms, each with its own private ensuite. The primary suite is surprisingly oversized, boasting a 5-piece bath and a walk-in closet with additional space for lounging or home office setup. One of the standout features is the newly updated, walk-out basement. With large windows and direct outdoor access, this lower level feels anything but below ground. It adds valuable living space with a full-size third bedroom and room to create a media lounge, home gym, or guest retreat. Freshly painted and thoughtfully updated throughout, this homes size, bright feel & functional layout exceeds expectations & provides a truly elevated living experience. Maintenance fee includes building insurance, water & sewer, all lawn care, snow removal including driveway, visitor parking, building exterior.
Facts & features
Ask about this home
A HOMEH agent will answer your questions about this home.
Rooms
11 rooms · 3 bathrooms
- Foyer16′1″ × 10′7″171 sq.ft.
- Dining room11′1″ × 9′5″104 sq.ft.
- Living room11′1″ × 9′6″106 sq.ft.
- Family room11′8″ × 11′128 sq.ft.
- Kitchen11′4″ × 11′1″126 sq.ft.
- Breakfast13′7″ × 10′4″140 sq.ft.
- Primary bedroom18′1″ × 16′5″297 sq.ft.
- Bedroom 211′8″ × 11′3″131 sq.ft.
- Bedroom 317′9″ × 11′1″197 sq.ft.
- Recreation27′9″ × 21′4″594 sq.ft.
- Laundry11′1″ × 9′9″109 sq.ft.
Around this home
Schools nearby
School rating, out of 10.
Listing details
Helpful tools
Your HOMEH agent
"I would see it this week."
Ask HOMEH about this home
Price, neighbourhood, monthly cost. Ask anything.
HOMEH Intelligent Agent is an AI, not a licensed representative. Check anything important with your agent.