
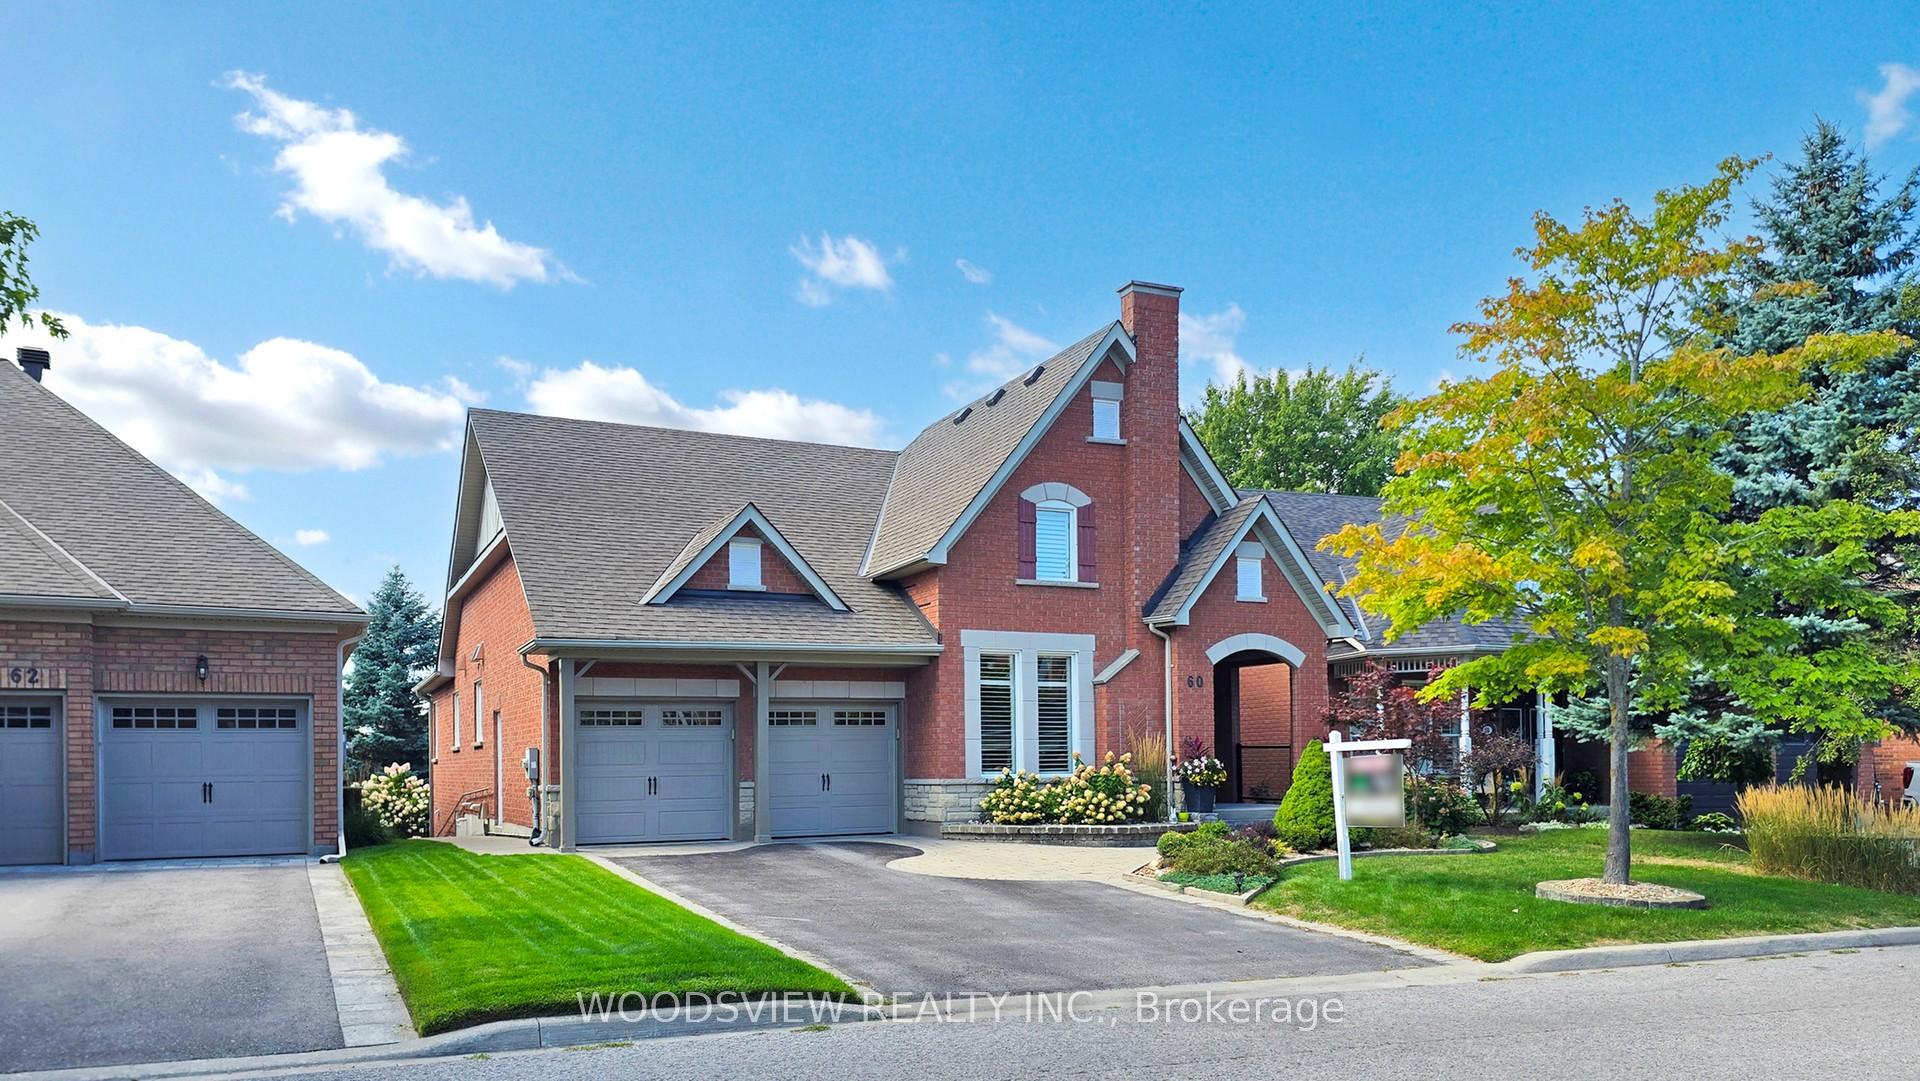
60 Joseph Street
Uxbridge60 Joseph Street
Uxbridge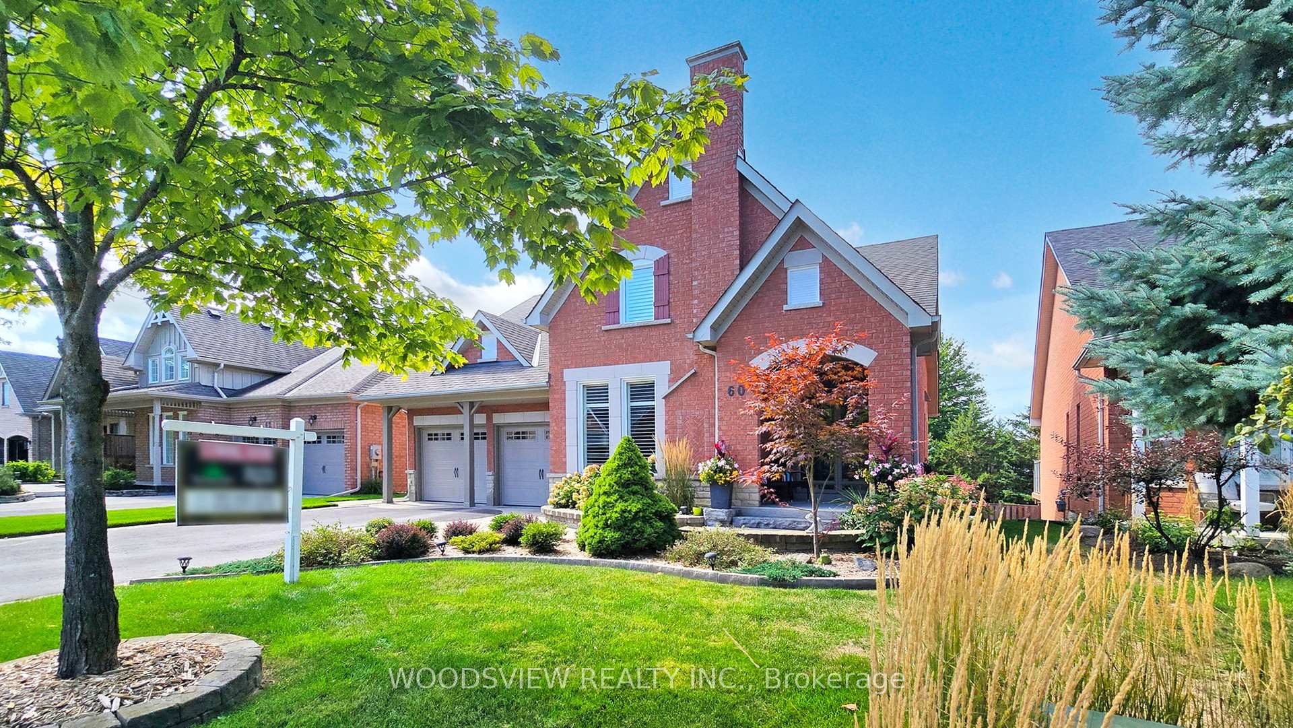
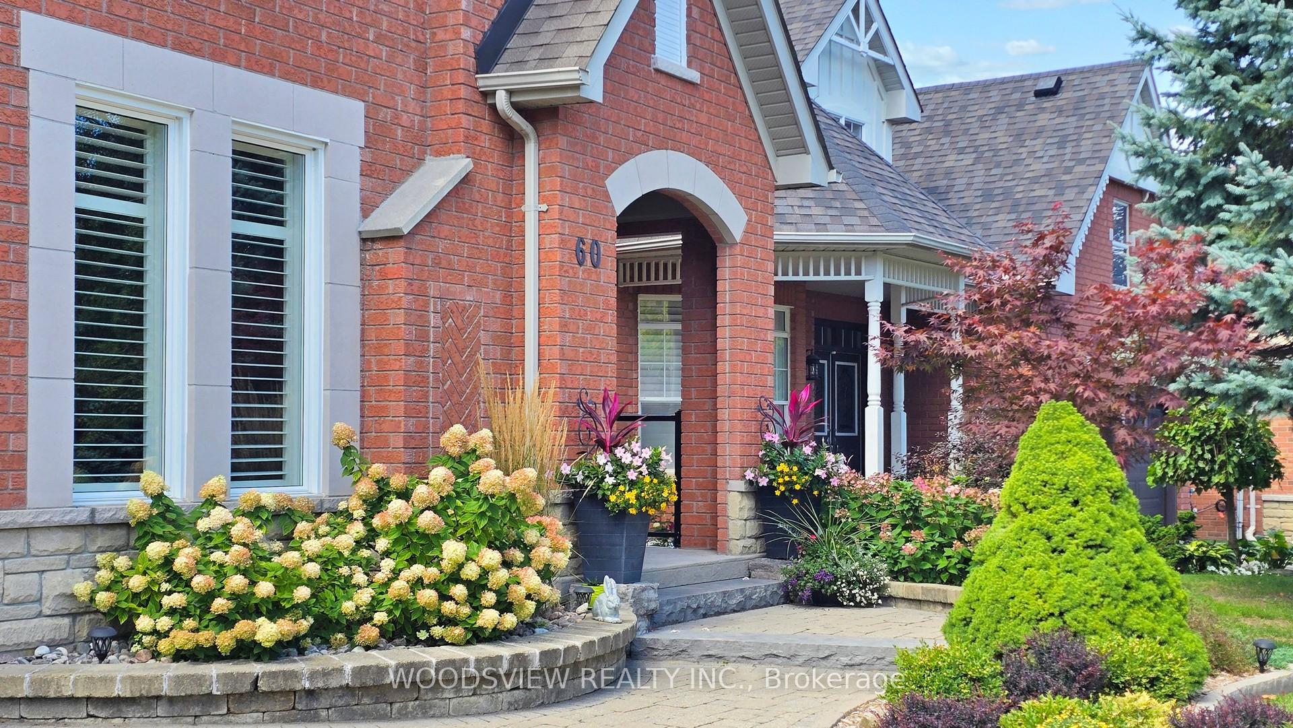
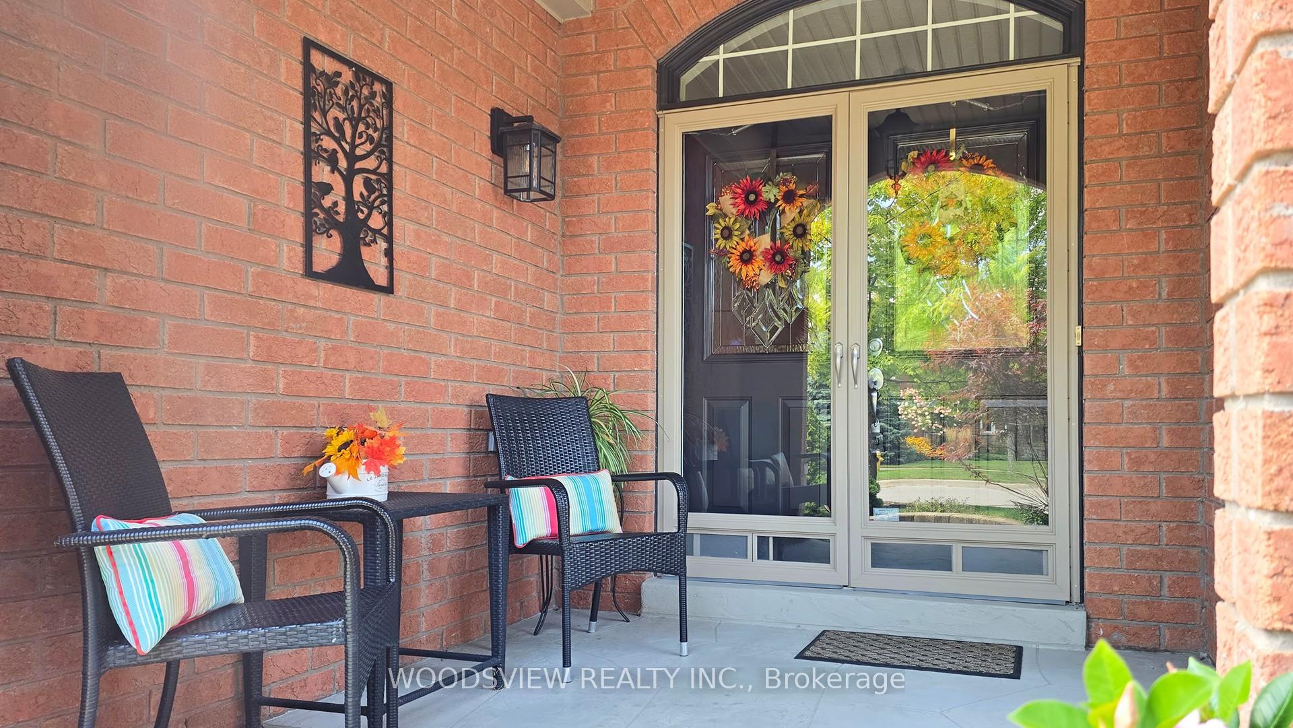
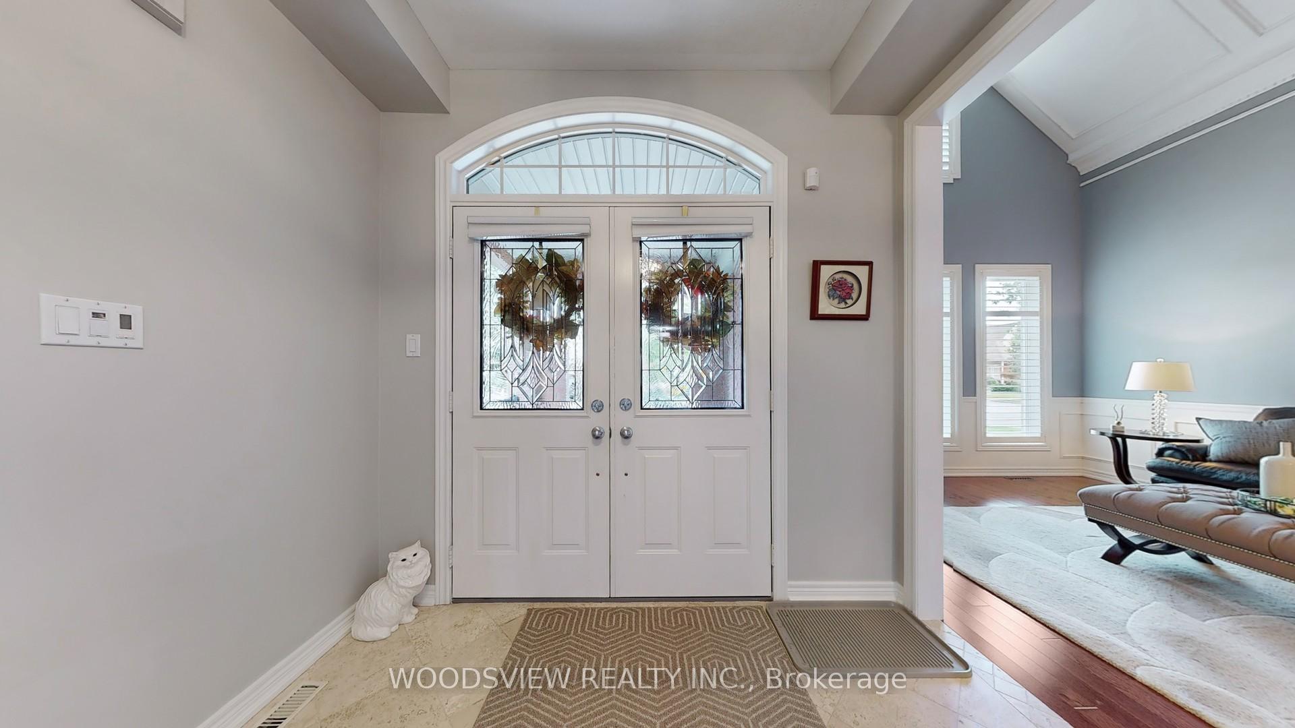 See all 40 photos
Property history

This listing has ended. It is no longer available.
Property not available for sale or for rent.
Ask about this home
A HOMEH agent will answer your questions about this home.Ask HOMEH
About this home
Live your best life at this stunning detached walk-out bungalow, perfectly nestled in Uxbridge's prestigious Wooden Sticks neighbourhood. This home offers a captivating blend of elegant design and practical functionality, making it the ideal setting for creating lasting memories. The main floor features a magnificent open-concept living and dining room, where a dramatic cathedral ceiling and large windows create an unparalleled sense of space and light. The kitchen is a hub of activity, with a central island and breakfast bar designed for both family life and entertaining. The incredible finished walk-out basement truly sets this property apart. This versatile space is a perfect solution for an in-law suite or a separate apartment, offering privacy and independence. It boasts a second kitchen with a large island, providing endless possibilities for a growing family or large gatherings. With 3+1 bedrooms and 3.5 baths, this home effortlessly caters to every need. Outside, the property is an oasis of tranquillity. The yard is beautifully landscaped, offering a private and peaceful outdoor space to relax and unwind. The location is an absolute winner. Enjoy the convenience of being close to the hospital, and immerse yourself in the local culture with a variety of shops, restaurants, and a brewery nearby. For those who love to golf, the esteemed Wooden Sticks Golf Course is just moments away. This is your opportunity to own a home where every detail has been thoughtfully designed for your comfort and enjoyment. Don't miss out on this extraordinary property.
Facts & features
Ask about this home
A HOMEH agent will answer your questions about this home.
Rooms
13 rooms · 4 bathrooms
- Recreation19′10″ × 11′11″237 sq.ft.
- Dining room19′10″ × 11′11″237 sq.ft.
- Kitchen15′ × 12′6″187 sq.ft.
- Breakfast17′2″ × 10′2″174 sq.ft.
- Family room15′3″ × 11′11″182 sq.ft.
- Primary bedroom14′11″ × 14′2″211 sq.ft.
- Bedroom 210′2″ × 9′11″101 sq.ft.
- Bedroom 310′4″ × 9′11″102 sq.ft.
- Kitchen16′3″ × 12′3″200 sq.ft.
- Breakfast18′10″ × 12′1″228 sq.ft.
- Bedroom11′6″ × 9′3″106 sq.ft.
- Living room19′1″ × 11′11″227 sq.ft.
- Workshop20′8″ × 18′6″383 sq.ft.
Around this home
Schools nearby
School rating, out of 10.
Listing details
Helpful tools
Your HOMEH agent
"I would see it this week."
Ask HOMEH about this home
Price, neighbourhood, monthly cost. Ask anything.
HOMEH Intelligent Agent is an AI, not a licensed representative. Check anything important with your agent.