

61 Rosena Lane
Uxbridge61 Rosena Lane
Uxbridge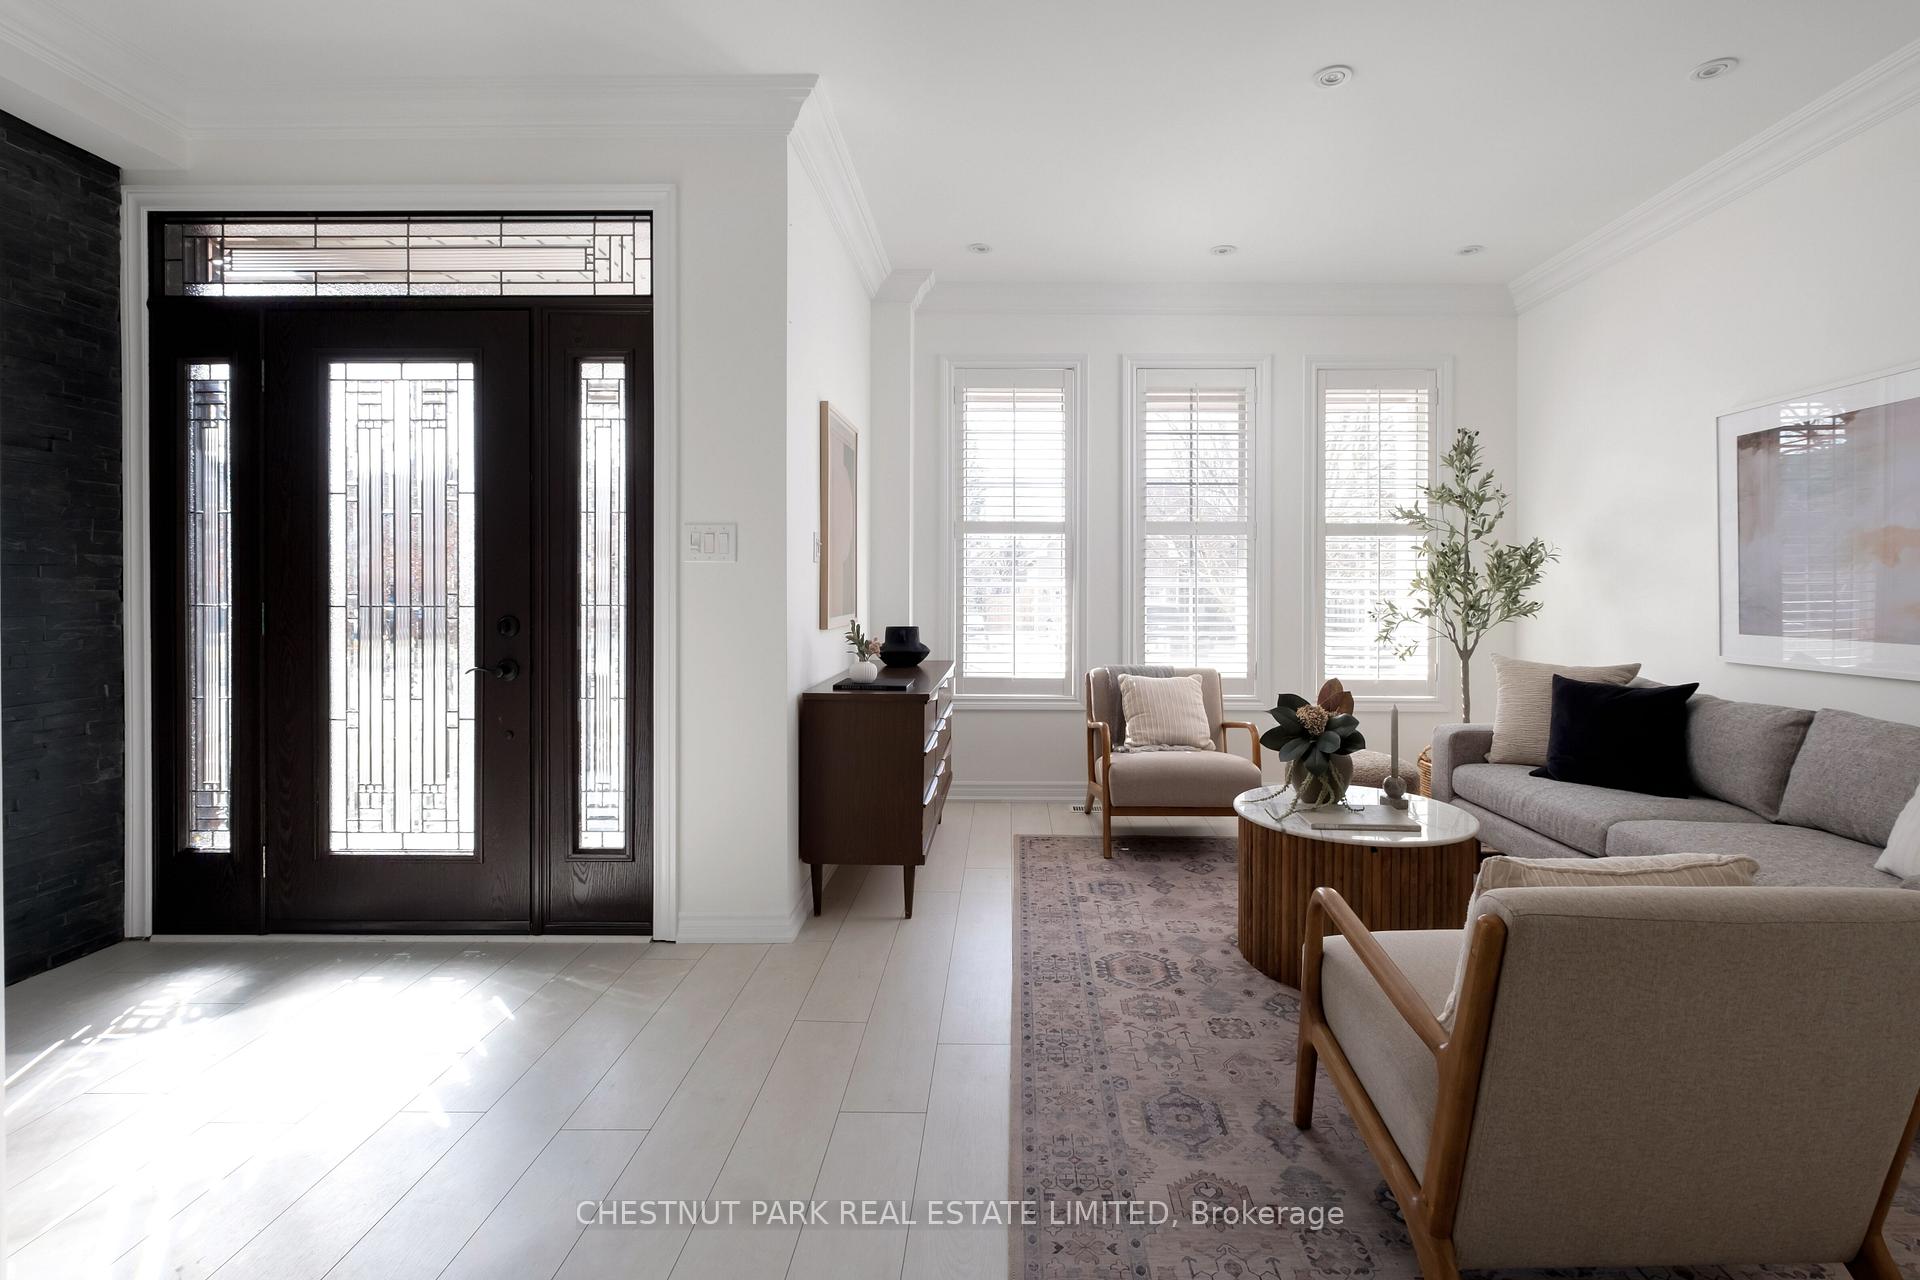
 See all 46 photos
Property history

This listing has ended. It is no longer available.
Property not available for sale or for rent.
Ask about this home
A HOMEH agent will answer your questions about this home.Ask HOMEH
About this home
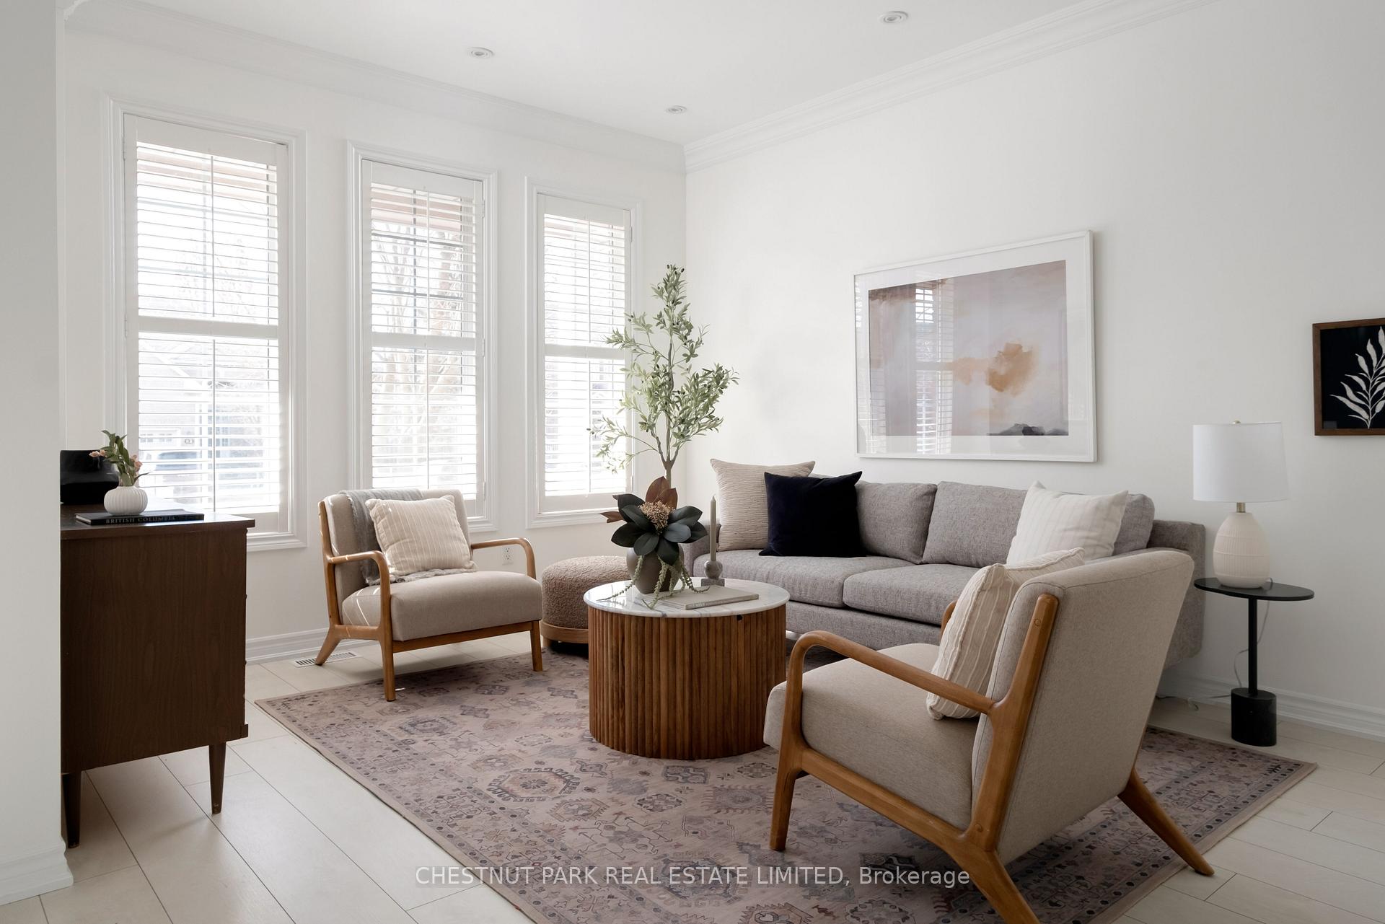
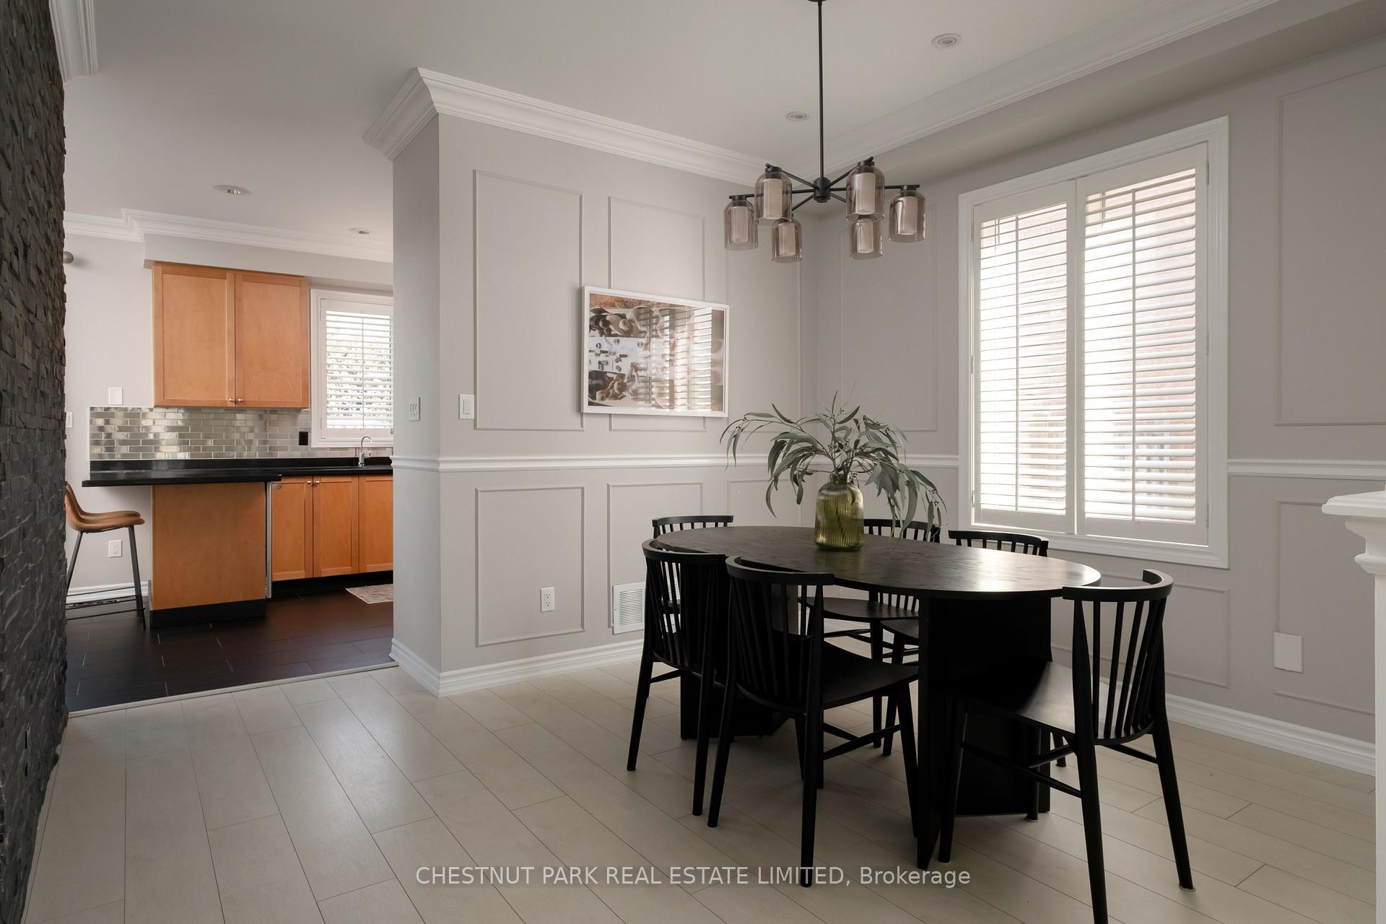
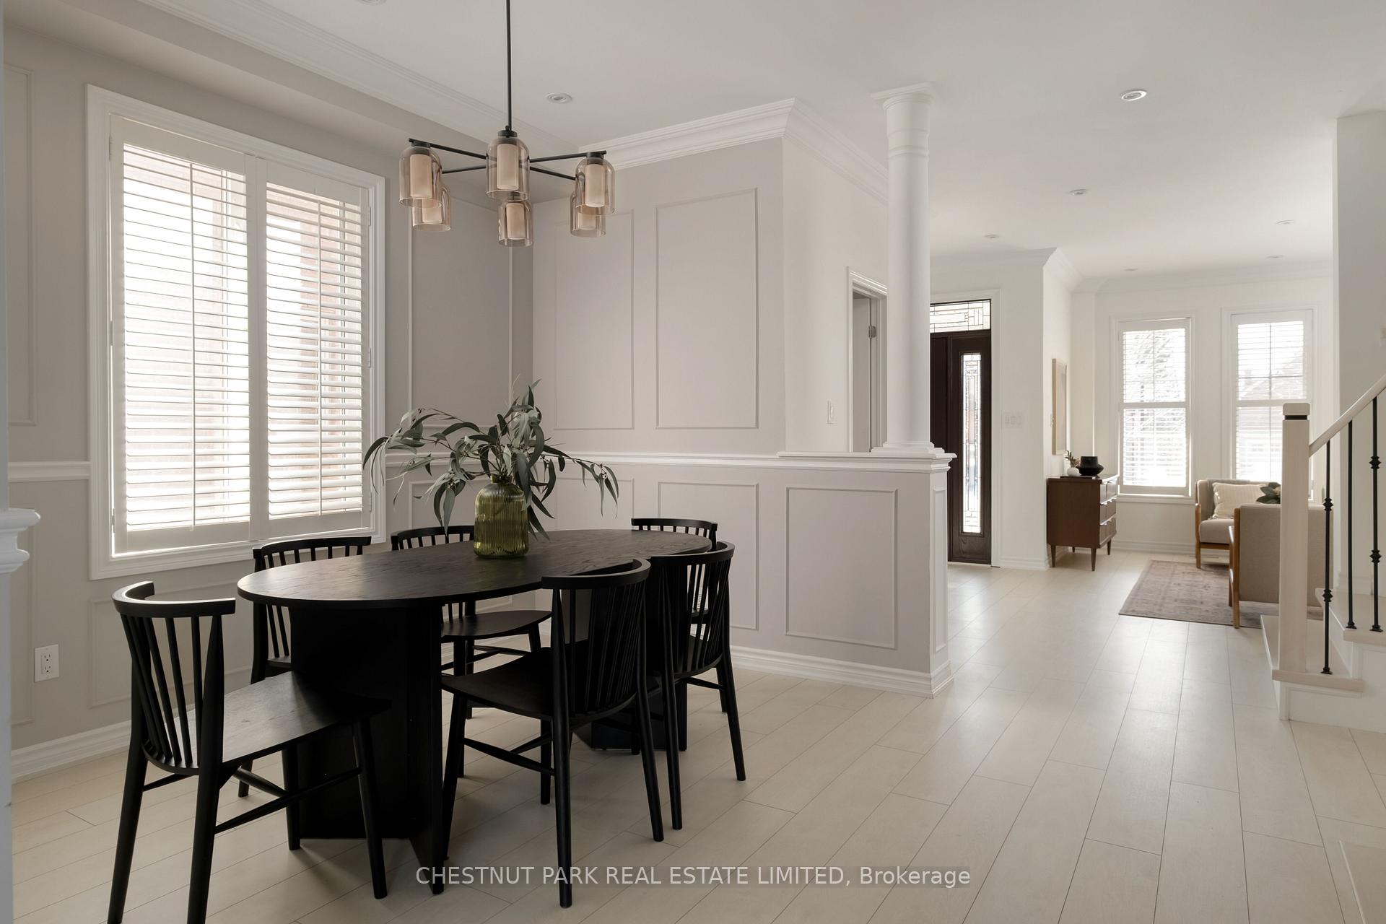
Stunning 4+1 bedroom family home with loft, balcony & finished basement. This exquisite 2,423 square foot has everything youre looking for! Featuring a second-story loft, spacious balcony with composite decking, butlers pantry, and a theatre room, this home is loaded with upgrades. Recent renovations include new flooring throughout, heated kitchen tiles, a stamped concrete walkway with armour stone steps, InvisiRail glass on porch and balcony, a brand-new hardwood staircase, a composite attached shed, and a new roof. Inside, California shutters adorn every room, enhancing the homes bright and airy feel. The open-concept kitchen boasts a breakfast bar, butlers pantry/coffee bar with garage access, and an eat-in area with walkout to the deck. The elegant formal dining room, complete with wainscoting, flows into the formal living room overlooking the front porch. The private backyard is perfect for entertaining, offering a large deck for summer gatherings. Upstairs, the primary suite is a true retreat, featuring his-and-hers closets and a fully renovated 5-piece ensuite with an oversized walk-in shower with dual shower heads. A clever layout modification allows direct access from the primary bedroom to the fourth bedroom - ideal for use as an office or a nursery - but can easily be reverted to its original design. The fully finished basement (~1200 s.f.) is built for entertainment, complete with a wet bar, ample space for games like ping-pong or pool, and a dedicated theatre room for movie nights. This home truly has it all - style, space, privacy & location! Walk to parks or enjoy Uxbridges network of trails, just out your front door!
Facts & features
Ask about this home
A HOMEH agent will answer your questions about this home.
Rooms
13 rooms · 3 bathrooms
- Living room13′8″ × 11′3″154 sq.ft.
- Dining room12′1″ × 11′133 sq.ft.
- Kitchen11′11″ × 11′4″134 sq.ft.
- Breakfast10′ × 9′11″99 sq.ft.
- Family room15′11″ × 12′10″204 sq.ft.
- Pantry—
- Primary bedroom17′4″ × 11′11″206 sq.ft.
- Bedroom 212′8″ × 11′2″142 sq.ft.
- Bedroom 312′11″ × 9′11″128 sq.ft.
- Bedroom 410′11″ × 9′11″108 sq.ft.
- Den13′3″ × 11′4″150 sq.ft.
- Bedroom 511′7″ × 10′6″122 sq.ft.
- Media room36′5″ × 11′401 sq.ft.
Around this home
Schools nearby
School rating, out of 10.
Listing details
Helpful tools
Your HOMEH agent
"I would see it this week."
Ask HOMEH about this home
Price, neighbourhood, monthly cost. Ask anything.
HOMEH Intelligent Agent is an AI, not a licensed representative. Check anything important with your agent.