
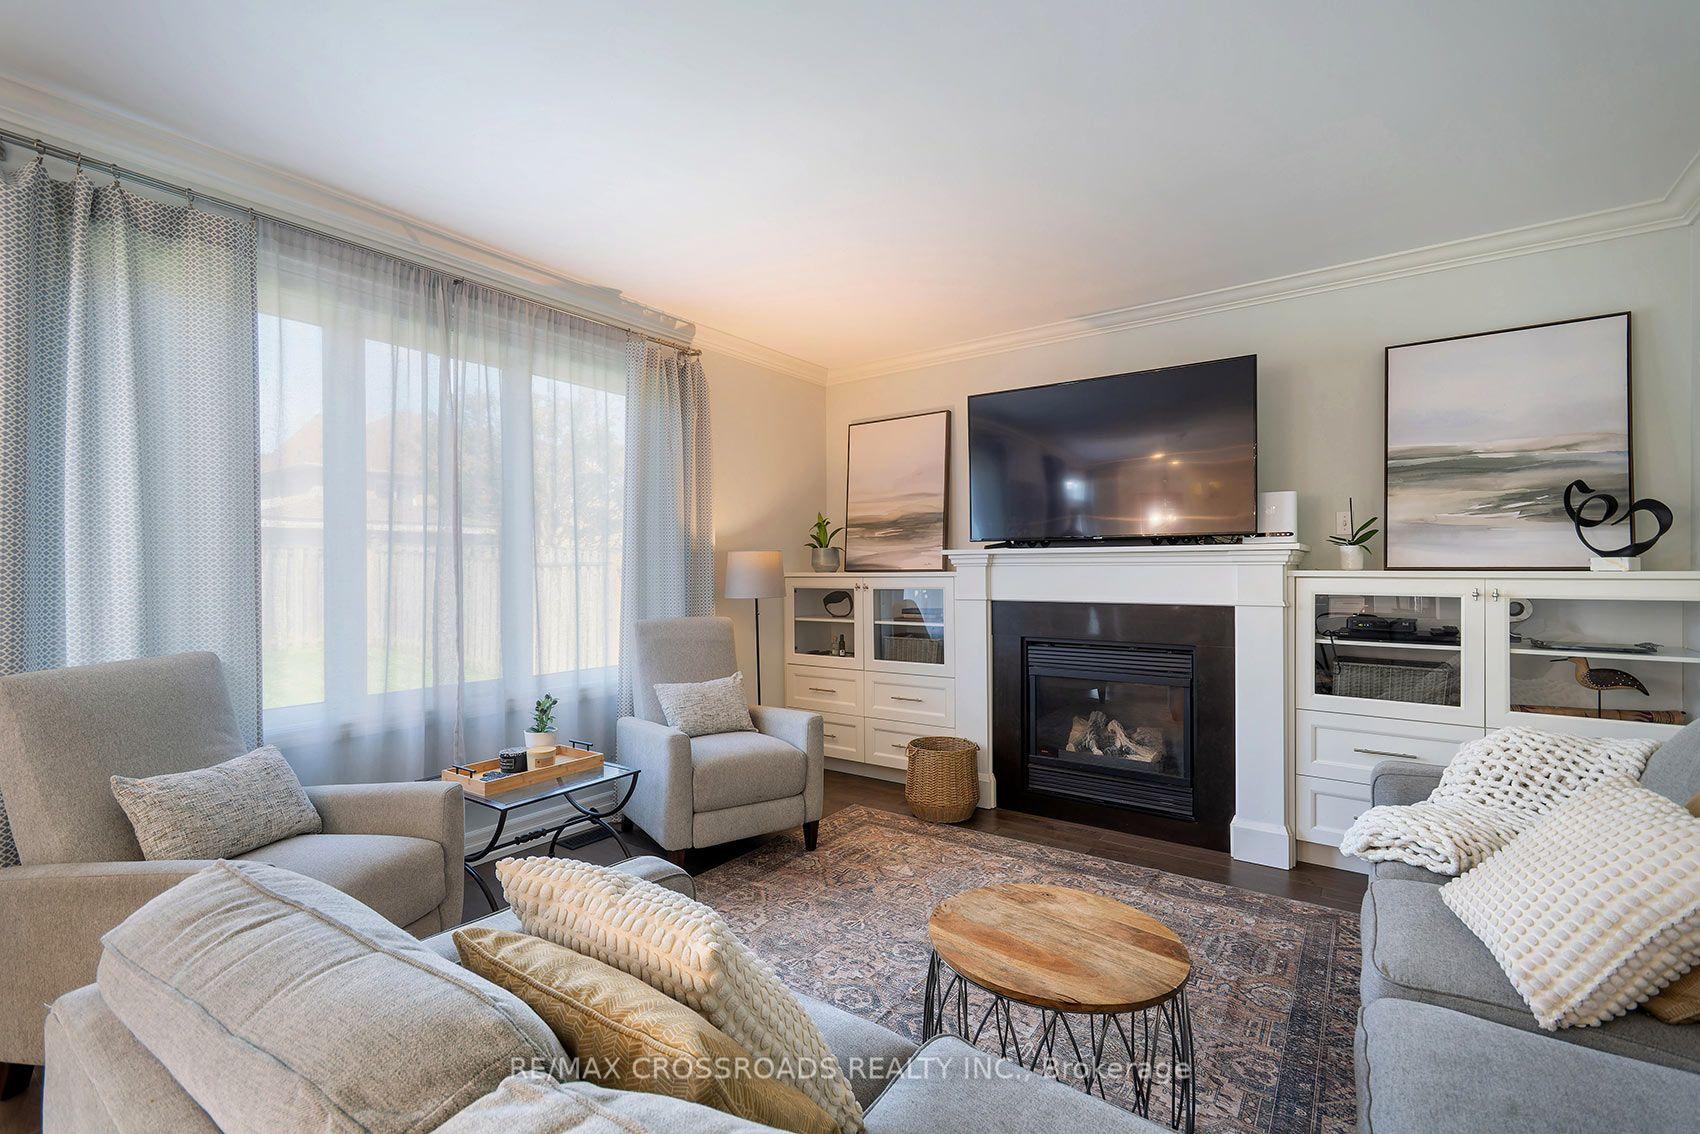
 See all 48 photos
Property history

This listing has ended. It is no longer available.
Property not available for sale or for rent.
Ask about this home
A HOMEH agent will answer your questions about this home.Ask HOMEH
About this home
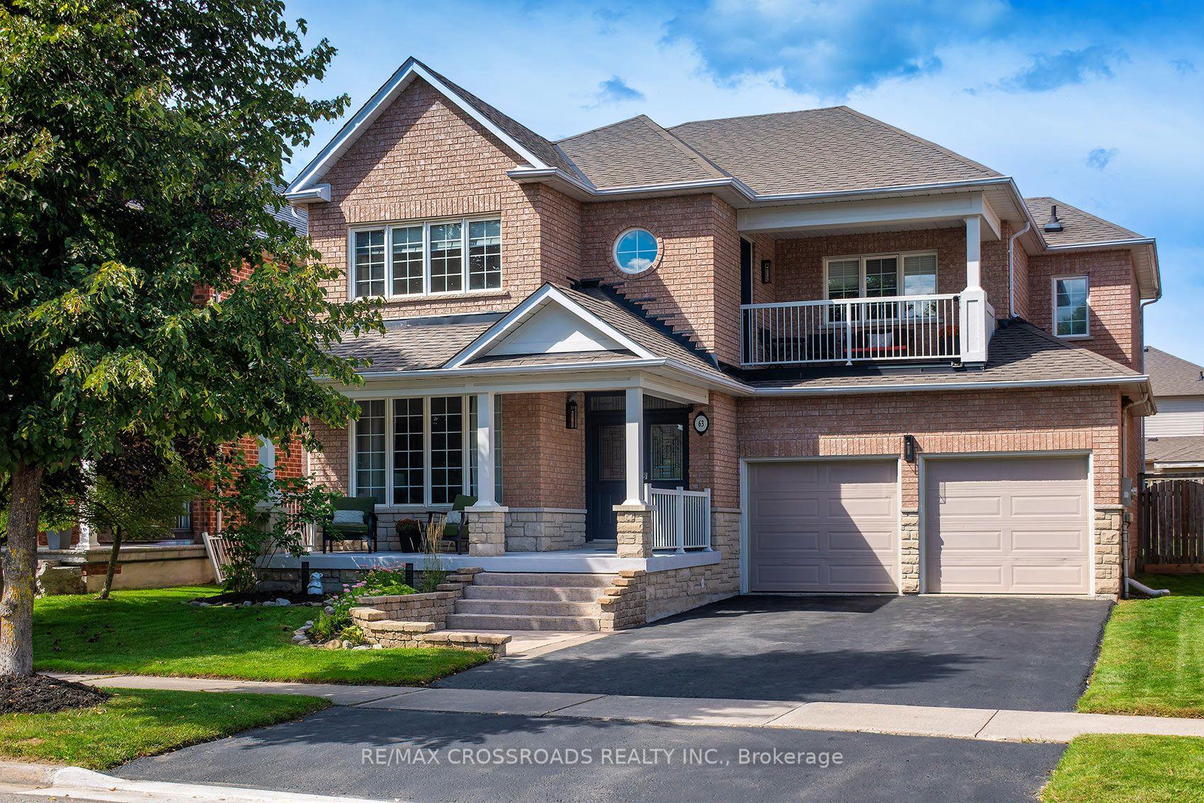
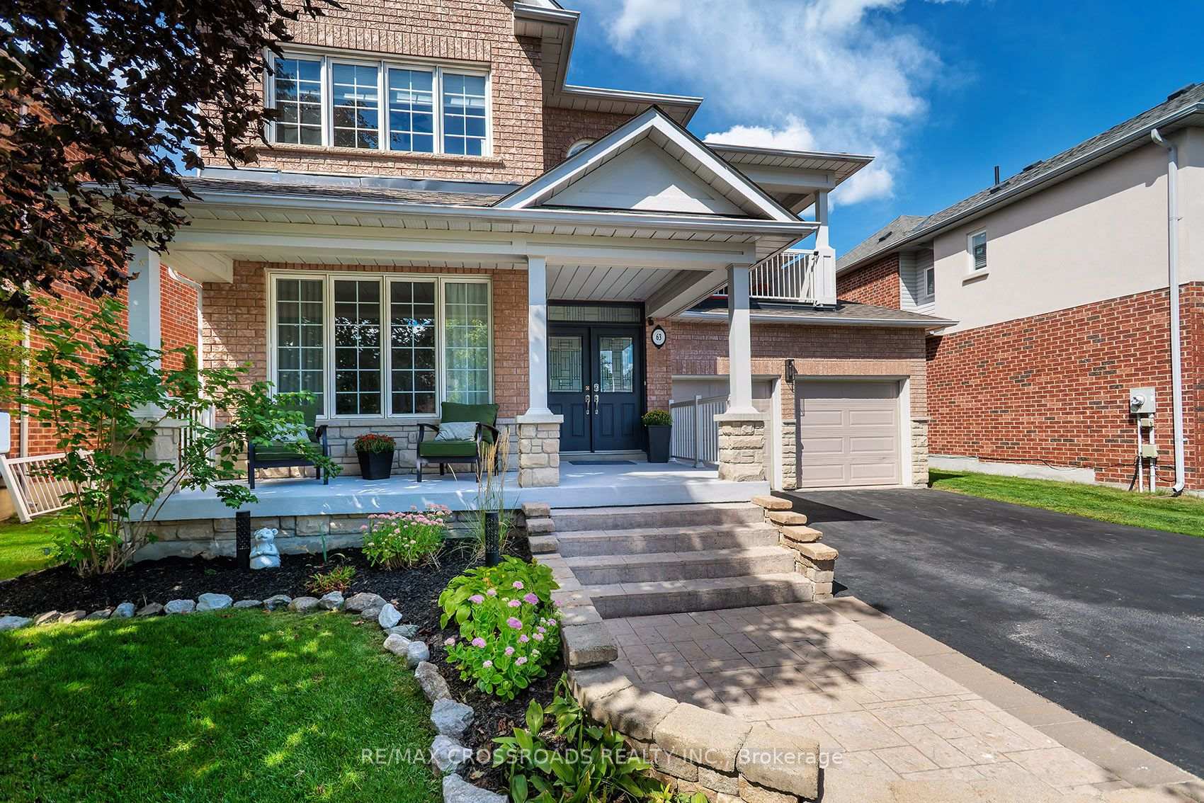
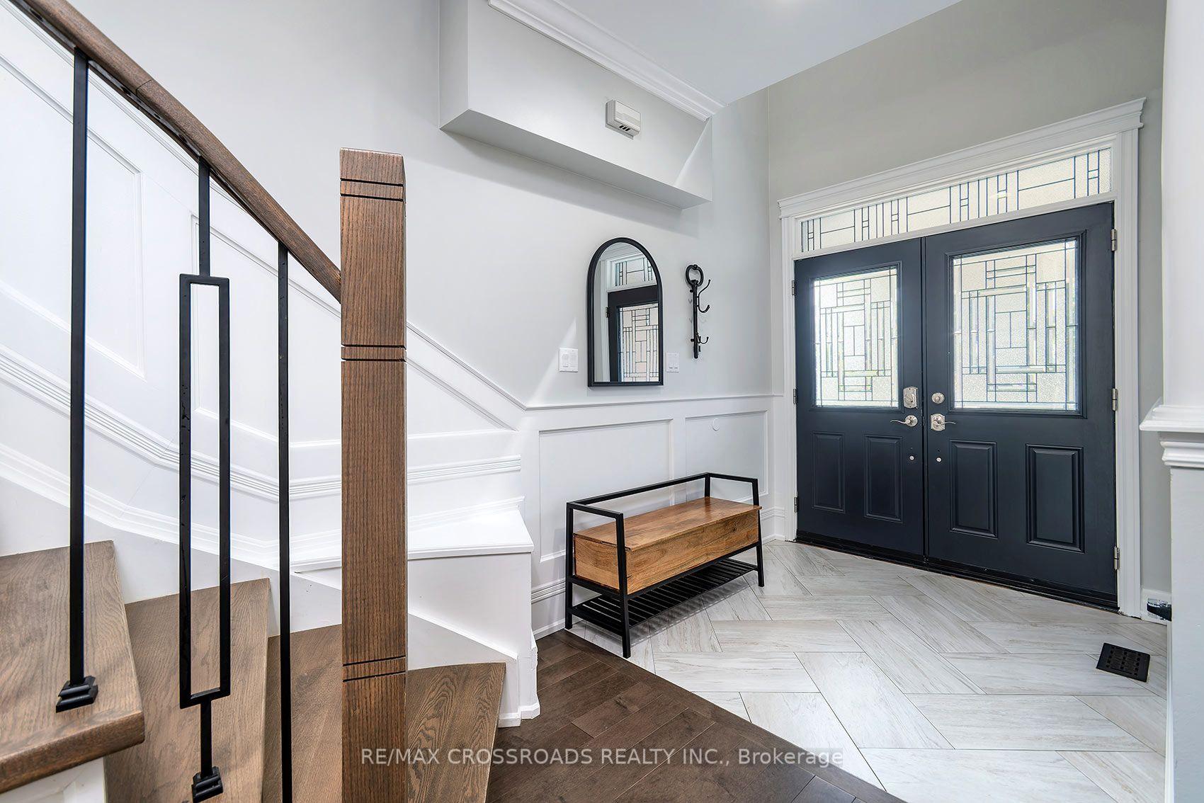
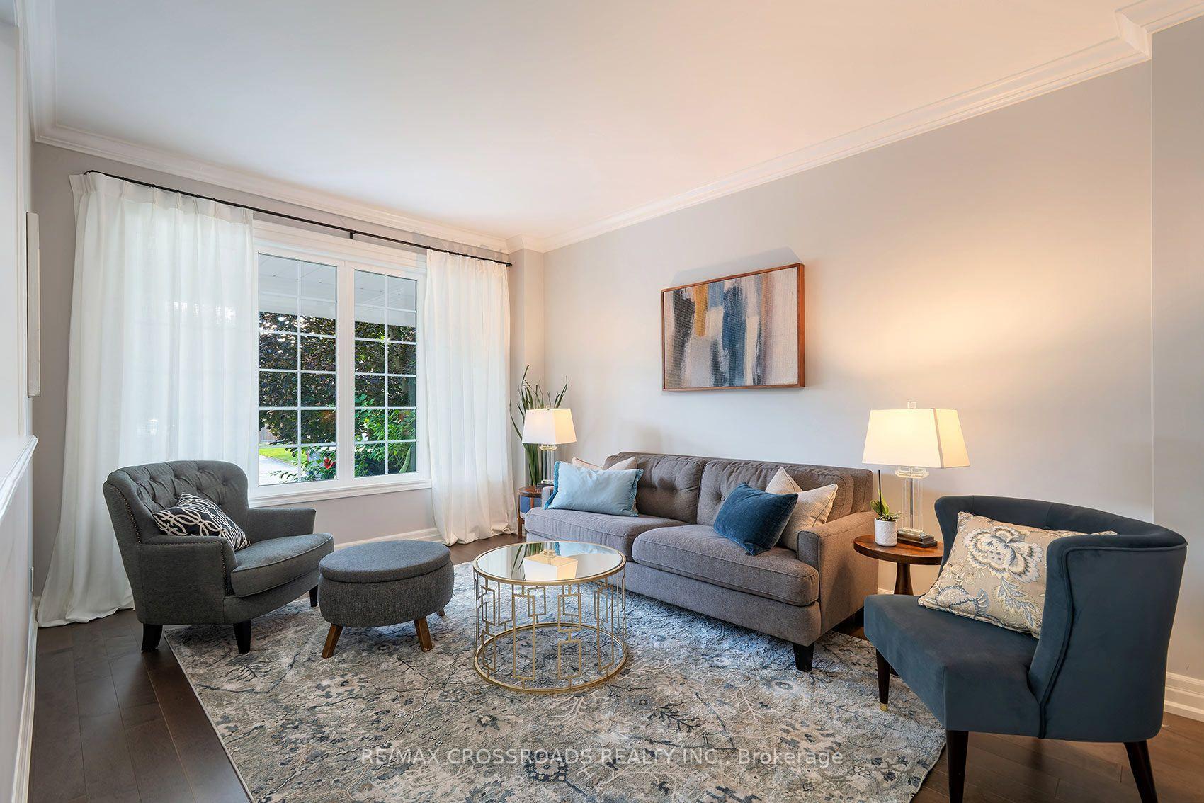
Welcome to this beautifully updated and spacious detached two-storey home in the highly sought-after Barton Farms community of Uxbridge-an exceptional opportunity for families seeking comfort, flexibility, and an outstanding lifestyle. Offering 4 + 1 bedrooms, 5 bathrooms, and a finished basement, this home provides plenty of room for growing families, overnight guests, a home office, hobbies, or a dedicated recreation space. The thoughtfully redesigned main floor is ideal for both everyday living and entertaining, featuring a stylish open-concept kitchen with quartz countertops that flows seamlessly into a custom family room. Over 3,800 square feet of living space. Step outside to enjoy a welcoming backyard entertaining area, perfect for summer gatherings, relaxed evenings, and quality time with family and friends. Every bathroom has been tastefully updated, including the serene primary ensuite, designed to create a spa-inspired retreat where you can unwind at the end of the day. The exceptional location adds even more appeal. Scenic Barton Trail is just steps away, connecting to Herrema Fields, neighbourhood green space, and the Trans Canada Trail network-offering endless opportunities for walking, running, cycling, and year-round outdoor enjoyment. Located in an established, family-friendly neighbourhood, this home is also conveniently close to downtown Uxbridge, local shops and restaurants, recreation facilities, and nearby elementary and secondary schools. With generous living space, five bedrooms, four updated bathrooms, a finished basement, a backyard made for entertaining, and trails at your doorstep, this is the kind of home that rarely stays available for long. Don't miss your opportunity to make this exceptional Uxbridge property your own.
Facts & features
Ask about this home
A HOMEH agent will answer your questions about this home.
Rooms
16 rooms · 5 bathrooms
- Dining room14′8″ × 11′9″172 sq.ft.
- Laundry8′ × 5′11″47 sq.ft.
- Family room14′2″ × 13′10″195 sq.ft.
- Kitchen12′6″ × 11′3″140 sq.ft.
- Living room14′7″ × 11′1″161 sq.ft.
- Breakfast11′11″ × 11′11″142 sq.ft.
- Other11′7″ × 7′3″84 sq.ft.
- Bedroom 410′ × 13′1″130 sq.ft.
- Primary bedroom13′4″ × 18′10″251 sq.ft.
- Bedroom 311′2″ × 12′6″139 sq.ft.
- Bedroom 211′2″ × 12′7″140 sq.ft.
- Recreation25′8″ × 10′5″267 sq.ft.
- Bedroom 510′ × 13′1″130 sq.ft.
- Recreation13′5″ × 14′7″195 sq.ft.
- Other8′6″ × 7′59 sq.ft.
- Cold room/cantina9′7″ × 6′7″63 sq.ft.
Around this home
Schools nearby
School rating, out of 10.
Listing details
Helpful tools
Your HOMEH agent
"Priced 11% over our estimate. I would see it this week."
Ask HOMEH about this home
Price, neighbourhood, monthly cost. Ask anything.
HOMEH Intelligent Agent is an AI, not a licensed representative. Check anything important with your agent.