
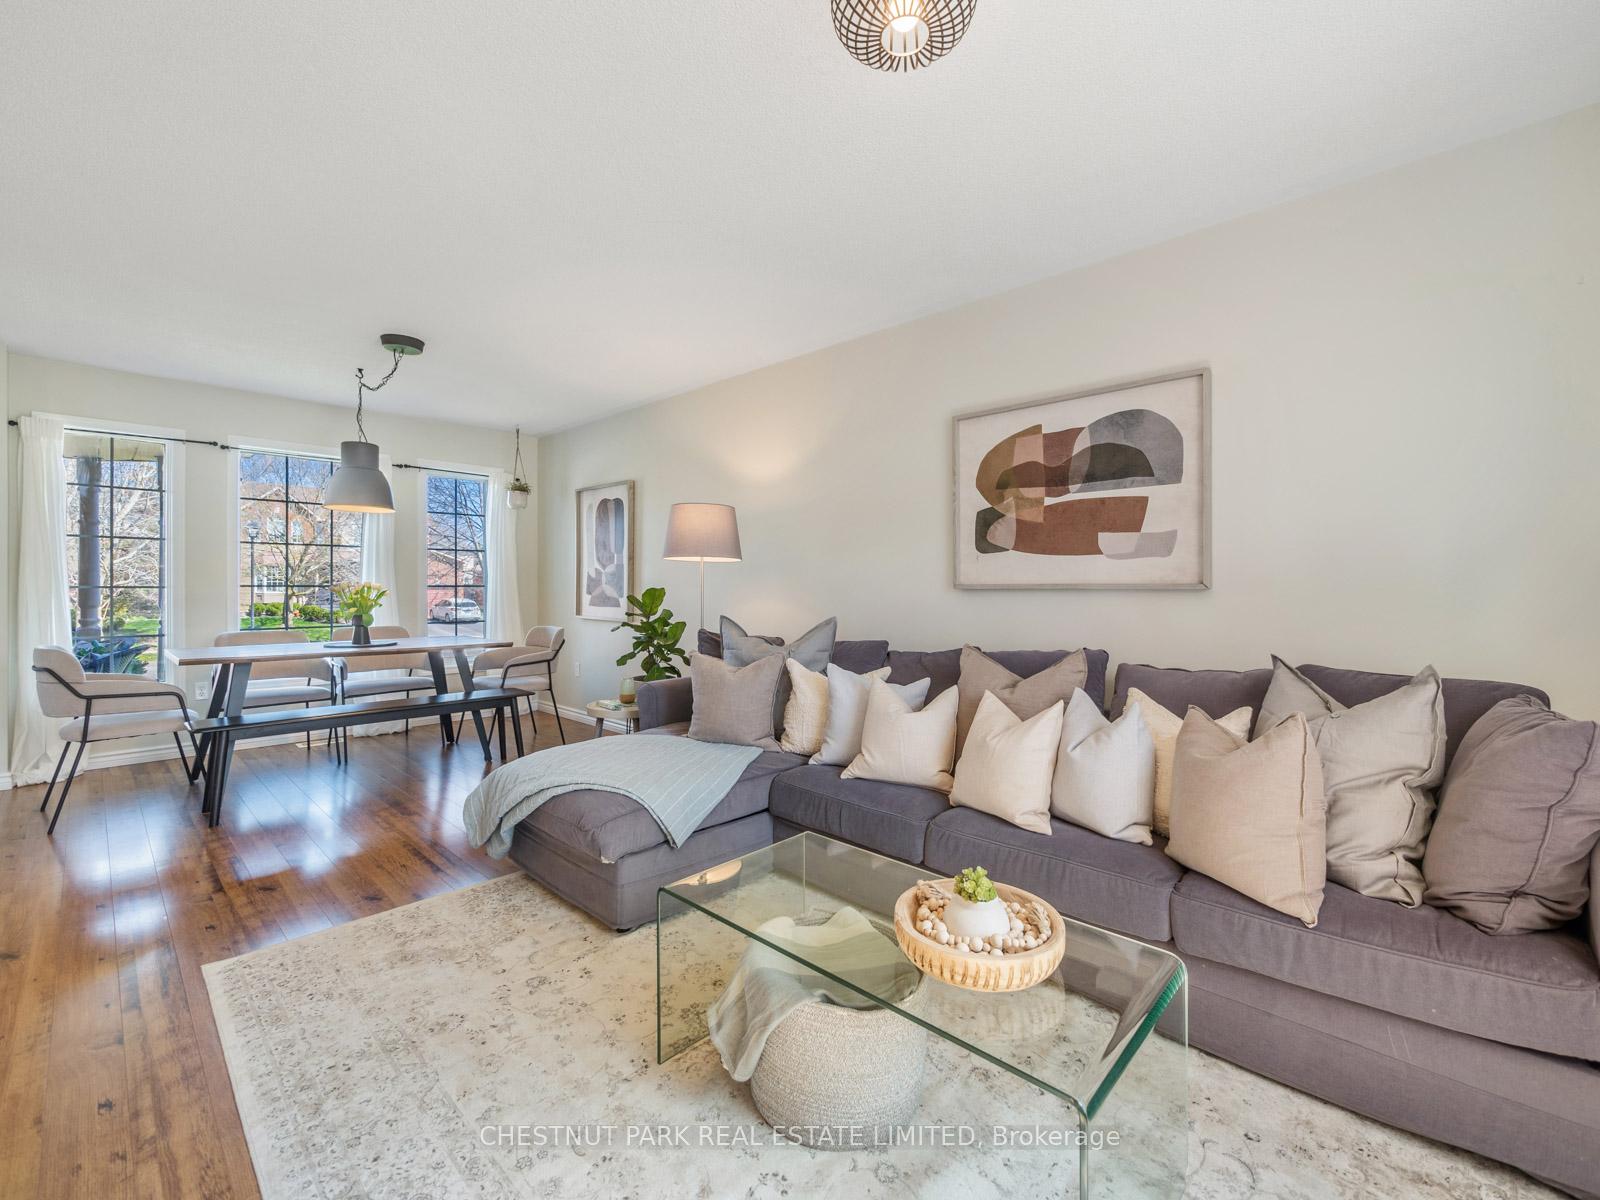
 See all 26 photos
Property history

This listing has ended. It is no longer available.
Property not available for sale or for rent.
Ask about this home
A HOMEH agent will answer your questions about this home.Ask HOMEH
About this home
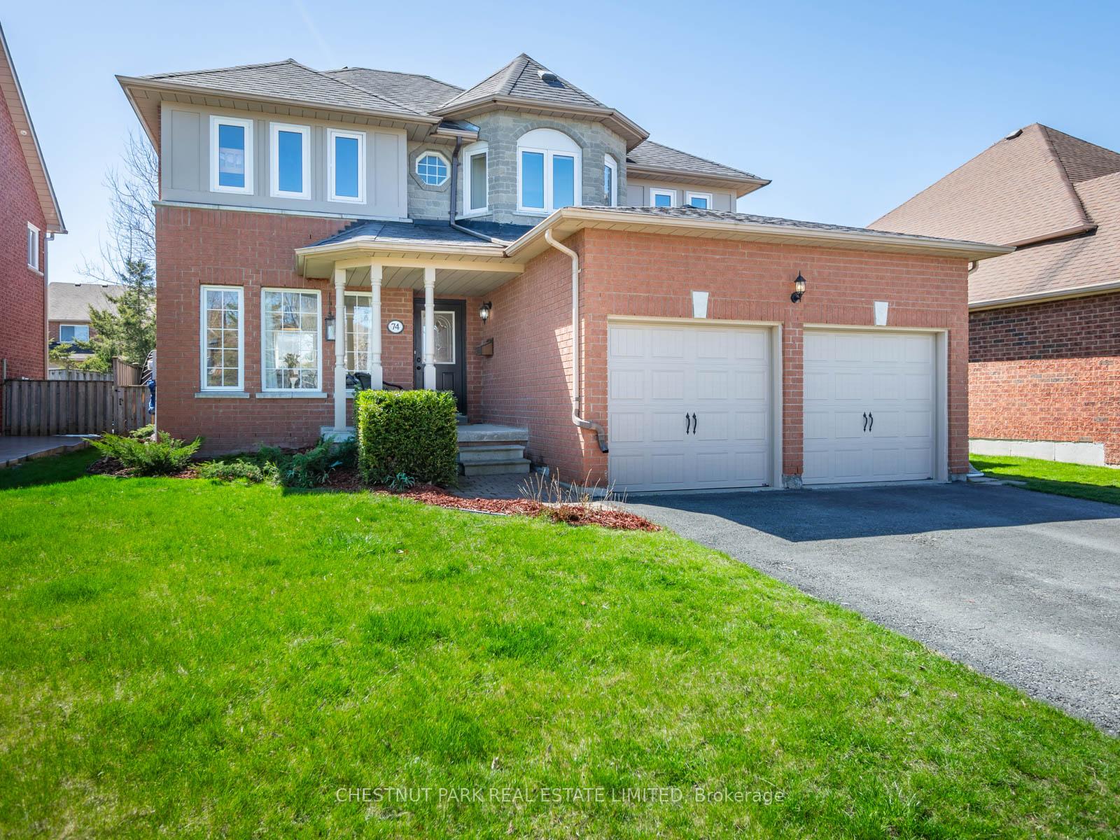
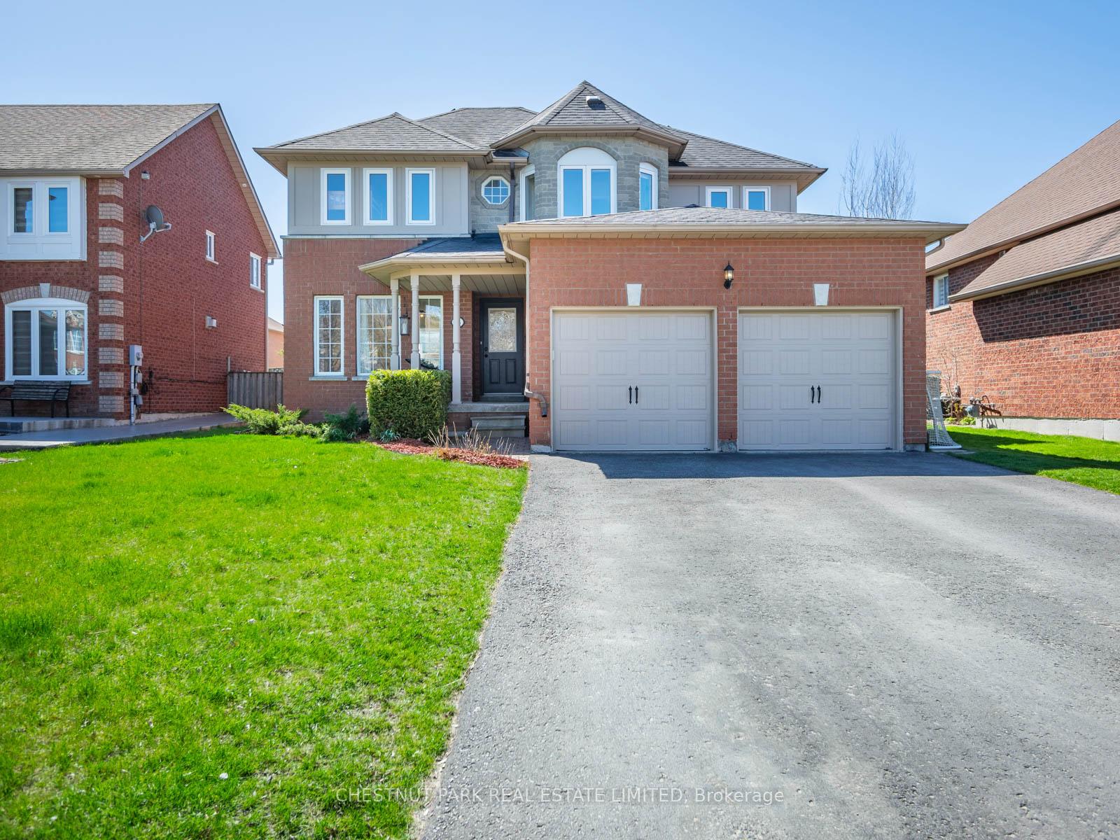
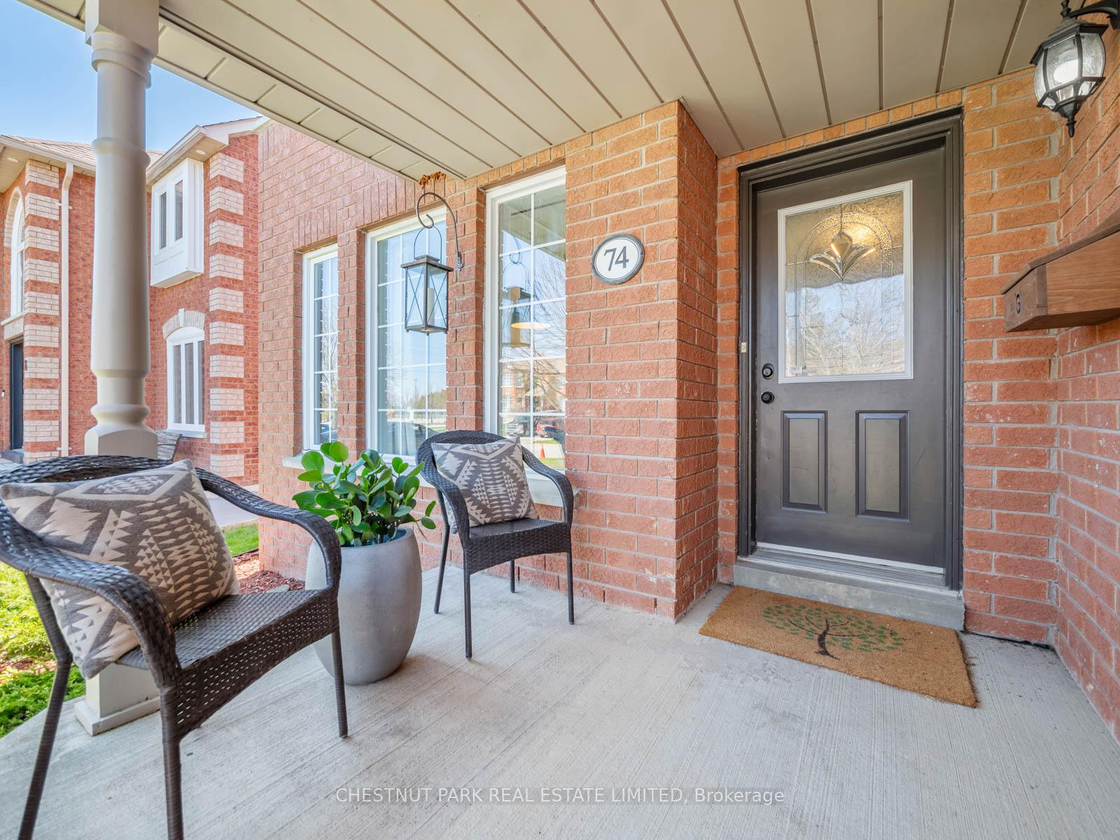
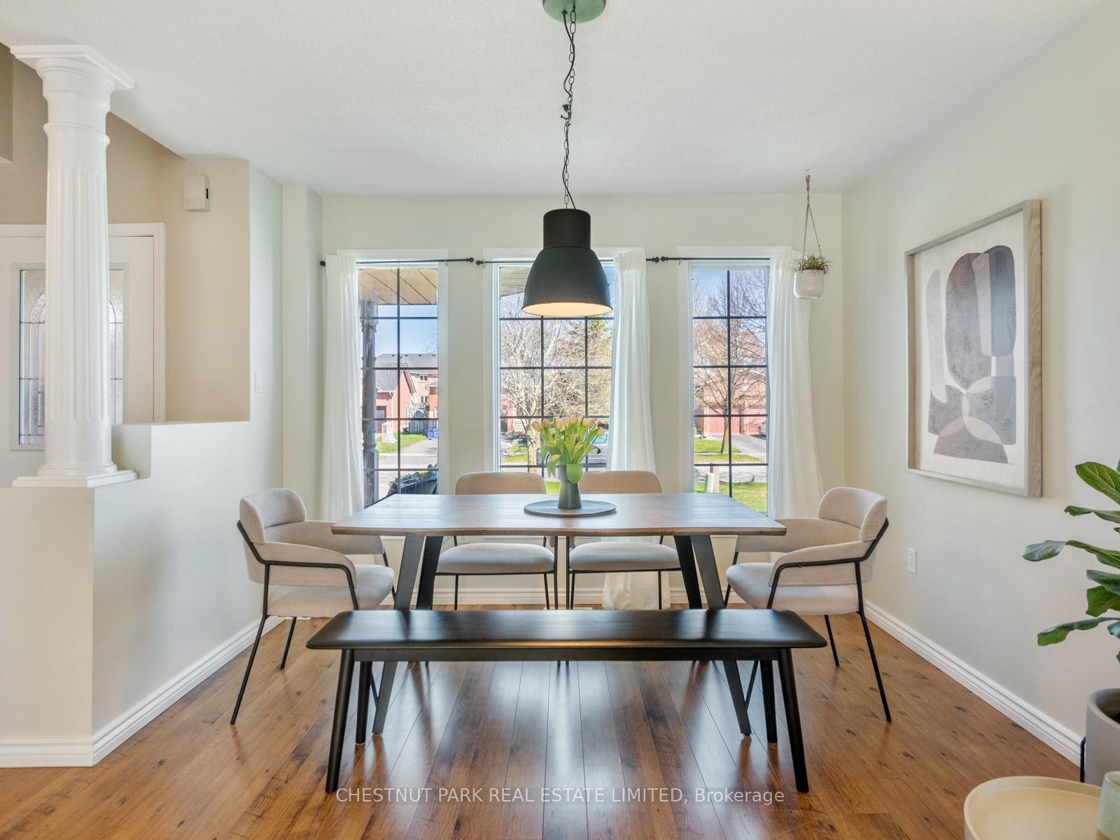
Welcome to 74 Barton Lane, turn-key home in a sought-after, family-friendly neighborhood. This versatile layout offers multiple living spaces, perfect for entertaining or unwinding by the fireplace. The main floor features an open-concept living and dining area, a cozy sitting room adjoining the eat-in kitchen, a powder room, and a convenient laundry/mudroom with direct garage access and a convenient exterior side entrance. The finished basement adds extra functionality with an entertainment area, a wet bar, a multi-purpose room, and ample storage.Step outside to a fully fenced backyard, complete with a spacious walk-out deck, gazebo, new hot tub, and a vegetable garden. Located just steps from schools, parks, and Uxbridge's extensive trail network. Don't miss this fantastic opportunity!
Facts & features
Ask about this home
A HOMEH agent will answer your questions about this home.
Rooms
12 rooms · 3 bathrooms
- Dining room10′8″ × 8′11″95 sq.ft.
- Living room10′8″ × 13′3″142 sq.ft.
- Kitchen13′1″ × 10′9″141 sq.ft.
- Breakfast10′8″ × 6′7″70 sq.ft.
- Family room10′6″ × 15′9″166 sq.ft.
- Mud room10′2″ × 6′5″65 sq.ft.
- Primary bedroom17′1″ × 11′188 sq.ft.
- Bedroom 210′11″ × 12′8″138 sq.ft.
- Bedroom 39′9″ × 9′1″89 sq.ft.
- Recreation13′7″ × 16′2″220 sq.ft.
- Exercise room10′4″ × 11′11″122 sq.ft.
- Other6′11″ × 10′4″72 sq.ft.
Around this home
Listing details
Helpful tools
Your HOMEH agent
"I would see it this week."
Ask HOMEH about this home
Price, neighbourhood, monthly cost. Ask anything.
HOMEH Intelligent Agent is an AI, not a licensed representative. Check anything important with your agent.