
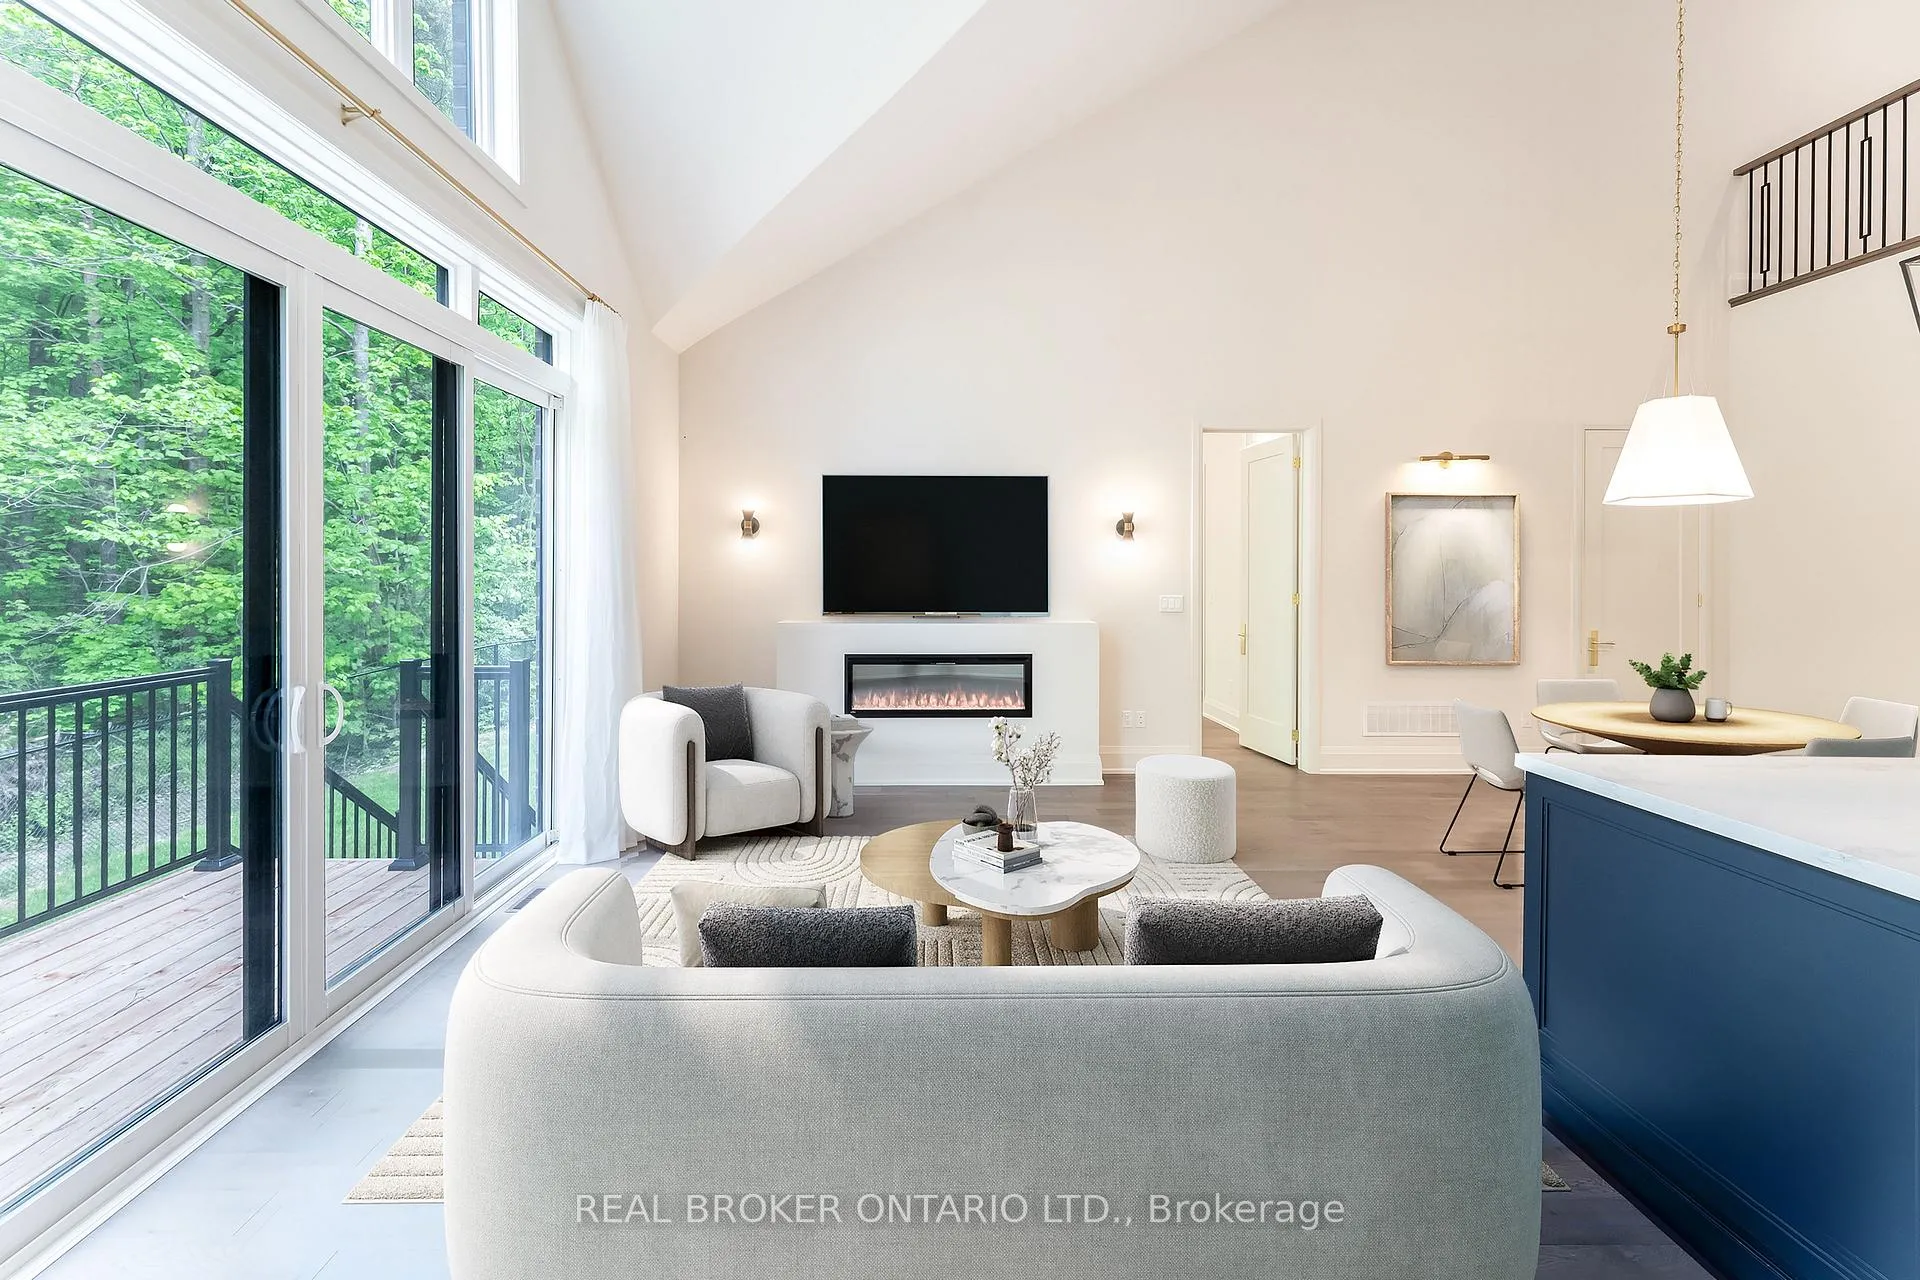
 See all 27 photos
Property history

This listing has ended. It is no longer available.
Property not available for sale or for rent.
Ask about this home
A HOMEH agent will answer your questions about this home.Ask HOMEH
About this home
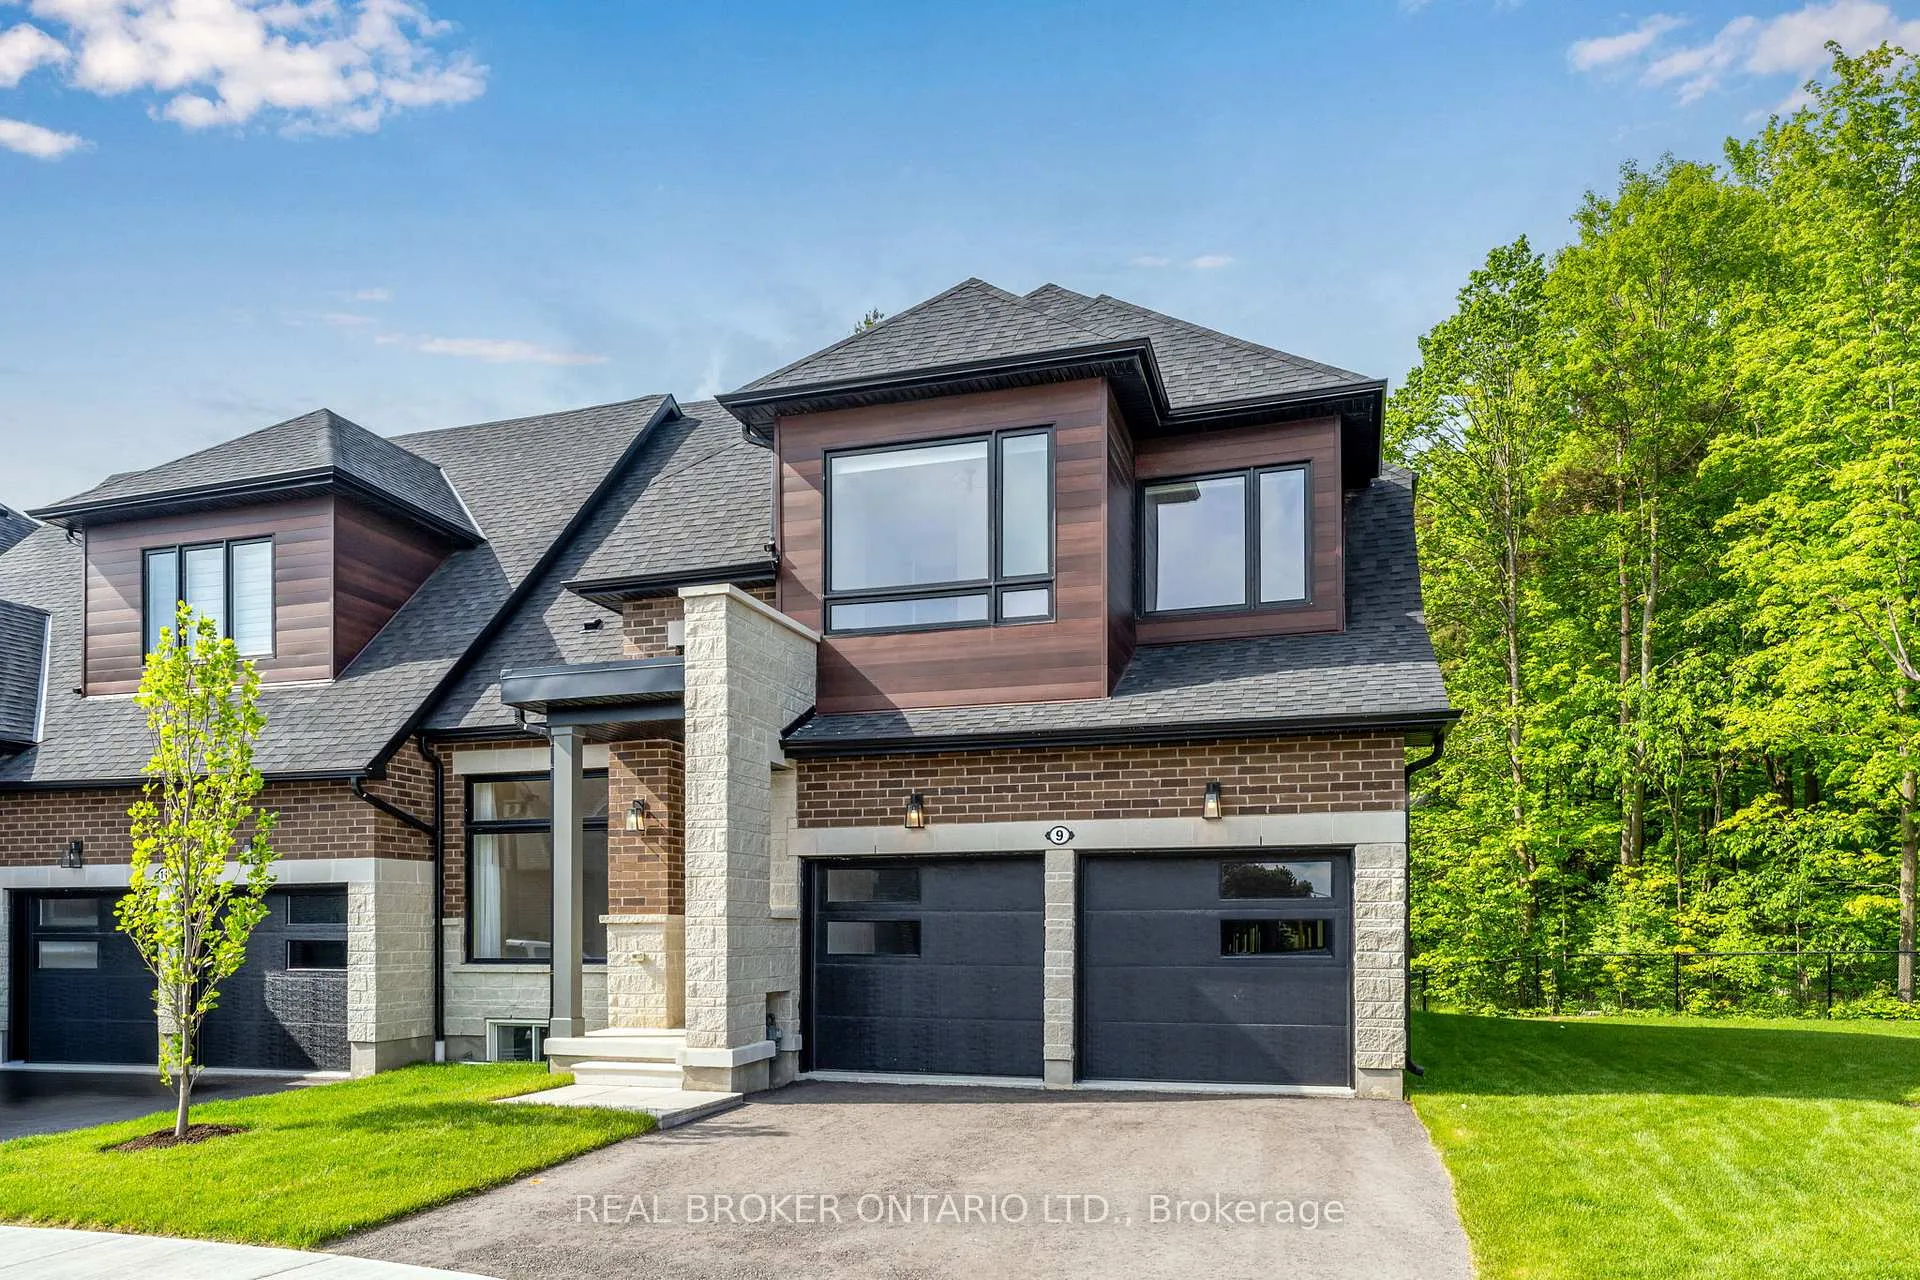
9 Vern Robertson Gate, Uxbridge
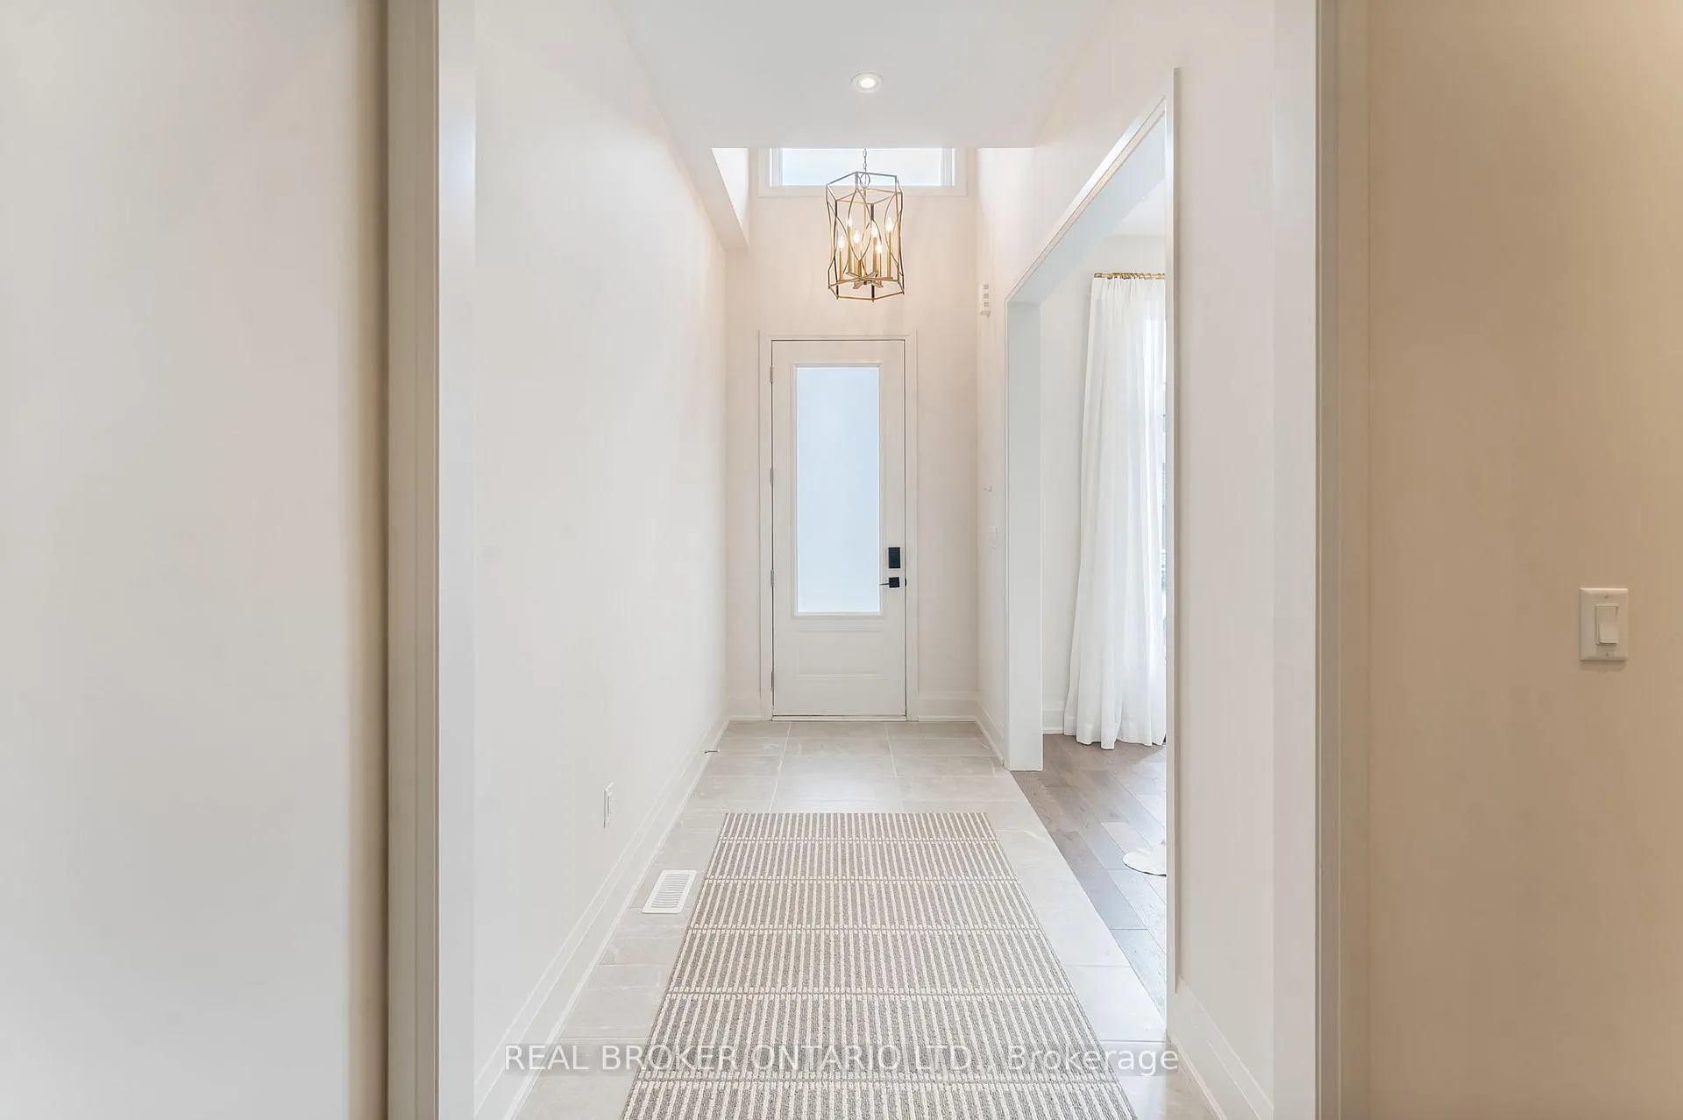
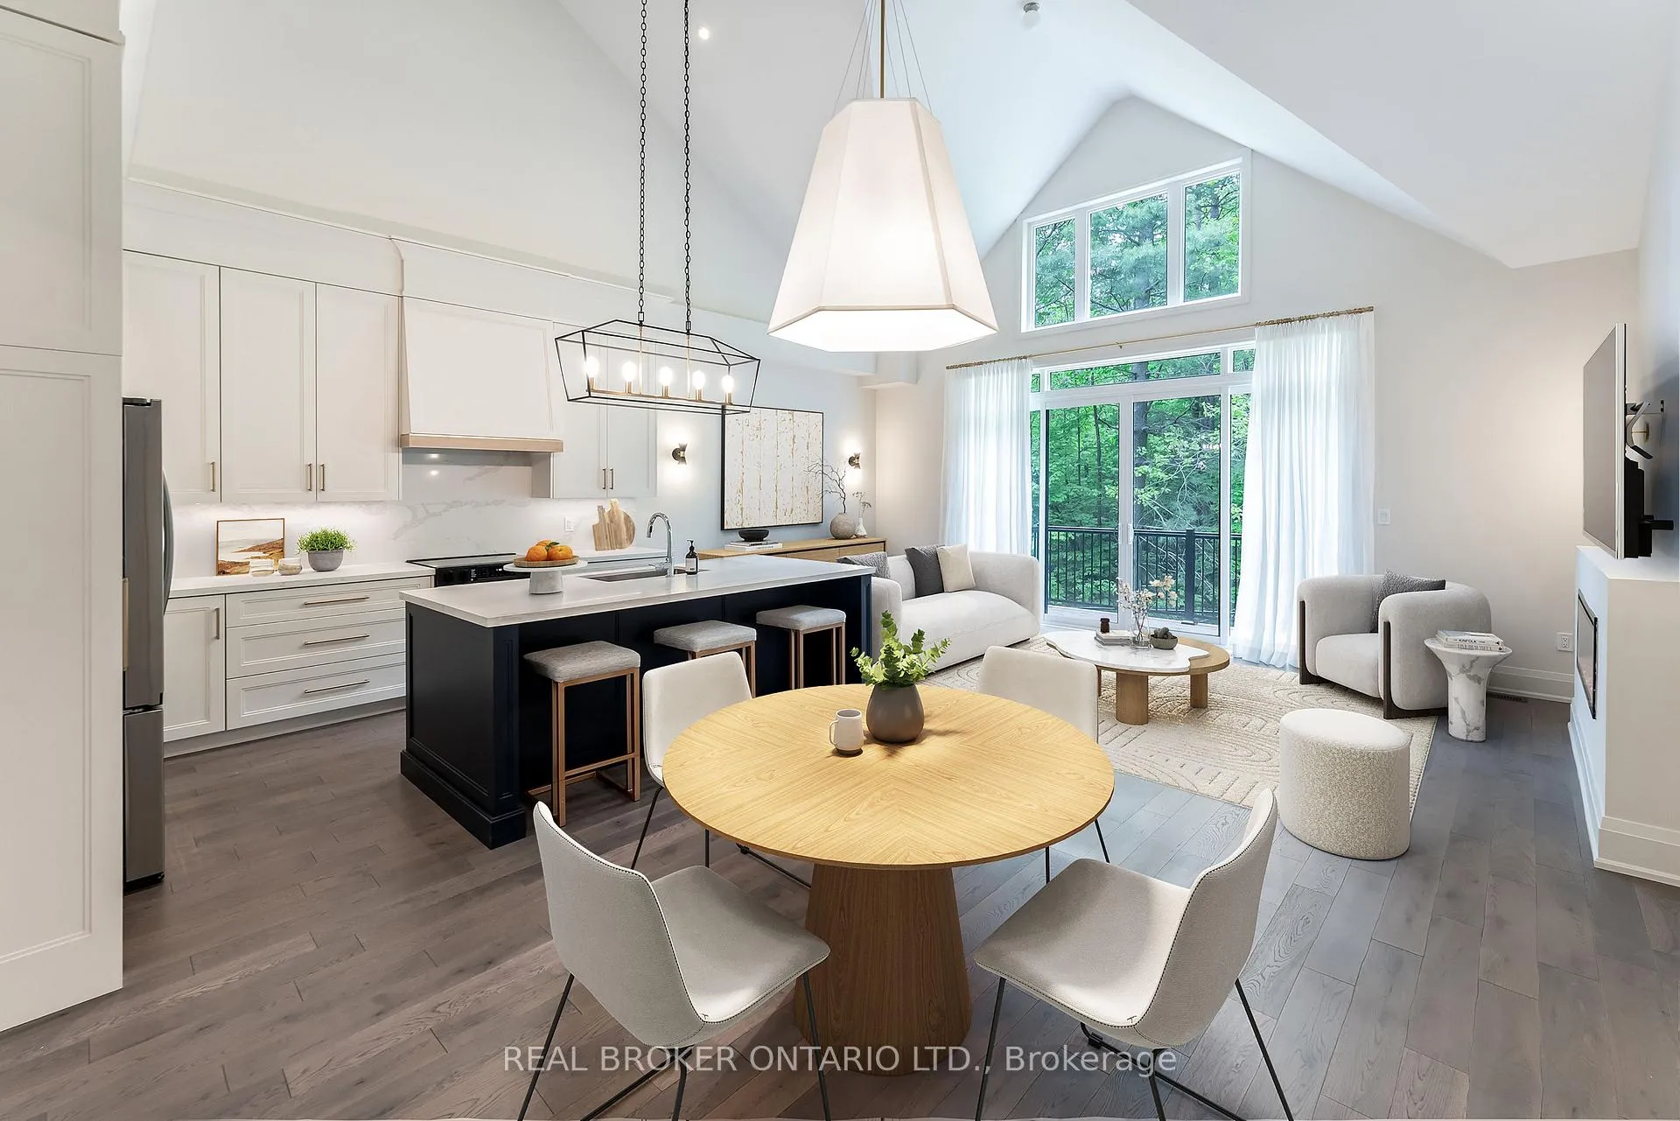
Welcome to Exceptional Luxury Living. Step into over 2,900 sq. ft. of impeccably designed living space in this stunning 3 + 2 bedroom, 4-bathroom executive residence, featuring a professionally finished basement complete with a private bedroom, kitchenette, gym, laundry, and 4-piece bath - an ideal in-law or guest suite. Designed by the renowned Miriam Manzo Interiors and enhanced with over $250,000 in bespoke upgrades, every detail has been thoughtfully curated to elevate everyday living. View the full transformation in the included video. Highlights include 10-foot ceilings on the main level and 9-foot ceilings on the upper level. Custom Level 4 Chef's Kitchen with premium fixtures and finishes. 8-ft doors and smooth ceilings throughout. Rich stained oak hardwood flooring. Designer-selected custom window coverings, hardware, lighting, and plumbing fixtures throughout. Smart electrical switches for modern convenience. Two laundry rooms, one on the main floor and one on the lower level, for ultimate practicality. Gas lines for both BBQ and stove. Electric vehicle charging outlet. An additional window well in lower level gym for enhanced light and safety. This exclusive end unit offers the largest outdoor footprint in the division, a pool-size side yard backing onto forested privacy for ultimate tranquillity. A detailed feature sheet is available outlining all upgrades. This is a rare and remarkable offering, truly one-of-a-kind, a must-see for the discerning buyer.
Facts & features
Ask about this home
A HOMEH agent will answer your questions about this home.
Rooms
15 rooms · 4 bathrooms
- Living room21′ × 12′5″260 sq.ft.
- Dining room11′7″ × 11′2″130 sq.ft.
- Kitchen9′7″ × 12′2″117 sq.ft.
- Primary bedroom13′ × 15′195 sq.ft.
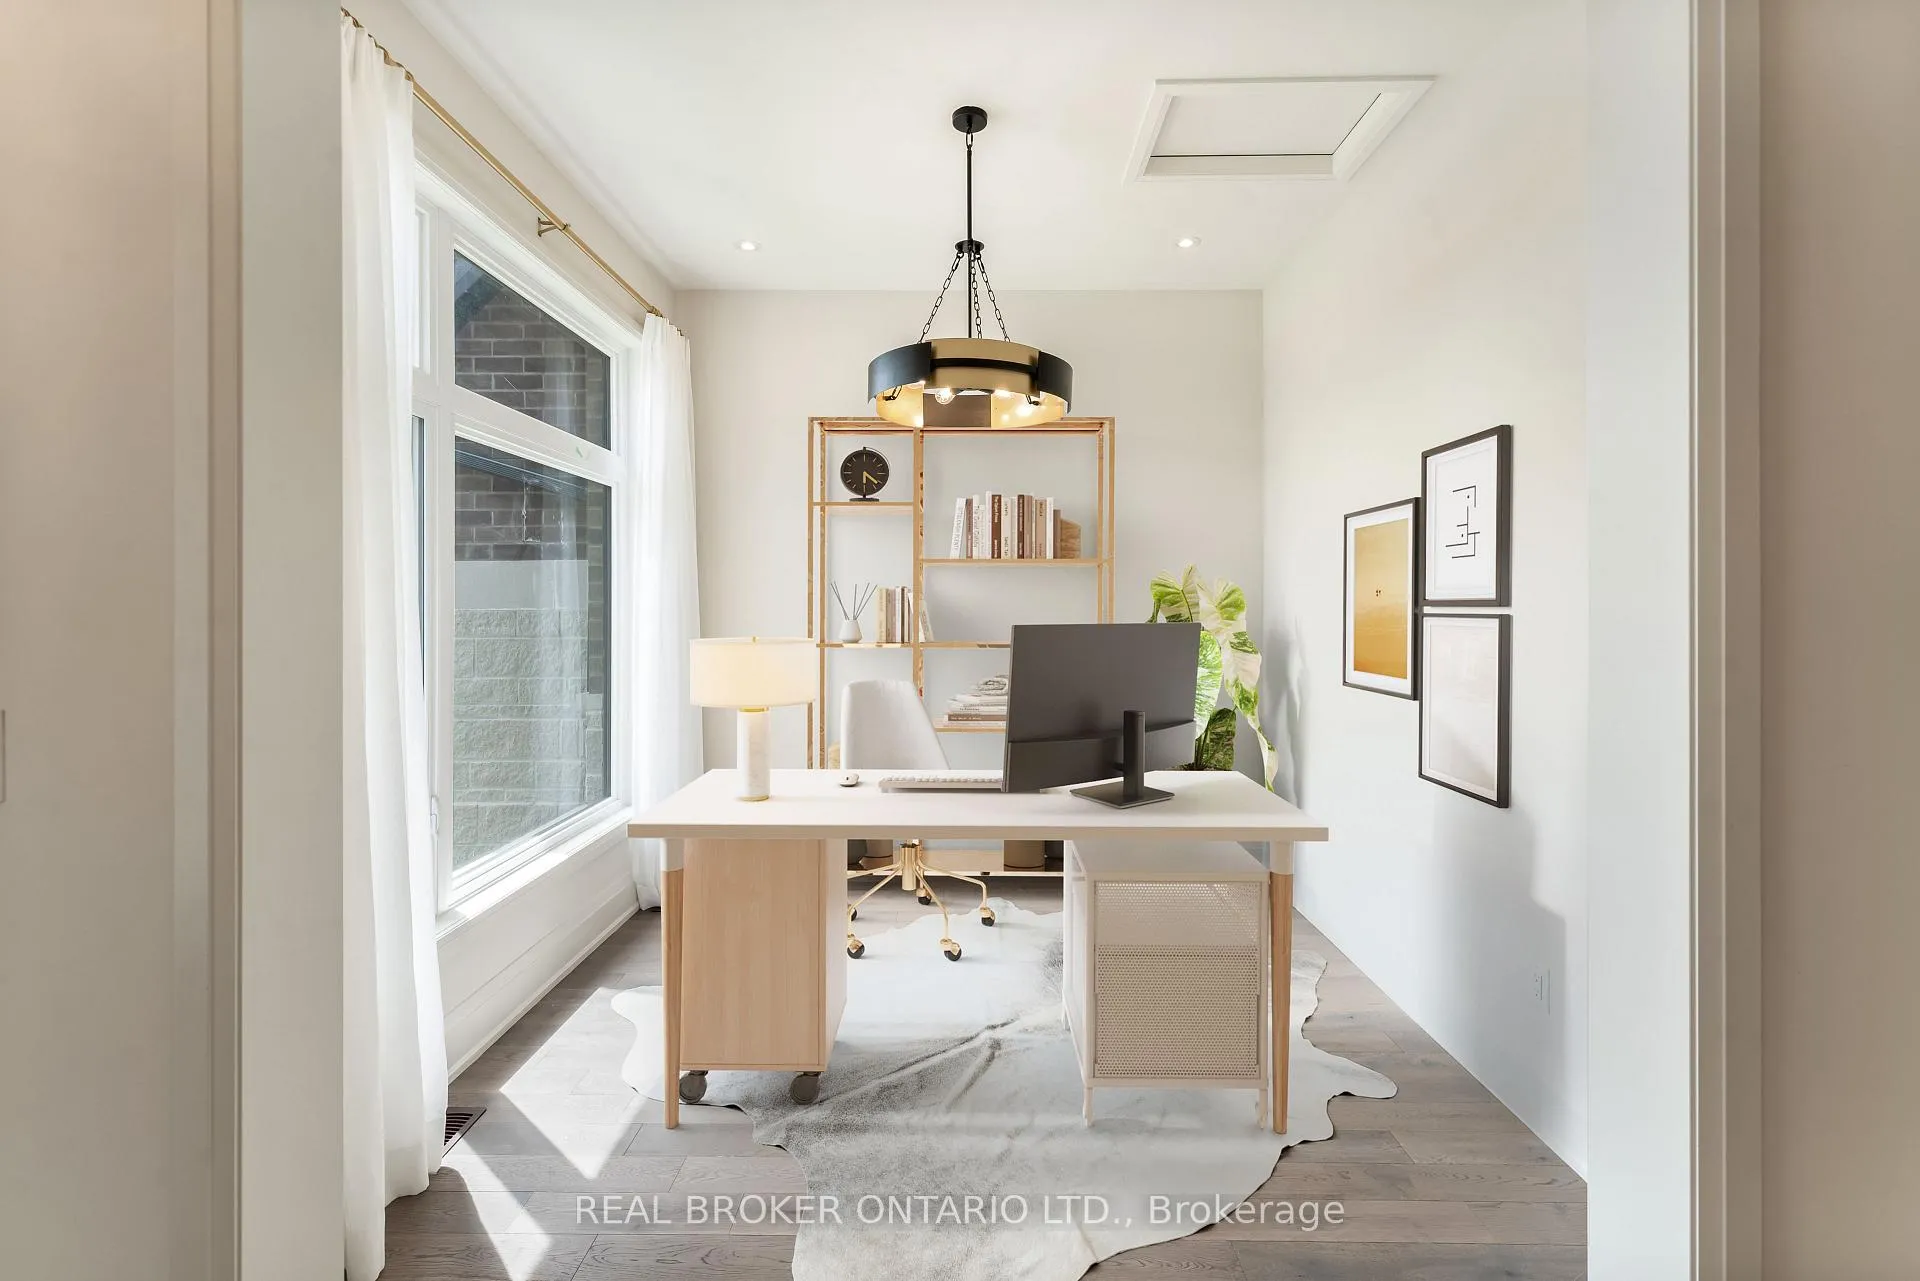
- Office10′ × 10′100 sq.ft.
- Laundry—
- Loft14′11″ × 10′7″158 sq.ft.
- Bedroom 29′2″ × 12′7″116 sq.ft.
- Bedroom 39′3″ × 13′121 sq.ft.
- Recreation21′ × 16′4″344 sq.ft.
- Bedroom 413′ × 16′6″214 sq.ft.
- Bedroom 515′3″ × 16′1″246 sq.ft.
- Kitchen—
- Laundry—
- Room—
Around this home
Listing details
Helpful tools
Your HOMEH agent
"I would see it this week."
Ask HOMEH about this home
Price, neighbourhood, monthly cost. Ask anything.
HOMEH Intelligent Agent is an AI, not a licensed representative. Check anything important with your agent.