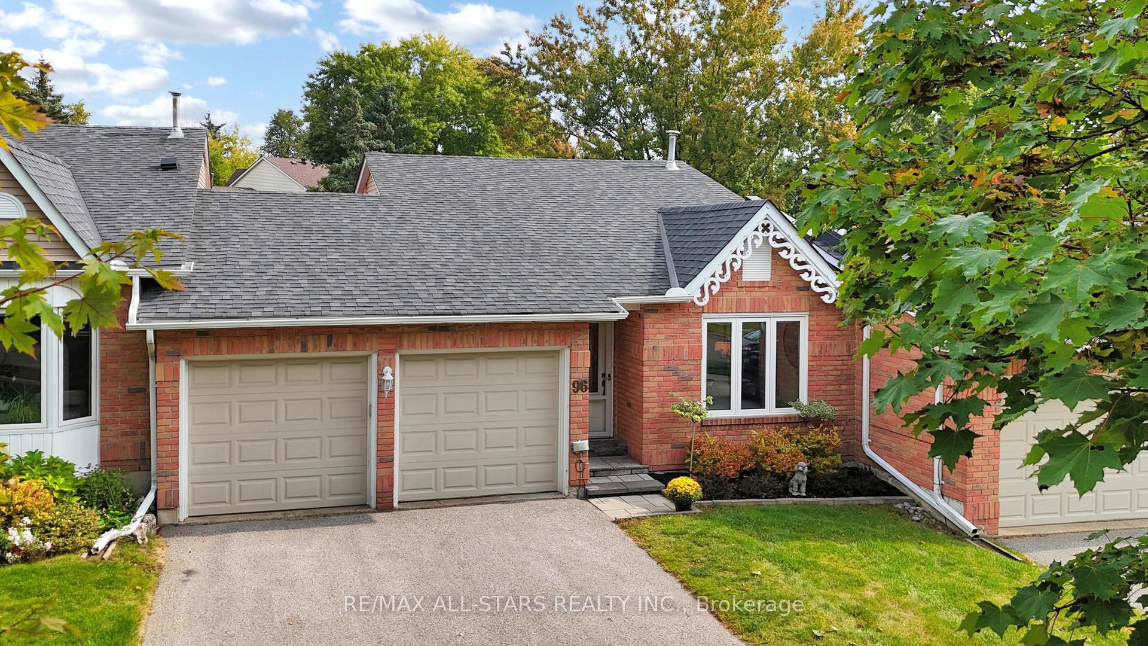
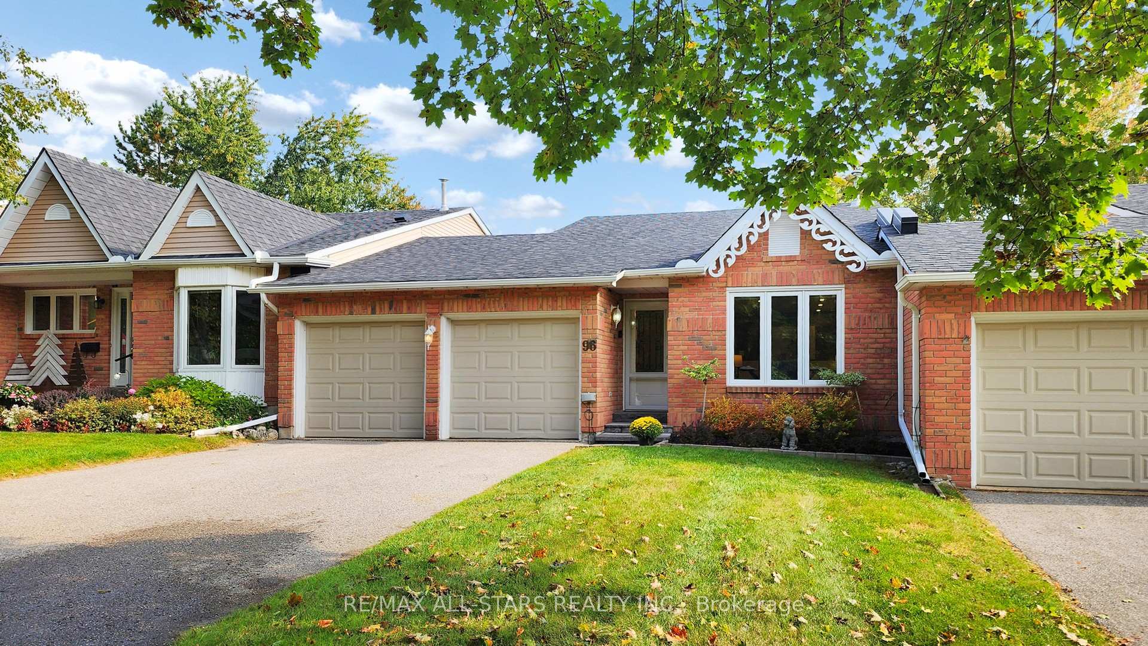
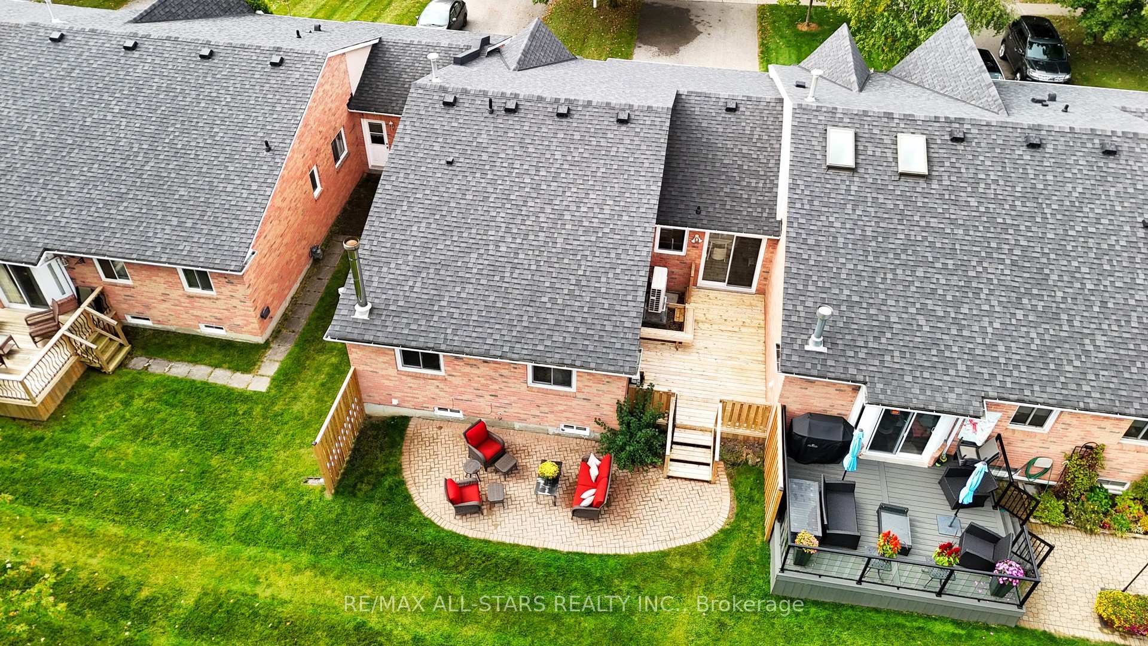
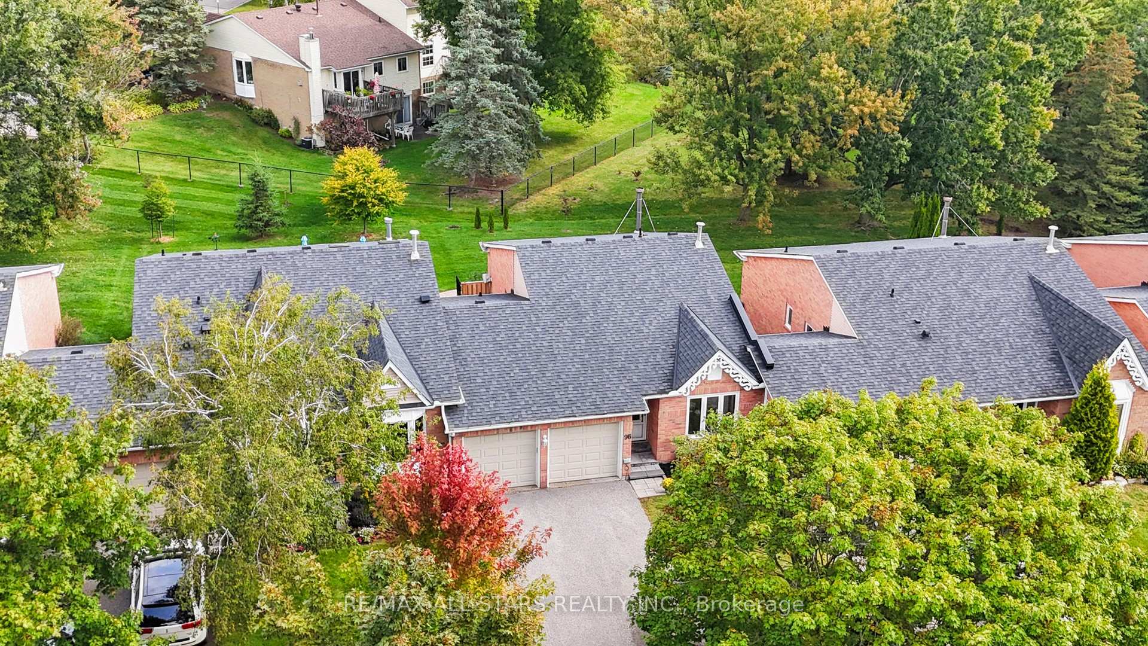
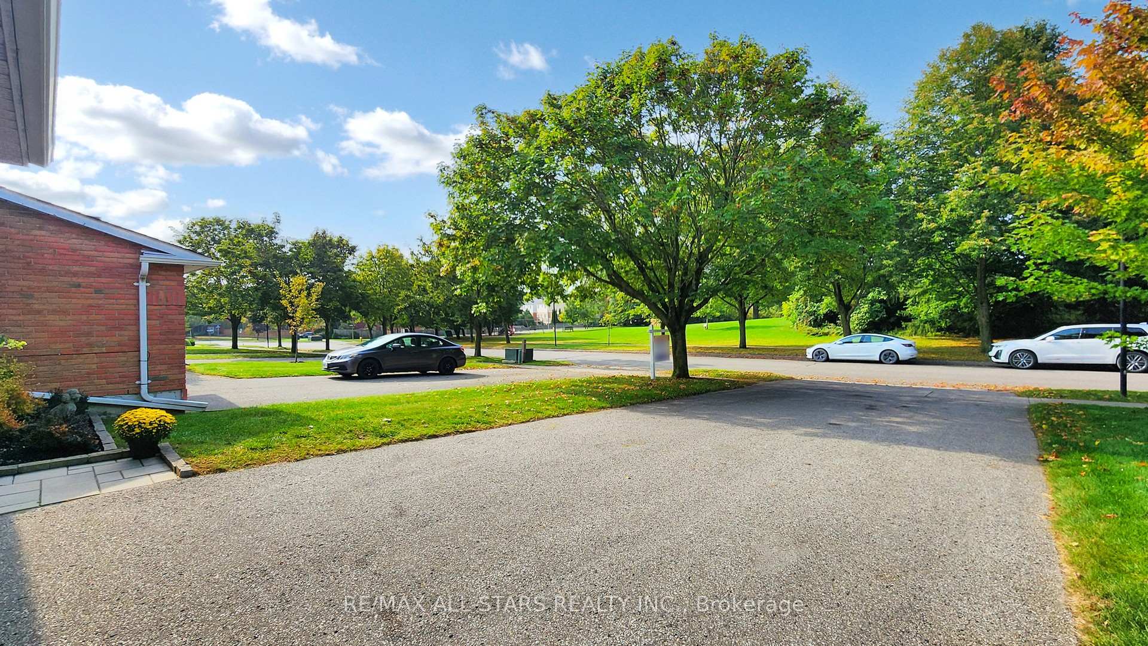
Welcome home to 96 South Balsam Street! You're invited to throw away that rake and shovel and enjoy a no hassle, maintenance free retirement lifestyle in this gorgeous condo bungalow. This stunning 3-bedroom townhouse was fabulously renovated in 2018 and continues to show like a model home. The stylish, open concept living / dining rooms with LED pot lights galore, flow through to the all-white designer eat-in kitchen featuring a large center island, stone counters and quality built-in stainless-steel appliances. The double car garage and rear deck are conveniently accessed from this heart of the home space. All three bedrooms have been freshly painted and new broadloom laid. The primary has his & her closets and access through to an updated 3 pc semi ensuite. A laundry closet with stacking washer and dryer is located on the main floor. Extended family living can be easily accommodated in the private lower level open concept bachelor apartment with kitchenette, living room with gas fireplace and bedroom area serviced by a 4-pc bathroom. This area can also be utilized as a comfortable family recreation space with bar. The balance of the basement is home to a second washer & dryer set and is contained within the huge L-shaped utility / storage room with an abundance of built-in shelving. Sit and enjoy your coffee in the morning sun from either the rear deck or interlock patio wrapping around behind the unit. The deep double driveway allows for convenient multi vehicle parking. Journey directly across the street into the beautifully treed Hodgson Parkette with meandering trails and a playground area for your visiting grandchildren. This perfect retirement bungalow awaits you!
Read more
Auto Garage Door RemotePrimary Bedroom - Main FloorWater HeaterAccessory ApartmentPark/GreenbeltGreenbelt/Conservation
Facts & features
TypeCondo Townhouse
StyleBungalow
Built31-50
Size1K~1.2K Sq.Ft.
Tax$3,755 (2024)
HeatingForced air, gas
CoolingCentral air
BasementApartment, partially finished
Parking4 drive
FireplaceYes, natural gas
Book a viewing
Wed28Oct
Thu29Oct
Fri30Oct
Sat31Oct
Sun1Nov
Pick a time
Rooms
10 rooms · 2 bathrooms
Main floor6 rooms
Living room13′1″ × 11′11″156 sq.ft.
Dining room13′1″ × 9′6″124 sq.ft.
Kitchen18′1″ × 10′182 sq.ft.
Primary bedroom14′1″ × 9′11″139 sq.ft.
Bedroom 29′2″ × 1′6″14 sq.ft.
Bedroom 311′5″ × 7′10″90 sq.ft.
Basement4 rooms
Living room12′6″ × 10′2″127 sq.ft.
Bedroom11′5″ × 7′10″90 sq.ft.
Kitchen9′1″ × 4′8″43 sq.ft.
Utility room26′4″ × 25′4″666 sq.ft.
Bathrooms2
4-pcBasement3-pcMain
Thinking of selling your home?See what your home is worth today.

 See all 41 photos
