
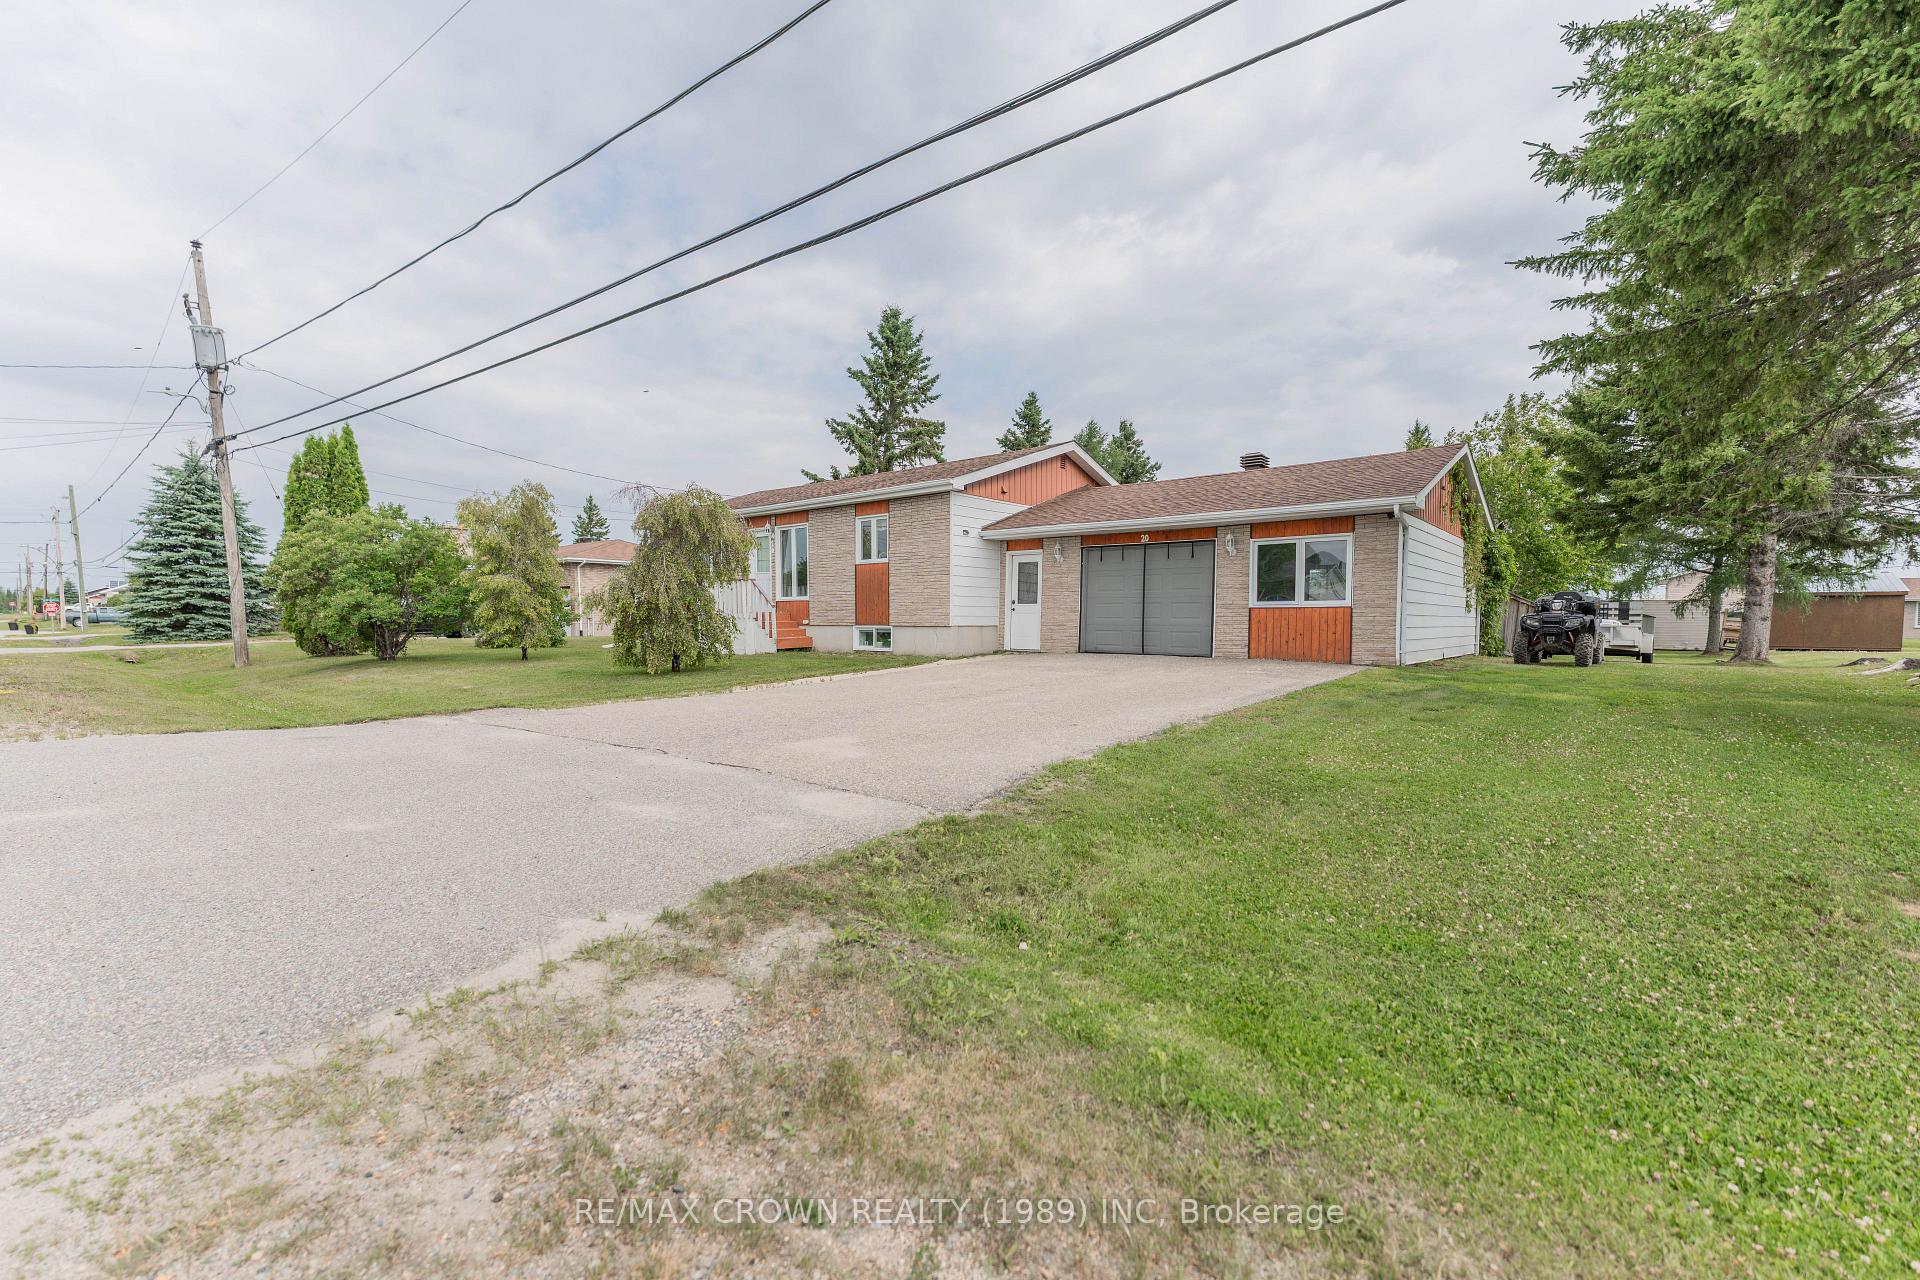
20 Municipale Street Val Rita
Val Rita-Harty (Val Rita)20 Municipale Street Val Rita
Val Rita-Harty (Val Rita)
 See all 50 photos
Property history

This home has sold. It is no longer available.
Property not available for sale or for rent.
Ask about this home
A HOMEH agent will answer your questions about this home.Ask HOMEH
About this home
20 Municipale Street Val Rita, Val Rita-Harty
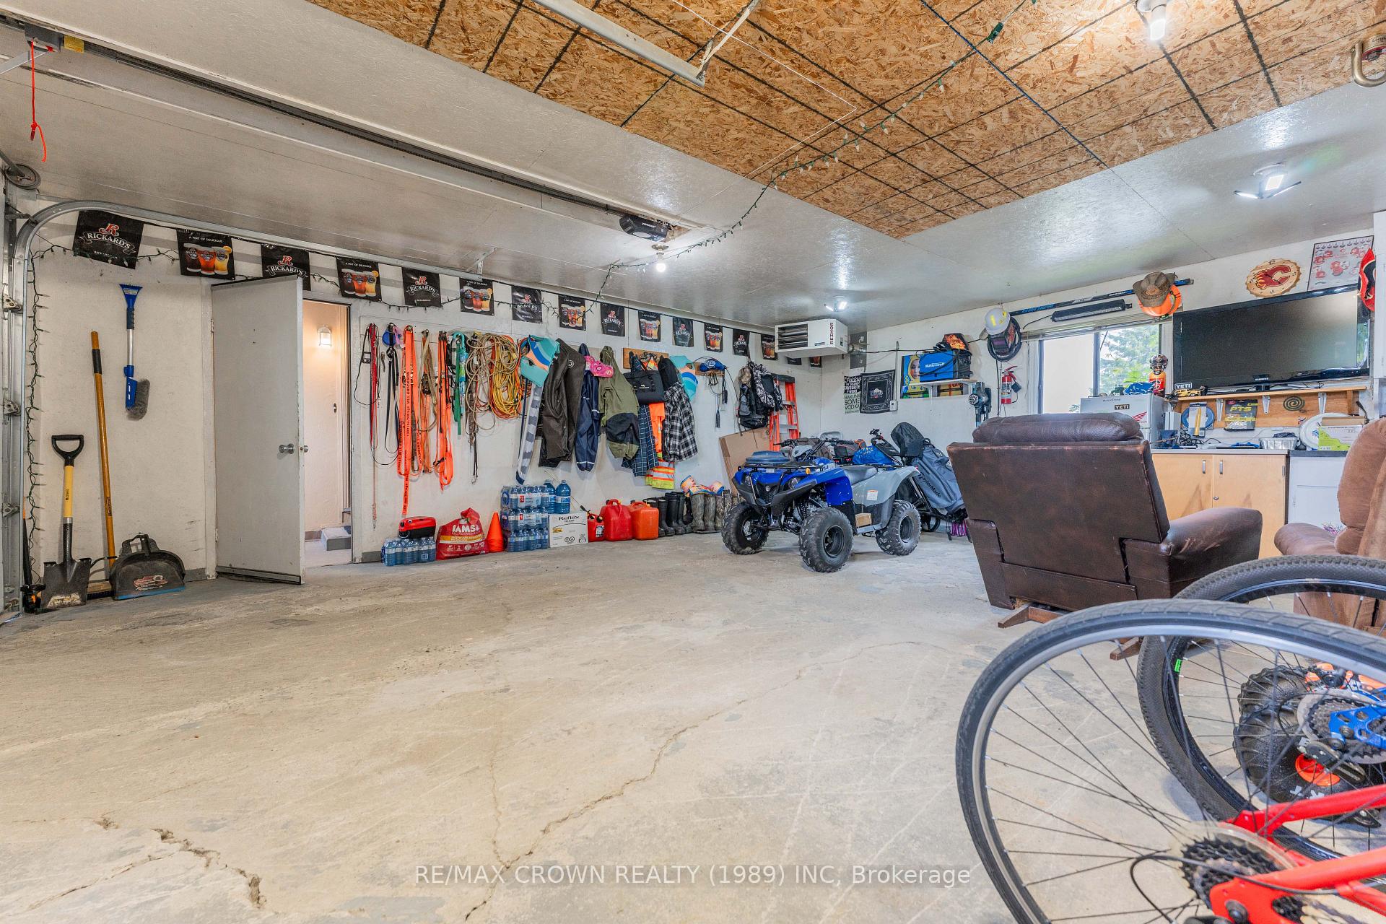
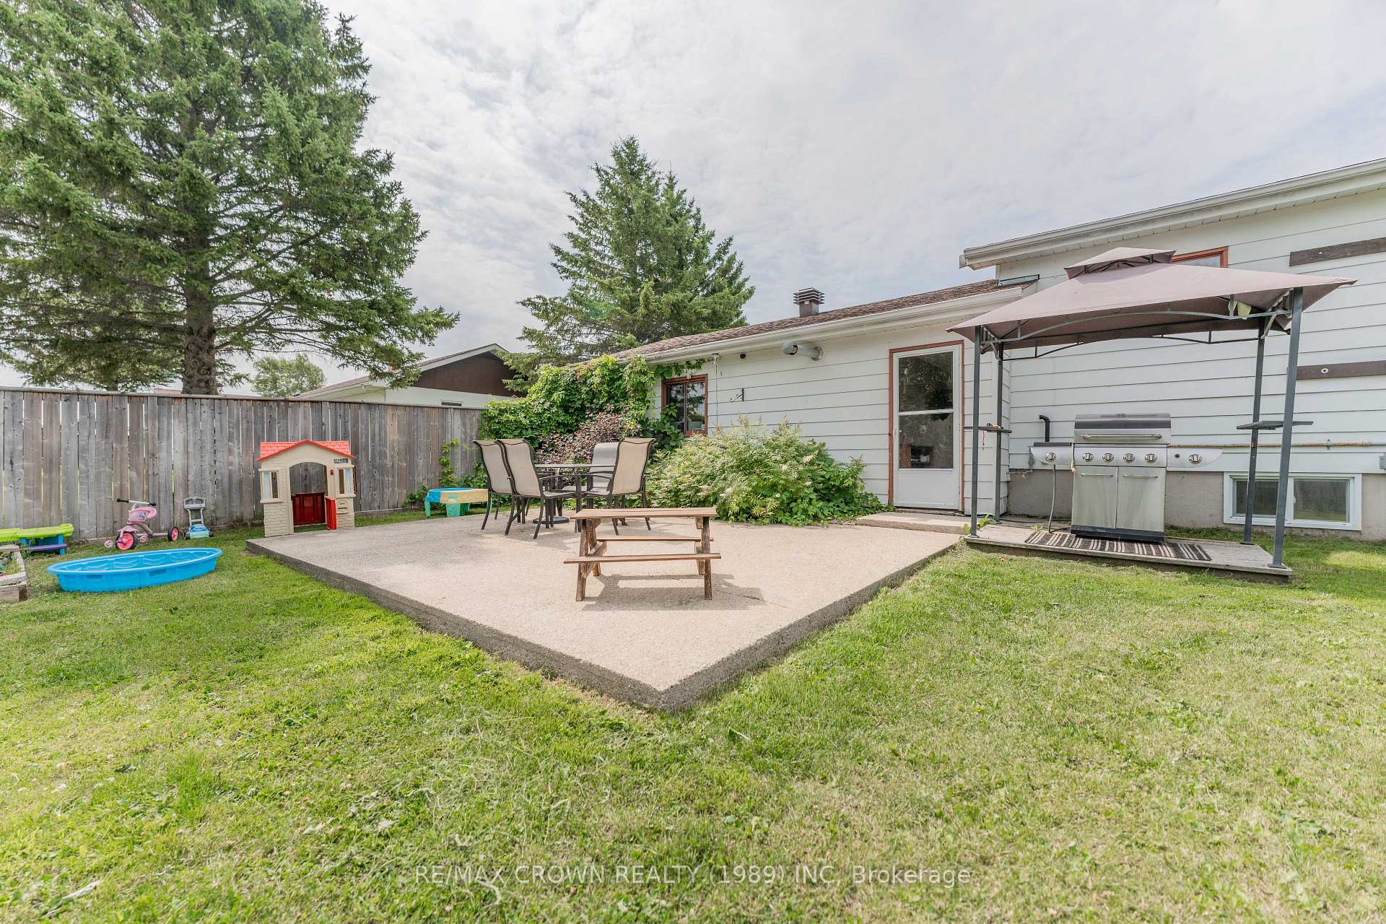
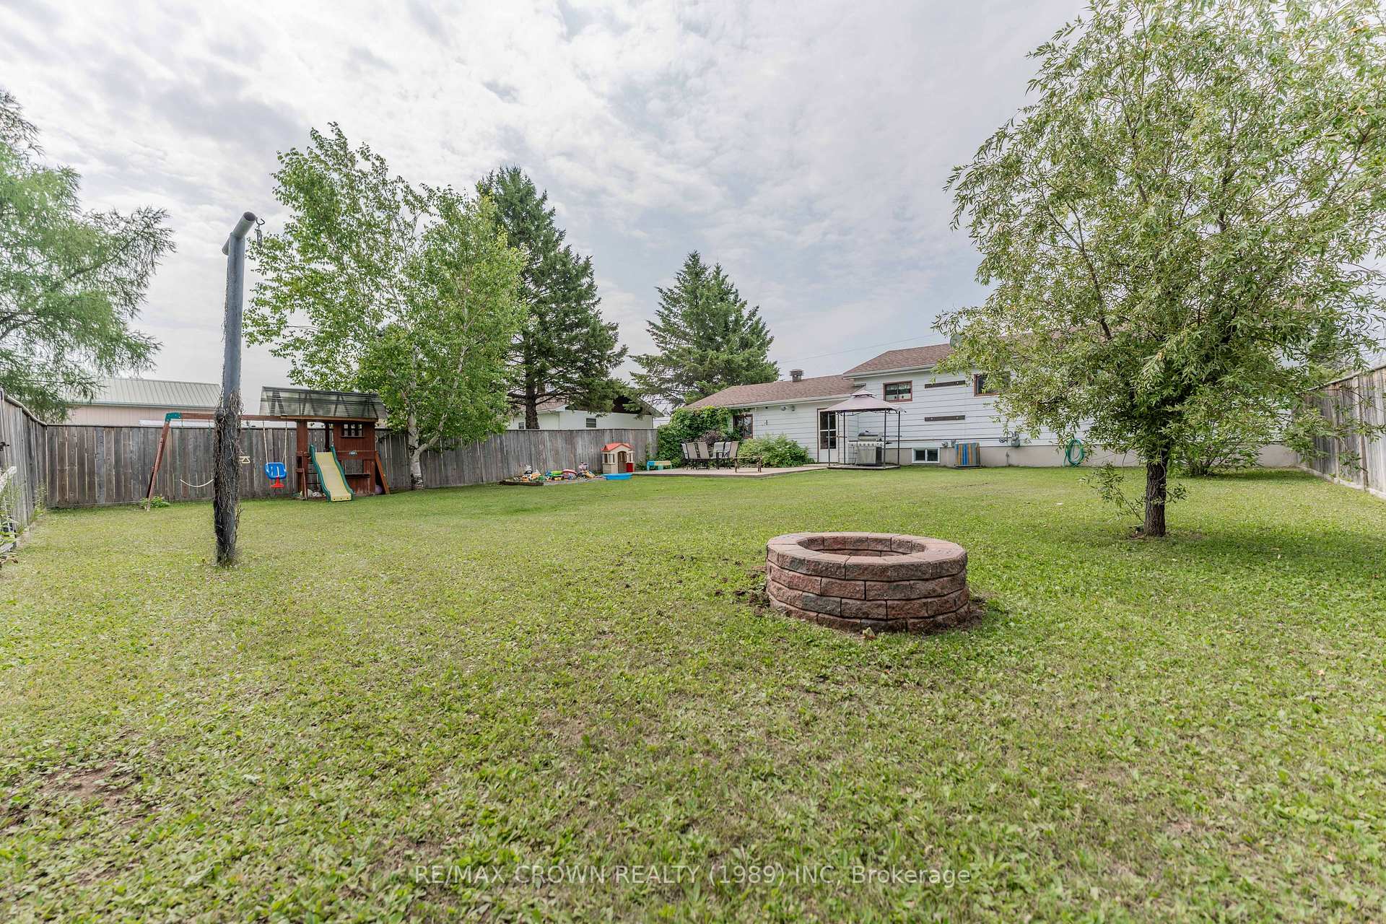
Welcome to this well-maintained 4-bedroom, 2-bathroom home situated on a spacious 100' x 150' lot in the quiet community of Val Rita. Featuring an attached heated 21' x 24' garage connected by a fully enclosed breezeway, a fully fenced backyard, and a park directly across the street, this property offers comfort, functionality, and outdoor enjoyment. Step inside to a bright main floor featuring an open kitchen and dining area with a center island, a welcoming living room, and hardwood flooring throughout the kitchen, living room, and primary bedroom. The main level also includes the primary bedroom, two additional bedrooms, and a 3-piece bathroom with a bathtub. The fully finished basement provides additional living space with a large recreation room featuring a wet bar, a fourth bedroom, a combined laundry/utility room, and a 3-piece bathroom with a shower. Outside, enjoy the 20' x 15' patio with a natural gas BBQ hookup and covered gazebo, a fully fenced backyard perfect for children and pets, a 10' x 9' storage shed, and a cozy fire pit. This move-in-ready home includes a 100-amp breaker panel (2024), central air (2024), high-efficiency furnace (2022), water softener, and sump pump. Recent updates include new flooring in two main-floor bedrooms (2025), renovated basement bathroom (2024), fully renovated basement recreation room (2020), basement bedroom flooring (2020), and kitchen countertops and faucet (2021). Located in a peaceful neighbourhood close to the park, this home is an excellent opportunity for families seeking space, modern updates, and small-town living.
Facts & features
Ask about this home
A HOMEH agent will answer your questions about this home.
Rooms
8 rooms · 2 bathrooms
- Bedroom 211′3″ × 6′9″76 sq.ft.
- Kitchen13′5″ × 18′7″250 sq.ft.
- Living room9′11″ × 14′6″143 sq.ft.
- Bedroom 311′3″ × 10′4″116 sq.ft.
- Primary bedroom12′8″ × 8′10″111 sq.ft.
- Utility room26′8″ × 6′11″184 sq.ft.
- Bedroom 413′1″ × 9′9″128 sq.ft.
- Recreation26′3″ × 12′10″338 sq.ft.
Around this home
Listing details
Helpful tools
Your HOMEH agent
"I would see it this week."
Ask HOMEH about this home
Price, neighbourhood, monthly cost. Ask anything.
HOMEH Intelligent Agent is an AI, not a licensed representative. Check anything important with your agent.