
 See all 50 photos
Property history

This home has sold. It is no longer available.
Property not available for sale or for rent.
Ask about this home
A HOMEH agent will answer your questions about this home.Ask HOMEH
About this home
302 Government Road, Val Rita-Harty
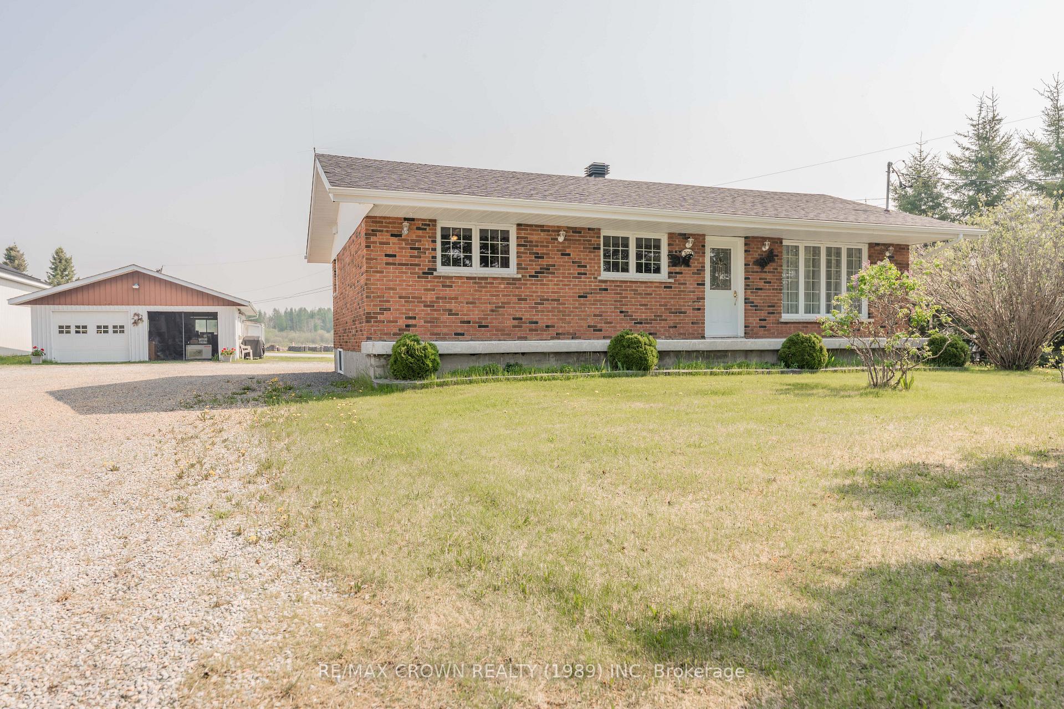
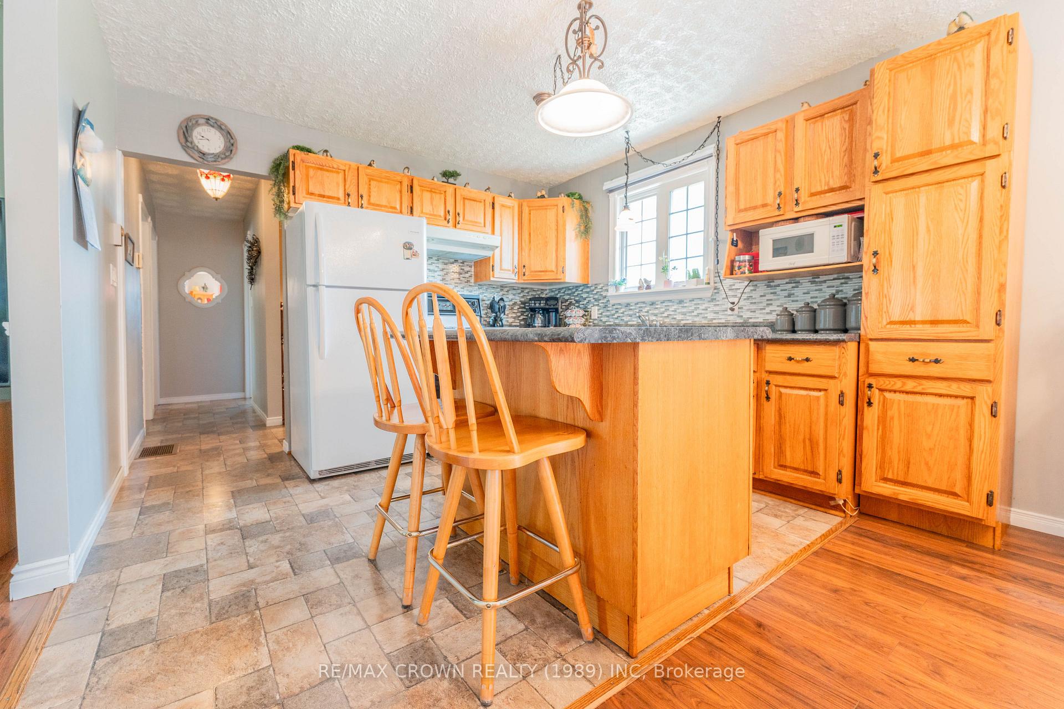
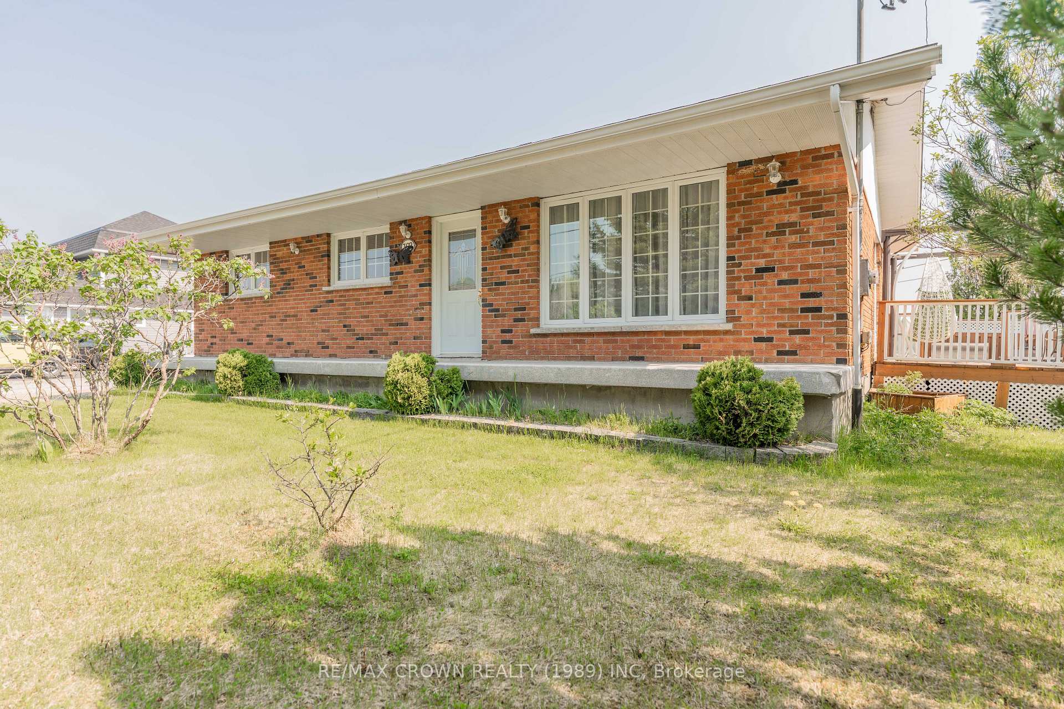
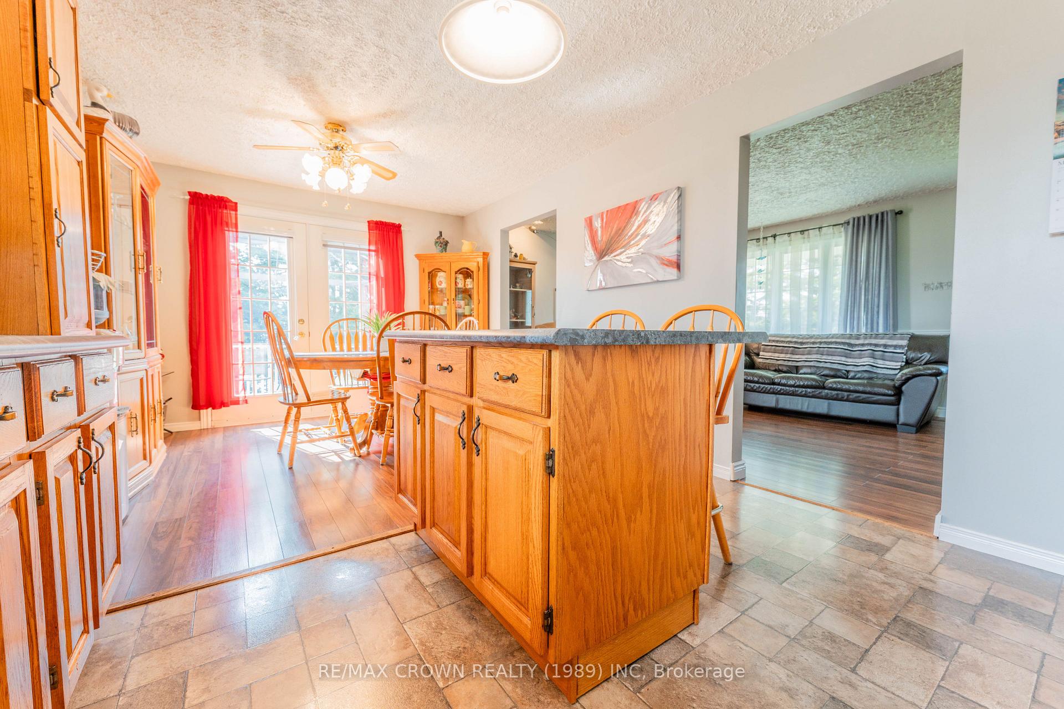
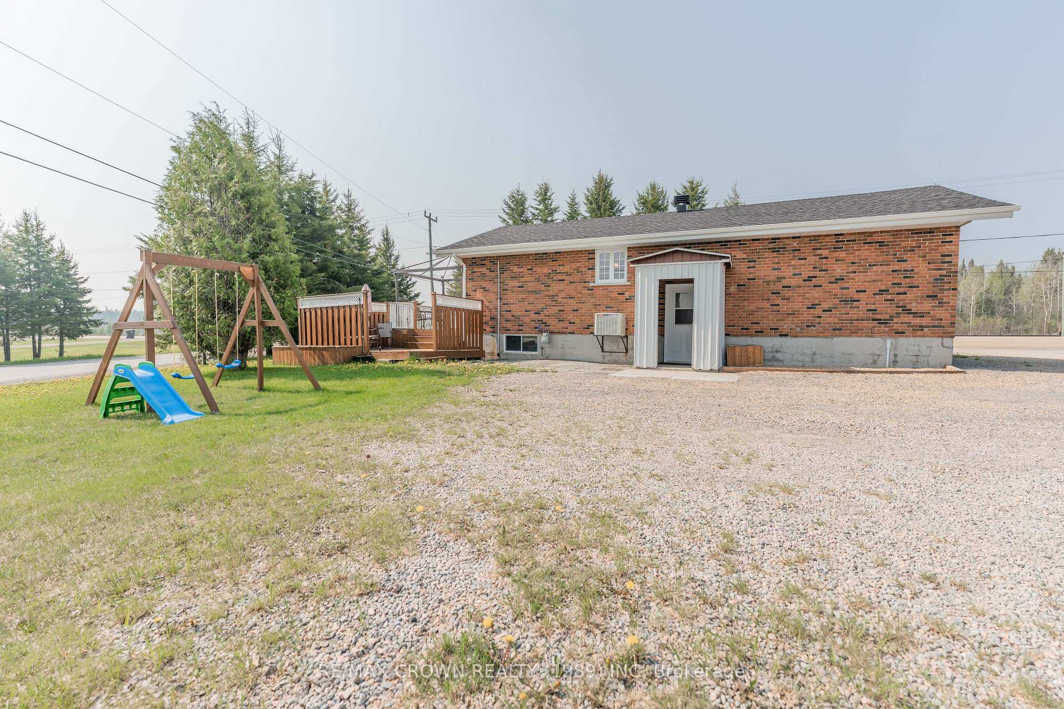
Welcome to this charming brick bungalow nestled on a generous 0.338-acre lot in the quiet Northern Ontario community of Harty. Offering 1,025 sq. ft. of living space, this home features two spacious bedrooms on the main floor and a large 4-piece bathroom, beautifully updated in 2024 with a new countertop, sink faucet, and bath/shower fixtures. The third bedroom is in the basement, which also includes a cozy rec room, a laundry room, utility room, storage room and two cold area. The kitchen with island and adjoining dining area opens to a two-tier deck, ideal for weekend BBQs, while the welcoming living room connects to a full-length front cement patio for enjoying your morning coffee. Youll love the impressive 25'x41' insulated and heated double-door garageperfect for parking, storage, or creating your own workshop. Additional features include central air, a forced air gas furnace, a 200-amp breaker electrical panel, town sewer with sewage pump, and a drilled well water system. Notable updates include house shingles (2017), garage shingles (2023), water softener (2021), and new window inserts (2023) for the kitchen, bathroom, and both main-level bedrooms. In 2024, the membrane and weeping tiles along the West and North basement walls were redone. With loads of parking, a peaceful setting, and all major appliances and extras included in the sale, this home is a true Northern gem. Dont miss your chancebook your showing today!
Facts & features
Ask about this home
A HOMEH agent will answer your questions about this home.
Rooms
9 rooms · 1 bathroom
- Kitchen19′9″ × 11′3″223 sq.ft.
- Living room18′1″ × 11′9″211 sq.ft.
- Bedroom11′8″ × 11′8″136 sq.ft.
- Bedroom 29′ × 9′3″83 sq.ft.
- Recreation14′2″ × 12′8″180 sq.ft.
- Bedroom 313′8″ × 11′150 sq.ft.
- Laundry10′6″ × 11′3″118 sq.ft.
- Other11′9″ × 26′5″311 sq.ft.
- Utility room11′5″ × 7′11″91 sq.ft.
Around this home
Listing details
Helpful tools
Your HOMEH agent
"I would see it this week."
Ask HOMEH about this home
Price, neighbourhood, monthly cost. Ask anything.
HOMEH Intelligent Agent is an AI, not a licensed representative. Check anything important with your agent.