

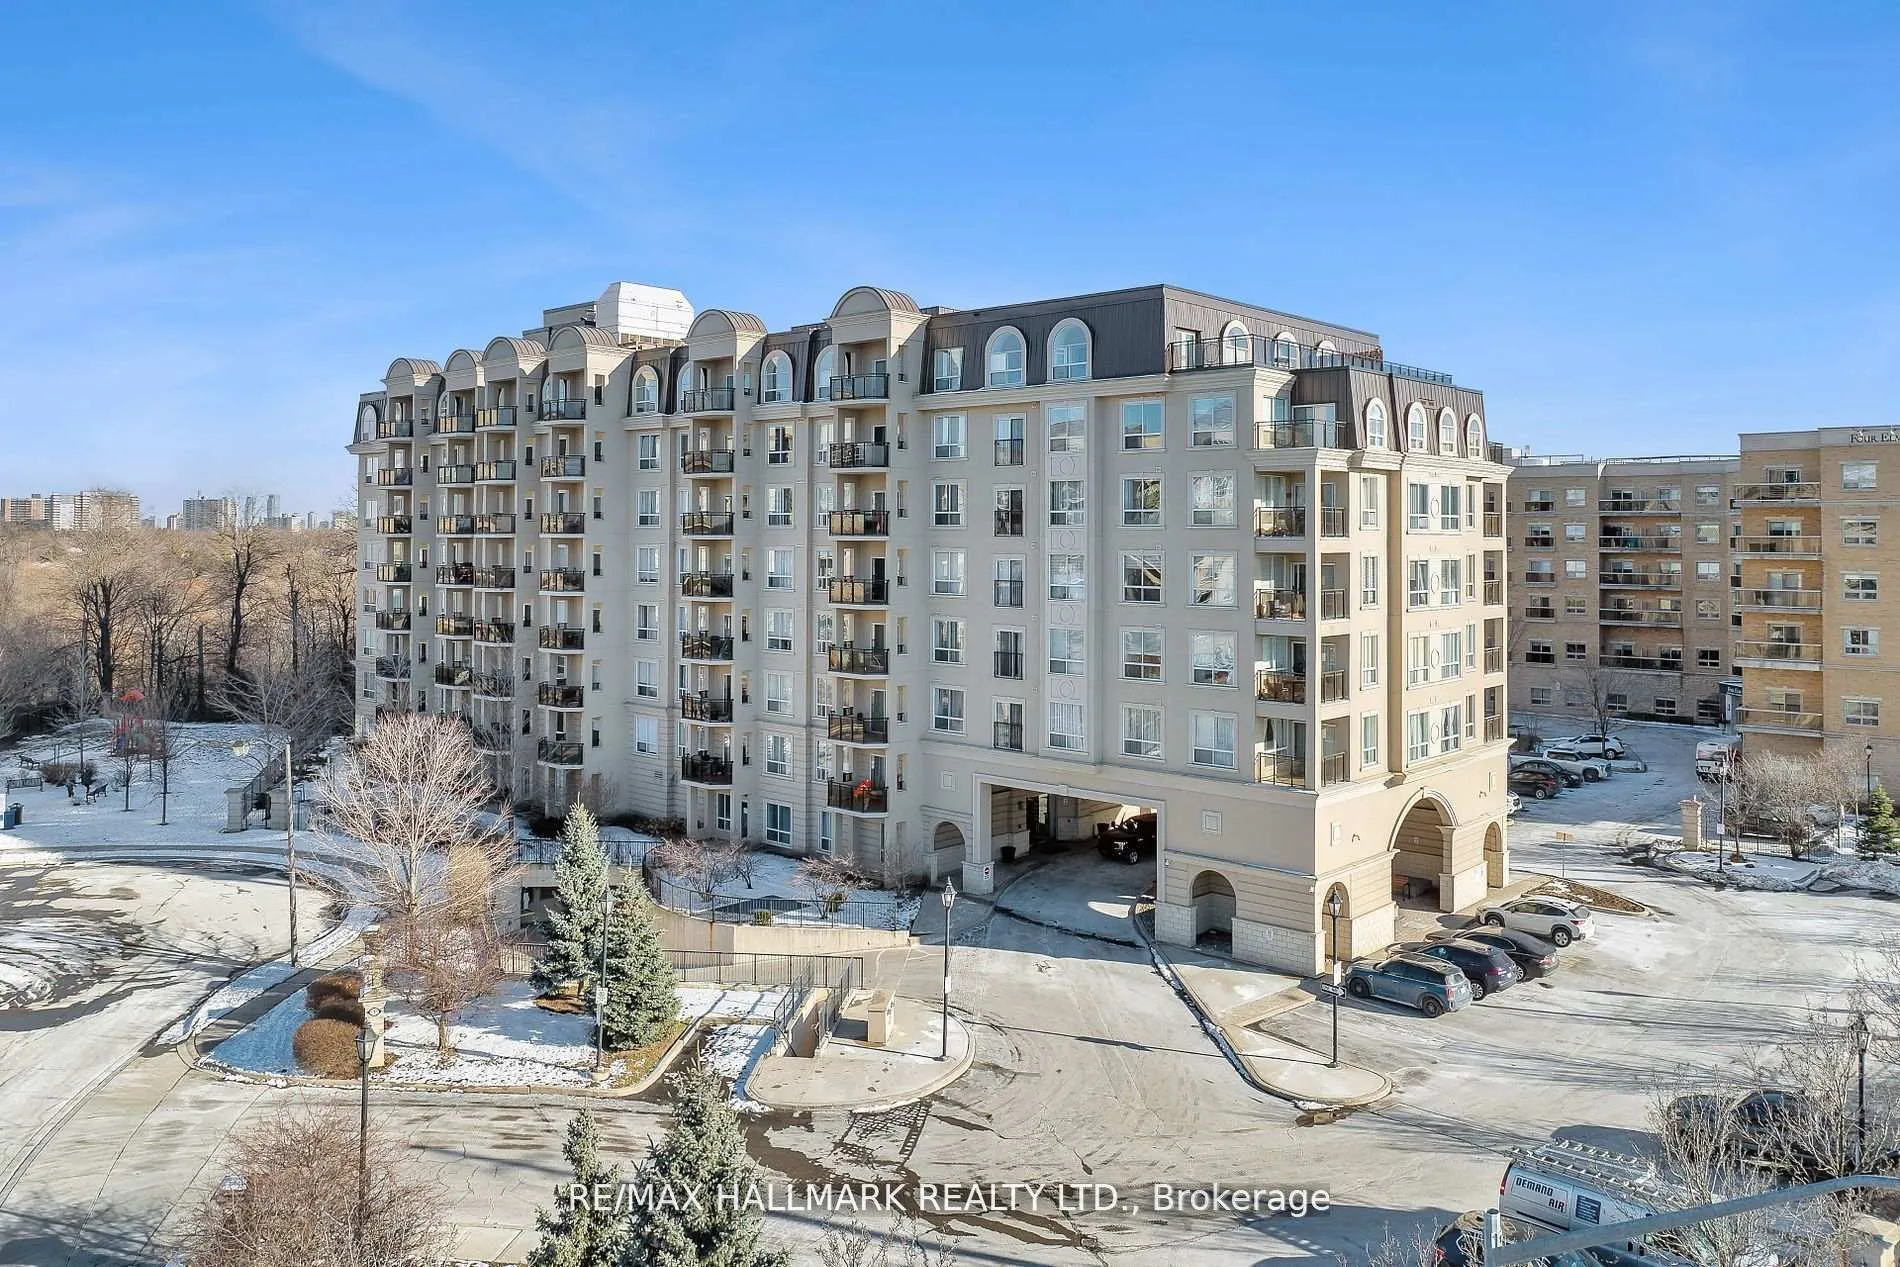
Unit 504, 1 Maison Parc Court
Unit 504, 1 Maison Parc Court
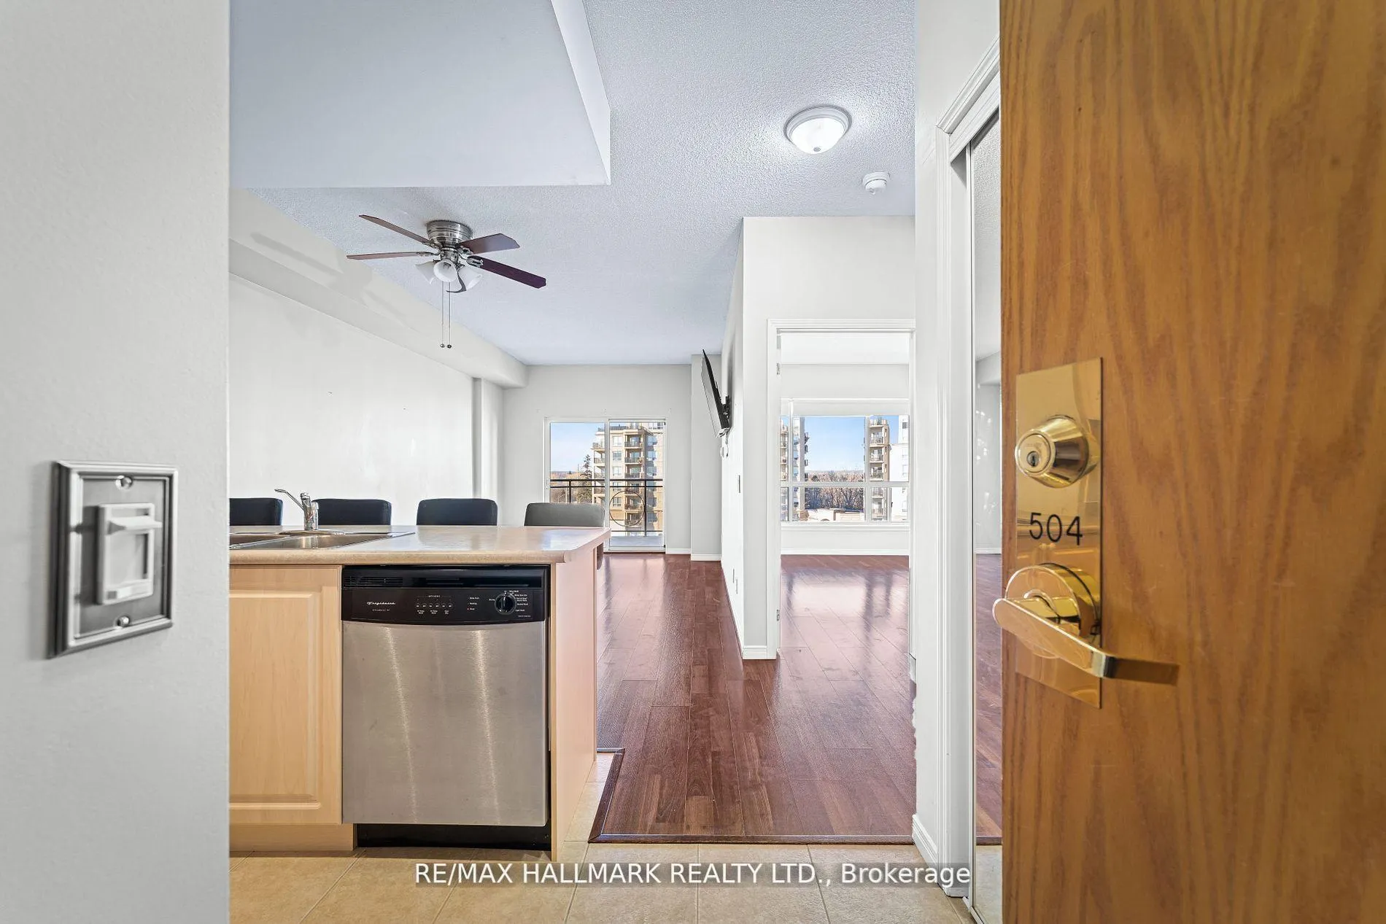
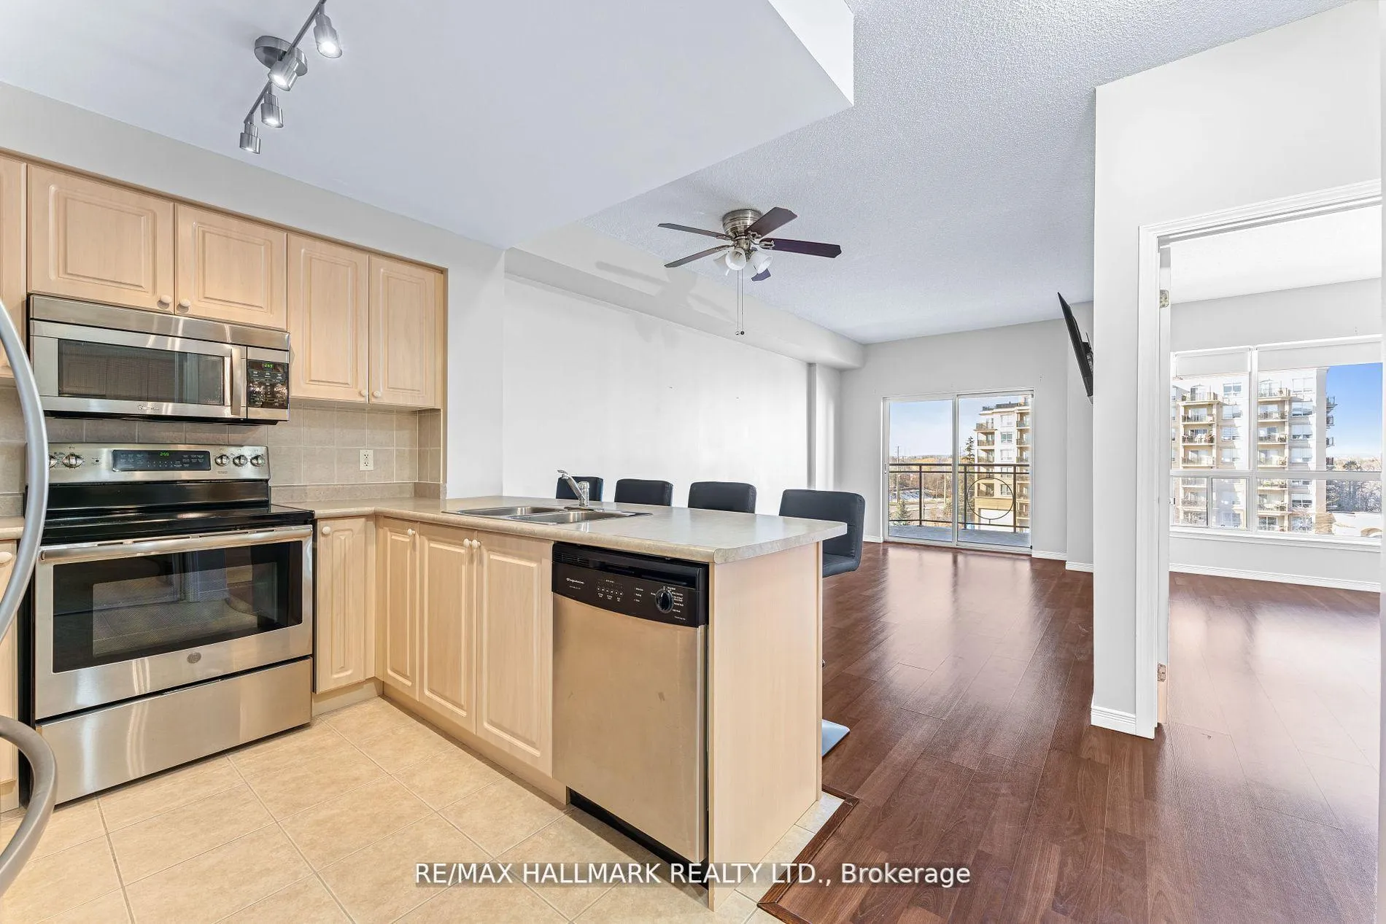
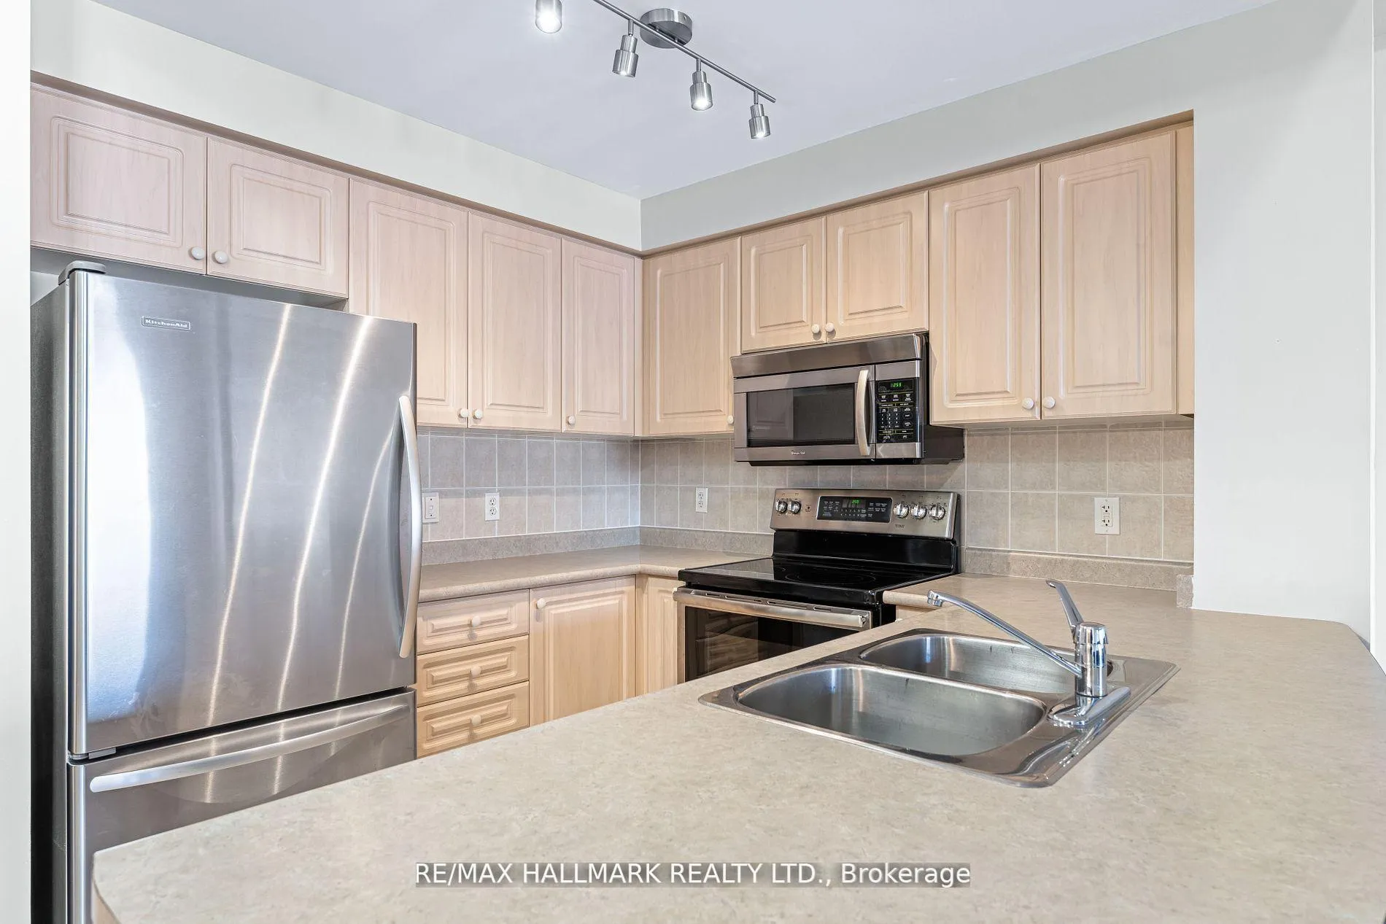
 See all 26 photos
Property history
Facts and features
- ExposureNorth west
- LaundryIn area
- LockerOwned
- BalconyOpen
- Central air
- Concierge
- Exercise room
- Lap pool
The homeCondo Apartment, Apartment, 600–699 sq ft
- Type: Condo Apartment
- Style: Apartment
- Living space: 600–699 sq ft
- Basement: None
- Exposure: North West
- View: Panoramic, ridge, park/greenbelt
InsideCeramic, In area, main level, Carpet free
- Flooring: Ceramic
- Laundry: In area, main level
- Features: Carpet free
- Security: Concierge/security
- Elevator: Yes
- Rooms above ground: 4
- Bedrooms: 1
- Bathrooms: 1
- Kitchens: 1
OutsideConcrete, stucco (plaster), Open
- Exterior: Concrete, stucco (plaster)
- Balcony: Open
Parking and locker1 Parking, Underground, Parking type Owned
- Spaces: 1 Parking
- Garage: Underground
- Parking type: Owned
- Driveway: Underground
- Spot: 4
- Locker: Owned
- Locker unit: 140
- Locker level: B
BuildingChateau Park Condos, Storeys 8, Units 362
- Name: Chateau Park Condos
- Storeys: 8
- Units: 362
- Registered: 2008
- Condo corporation: 1045
- Amenities: Concierge, exercise room, guest suites, sauna, visitor parking, lap pool
- Pets: Allowed
Heating, water and powerForced air, gas, Central air
- Heating: Forced air, gas
- Cooling: Central air
Rent and termsRent $2,400 a month, Entire property, Unfurnished
- Rent: $2,400 a month
- Space for rent: Entire property
- Furnished: Unfurnished
- Lease: 12 months
- Paid: Monthly
- Rent includes: Heat, water, parking, central air conditioning, building insurance, common elements, grounds maintenance, exterior maintenance, building maintenance
- Deposit: Required
- Credit check: Required
- Employment letter: Required
- Rental application: Required
- References: Required
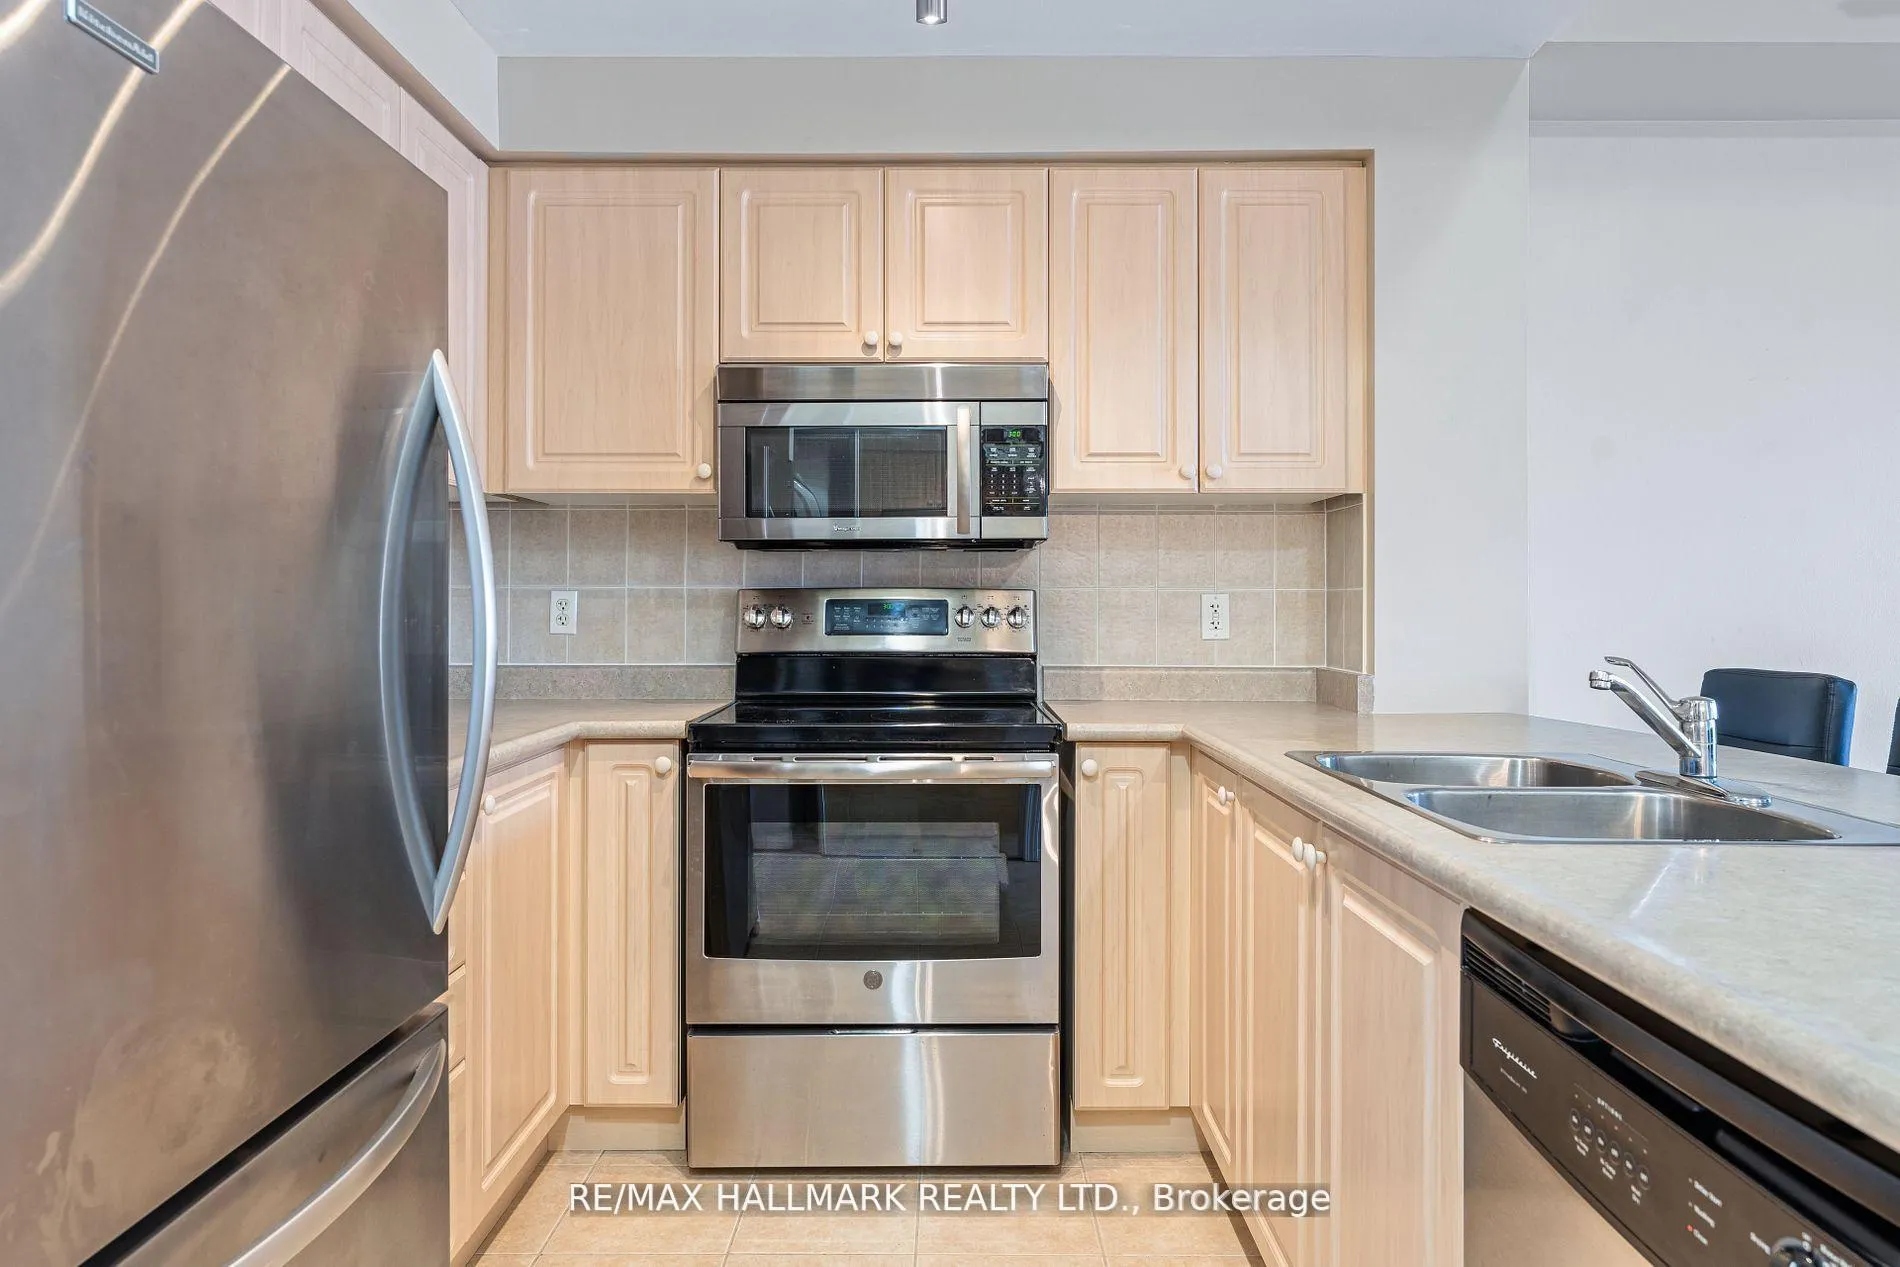
IncludedAppliances include: stainless steel fridge, s/s stove, s/s dishwasher, microwave range-hood, newer full-size laundry washer & dryer, and existing blackout roller shade blinds., Tv and tv wall mount will be removed
- Included: Appliances include: stainless steel fridge, s/s stove, s/s dishwasher, microwave range-hood, newer full-size laundry washer & dryer, and existing blackout roller shade blinds.
- Not included: Tv and tv wall mount will be removed
NearbyCul de sac/dead end, public transit, school, park
- Close to: Cul de sac/dead end, public transit, school, park
Listing detailsN11972423, Rented, Feb 13, 2025
- MLS® number: N11972423
- Status: Rented
- Listed on: Feb 13, 2025
- Days on market: 27
- Updated: Mar 12, 2025
- Possession: Flexible
- Occupied by: Partial
- Listing brokerage: RE/MAX HALLMARK REALTY LTD.
About this home
Unit 504, 1 Maison Parc Court, Vaughan (Lakeview Estates), ON L4J 9K1
Rare opportunity to live in this spacious 1-bedroom unit at the boutique and peaceful Chateau Ridge building in Thornhill! Impeccably maintained, this suite offers optimal functionality with a well-designed floor plan that maximizes natural light. With 9-foot ceilings creating an airy ambiance, the 613 sqft of living space is efficiently laid out with no wasted space. Indulge in open-concept living that is perfect for entertaining, highlighted by a spacious kitchen with a breakfast bar that can fit up to 4 people, Stainless Steel appliances, and ample cabinet storage. The huge primary bedroom easily accommodates a king-sized bed and features a double closet and blackout roller shade blinds. Enjoy the oversized vanity in the large bathroom and take advantage of an array of amenities, including a party room, indoor pool, sauna, gym, guest suite, 24-hr security, & visitor parking. Within walking distance, residents have access to public transportation, grocery stores, pharmacies, banks, restaurants, gyms, parks, & gas stations. Conveniently located within a 10-min drive to York University/Seneca College, York Uni Subway Station, Hwy 407, & elementary/high schools offering French Immersion. 1 parking & 1 locker included.
Ask about this home
A HOMEH agent will answer your questions about this home.
Know more about Chateau Park Condos
Condo building · 2 Maison Parc Court
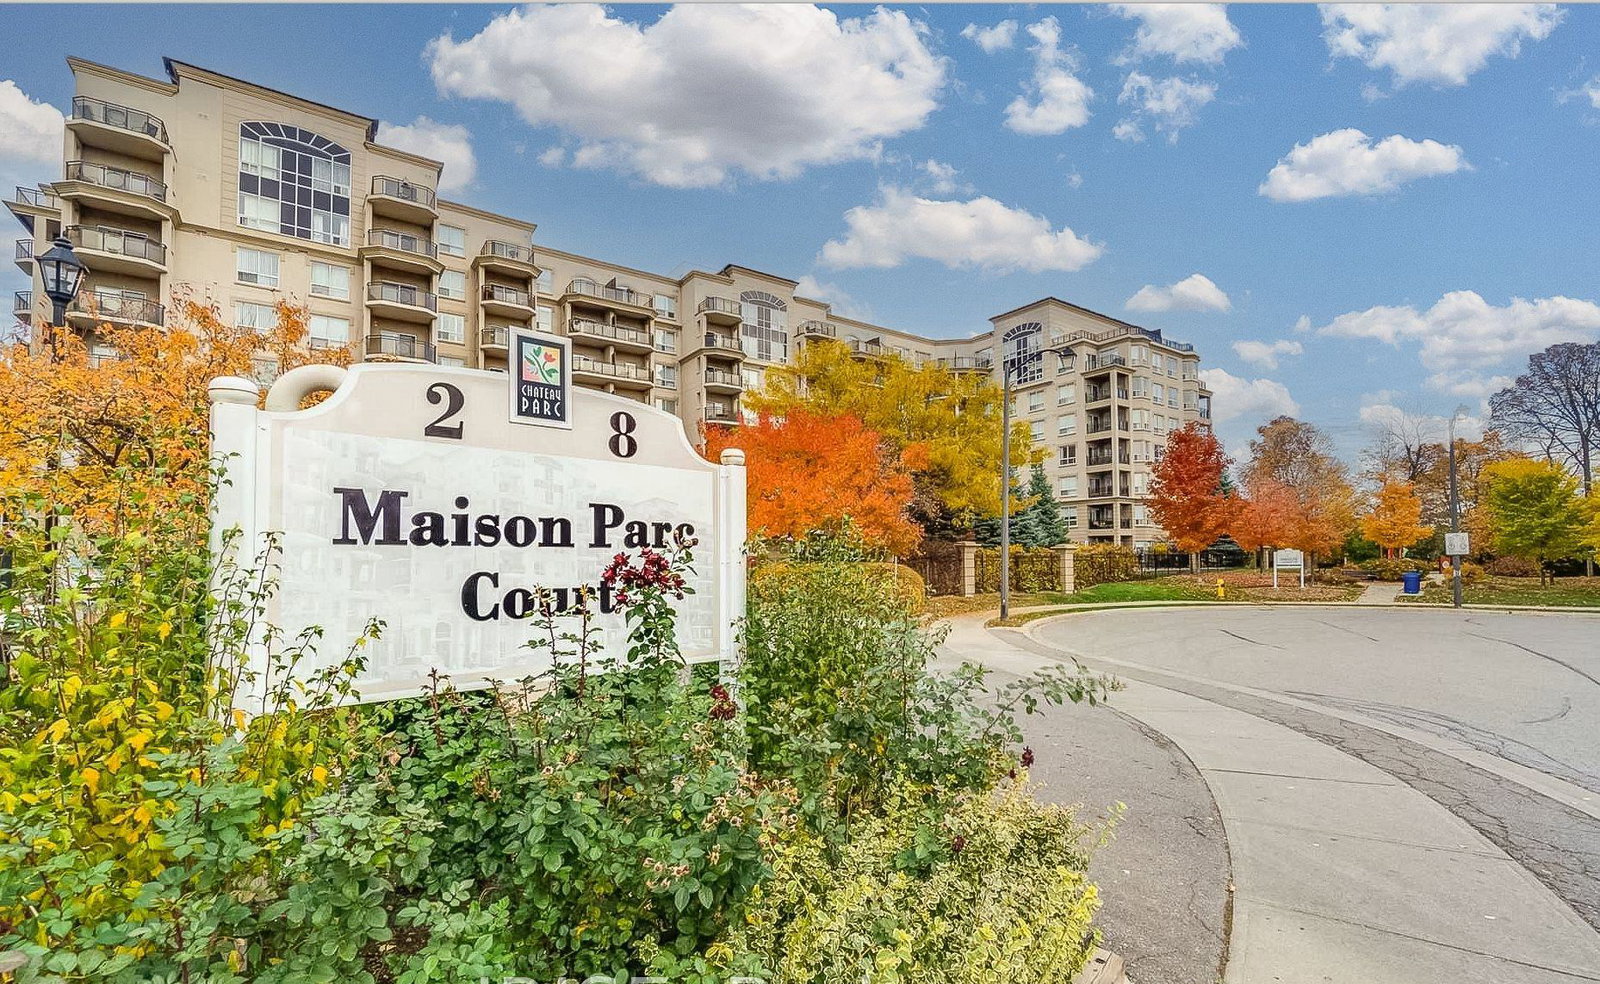
Chateau Park Condos is an 8-storey condo with 362 suites, built in 2008 by Alterra Group. Right now 6 for sale and 1 for rent are on the market here.
- 8storeys
- 362suites
- $730/sq ft
- 2008built
No similar units for rent in Chateau Park Condos right now.
Around this home
Daily convenience, out of 100, from the distances below
Schools nearby
School rating, out of 10.
Helpful calculators
Your HOMEH agent

"I would see it this week."