
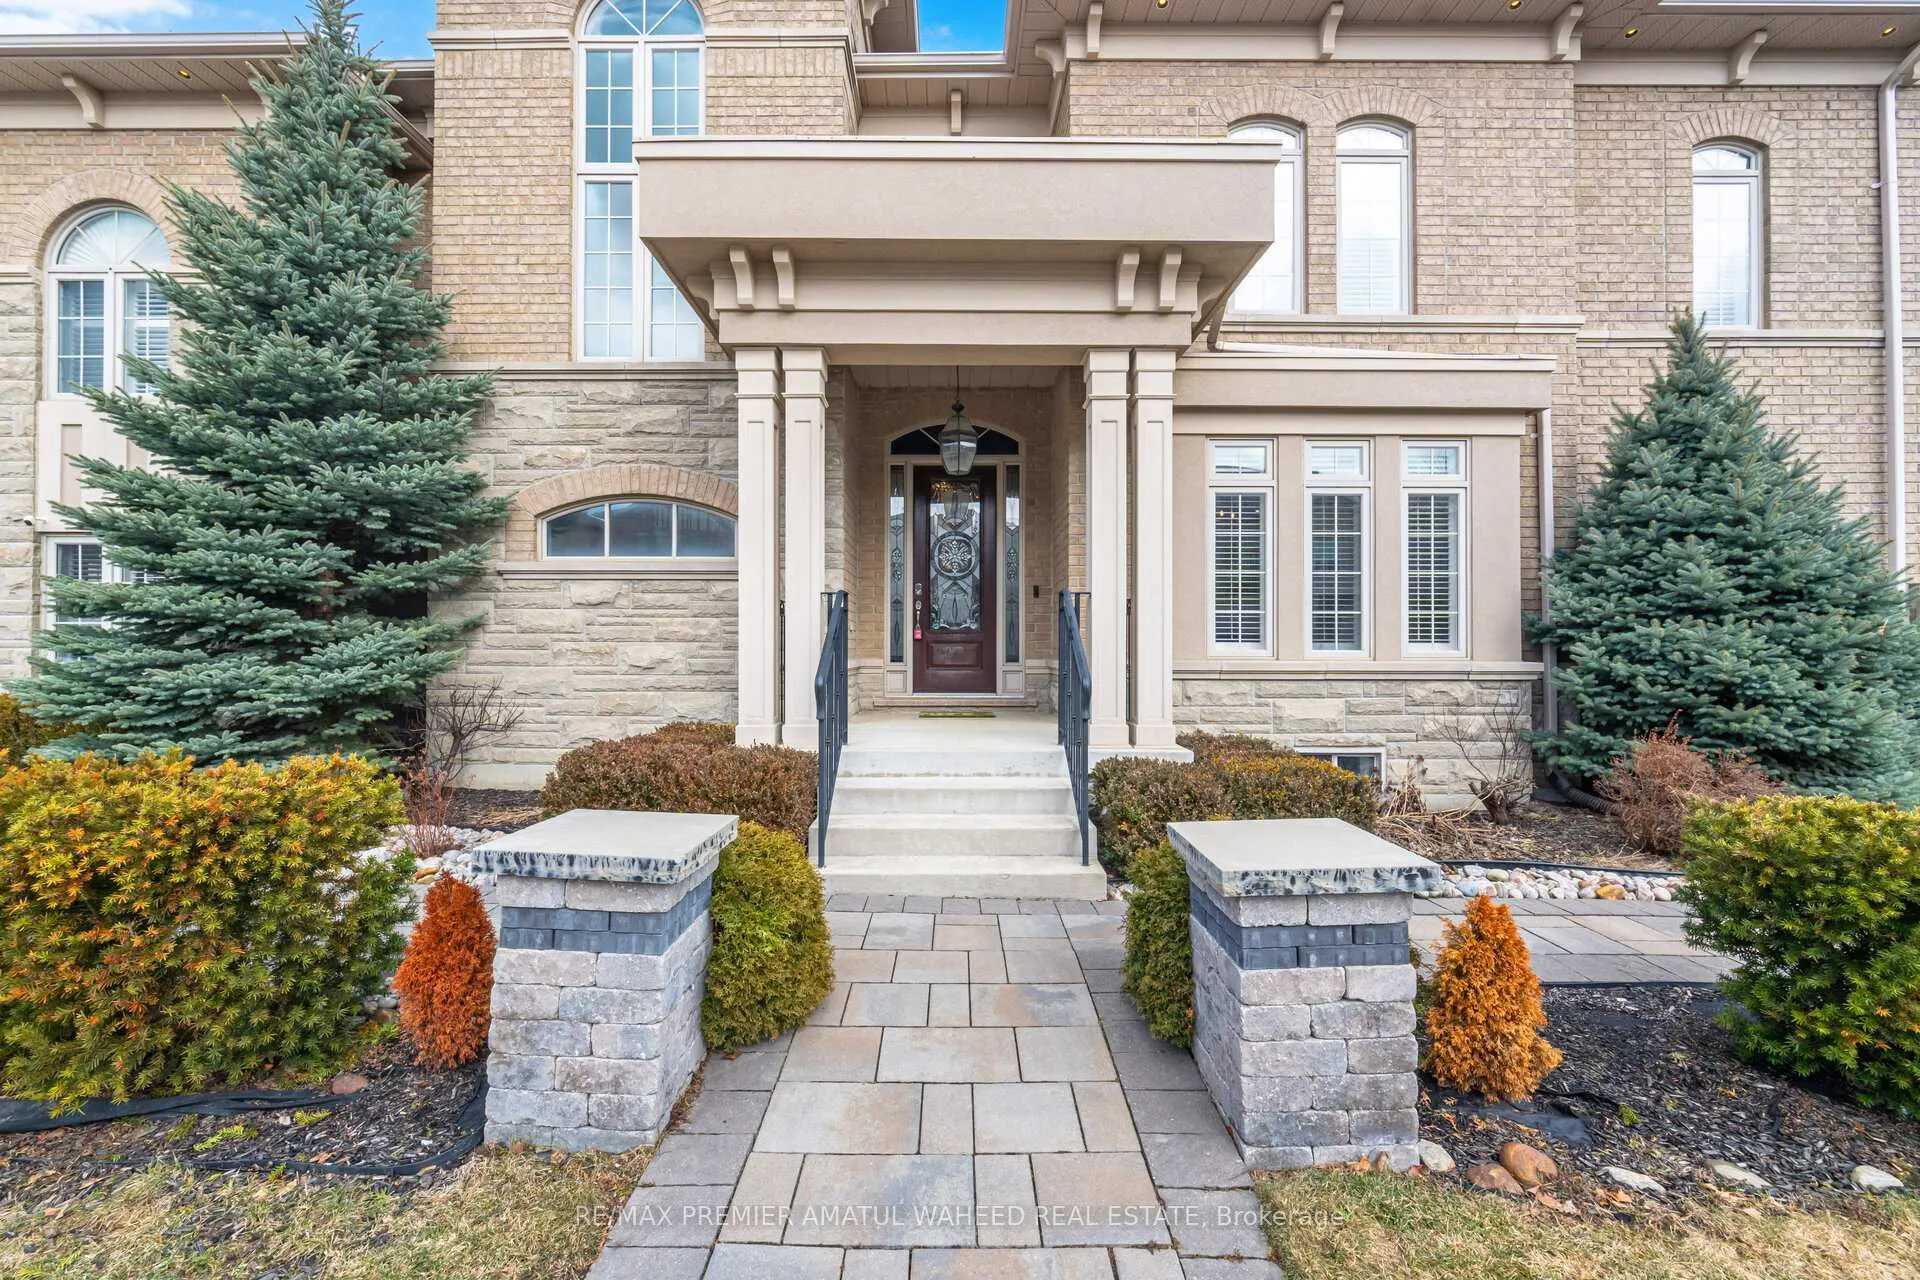
 See all 49 photos
Property history

This listing has ended. It is no longer available.
Property not available for sale or for rent.
Ask about this home
A HOMEH agent will answer your questions about this home.Ask HOMEH
About this home
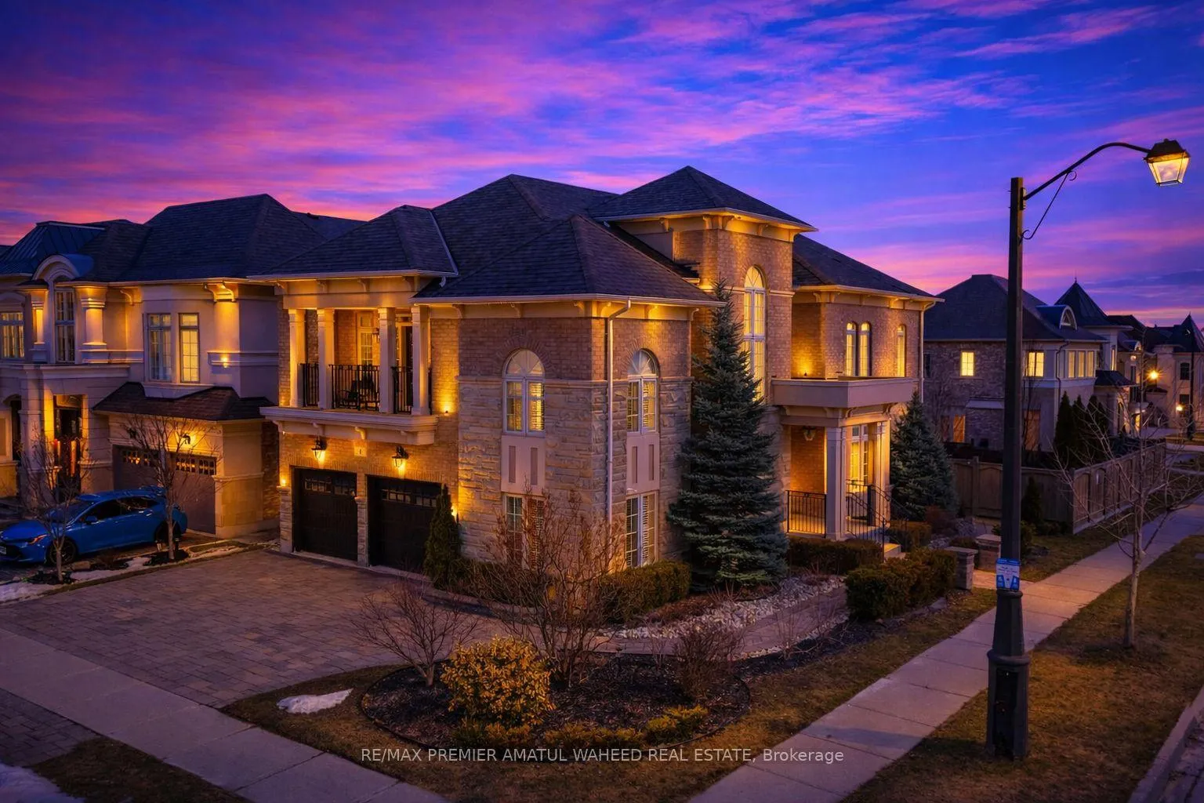
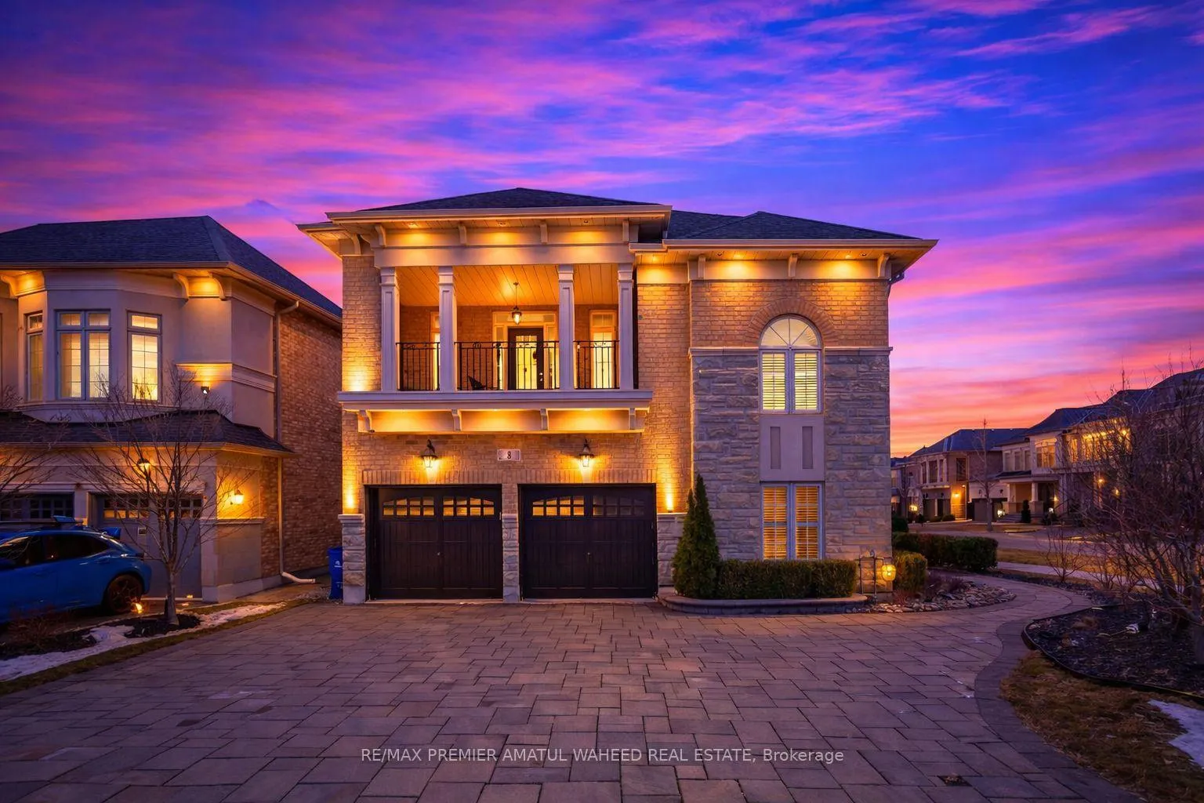
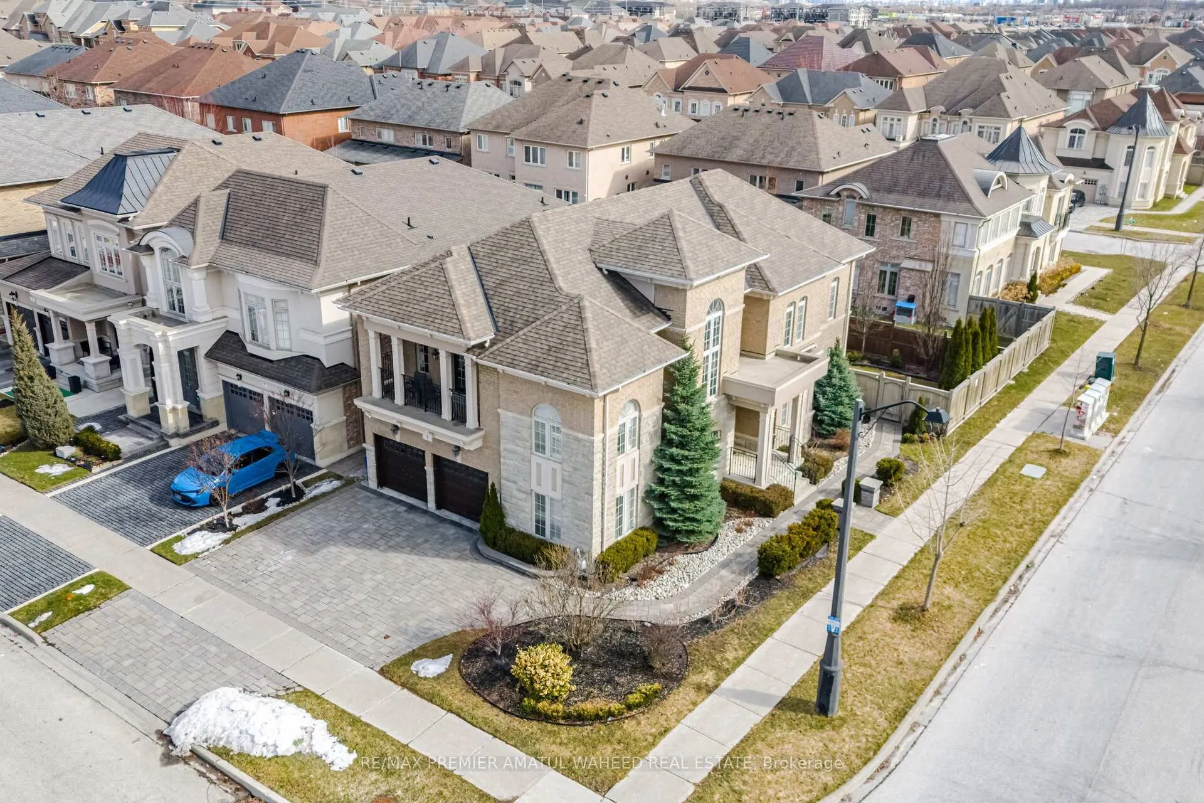
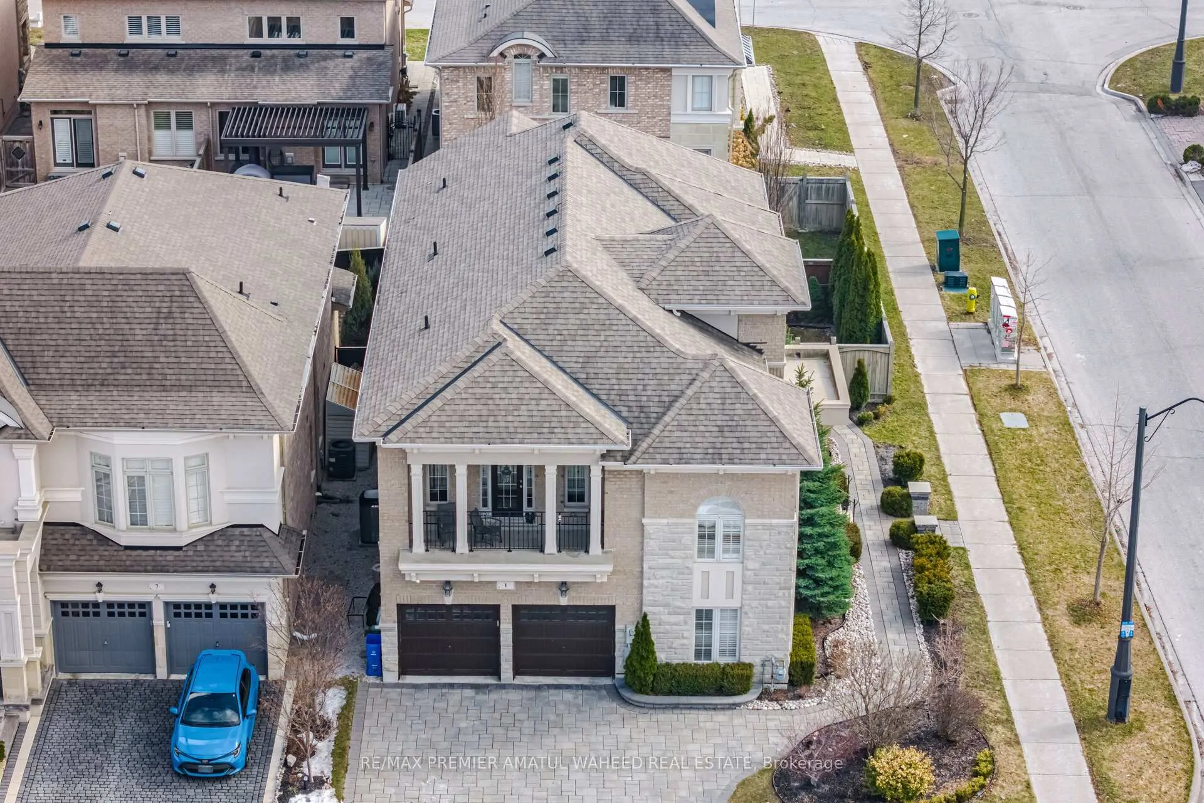
Absolutely Stunning Luxury Home On A Premium Corner Lot In Prestigious Cold Creek Estates! This Sought-After Arista-Built "Sassicaia Corner" Model Offers Approx. 3,501 + 1,500 Sq Ft Of Living Space, Surrounded By Multi-Million Dollar Homes. Featuring A Striking Stone Exterior, Covered Front Loggia, And Interlocked Driveway, Walkway, And Backyard Patio With Professionally Landscaped Gardens. The Bright Open-Concept Interior Showcases Hardwood Flooring Throughout, Crown Mouldings, Decorative Moldings, Wainscoting On All Levels, Smooth and Coffered Ceilings, California Shutters Throughout, and Updated Interior/Exterior Pot Lights. The Upgraded Kitchen Features Granite Countertop, Oversized Sink, Built-In Stainless Steel Appliances Including a 5-Burner Gas Stove, Pantry, Decorative Window Inserts, And A Large Centre Island With Walk-Out To Backyard. Enjoy A Private Backyard Oasis With Mature Trees And Cedar Hedges On Two Sides For an Ultimate Privacy. Main Floor Includes Formal Dining Room, a cozy sun-filled family room with a gas fireplace, and a Separate Office. Upper Level Offers 4 Spacious Bedrooms Plus Large 2nd Floor Media Room, With Quartz Countertops In All Bathrooms And Frameless Glass Showers. The Primary Suite Features a Sitting Area, His & Hers Walk-In Closets, And A 5-Piece Ensuite With Double Vanity, Soaker Tub, And Glass Shower. One Bedroom Includes Ensuite And Walk-Out Balcony. Fully Finished Basement With Large Rec Room, Wet Bar, Bedroom, And Full Upgraded Bathroom. Major Upgrades Include New Furnace & 4-Ton 16 SEER Trane A/C (2024, Warranty To 2034), New High-Efficiency 2-Stage Trane Furnace (2025, Warranty To 2035), And Smart App-Controlled Sprinkler System. A True Showpiece Home With Exceptional Finishes And Upgrades Throughout!
Facts & features
Ask about this home
A HOMEH agent will answer your questions about this home.
Rooms
13 rooms · 5 bathrooms
- Family room16′2″ × 12′194 sq.ft.
- Dining room16′ × 12′2″195 sq.ft.
- Kitchen15′10″ × 12′11″205 sq.ft.
- Breakfast14′ × 13′182 sq.ft.
- Den15′5″ × 10′154 sq.ft.
- Primary bedroom13′ × 12′156 sq.ft.
- Sitting14′ × 11′8″164 sq.ft.
- Bedroom 213′4″ × 12′160 sq.ft.
- Bedroom 312′9″ × 10′128 sq.ft.
- Bedroom 411′4″ × 11′124 sq.ft.
- Media room14′9″ × 10′148 sq.ft.
- Recreation—
- Bedroom—
Around this home
Schools nearby
School rating, out of 10.
Listing details
Helpful tools
Your HOMEH agent
"I would see it this week."
Ask HOMEH about this home
Price, neighbourhood, monthly cost. Ask anything.
HOMEH Intelligent Agent is an AI, not a licensed representative. Check anything important with your agent.