
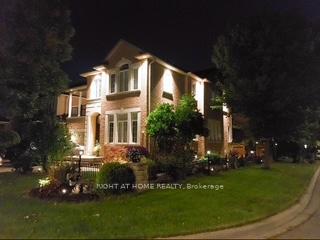
1 Strasbourg Lane
Vaughan (Vellore Village)1 Strasbourg Lane
Vaughan (Vellore Village)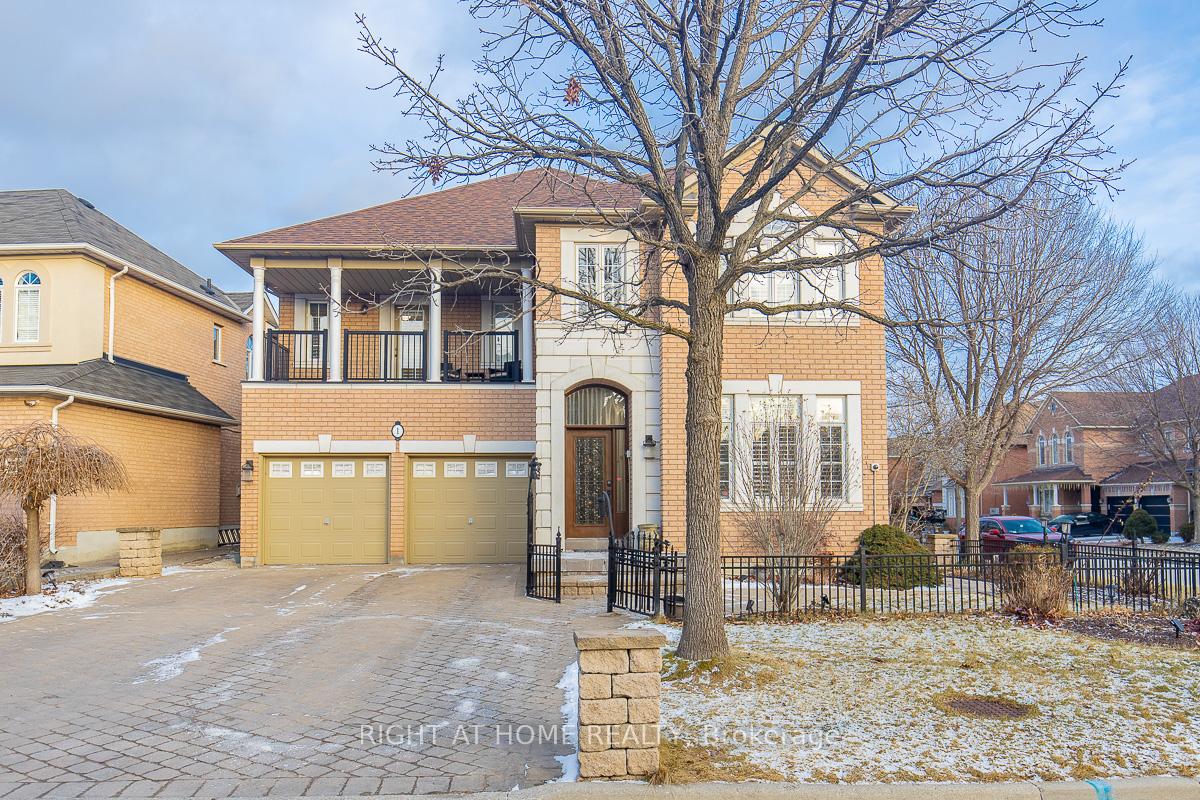
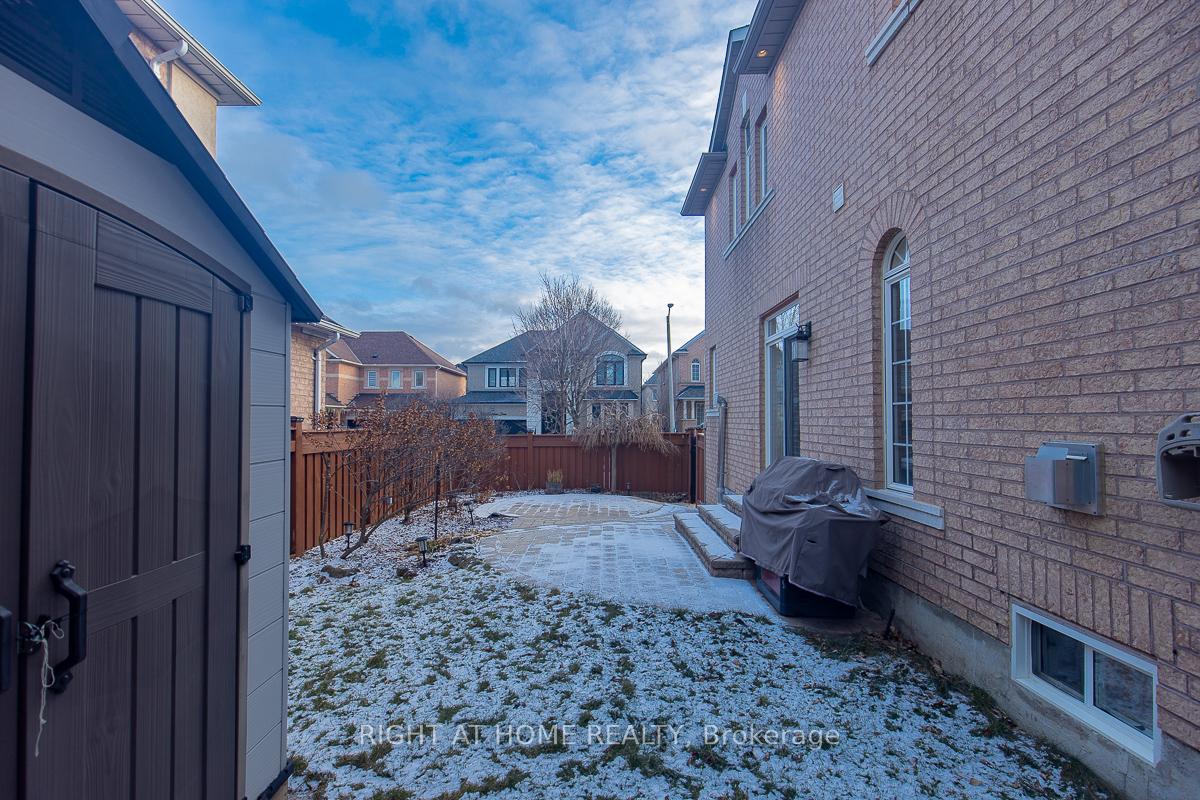 See all 28 photos
Property history

This listing has ended. It is no longer available.
Property not available for sale or for rent.
Ask about this home
A HOMEH agent will answer your questions about this home.Ask HOMEH
About this home
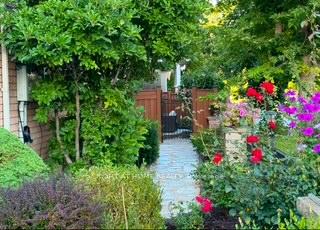
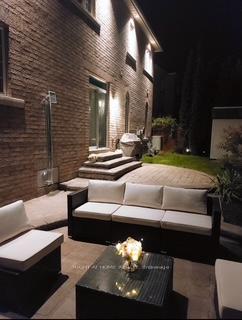
This stunning 4+1 bedroom Woodbridge residence is situated on a premium corner lot and offers a perfect blend of modern style and comfort. Fully Upgraded $300,000 Renovation! Featuring a grand chandelier at the front entrance, step inside to discover a bright, spacious interior with soaring 9-foot ceiling on the main floor, creating a sense of openness and luxury. With nearly 3,800 sq ft of living space, this home near parks, schools, and has been beautifully modernized. The open concept floor plan is enhanced with California shutters, LED & pot lights and a stylish kitchen plus a center island with a waterfall design, and quartz countertops throughout the kitchens, bathrooms, and rest of the house. The main floor also includes a den with French doors. The professionally finished basement features a second full kitchen and a second living space, perfect for entertaining or extended family. Recent Upgrades and Features: New Fridge (2020), New Dishwasher (2024), New Roof with 15 year warranty (2019), New Furnace (2019), UV light for HVAC (2019), 2 New Kitchens (2022), New Hood Fan (2022), Lawn Sprinkler System, Alarm System, Smart Door Locks (2024), Outdoor security Cameras, A/C unit, Garage Door Opener with 2 remotes, Ring Doorbell Camera (2024), Re-designed Landscape Garden (2023-2024). Located at 400/Rutherford in prime Woodbridge, this home offers easy access to transit, Highway 400, 401, 407 and 427. It's also close to extensive shopping, restaurants, schools and community amenities. Few minutes drive to famous attractions: Vaughan Mills and Canada's Wonderland. Don't miss your chance to make this exceptional property your new home! **EXTRAS** Ring door bell camera, smart locks, 2 R.O systems, outdoor security, back yard shed and side shed, and basement sofa
Facts & features
Ask about this home
A HOMEH agent will answer your questions about this home.
Rooms
11 rooms · 5 bathrooms
- Den10′10″ × 9′10″107 sq.ft.
- Living room23′7″ × 11′10″279 sq.ft.
- Dining room23′7″ × 11′10″279 sq.ft.
- Kitchen19′5″ × 12′10″250 sq.ft.
- Family room17′ × 11′6″195 sq.ft.
- Bedroom 412′8″ × 10′10″137 sq.ft.
- Primary bedroom20′8″ × 14′5″298 sq.ft.
- Bedroom 215′10″ × 14′221 sq.ft.
- Bedroom 314′5″ × 12′173 sq.ft.
- Great room45′10″ × 17′4″794 sq.ft.
- Bedroom14′6″ × 12′10″186 sq.ft.
Around this home
Schools nearby
School rating, out of 10.
Listing details
Helpful tools
Your HOMEH agent
"I would see it this week."
Ask HOMEH about this home
Price, neighbourhood, monthly cost. Ask anything.
HOMEH Intelligent Agent is an AI, not a licensed representative. Check anything important with your agent.