

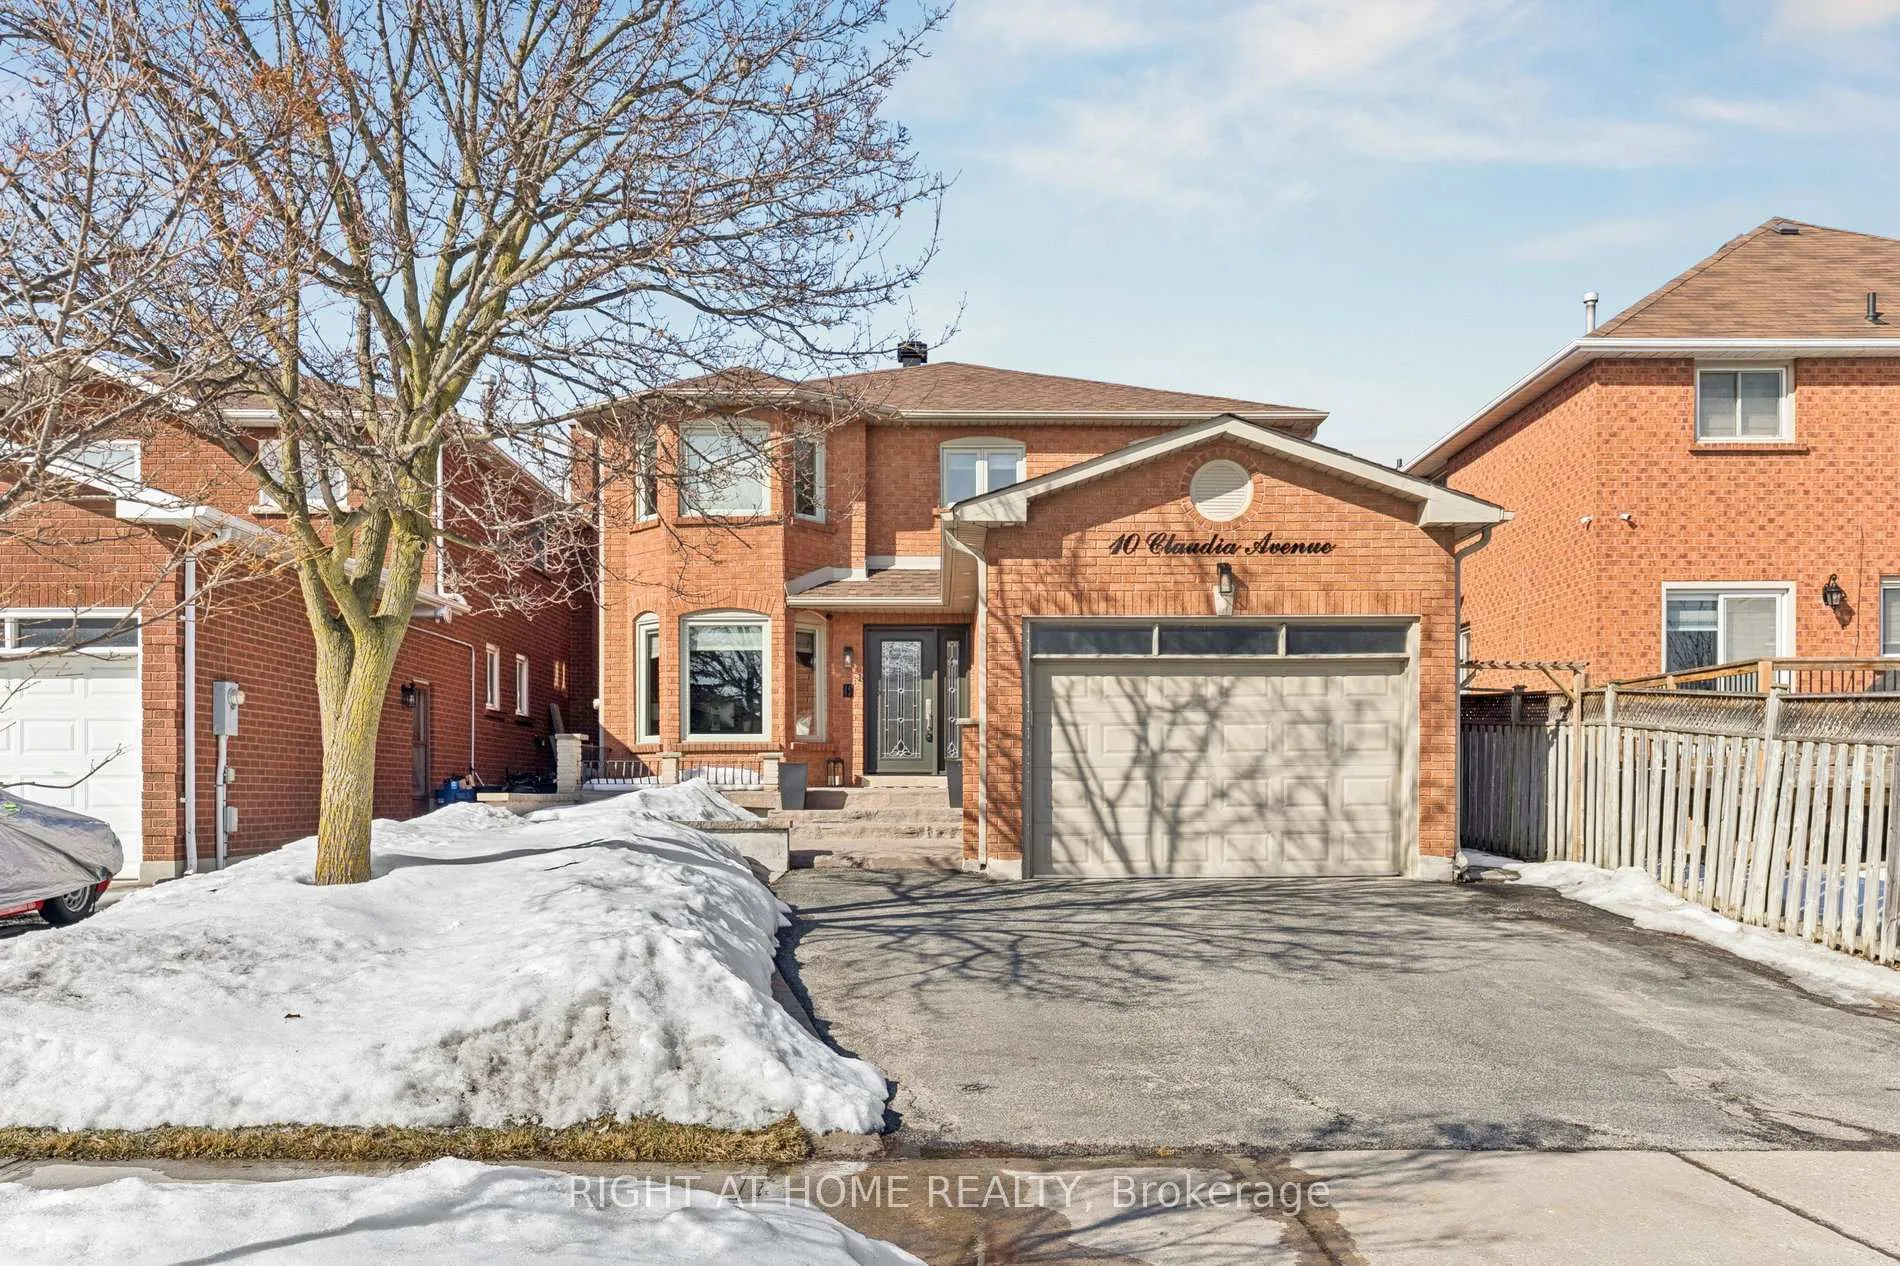
10 Claudia Avenue
10 Claudia Avenue
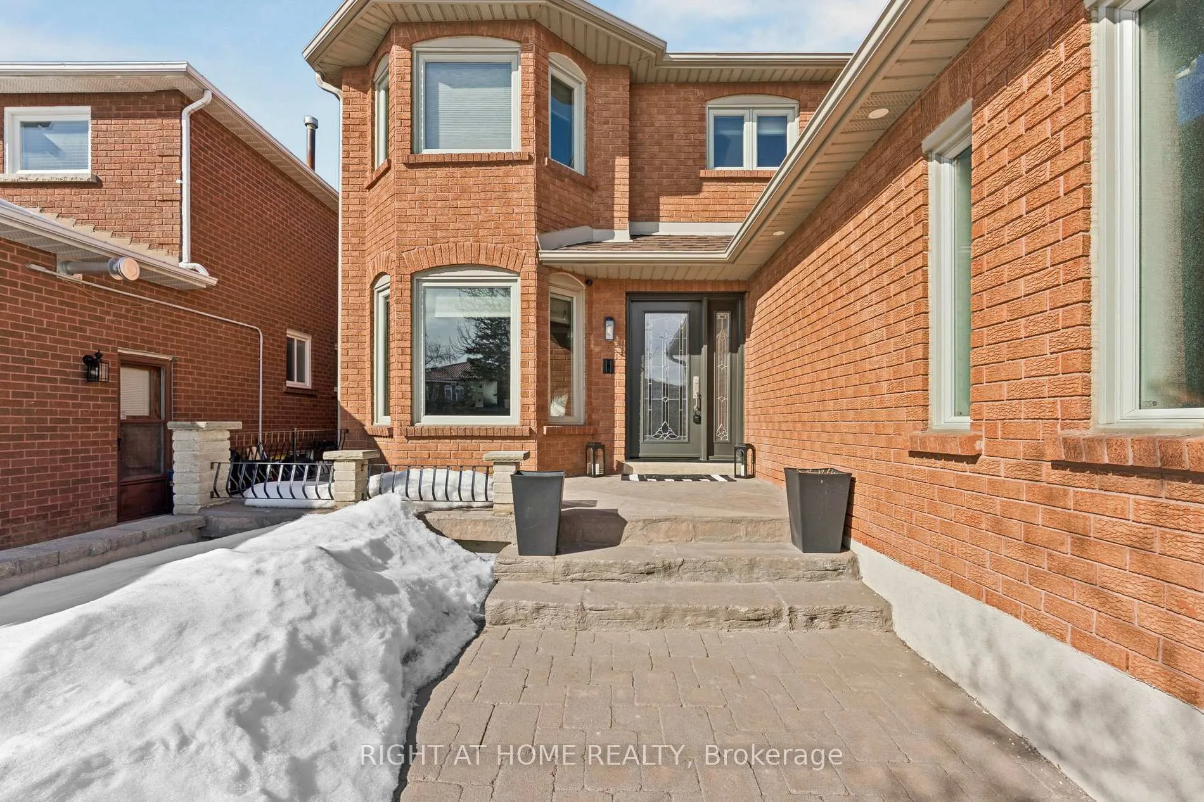
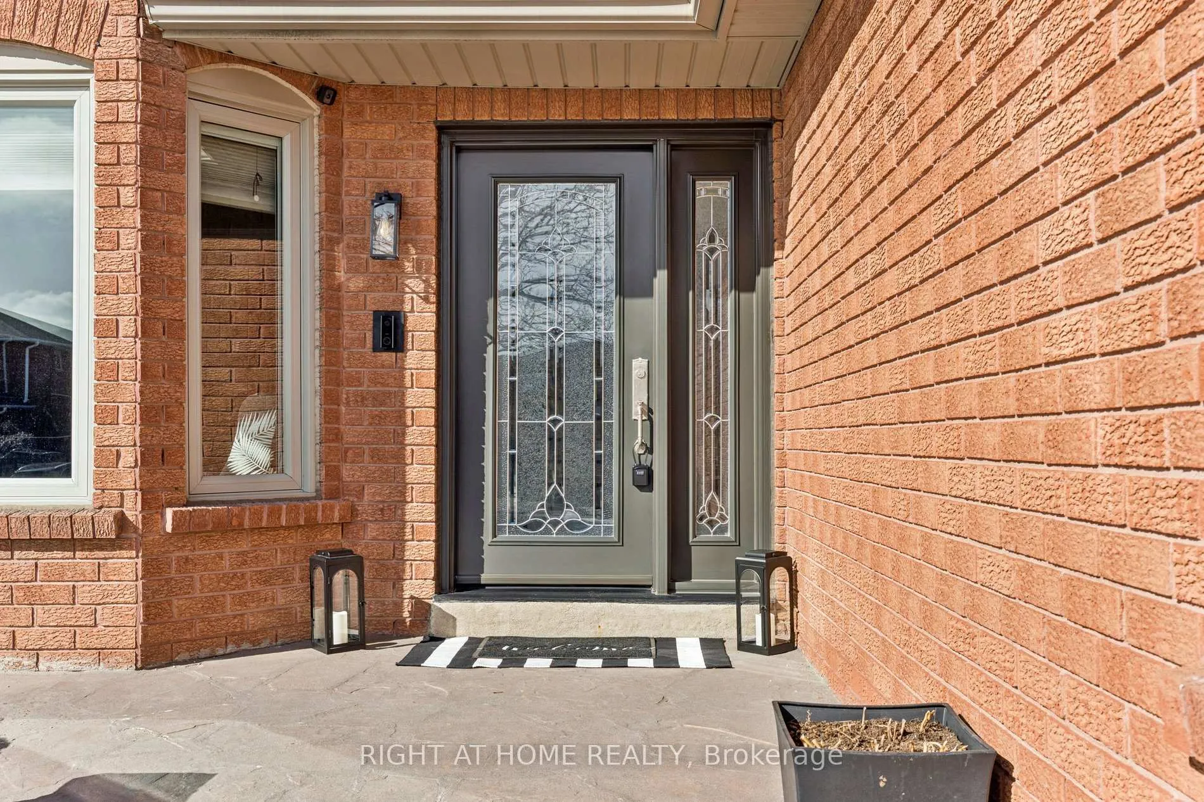
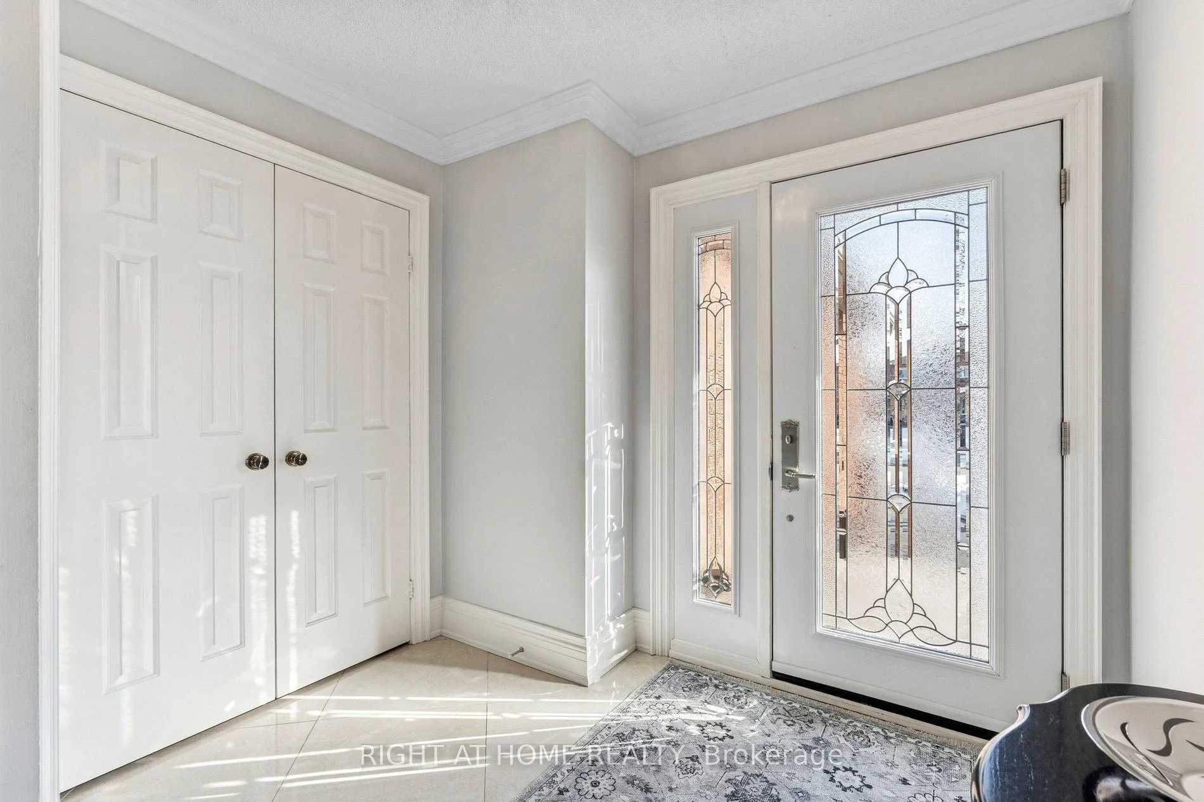
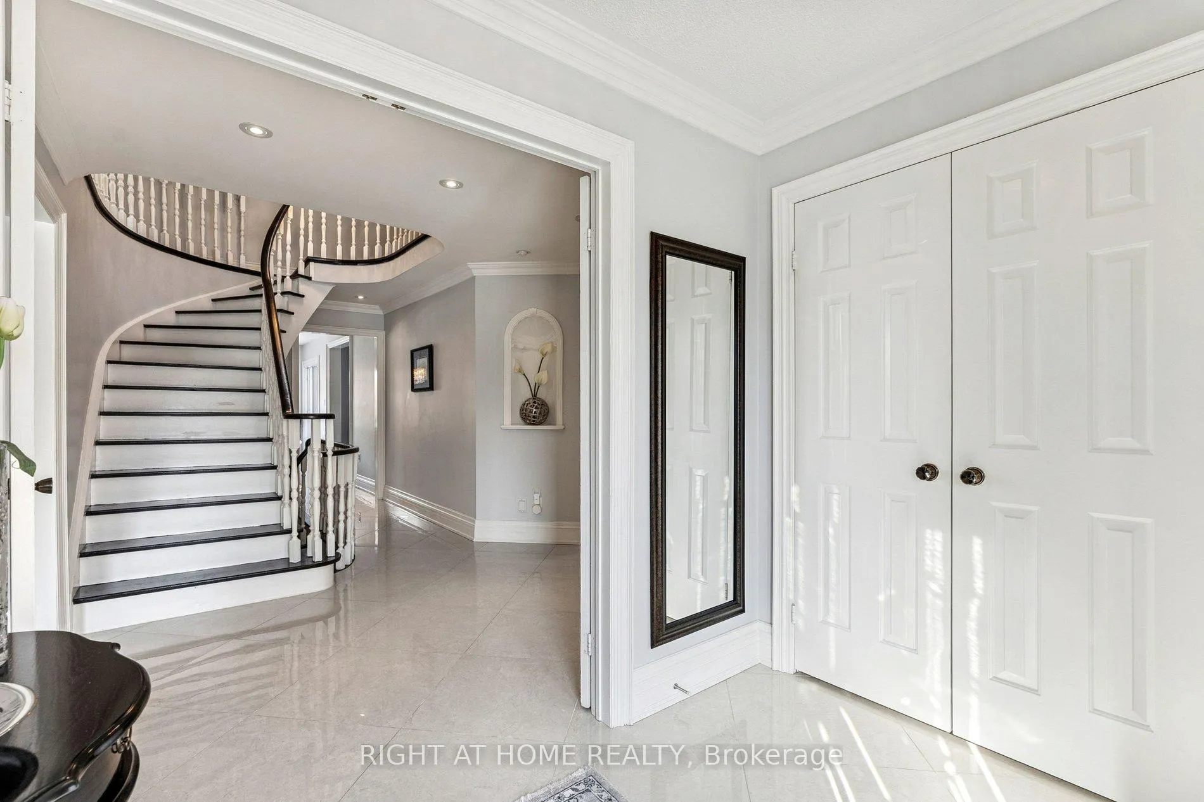 See all 43 photos
Property history
Facts and features
- BasementFinished
- Water, sewerMunicipal
- HeatingForced air
- CoolingCentral air
- Second kitchen
- Separate entrance
- Hardwood floors
- Fireplace
- Central air
The homeDetached, 2-storey, 2,000–2,500 sq ft
- Type: Detached
- Style: 2-storey
- Living space: 2,000–2,500 sq ft
- Basement: Finished, separate entrance
InsideFireplace Yes, Hardwood, Tile, Main level
- Fireplace: Yes
- Flooring: Hardwood, Tile
- Laundry: Main level
- Features: Central vacuum
- Rooms above ground: 8
- Rooms in the basement: 3
- Bedrooms: 4
- Bathrooms: 4
- Kitchens: 2
- Family room: Yes
Outside and lotBrick, Asphalt shingle, Poured concrete
- Exterior: Brick
- Roof: Asphalt shingle
- Foundation: Poured concrete
- Size: 39 × 112 ft
Parking2 Garage, Attached, Private
- Spaces: 2 Garage
- Garage: Attached
- Driveway: Private
Heating, water and powerForced air, gas, Central air, Municipal water
- Heating: Forced air, gas
- Cooling: Central air
- Water: Municipal water
- Sewer: Municipal sewer
Costs and taxesTaxes $5,334 a year, HST included in the price, Hot water tank
- Taxes, 2026: $5,334 a year
- HST: HST included in the price
- Rental items: Hot water tank
Included in the saleElectrical light fixtures, appliances, window coverings, garage door opener, Shelving and cabinets in garage.
- Included: Electrical light fixtures, appliances, window coverings, garage door opener
- Not included: Shelving and cabinets in garage.
Listing detailsN12842528, Sold, Mar 4, 2026
- MLS® number: N12842528
- Status: Sold
- Listed on: Mar 4, 2026
- Days on market: 83
- Updated: May 26, 2026
- Possession: Flexible
- Occupied by: Owner
- Listing brokerage: RIGHT AT HOME REALTY
About this home
10 Claudia Avenue, Vaughan (West Woodbridge), ON L4L 6S1
Welcome to 10 Claudia Ave, a beautiful 4 bedroom detached family home in prime West Woodbridge. Main floor centres around a custom-designed kitchen featuring upgraded appliances, built-in stove, large pantry with pocket doors, and a substantial eating area that flows directly into a generous family room-great for family meals and casual entertaining.Recent upgrades include a new furnace (2025) and roof shingles (2024), adding reliability and value.Fully finished basement delivers strong in-law or rental income potential with a complete second kitchen, full bathroom (including laundry rough-in), dedicated wine room/storage, and separate side-door entrance for privacy and easy access.Fully interlocked backyard and side yard offer low-maintenance outdoor living space.Excellent walk-to-everything location-minutes to the community centre, public transit, schools, parks, shopping, and major highways in this established, family-focused neighbourhood.
Ask about this home
A HOMEH agent will answer your questions about this home.
Around this home
Daily convenience, out of 100, from the distances below
Schools nearby
School rating, out of 10.
Helpful calculators
Your HOMEH agent

"I would see it this week."