

10 Cormel Street
Vaughan (Maple)10 Cormel Street
Vaughan (Maple)


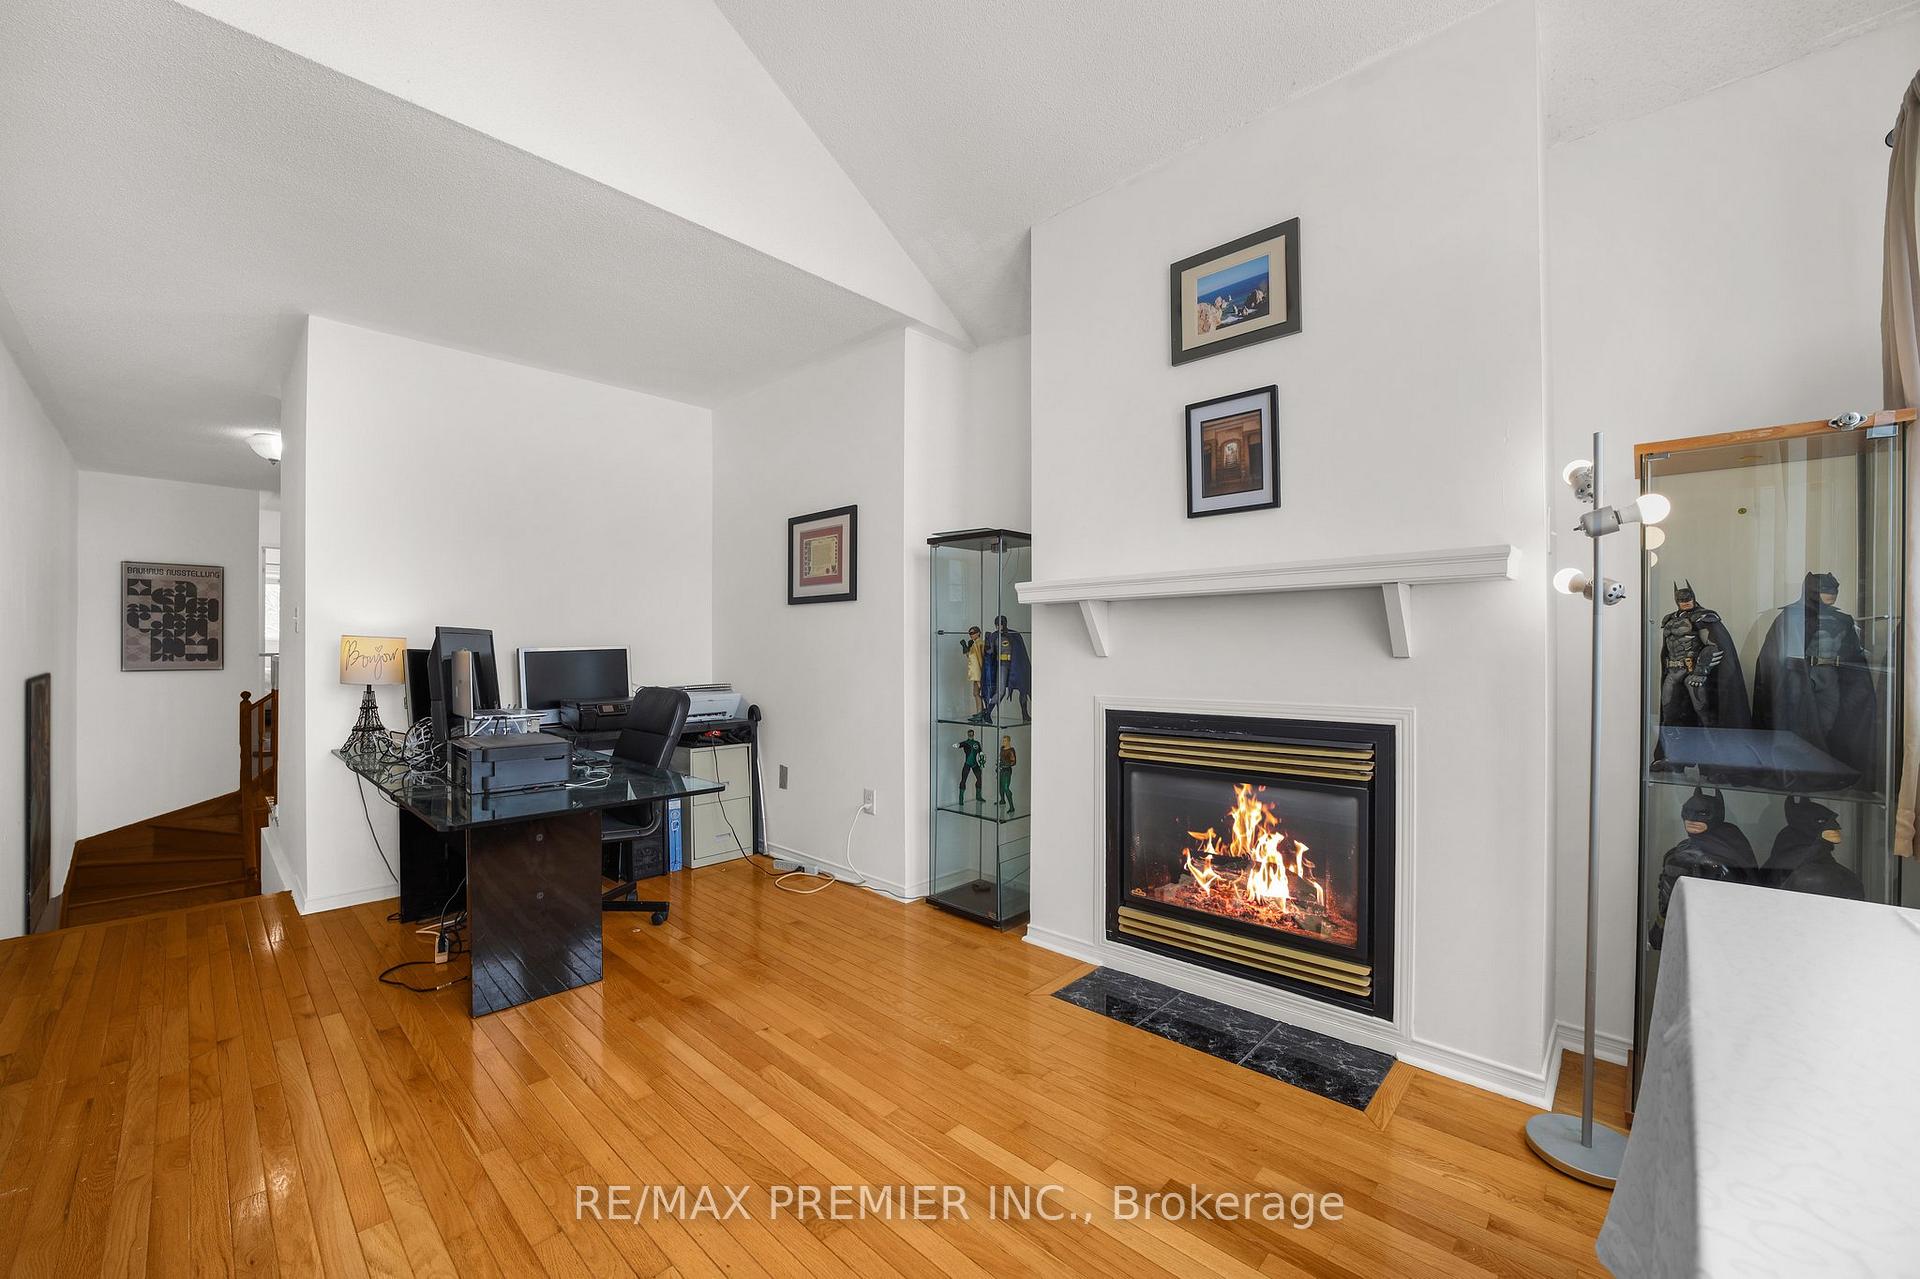 See all 40 photos
Property history

This listing has ended. It is no longer available.
Property not available for sale or for rent.
Ask about this home
A HOMEH agent will answer your questions about this home.Ask HOMEH
About this home
This tastefully renovated 3 bedroom, 4 bath townhouse offers over 2200 sq. ft. of living space. This home is ideal for growing families or anyone seeking a move-in-ready property in a sought-after neighborhood. The home offers Spacious & Bright Living: This home features 3 spacious bedrooms, including a large primary suite with a 4-piece in-suite bathroom, a walk-in closet, and a large window. Beautifully Finished Basement: The fully renovated basement was completed in 2024, featuring new vinyl flooring, a 3-piece bathroom w/ an oversized glass shower, and plenty of room for a home theatre, gym or recreation space. Updated Throughout: Fresh paint providing a bright, welcoming atmosphere. The semi-in-suite bathroom on the second floor was recently upgraded w/new vinyl flooring (2024), making it stylish and functional. Modern & Efficient: The home has been updated, including the furnace and hot water tank (installed in 2024), ensuring your home is energy-efficient. Additional Living Space: In addition to the basement, the main and upper floors are suited for family living, with an open, and a functional layout. Bonus Features: Private Garage plus additional 3 parking spaces on the private driveway. Natural light throughout the home. Located near parks, schools, shopping, and transit options for convenience. More than just a home, this townhouse is a lifestyle! With this ideal layout, the home is an opportunity you won't want to miss. *EXTRAS* Roof replaced in 2019. Freshly painted in 2024. New granite countertop in kitchen w/ undermounted sink. Potential for a 4th bedroom! The office/family room can be transformed into a 4th bedroom with cathedral ceiling!
Facts & features
Ask about this home
A HOMEH agent will answer your questions about this home.
Rooms
8 rooms · 4 bathrooms
- Dining room25′5″ × 10′6″267 sq.ft.
- Kitchen19′5″ × 8′156 sq.ft.
- Living room25′5″ × 10′6″267 sq.ft.
- Primary bedroom22′10″ × 10′8″243 sq.ft.
- Bedroom 212′8″ × 9′11″125 sq.ft.
- Bedroom 311′4″ × 8′8″98 sq.ft.
- Family room15′3″ × 11′2″171 sq.ft.
- Recreation25′5″ × 10′6″267 sq.ft.
Around this home
Listing details
Helpful tools
Your HOMEH agent
"I would see it this week."
Ask HOMEH about this home
Price, neighbourhood, monthly cost. Ask anything.
HOMEH Intelligent Agent is an AI, not a licensed representative. Check anything important with your agent.