
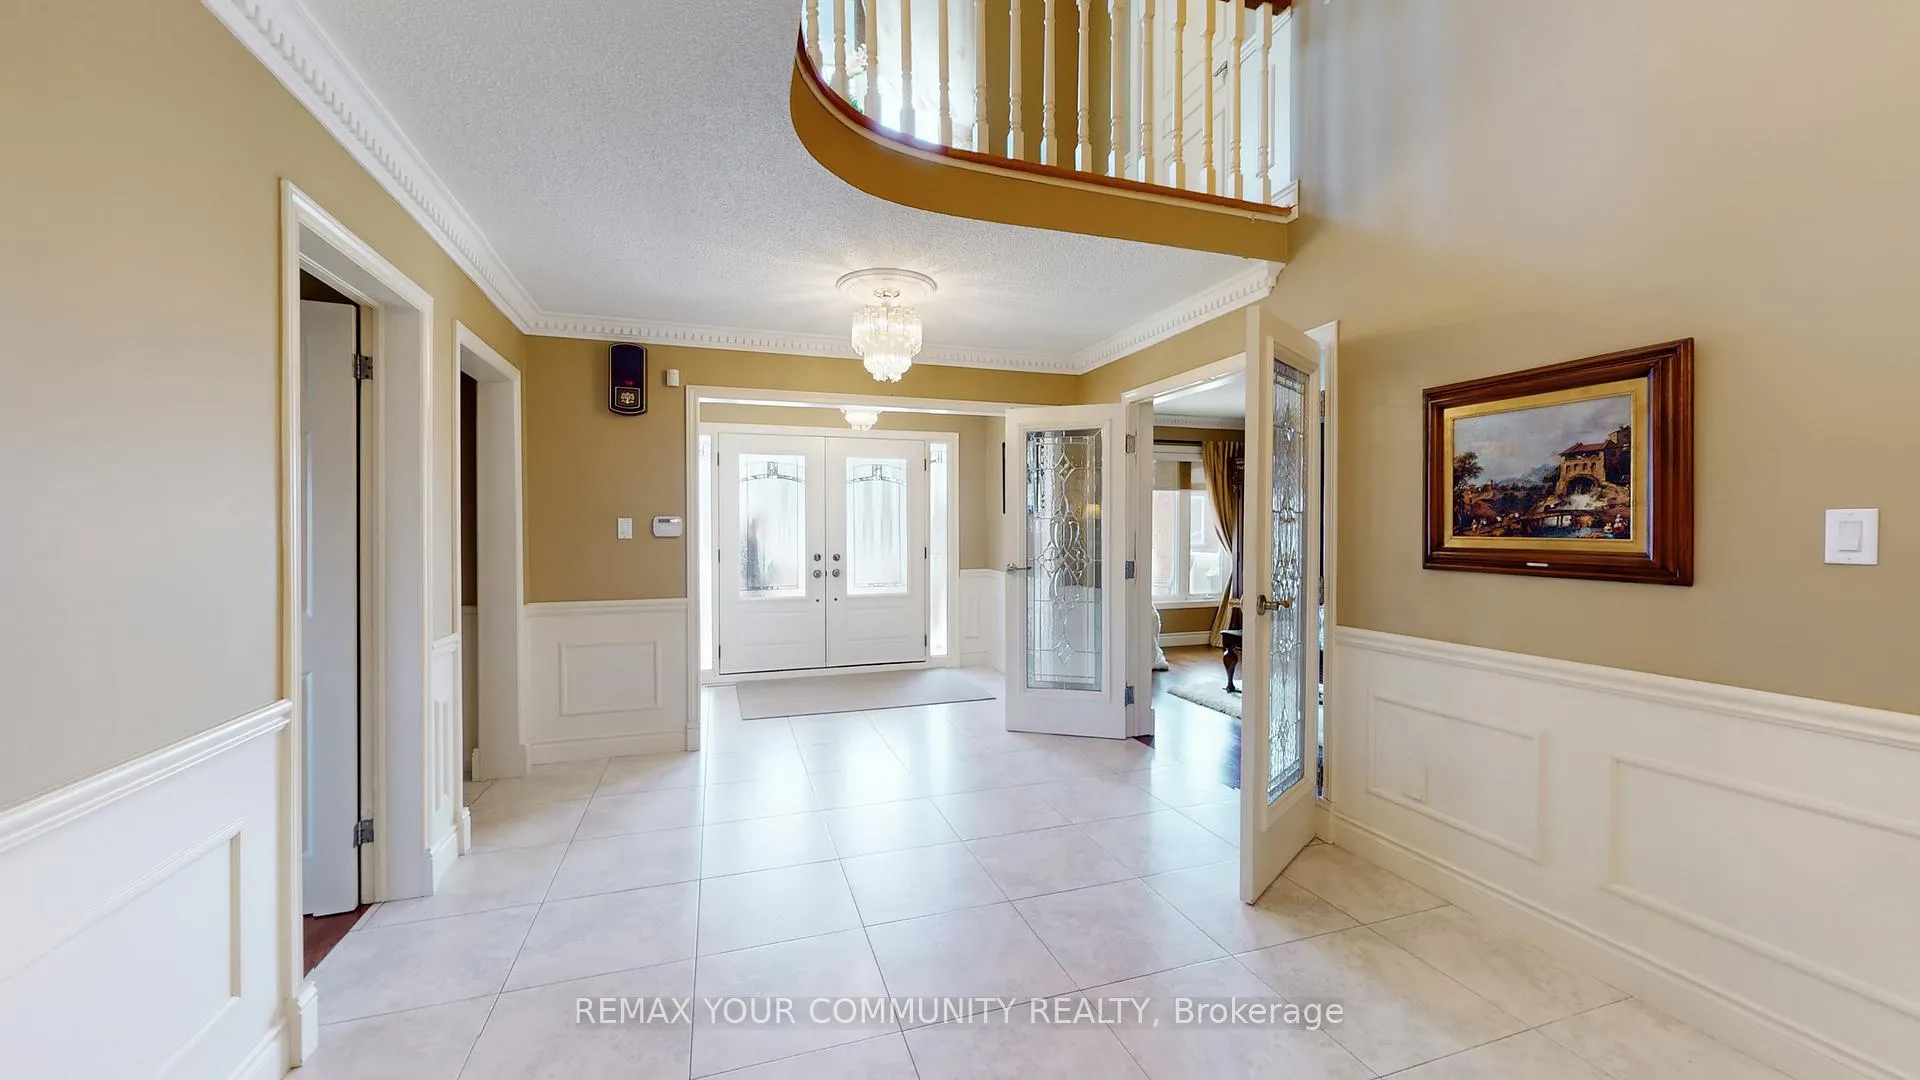
 See all 31 photos
Property history

This home has sold. It is no longer available.
Property not available for sale or for rent.
Ask about this home
A HOMEH agent will answer your questions about this home.Ask HOMEH
About this home
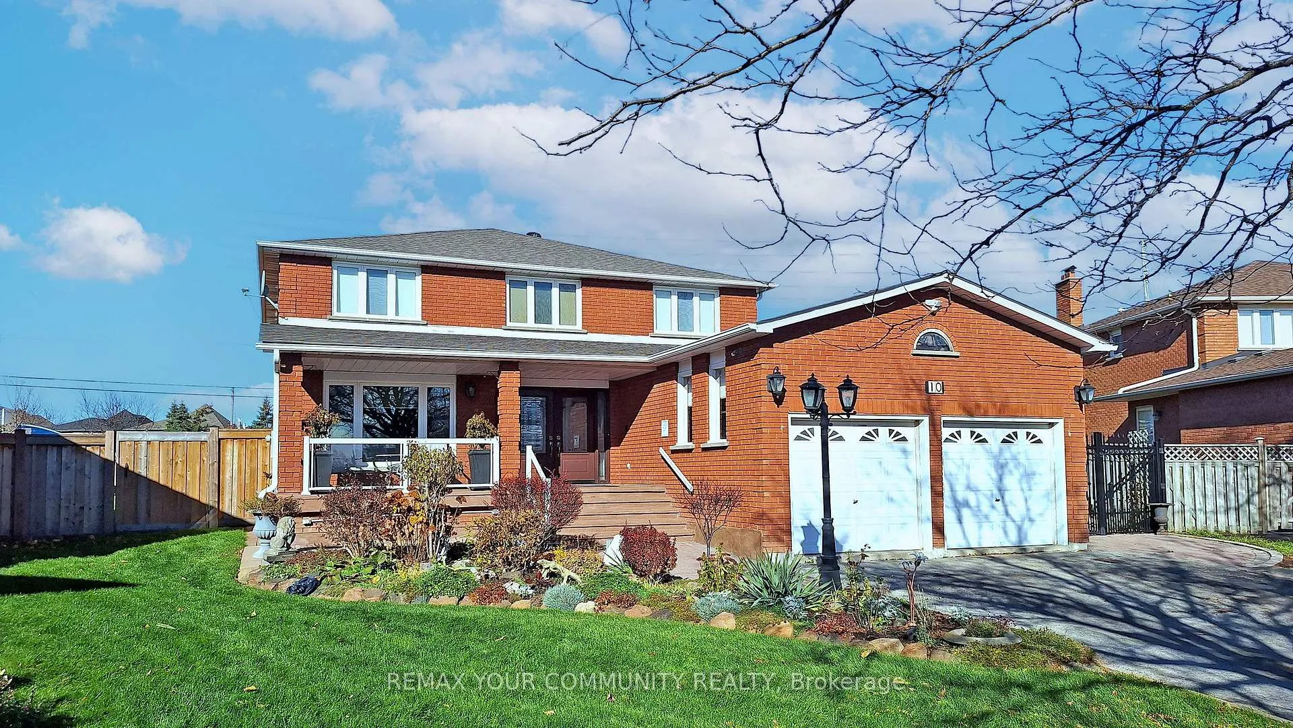
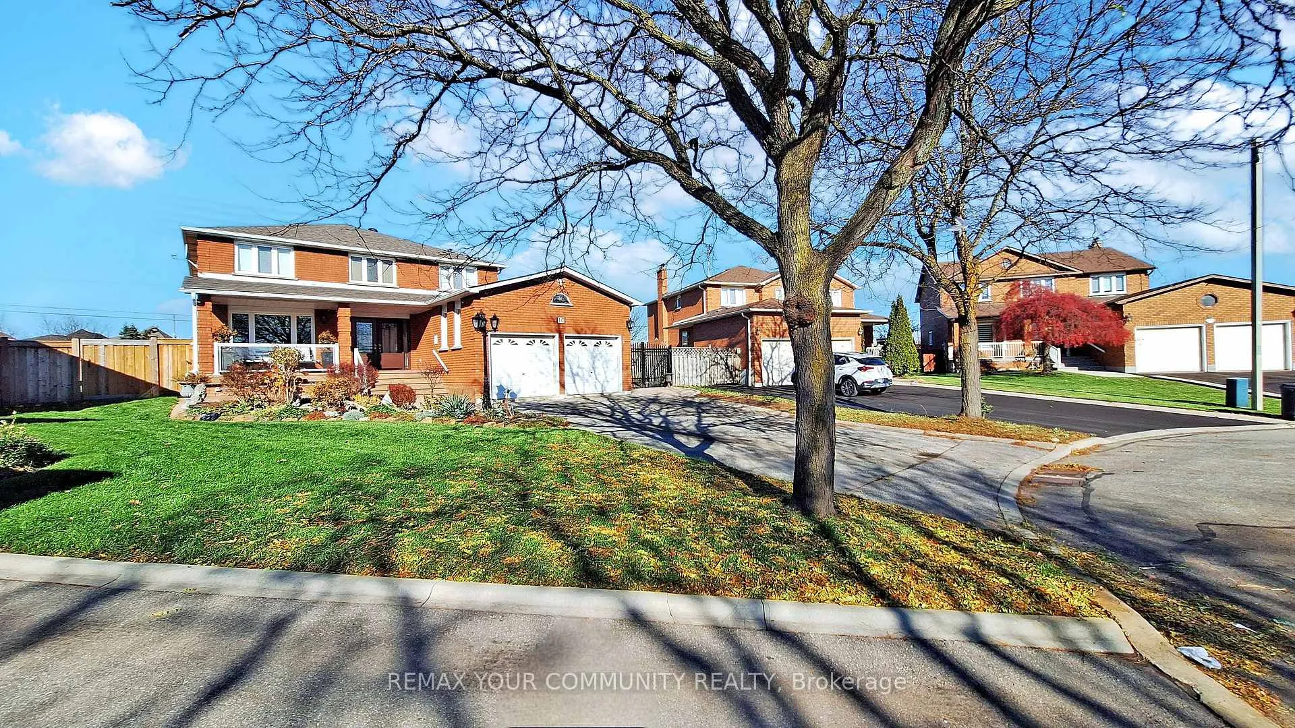
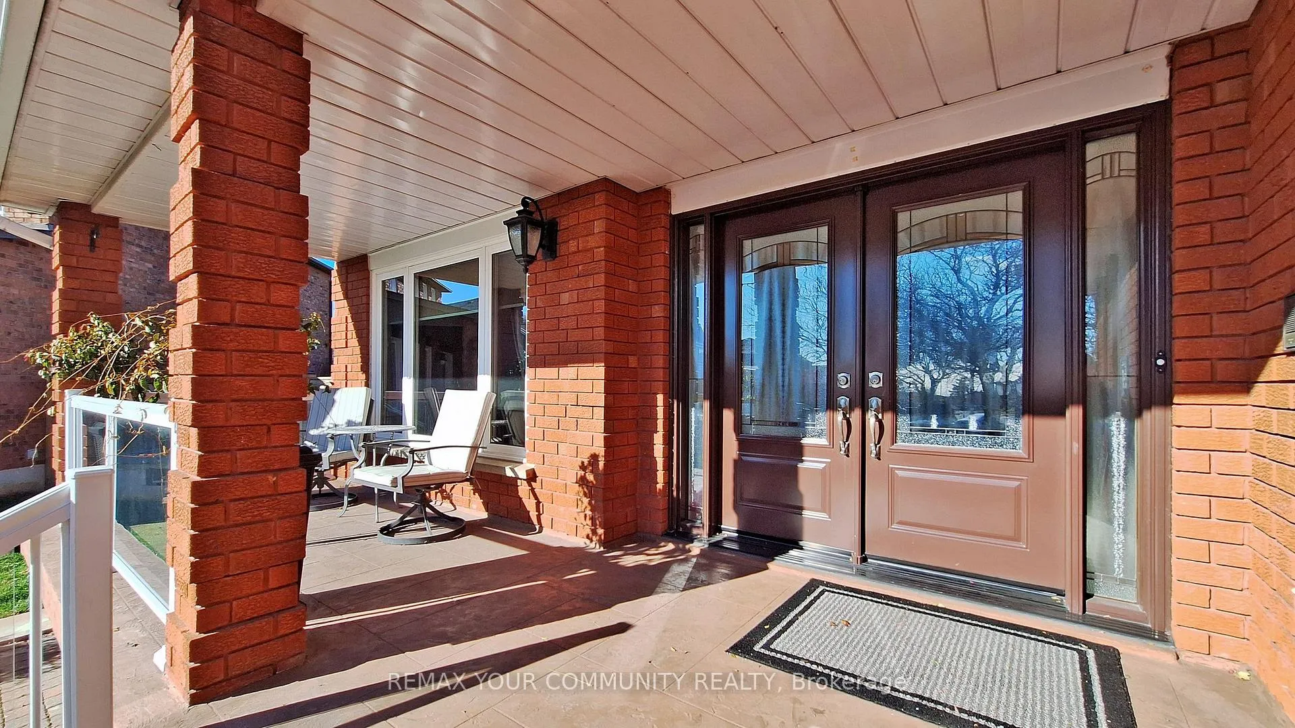
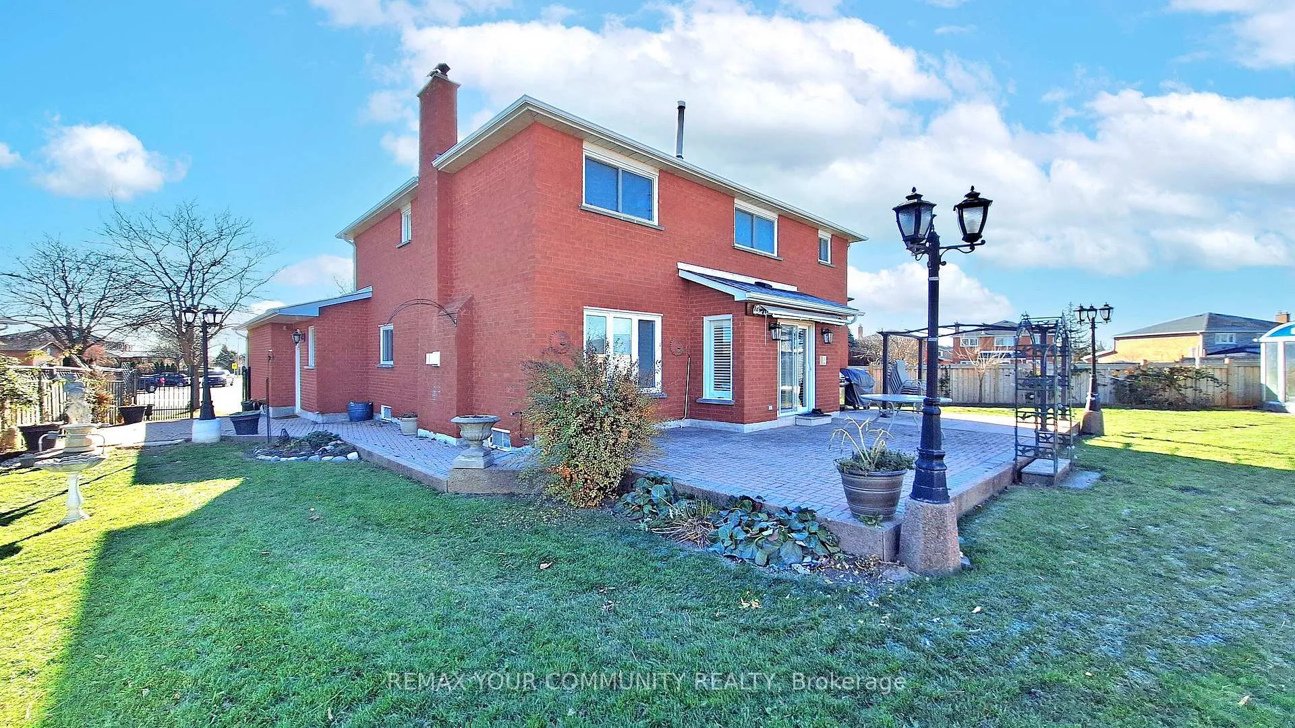
Beautifully maintained 2,850 sq. ft. original-owner home on a private, child-safe court. Situated on a huge park-like lot, 138 feet wide across the back. Numerous updates and renovations throughout. Features a large, welcoming foyer with an open staircase to the basement, a sprawling living room, dining room, and family room, plus a main floor den that can serve as a 5th bedroom, complete with a 3-piece bathroom-an ideal setup for extended family or elderly living on the main level. The home offers a huge updated eat-in kitchen with a centre island, granite countertops, and a large pantry. There are 4 very spacious bedrooms. The fully finished basement includes a second kitchen, a massive 4-piece bathroom with a Jacuzzi tub, a recreation room, and the potential to easily add two additional bedrooms. Perfect as a 2-family home. Professionally landscaped with a large backyard patio and greenhouse. Parking for up to 6 cars or large pickup trucks, plus an extra-long driveway with no sidewalk. Conveniently located close to all amenities, including Fortino's, Shoppers Drug Mart, Walmart, and Costco. Minutes to Highways 427 and 407 via Langstaff, and close to Pearson Airport.
Facts & features
Ask about this home
A HOMEH agent will answer your questions about this home.
Rooms
17 rooms · 4 bathrooms
- Living room16′3″ × 10′10″175 sq.ft.
- Dining room13′9″ × 11′1″152 sq.ft.
- Kitchen12′ × 10′4″124 sq.ft.
- Breakfast16′6″ × 10′6″172 sq.ft.
- Family room18′3″ × 11′4″207 sq.ft.
- Office11′5″ × 10′5″119 sq.ft.
- Laundry10′10″ × 6′6″70 sq.ft.
- Primary bedroom22′6″ × 11′1″251 sq.ft.
- Bedroom 213′6″ × 11′6″156 sq.ft.
- Bedroom 314′10″ × 11′163 sq.ft.
- Bedroom 411′ × 10′110 sq.ft.
- Kitchen22′6″ × 10′8″240 sq.ft.
- Recreation35′8″ × 11′8″416 sq.ft.
- Utility room10′9″ × 6′4″68 sq.ft.
- Cold room/cantina21′2″ × 6′9″142 sq.ft.
- Bathroom10′1″ × 9′7″97 sq.ft.
- Utility room11′4″ × 7′4″83 sq.ft.
Around this home
Listing details
Helpful tools
Your HOMEH agent
"I would see it this week."
Ask HOMEH about this home
Price, neighbourhood, monthly cost. Ask anything.
HOMEH Intelligent Agent is an AI, not a licensed representative. Check anything important with your agent.