

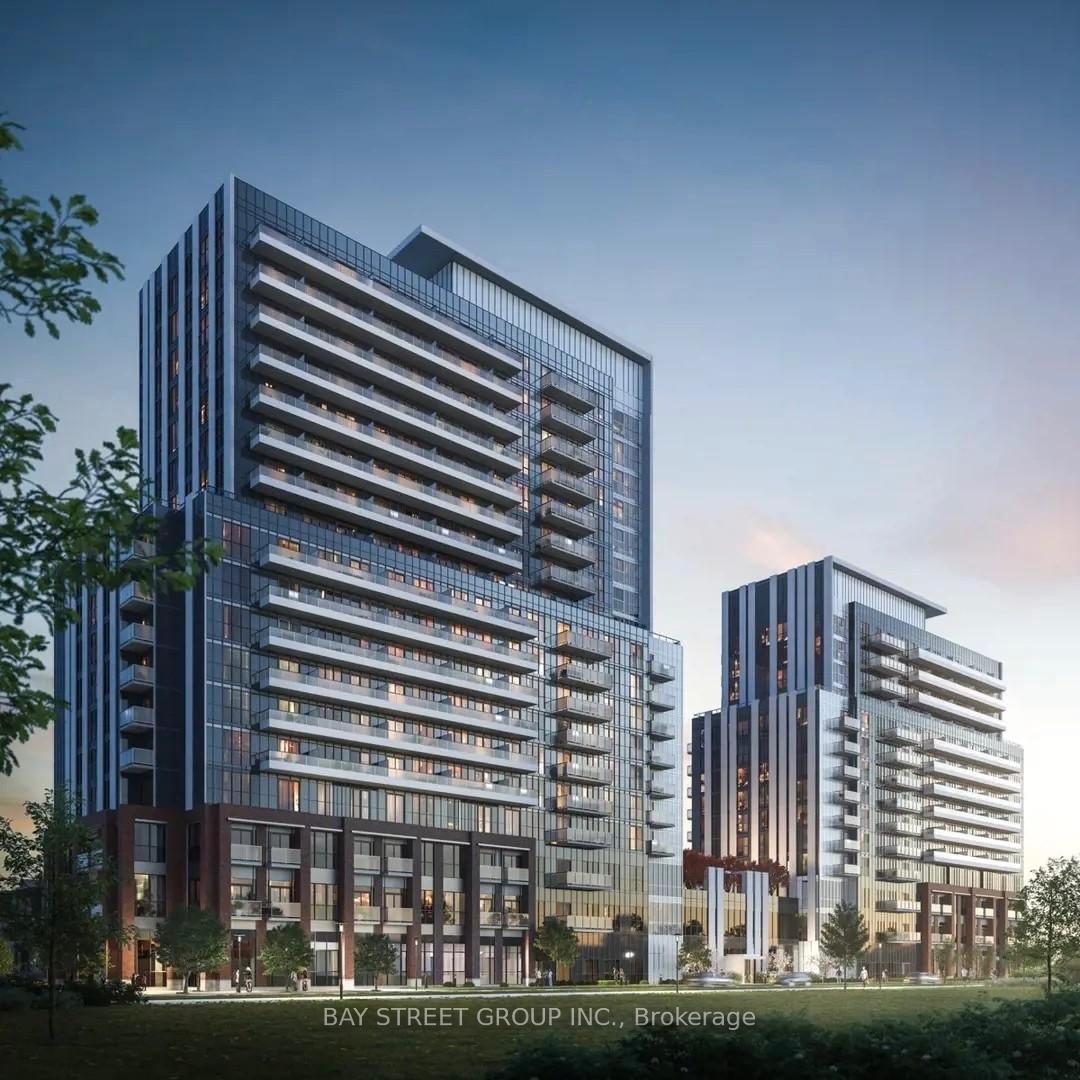
Unit 710, 10 Honeycrisp Crescent
Condo Apartment For Rent
1/23Unit 710, 10 Honeycrisp Crescent
Condo Apartment For Rent
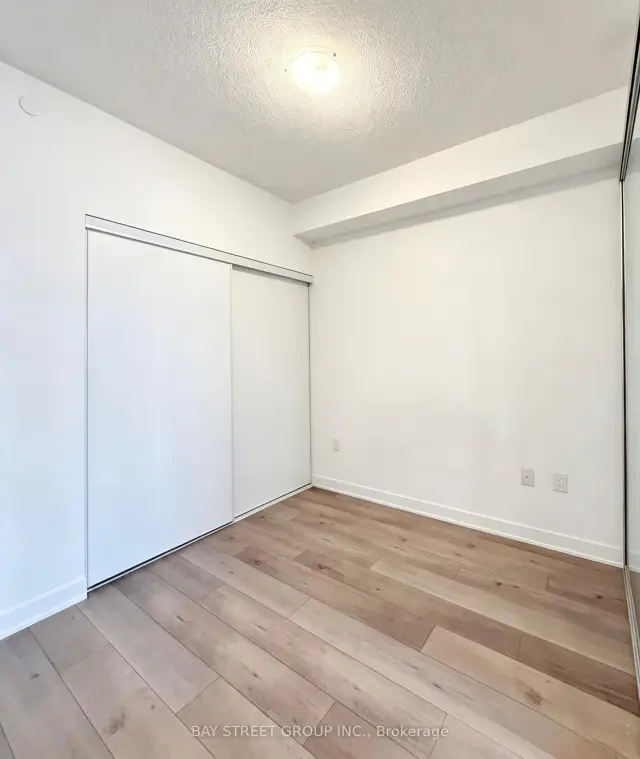 See all 23 photos
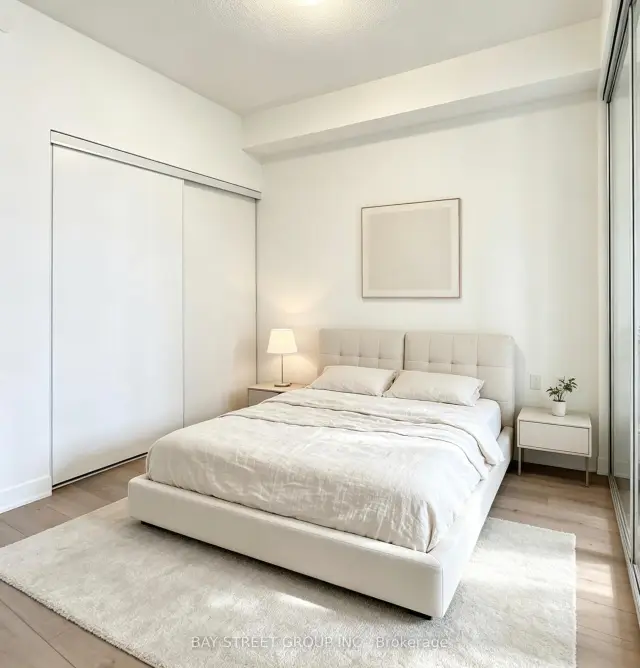
2 Bedrooms
2 Bathrooms
2 Parking
600–699 sq.ft
Entire Home
Flexible Date
Facts and features
- ExposureSouth
- LaundryIn-suite
- LockerNone
- BalconyOpen
What stands out
- Central air
The homeCondo Apartment, Apartment, 600–699 sq ft
- Type: Condo Apartment
- Style: Apartment
- Living space: 600–699 sq ft
- Basement: None
- Exposure: South
InsideIn-suite laundry, Carpet free, countertop range, built-in oven, Elevator Yes
- Laundry: In-suite laundry
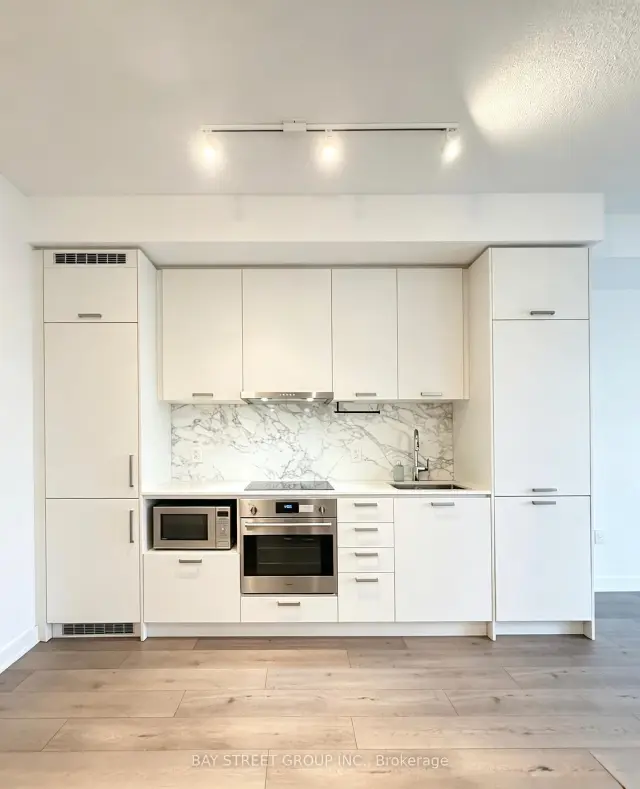
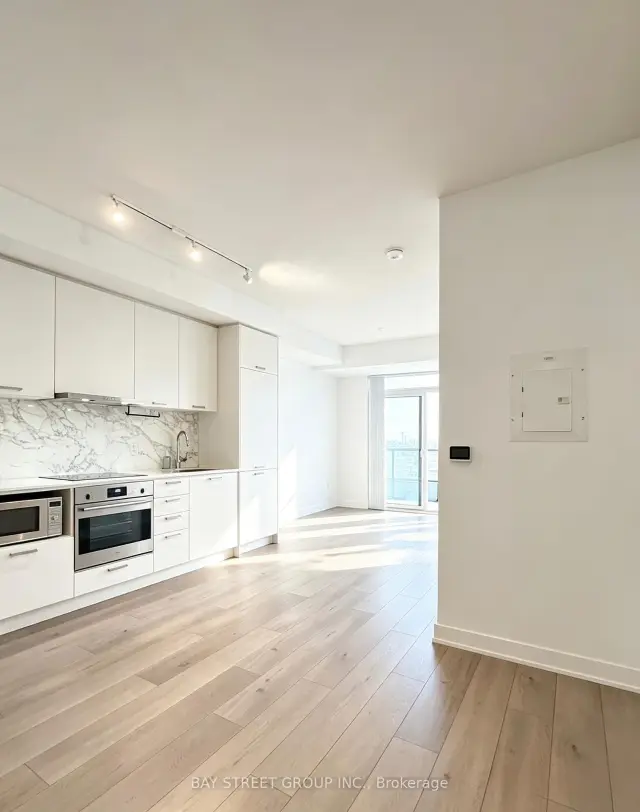
- Features: Carpet free, countertop range, built-in oven
- Elevator: Yes
- Rooms above ground: 5
- Bedrooms: 2
- Bathrooms: 2
- Kitchens: 1
OutsideConcrete, Open
- Exterior: Concrete
- Balcony: Open
Parking and locker2 Parking, Underground, Parking type Owned
- Spaces: 2 Parking
- Garage: Underground
- Parking type: Owned
- Locker: None
BuildingMobilio, Storeys 21, Units 550
- Name: Mobilio
- Storeys: 21
- Units: 550
- Registered: 2022
- Condo corporation: 1508
- Pets: Allowed
Heating, water and powerForced air, gas, Central air
- Heating: Forced air, gas
- Cooling: Central air
Rent and termsRent $2,700 a month, Entire property, Unfurnished
- Rent: $2,700 a month
- Space for rent: Entire property
- Furnished: Unfurnished
- Lease: 12 months
- Paid: Monthly
- Rent includes: Building maintenance, common elements
- Deposit: Required
- Credit check: Required
- Employment letter: Required
- Rental application: Required
- References: Required
IncludedBuilt-in fridge, dishwasher, s/s cooktop & hood range, microwave, en-suite laundry washer and dryer, existing light fixtures & windowcoverings. 2 parking space included.
- Included: Built-in fridge, dishwasher, s/s cooktop & hood range, microwave, en-suite laundry washer and dryer, existing light fixtures & windowcoverings. 2 parking space included.
Listing detailsN14112024, For Rent, Oct 23, 2026
- MLS® number: N14112024
- Status: For Rent
- Listed on: Oct 23, 2026
- Days on market: 29
- Updated: Oct 23, 2026
- Possession: Flexible
- Occupied by: Vacant
- Listing brokerage: BAY STREET GROUP INC.
About this home
Unit 710, 10 Honeycrisp Crescent, Vaughan (Vaughan Corporate Centre), ON L4K 0M8
Carpet FreeCountertop RangeBuilt-In Oven
Spacious 2 Bedroom Suite With Rare To Find 2 Side By Side Parking! Open-Concept Floor Plan With Floor To Ceiling Windows. Gourmet KitchenWith B/I High End Appliances. Step To Ikea, Restaurants, Movie Theatre, Shopping, And Subway Station Vmc. Minutes Go Transit, Hwy 400, YorkU, And Much More!
Read more
Book a viewing
Sat21Nov
Sun22Nov
Mon23Nov
Tue24Nov
Wed25Nov
Thu26Nov
Fri27Nov
Pick A Time
Know more about Mobilio
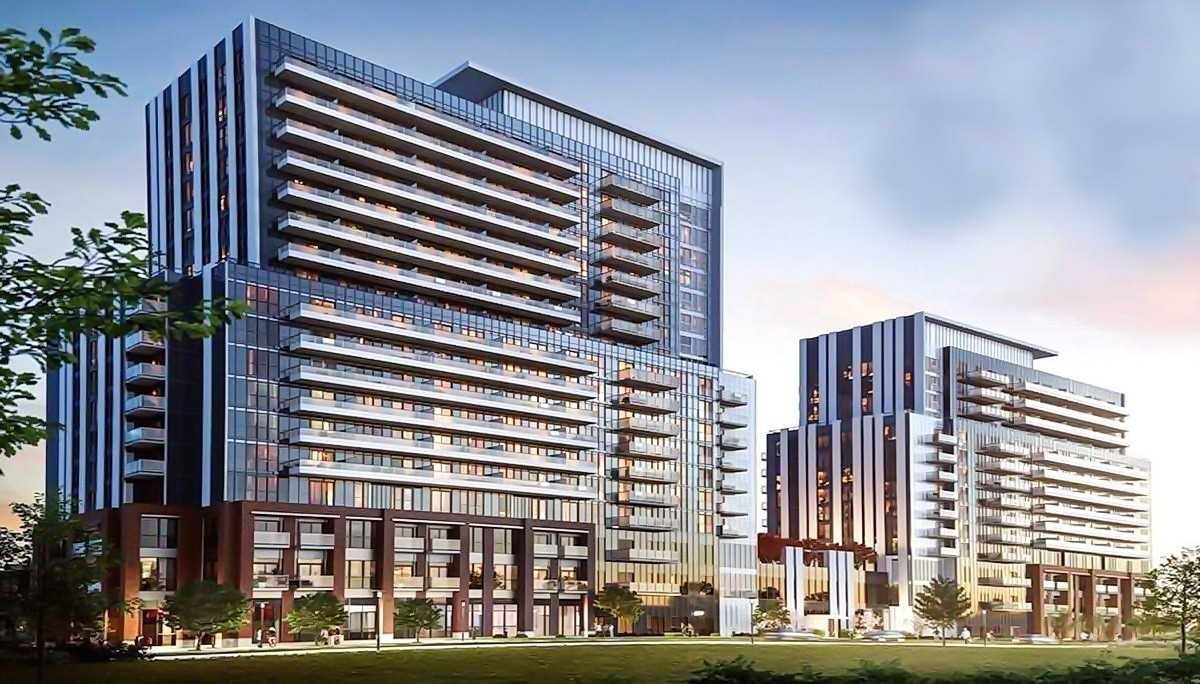
Condo building · 10 Honeycrisp Crescent
Mobilio is a 21-storey condo with 550 suites, built in 2022 by Menkes. Right now 6 for sale and 7 for rent are on the market here.
- 21storeys
- 550suites
- $835/sq ft
- 2022built
ConciergeGymParty roomRecreation
No similar units for rent in Mobilio right now.
Around this home
Jane & Hwy 7
Errands
Transit
Schools
Daily convenience, out of 100, from the distances below
GroceryMapletri Supermarket16 min walk964 m
SchoolXyna International School27 min walk1.7 km
SubwayUnnamed Stop8 min walk522 m
PharmacyShoppers Drug Mart12 min walk728 m
Cafés & foodArroy Thai · 15 within 1 km6 min walk390 m
Gym & rec centreGoodLife Fitness10 min walk639 m
LibraryVaughan Public Libraries13 min walk776 m
WalkDriveStraight-line distance, open map data
Grocery1.0 km
Coffee0.6 km
Dining0.4 km
Gym0.6 km
Unnamed Stop0.5 km
Schools nearby
School rating, out of 10.
Xyna International Schoolsecondary · Private · 1.7 km
—
Blacksmith Public Schoolelementary · Public · 1.9 km
—
St Augustine Catholic Schoolelementary · Catholic · 2.3 km
5.7/10Fair
Contact agent
Helpful calculators
Rent vs buy
Affordability
Mortgage
Down payment
Stress test
CMHC insurance

Your HOMEH agent
KimHOMEH agent · Vaughan
"I would see it this week."
Ask Kim
Keep exploring
You are here