
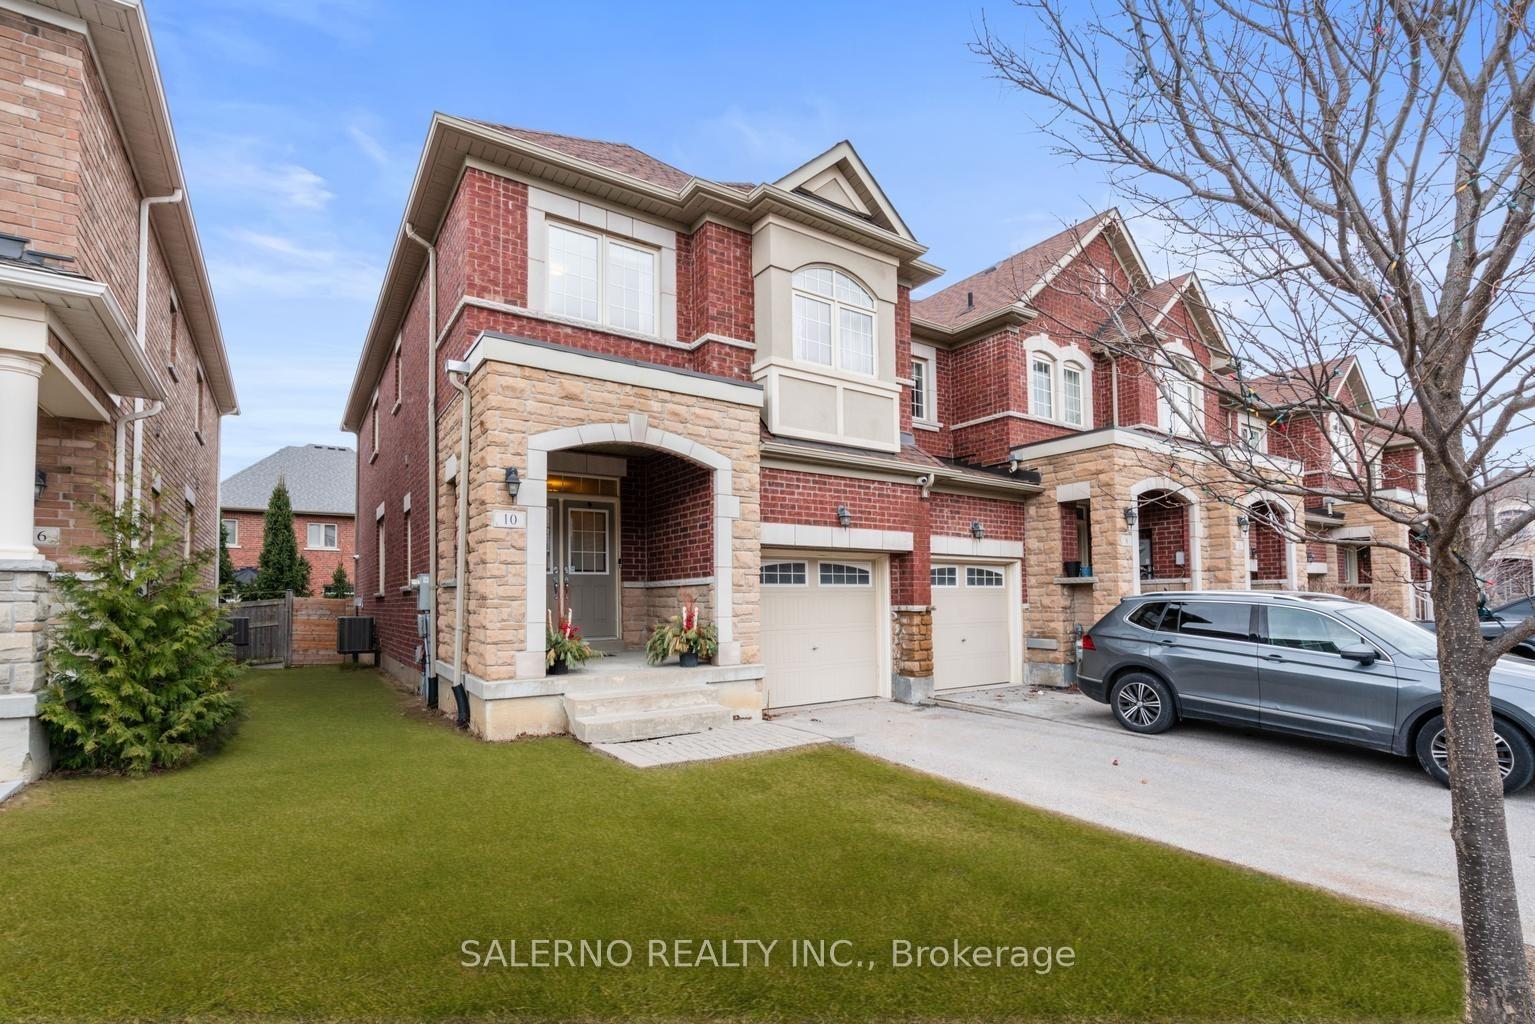
 See all 45 photos
Property history

This home has sold. It is no longer available.
Property not available for sale or for rent.
Book a viewing
Ask HOMEH
About this home
10 Isherwood Crescent, Vaughan
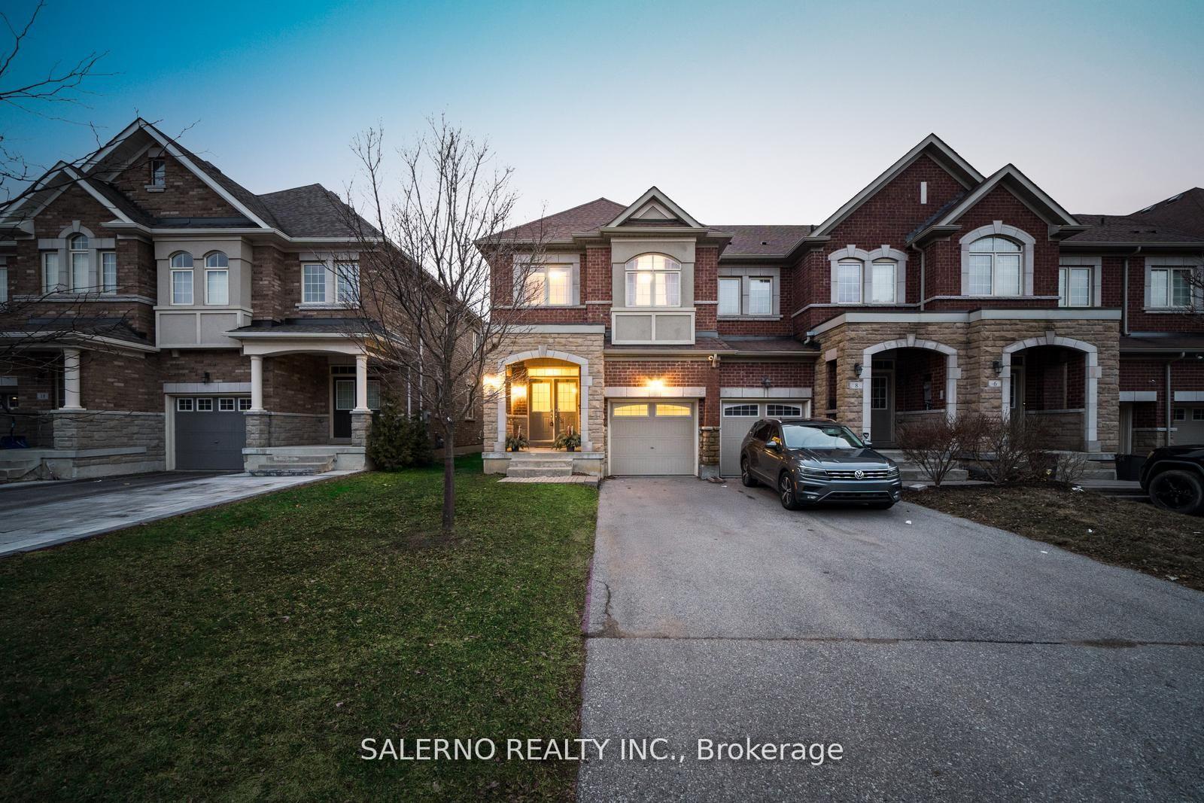
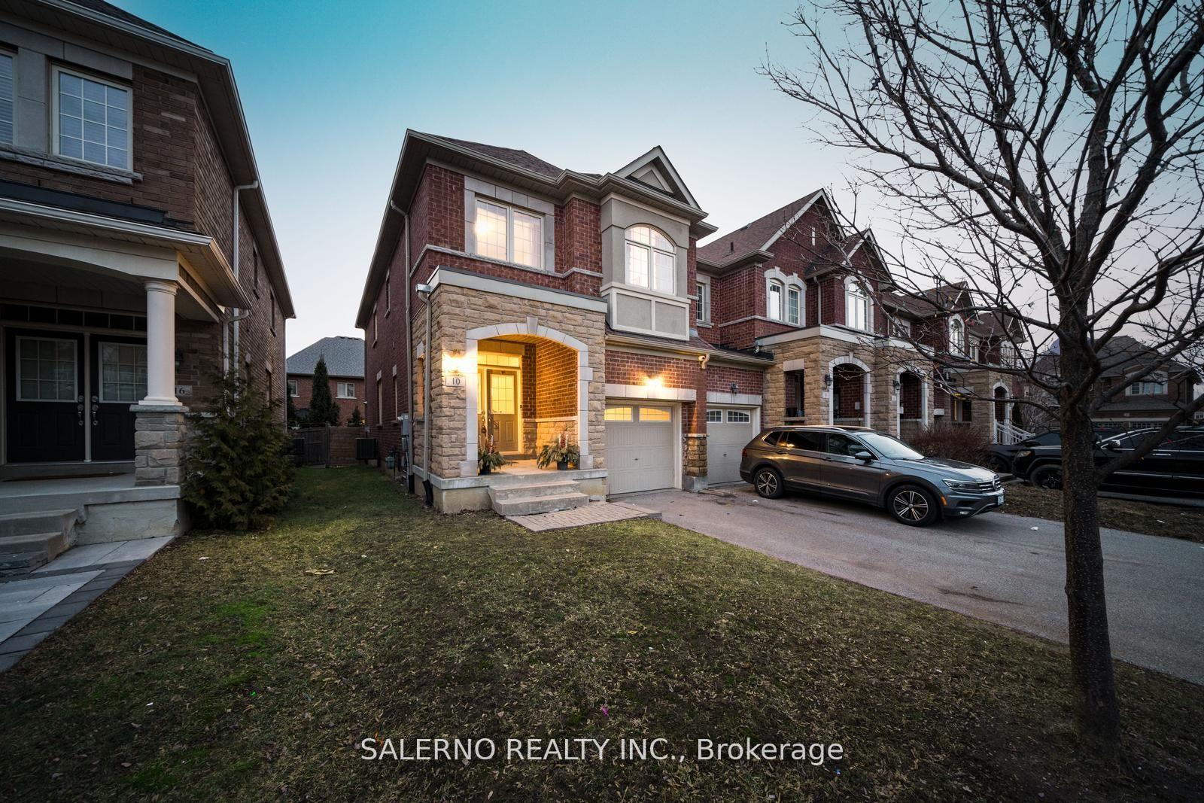
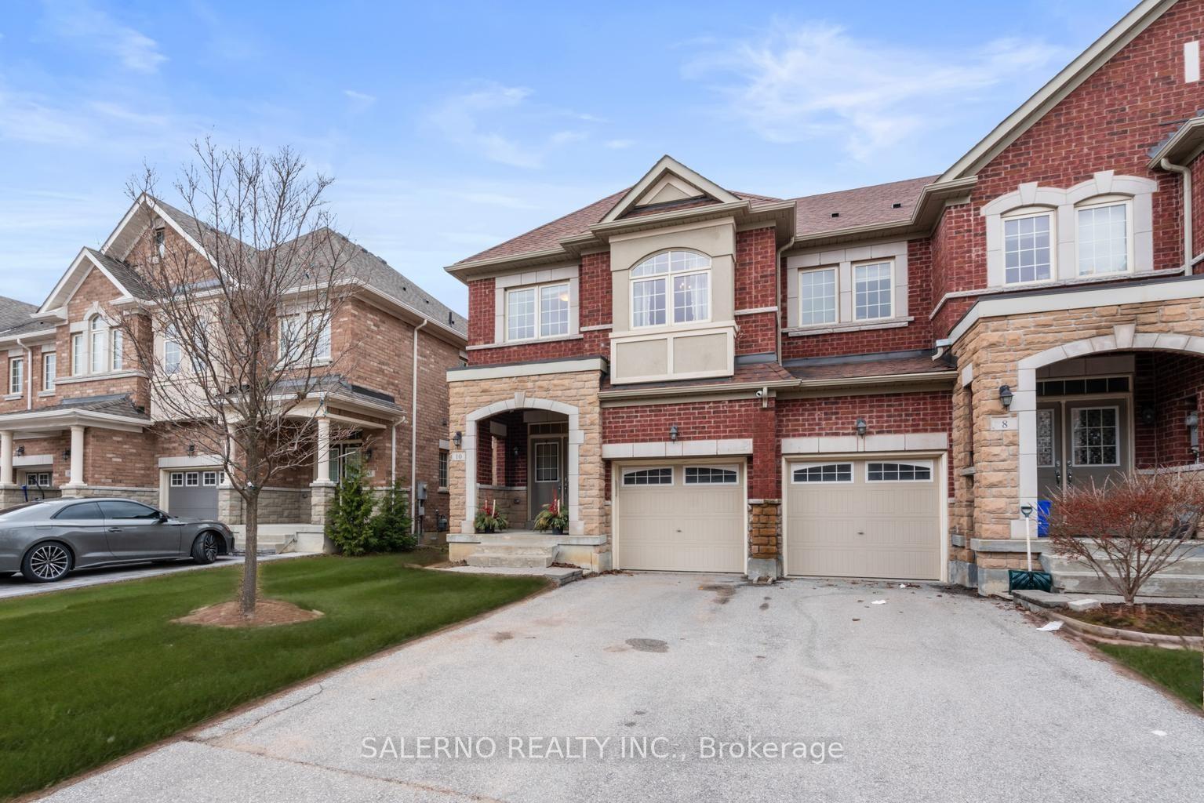
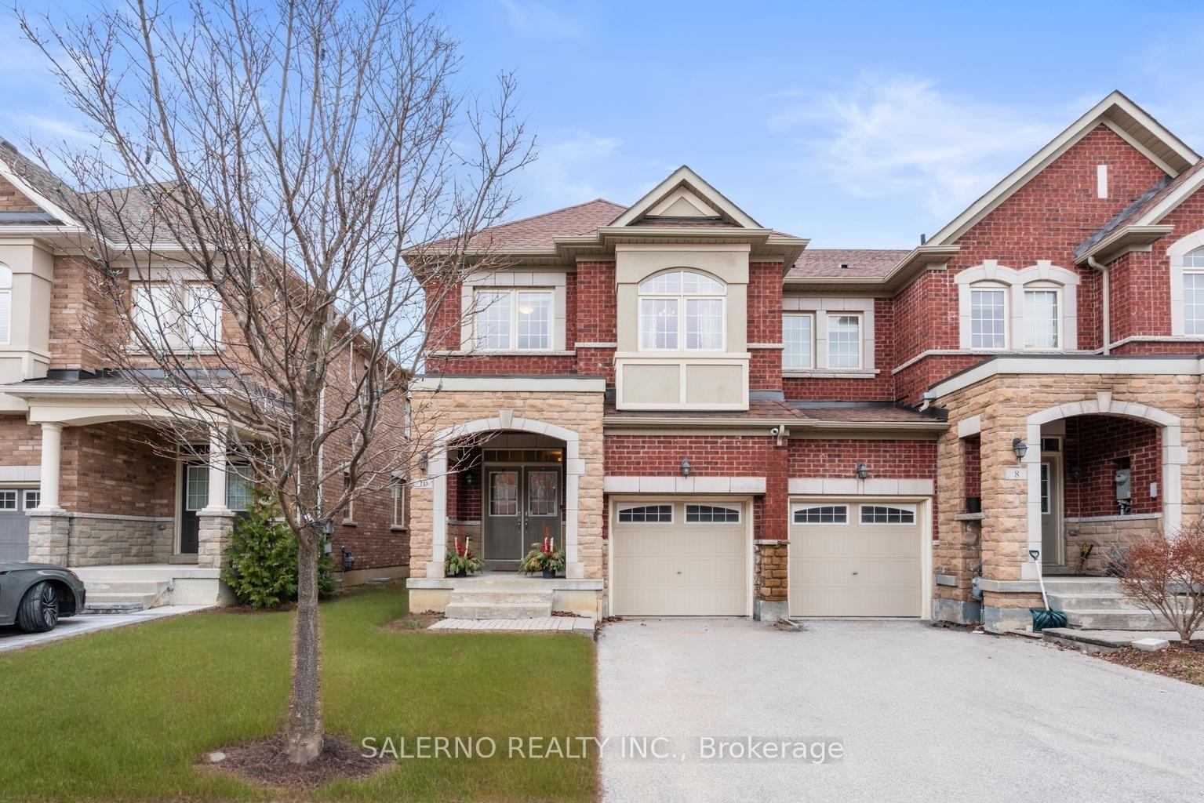
Welcome To 10 Isherwood Crescent! Located On A Quiet Crescent, This 1,770 Sq. Ft. Home, Plus An 823 Sq. Ft. Finished Walk-up Basement, Offers A Functional Layout With 4 Bedrooms And 4 Bathrooms. The Main Floor Features Hardwood Flooring, A Spacious Living And Dining Area, Smooth Ceilings With Pot Lights, And An Electric Fireplace. The Newly Renovated Kitchen Is Equipped With High-end Miele, Thermador, And KitchenAid Appliances.Upstairs, The Primary Bedroom Includes A 4-piece Ensuite And A Walk-in Closet. The Second Floor Also Has A Laundry Room For Added Convenience. A Fourth Bedroom Has Been Converted Into A Large Walk-in Closet With Built-in Organizers. The Finished Walk-up Basement Has Been Converted Into A State Of The Art Gym Area Featuring A 2-piece Bathroom. With No Sidewalk, The Property Allows For Extra Driveway Parking. Conveniently Located Near Parks, Recreational Facilities, Golf Courses, Major Highways, Vaughan Mills, And Canadas Wonderland.
Facts & features
Book a viewing
Rooms
8 rooms · 4 bathrooms
- Dining room28′8″ × 10′10″310 sq.ft.
- Living room28′8″ × 10′10″310 sq.ft.
- Kitchen22′2″ × 7′11″175 sq.ft.
- Primary bedroom17′ × 10′2″173 sq.ft.
- Bedroom 211′6″ × 13′1″151 sq.ft.
- Bedroom 311′4″ × 9′4″106 sq.ft.
- Bedroom 410′6″ × 9′4″98 sq.ft.
- Recreation73′10″ × 12′2″896 sq.ft.
Around this home
Schools nearby
School rating, out of 10.
Listing details
Helpful tools
Your HOMEH agent
"I would see it this week."
Ask HOMEH about this home
Price, neighbourhood, monthly cost. Ask anything.
HOMEH Intelligent Agent is an AI, not a licensed representative. Check anything important with your agent.