

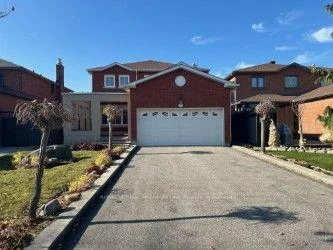
10 Jacana Street
Detached For Sale
1/2010 Jacana Street
Detached For Sale
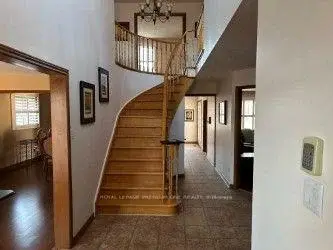
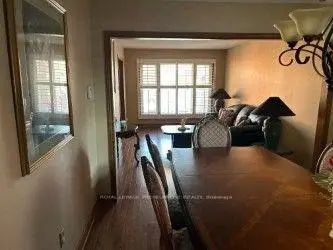
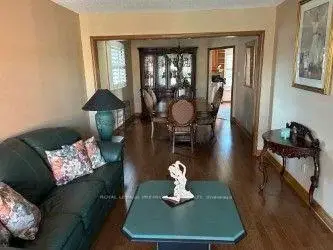
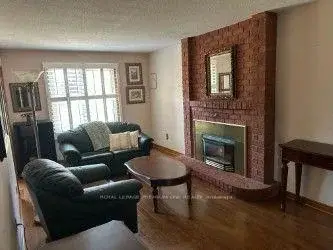 See all 20 photos
Listed for:Listed 2 days ago
$999,888
Hestimate*: $984,000▼ 2%4 Bedrooms
3 Bathrooms
2 Garage
2K–2.5K sq.ft
39.37×118.57 ft
$5,320/yr
Facts and features
- BasementUnfinished
- Price per sq ft~$444
- Water, sewerMunicipal
- HeatingForced air
What stands out
- Hardwood floors
- Fireplace
- Central air
The homeDetached, 2-storey, 2,000–2,500 sq ft
- TypeDetached
- Style2-storey
- Living space2,000–2,500 sq ft
- BasementFull, unfinished
InsideFireplace Yes, Ceramic, Hardwood, Auto garage door remote
- FireplaceYes
- FlooringCeramic, Hardwood
- FeaturesAuto garage door remote
- Rooms above ground9
- Bedrooms4
- Bathrooms3
- Kitchens1
- Family roomYes
Outside and lotBrick, Asphalt shingle, Concrete
- ExteriorBrick
- RoofAsphalt shingle
- FoundationConcrete
- Size39.37 × 118.57 ft
Parking2 Garage, Attached
- Spaces2 Garage
- GarageAttached
Heating, water and powerForced air, gas, Central air, Municipal water
- HeatingForced air, gas
- CoolingCentral air
- WaterMunicipal water
- SewerMunicipal sewer
Costs and taxesTaxes $5,320 a year, HST included in the price, H.w.t
- Taxes, 2026$5,320 a year
- HSTHST included in the price
- Rental itemsH.w.t
Included in the saleS/s fridge, stove, b/i dishwasher, microwave, all blinds, all elf's - white washer and dryer - cac-egdo - updated windows - roof - furnace and a/c.
- IncludedS/s fridge, stove, b/i dishwasher, microwave, all blinds, all elf's - white washer and dryer - cac-egdo - updated windows - roof - furnace and a/c.
Listing detailsN14196800, For Sale, Nov 18, 2026
- MLS® numberN14196800
- StatusFor Sale
- Listed onNov 18, 2026
- Days on market2
- UpdatedNov 20, 2026
- Possession2027-02-26 / Immediate
- Occupied byVacant
- Listing brokerageROYAL LEPAGE PREMIUM ONE REALTY
About this home
10 Jacana Street, Vaughan (West Woodbridge), ON L4L 3Y5
Auto Garage Door Remote
ATTENTION ONE AND ALL! Updated large Family Kitchen. New wood Flooring in the Family Room - Dining Room - and Living Room. Updated, TOP NOTCH - ALL 3 Washrooms. Updated Main Floor Laundry Room. ** Side ENTRENCE with Service Stairs to Basement! Close to ALL Amenities. Please Remember That Today's Prices "R" Tomorrows Profits!
Read more
Book a viewing
Fri20Nov
Sat21Nov
Sun22Nov
Mon23Nov
Tue24Nov
Wed25Nov
Thu26Nov
Pick A Time
Buy with HOMEH and get back$14,998Cashback Rebate, paid at closing
Claim my rebate
Around this home
Martingrove / Forest Drive
Errands
Parks
Schools
Daily convenience, out of 100, from the distances below
ParkRainbow Creek Park · 2 within 1 km14 min walk852 m
GroceryNino D'Aversa Bakery13 min walk773 m
SchoolSt Clement Catholic Elementary School4 min walk230 m
PharmacyHenderson's Pharmacy18 min walk1.1 km
Cafés & foodSinaloa Factory · 1 within 1 km11 min walk666 m
Gym & rec centreMajestic Strength Institute14 min walk860 m
LibraryVaughan Public Libraries - Woodbridge Branch19 min walk1.1 km
WalkDriveStraight-line distance, open map data
Grocery0.8 km
Park0.9 km
Coffee1.2 km
Dining1.1 km
Gym0.9 km
Schools nearby
School rating, out of 10.
St Clement Catholic Elementary Schoolelementary · Catholic · 0.2 km
8.0/10Excellent
Toronto District Christian High Schoolsecondary · Private · 0.8 km
—
St Peter Catholic Elementary Schoolelementary · Catholic · 0.9 km
6.5/10Good
Contact agent
Helpful calculators
Mortgage
Affordability
Closing costs
Land transfer tax
Property tax
Down payment
CMHC insurance
Stress test
Cashback Rebate
Your HOMEH agent

NimaHOMEH agent · Vaughan
"Priced 2% over the Hestimate. I would see it this week."
Ask Nima