
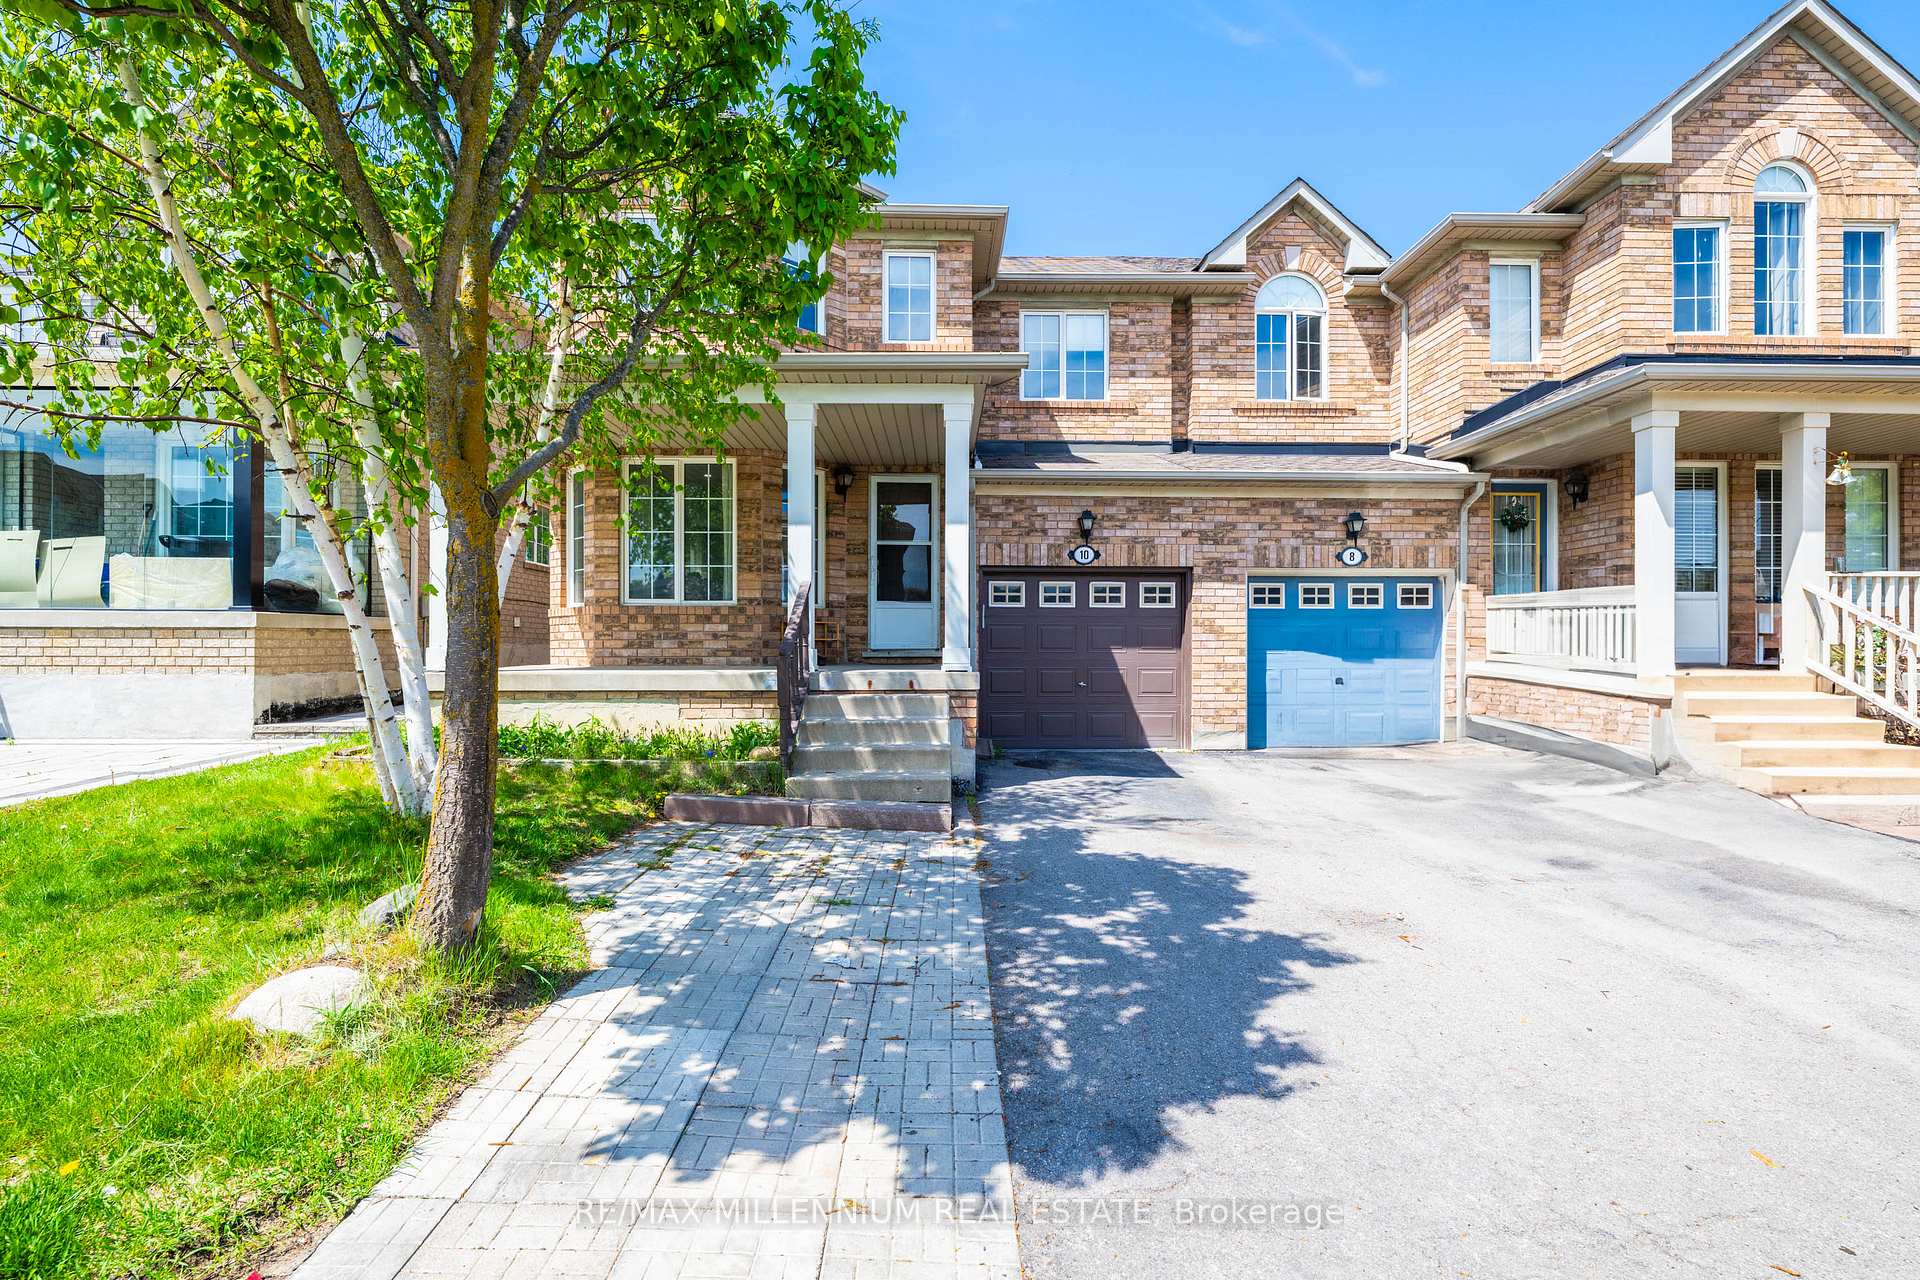
10 Mainland Crescent EVaughan (Vellore Village)
Terminated
1/41Ontario Real Estate › Vaughan › Vellore Village
10 Mainland Crescent EVaughan (Vellore Village)
Terminated
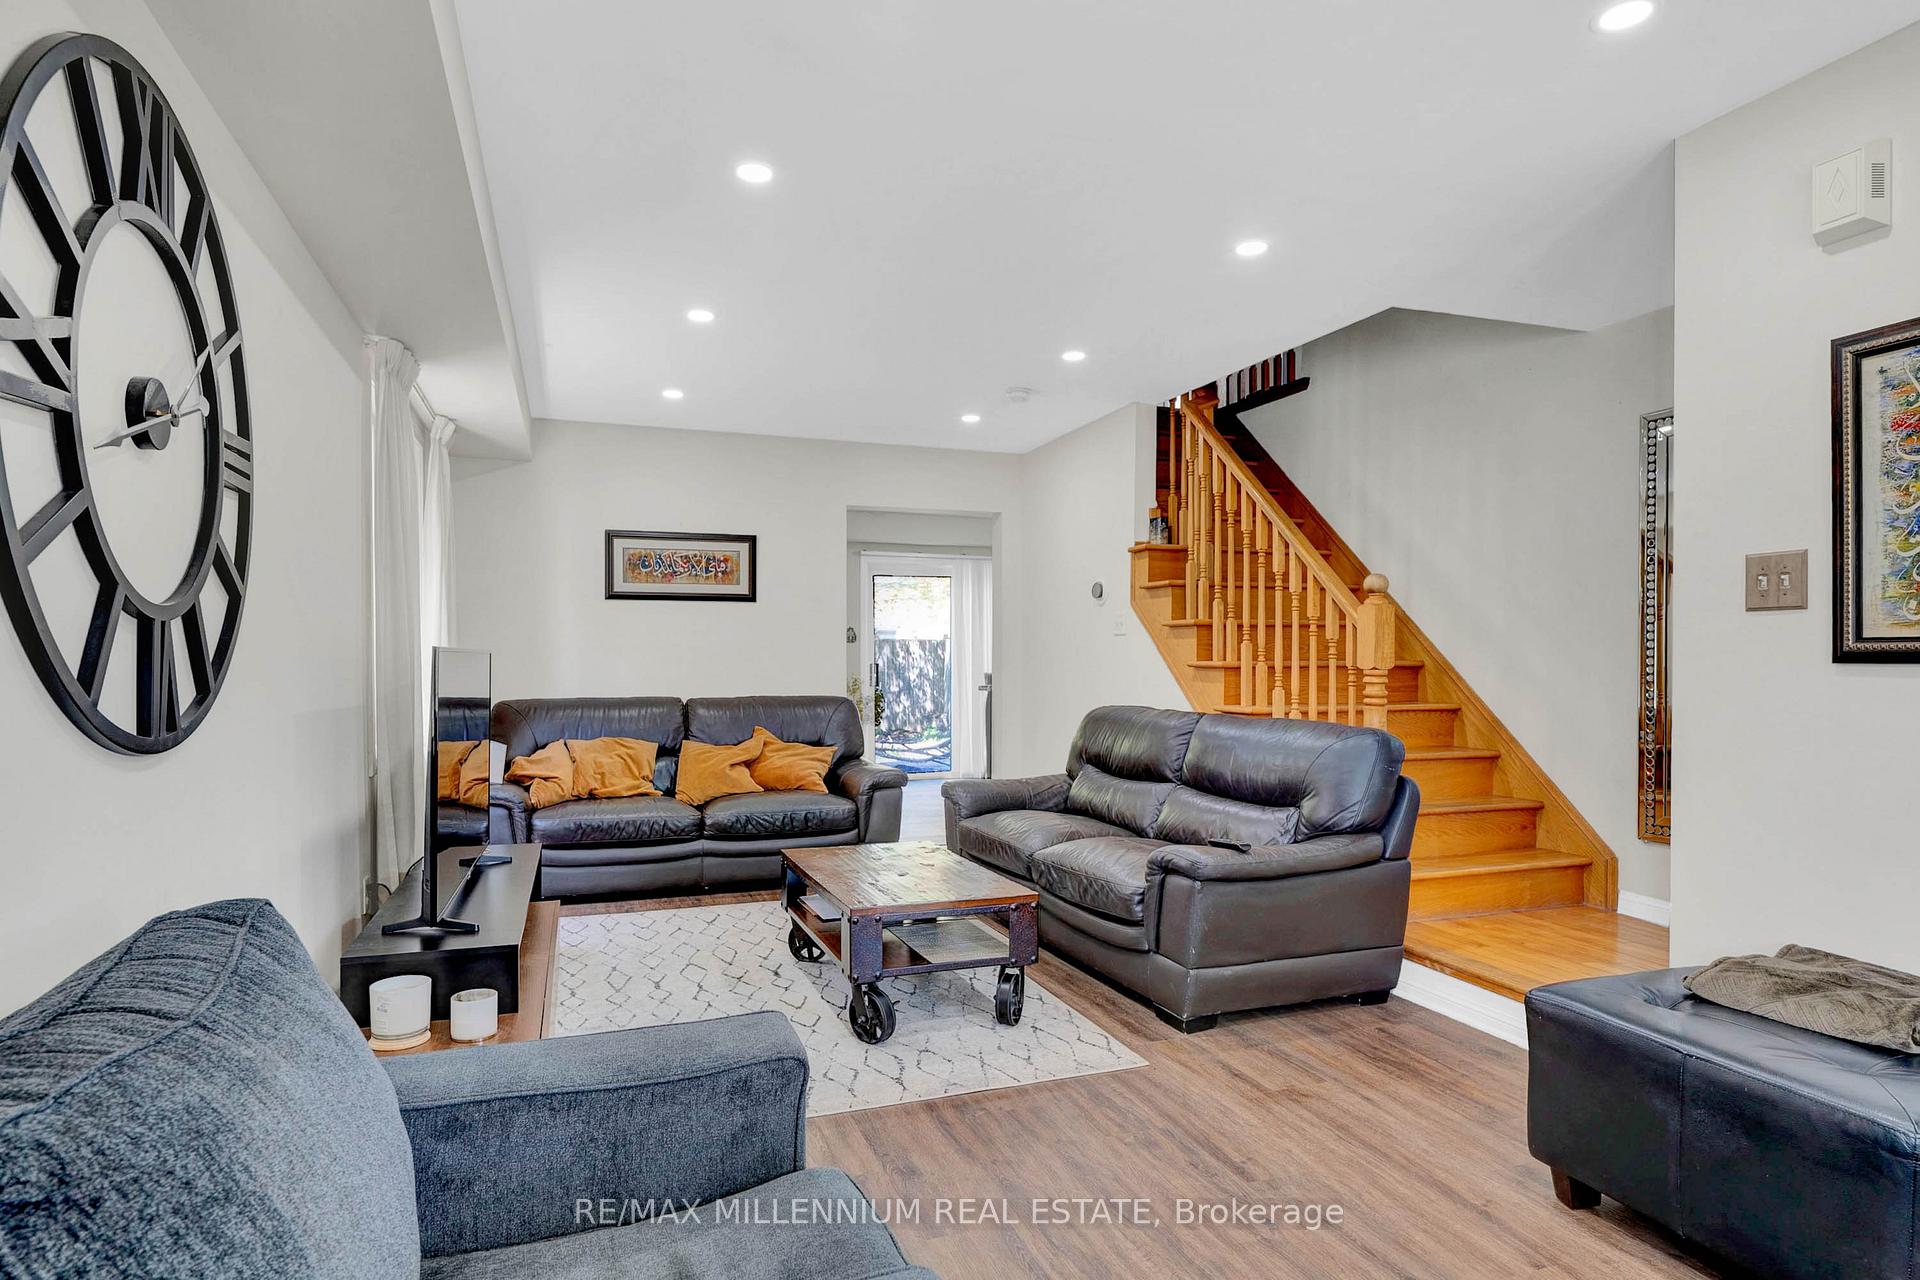 See all 41 photos
4+2 Bedrooms
5 Bathrooms
1 Garage
1.5K~2K Sq.Ft.
30 x 84 ft Lot
$3,976 Tax/yr
Property history
$1,249,000first asked
$1,099,000last asked
▼ 12%since May
MaySepDecMar
TerminatedMar 24, 2026
$1,099,000MLS® N12586780
Listed for saleNov 28, 2025
$1,099,000MLS® N12586780
TerminatedNov 28, 2025
$1,149,000MLS® N12438359
Listed for saleOct 1, 2025
$1,149,000MLS® N12438359
TerminatedSep 29, 2025
$1,279,000MLS® N12375102
Listed for saleSep 2, 2025
$1,279,000MLS® N12375102
TerminatedSep 2, 2025
$999,000MLS® N12280478
Listed for saleJul 11, 2025
$999,000MLS® N12280478
TerminatedJul 10, 2025
$1,249,000MLS® N12185803
Listed for saleMay 30, 2025
$1,249,000MLS® N12185803

This listing has ended. It is no longer available.
Property not available for sale or for rent.
Book a viewing
Wed28
Thu29
Fri30
Sat31
Sun1
Mon2
Tue3
Pick a time
Ask HOMEH
Ask about this home
About this home
10 Mainland Crescent E, Vaughan
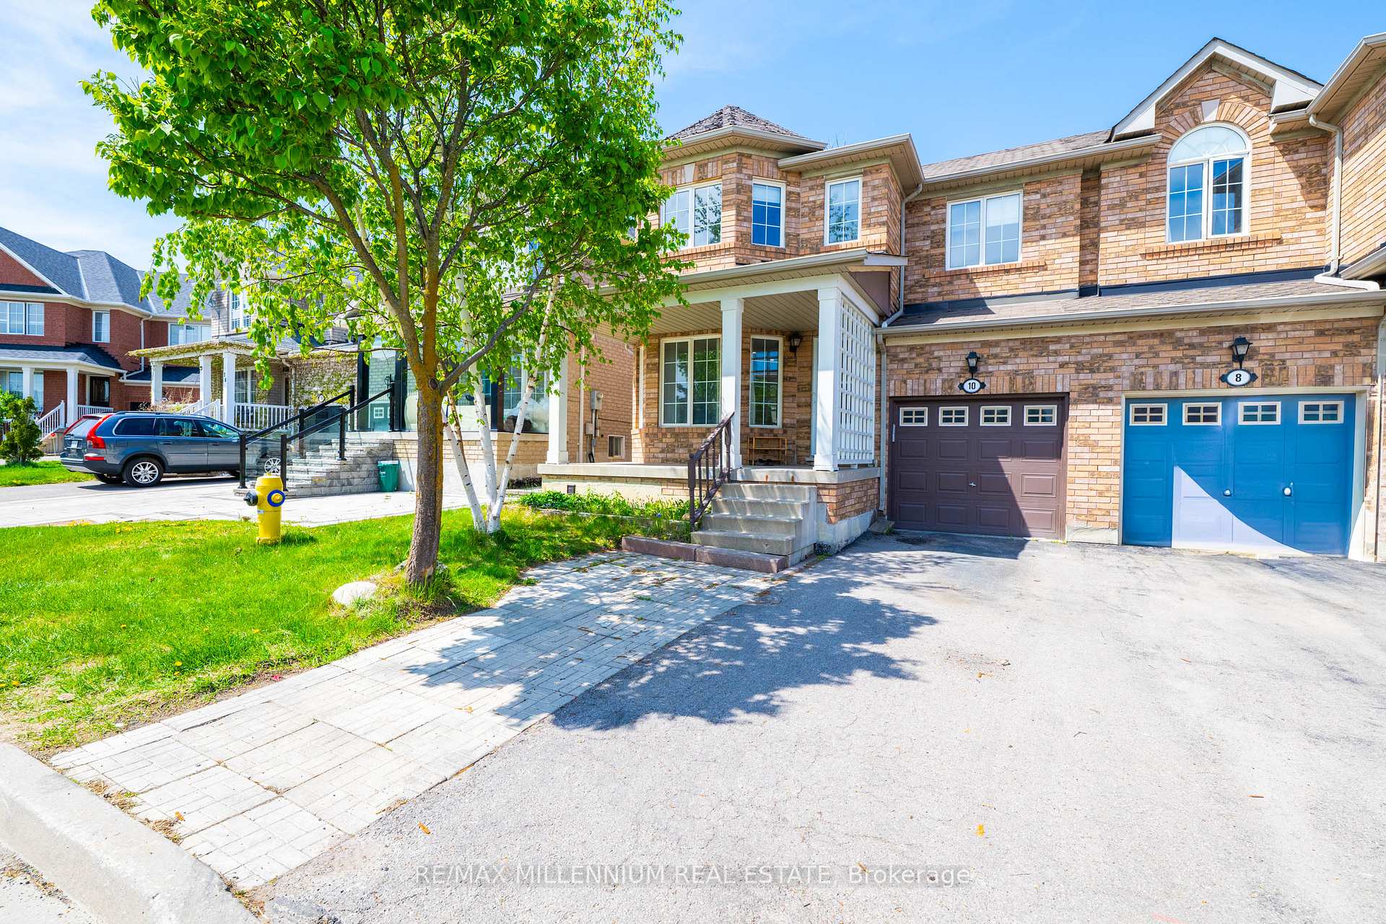
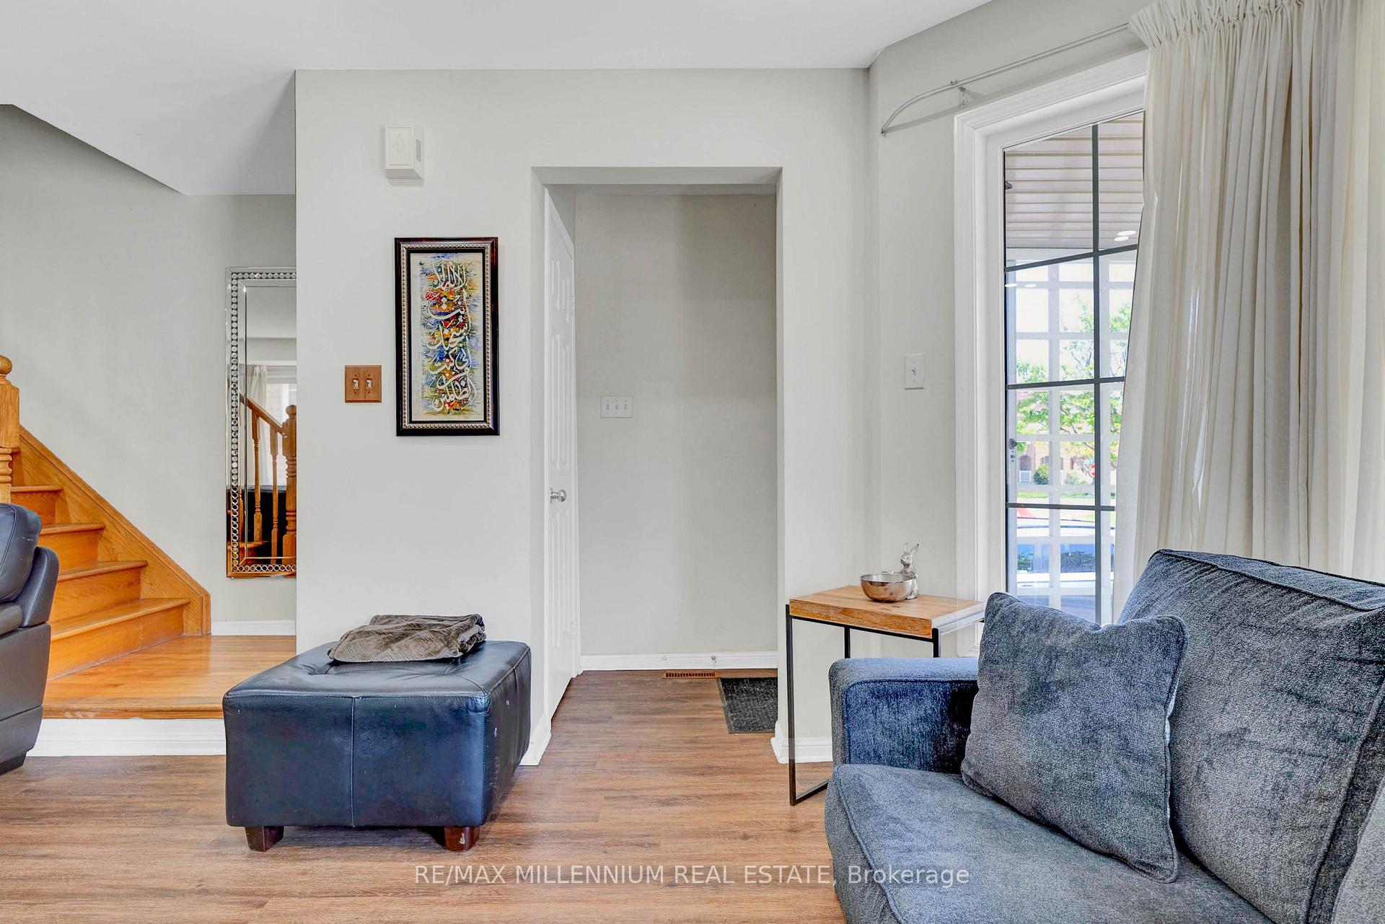
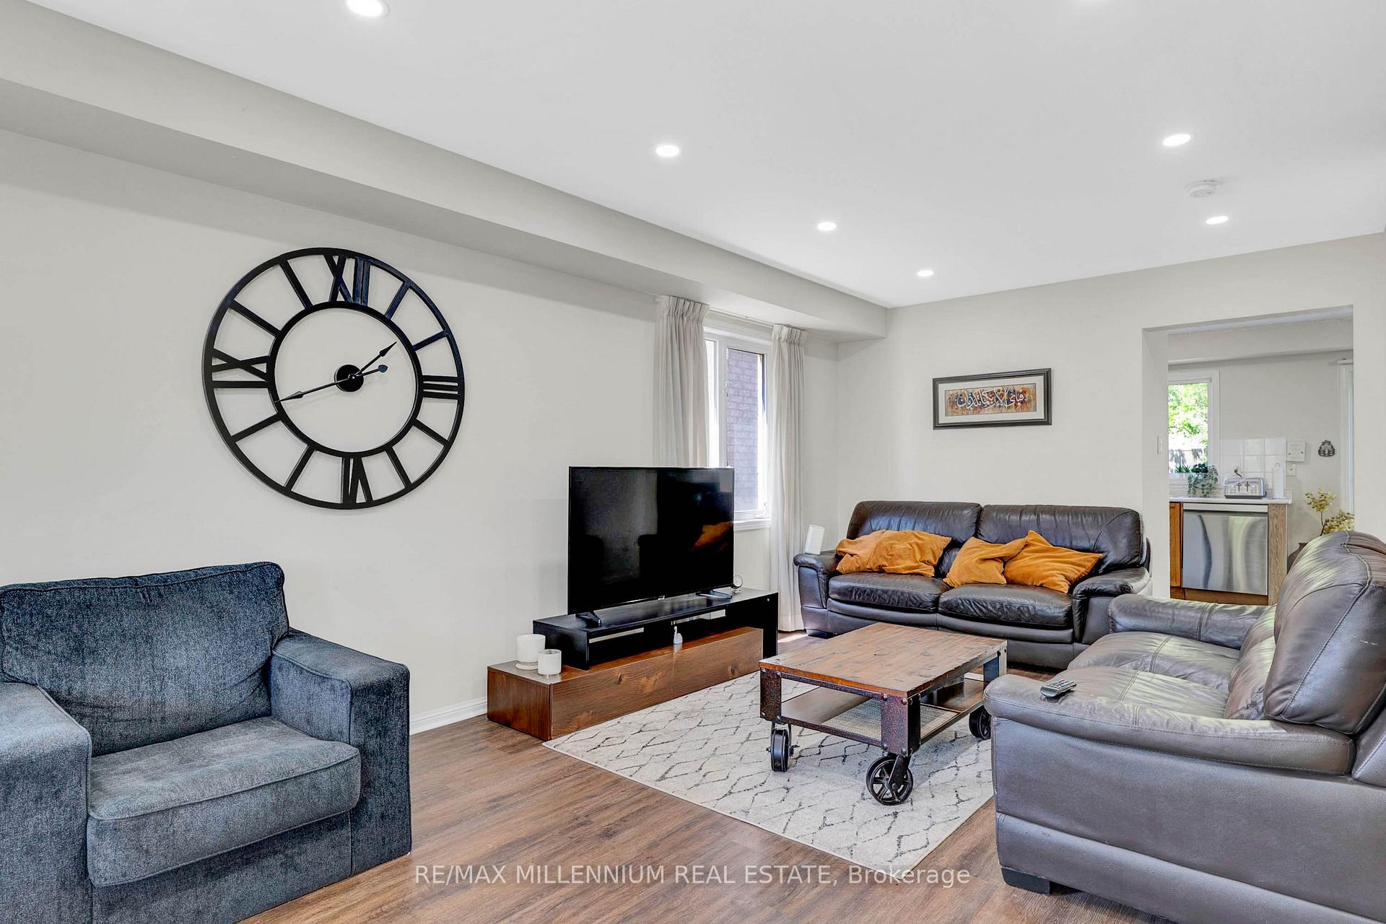
Attention!! Home buyers your wait is over. A real Showstopper home with great features and ideally located in the most desirable community close to Vaughan Hospital, wonderland and Vaughan Mills with easy access to all main Hwys. All amenities close by. Newly Finished basement is a great addition. Highly upgraded Bottom to Top. Priced to sell quick. Must view asap as it may not last long!!
Read more
OtherFenced YardHospitalLibraryParkPublic Transit
Facts & features
TypeSemi-Detached
Style2-storey
Built16-30
Size1.5K~2K Sq.Ft.
Lot30 x 84 ft
Tax$3,976 (2024)
HeatingForced air, gas
CoolingCentral air
BasementFinished
Parking2 drive
WaterMunicipal
Book a viewing
Wed28Oct
Thu29Oct
Fri30Oct
Sat31Oct
Sun1Nov
Mon2Nov
Tue3Nov
Pick a time
Rooms
14 rooms · 5 bathrooms
Main floor4 rooms
- Living room23′ × 11′254 sq.ft.
- Dining room23′ × 11′254 sq.ft.
- Kitchen18′ × 10′180 sq.ft.
- Breakfast18′ × 10′180 sq.ft.
Second floor4 rooms
- Primary bedroom14′7″ × 13′190 sq.ft.
- Bedroom 210′ × 10′100 sq.ft.
- Bedroom 310′ × 9′90 sq.ft.
- Bedroom 49′6″ × 9′86 sq.ft.
Basement6 rooms
- Breakfast—
- Bedroom 2—
- Living room—
- Kitchen—
- Bathroom—
- Bedroom 2—
Bathrooms5
3-pcSecond3-pcSecond3-pcBasement3-pcBasement2-pcMain
Thinking of selling your home?See what your home is worth today.
Around this home
Jane St & America Ave
8Walking
Schools nearby
School rating, out of 10.
Teston Villageelementary · Public · 0.3 km
4.6/10
Glenn Gouldelementary · Public · 0.6 km
8.5/10
Discoveryelementary · Public · 0.7 km
6.1/10
Listing details
MLS® numberN12280478
Listed onJul 11, 2025
Days on market53
UpdatedSep 2, 2025
Listing brokerageRE/MAX MILLENNIUM REAL ESTATE
PossessionFlexible
Helpful tools
Mortgage calculator
Closing costs
Land transfer tax
Buyer guide
Your HOMEH agent
NimaHOMEH agent · Vaughan
"I would see it this week."
Ask Nima
Ask HOMEH about this home
Price, neighbourhood, monthly cost. Ask anything.
HOMEH Intelligent Agent is an AI, not a licensed representative. Check anything important with your agent.