

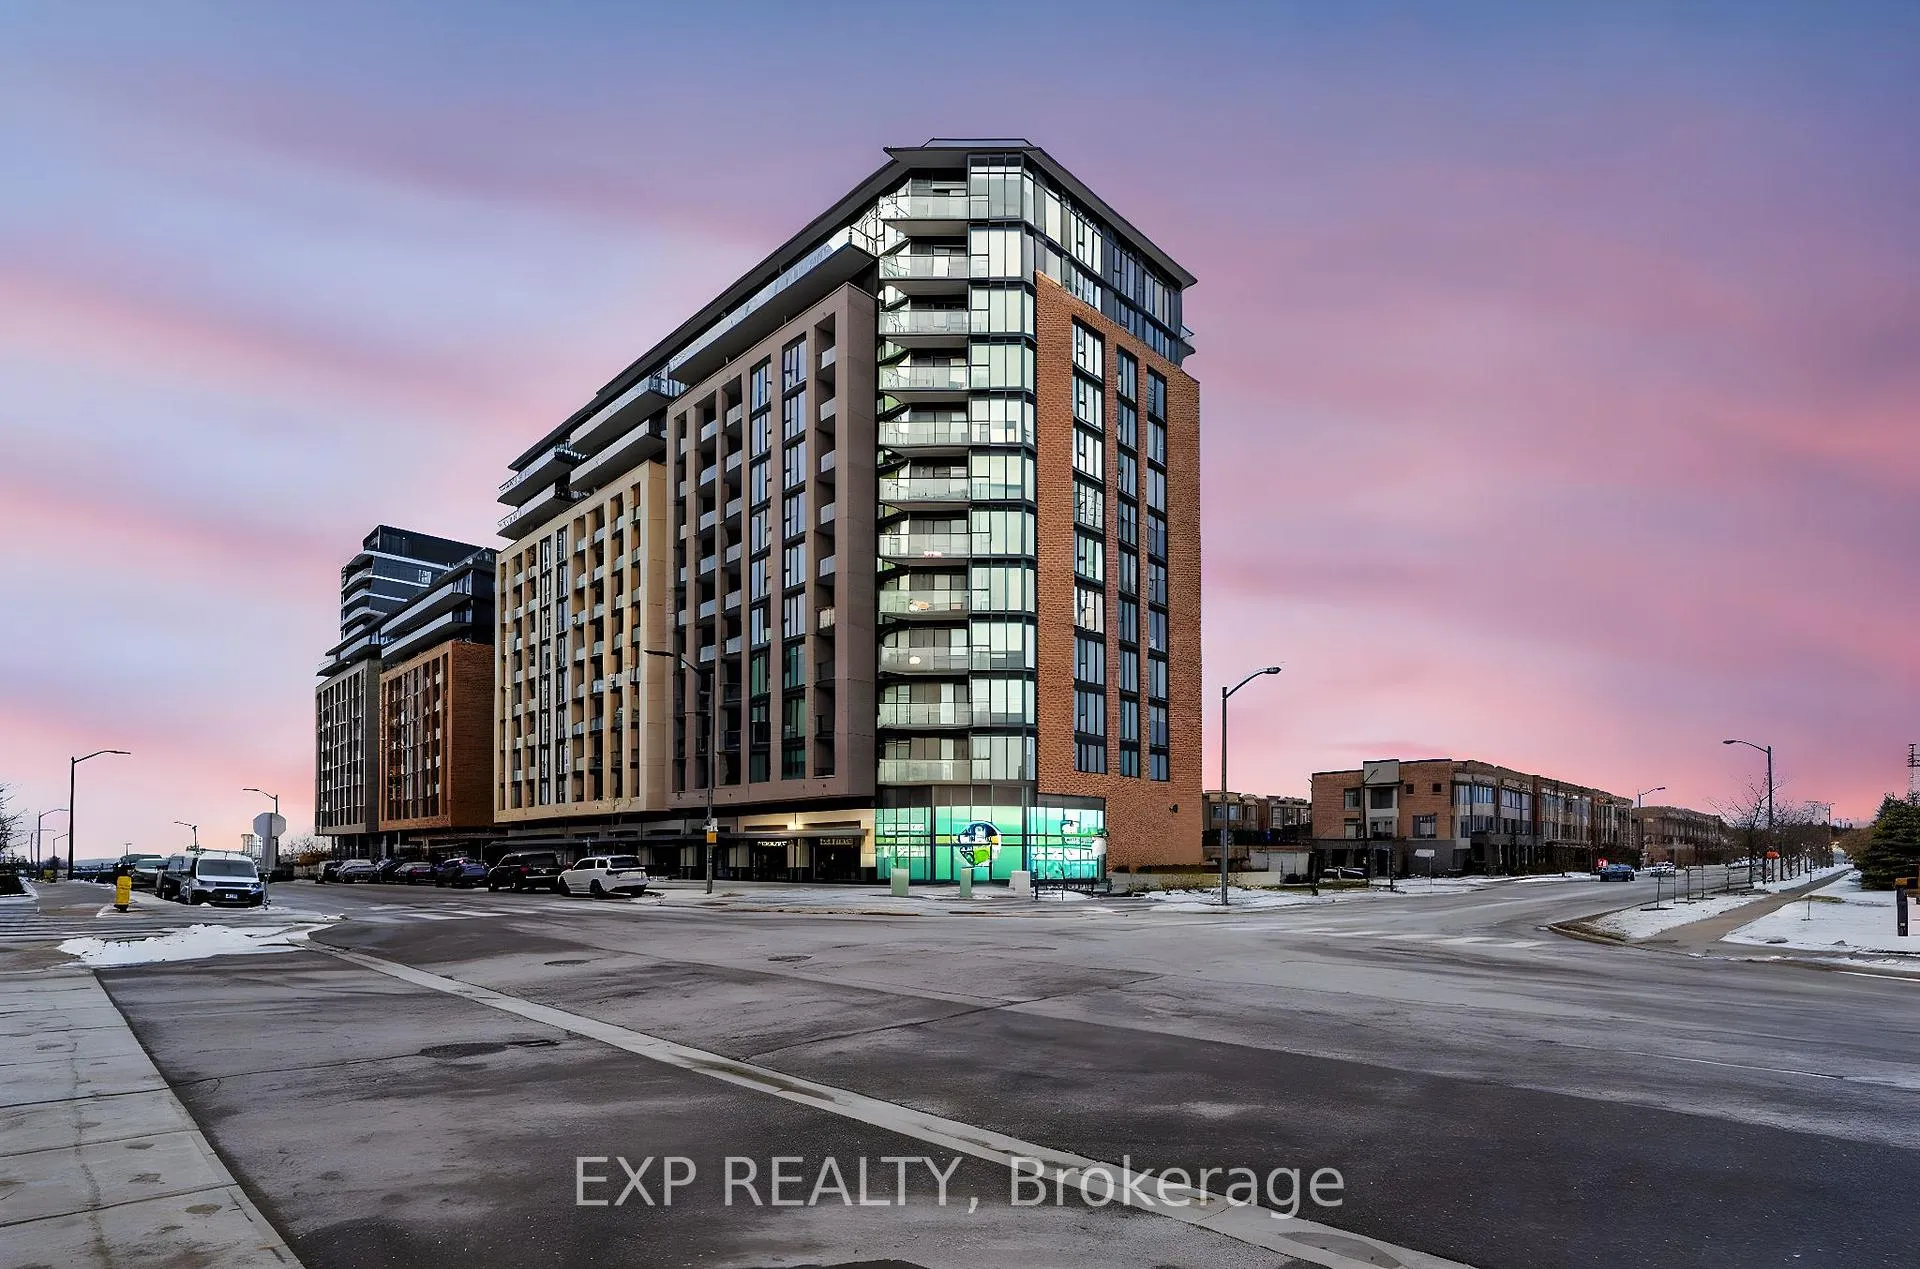
Unit 730, 100 Eagle Rock Way
Unit 730, 100 Eagle Rock Way
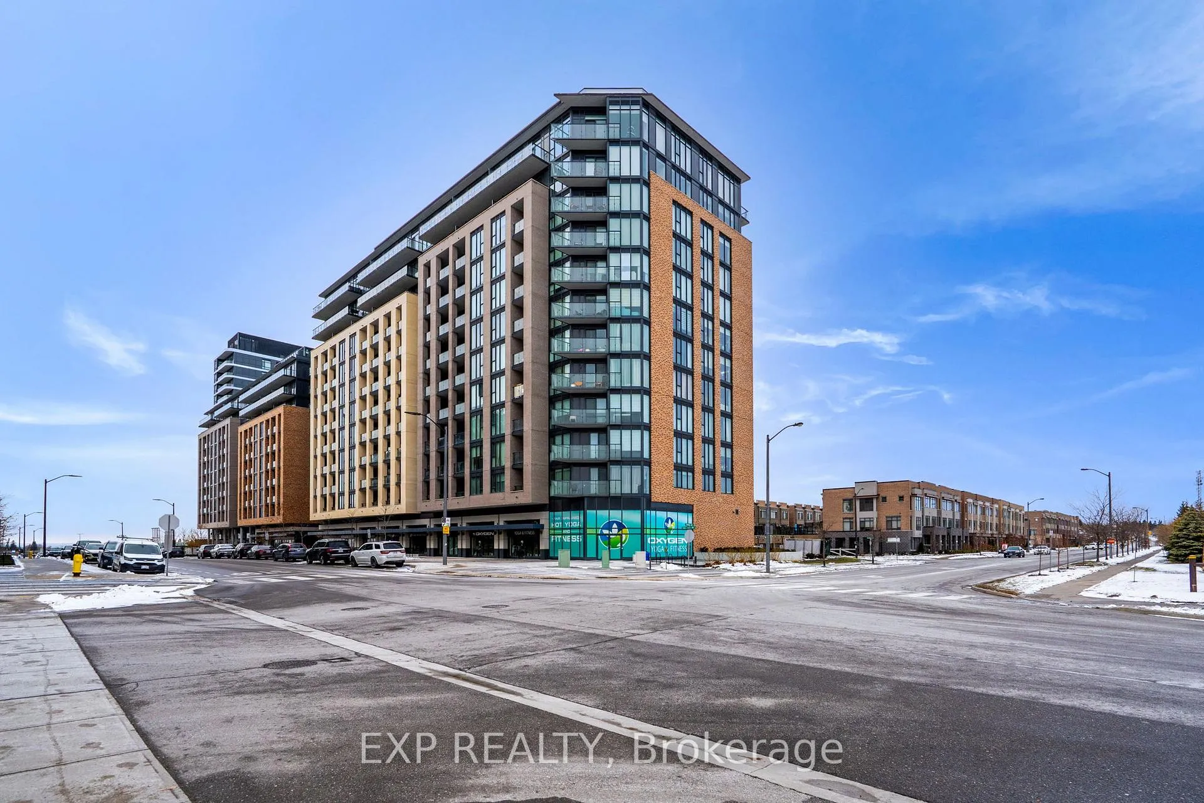
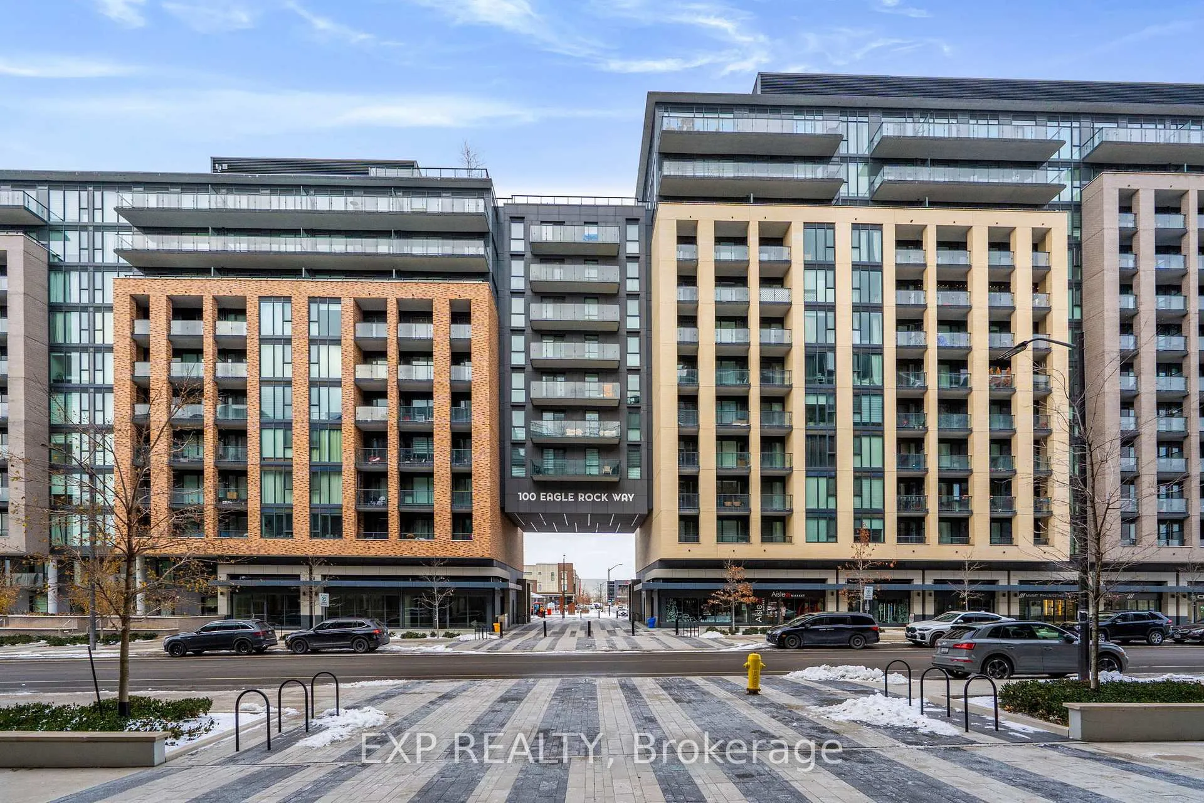
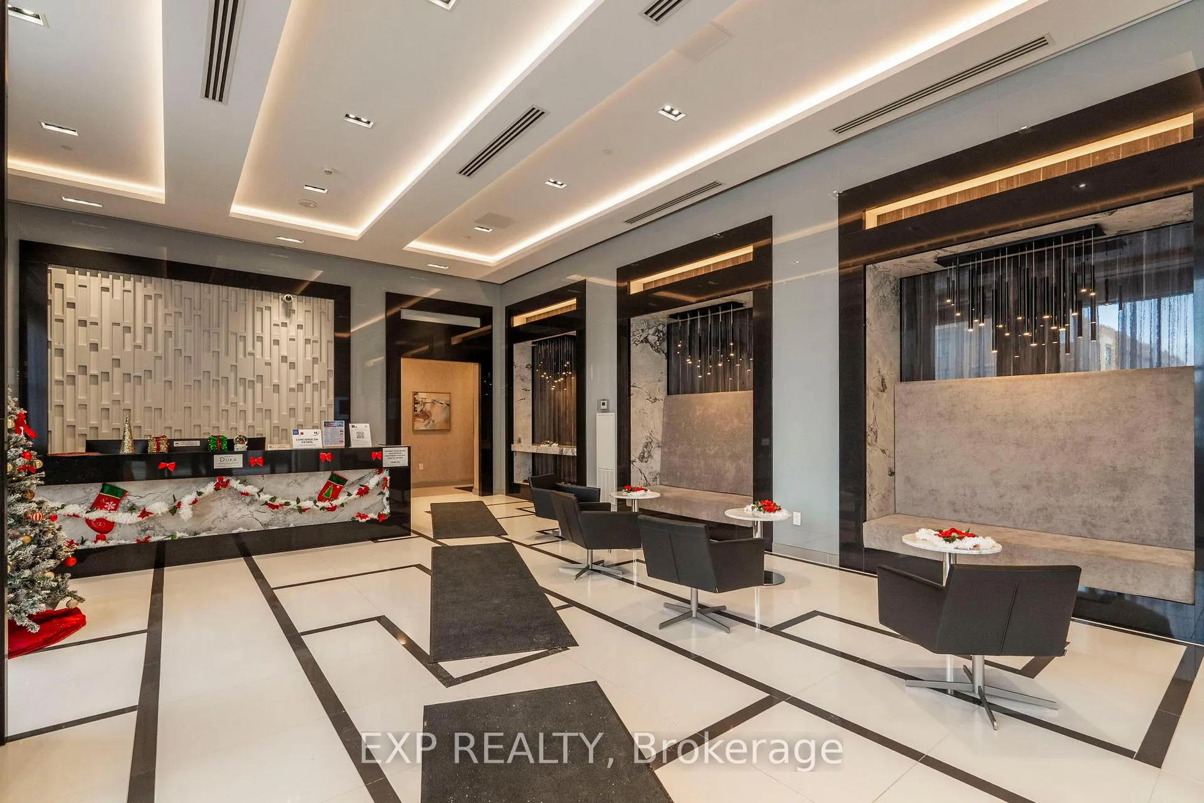
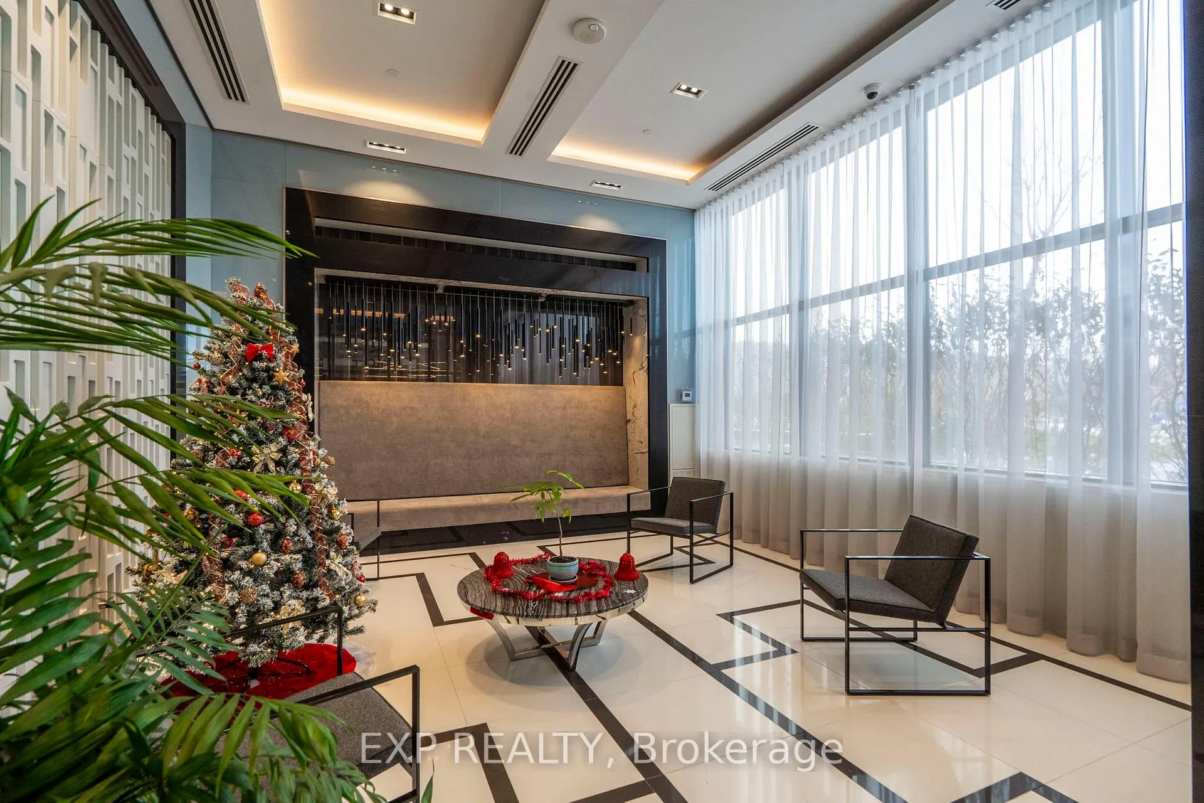 See all 46 photos
Property history
Facts and features
- ExposureNorth
- LaundryIn-suite
- LockerOwned
- BalconyTerrace
- Hardwood floors
- Central air
- Rooftop deck/garden
- Exercise room
- Gym
- Party room/meeting room
The homeCondo Apartment, Apartment, Age 0–5 years
- Type: Condo Apartment
- Style: Apartment
- Age: 0–5 years
- Living space: 500–599 sq ft
- Basement: None
- Exposure: North
- View: Park/greenbelt
InsideHardwood, In-suite laundry, Auto garage door remote, carpet free, storage, storage area lockers
- Flooring: Hardwood
- Laundry: In-suite laundry
- Features: Auto garage door remote, carpet free, storage, storage area lockers
- Rooms above ground: 5
- Bedrooms: 1 + 1 in the basement
- Bathrooms: 1
- Kitchens: 1
OutsideConcrete, Terrace, Elevator
- Exterior: Concrete
- Balcony: Terrace
- Accessibility: Elevator
Parking and locker1 Parking, Underground, Parking type Owned
- Spaces: 1 Parking
- Garage: Underground
- Parking type: Owned
- Spot: 21
- Locker: Owned
- Locker unit: 66
- Locker level: P3
BuildingGo.2, Storeys 12, Units 312
- Name: Go.2
- Storeys: 12
- Units: 312
- Registered: 2020
- Condo corporation: 1486
- Amenities: Rooftop deck/garden, exercise room, gym, party room/meeting room, visitor parking
- Pets: Allowed
Heating, water and powerForced air, gas, Central air
- Heating: Forced air, gas
- Cooling: Central air
Rent and termsRent $2,450 a month, Main, Unfurnished
- Rent: $2,450 a month
- Space for rent: Main
- Furnished: Unfurnished
- Lease: 12 months
- Paid: Monthly
- Rent includes: Building insurance, central air conditioning, common elements, heat, parking, water
- Deposit: Required
- Credit check: Required
- Employment letter: Required
- Rental application: Required
- References: Required
Listing detailsN12605102, Rented, Dec 4, 2025
- MLS® number: N12605102
- Status: Rented
- Listed on: Dec 4, 2025
- Days on market: 54
- Updated: Jan 27, 2026
- Possession: 2026-01-01 / Flexible
- Occupied by: Vacant
- Listing brokerage: eXp Realty
About this home
Unit 730, 100 Eagle Rock Way, Vaughan (Rural Vaughan), ON L6A 5C2
Modern Living Meets Urban Convenience at 100 Eagle Rock Way, Suite 730. Welcome to Unit 730, a bright and stylish 1+1 bedroom suite offering the perfect blend of comfort, convenience, and contemporary design in the heart of Vaughan. This beautifully maintained condo features 595 sq ft of thoughtfully designed open-concept living, complete with a rare oversized terrace-your own private outdoor escape with serene north-facing views. Inside, warm hardwood floors guide you through the airy living and dining area, ideal for relaxing or entertaining. The modern kitchen shines with stainless steel appliances, a built-in microwave, a built-in dishwasher, and ample storage. The spacious bedroom features a large wall of windows and double closet, while the versatile den offers the perfect space for a home office, study nook, or creative corner. Enjoy year-round comfort with central air, in-suite laundry, and inclusive maintenance fees covering heat, water, parking, and building insurance. Your new home also includes an owned underground parking space and an owned locker for added convenience. The building boasts fantastic amenities, including a rooftop deck/garden, sleek gym, party/meeting room, and plentiful visitor parking, making it an ideal spot for first-time buyers, downsizers, or investors looking to join one of Vaughan's most desirable communities. With easy access to transit, shopping, parks, and major highways, this suite delivers comfort, style, and unmatched convenience. Only 1 minute drive, or a 2-minute walk to the Go Station for easy commute downtown.
Ask about this home
A HOMEH agent will answer your questions about this home.
Know more about Go.2
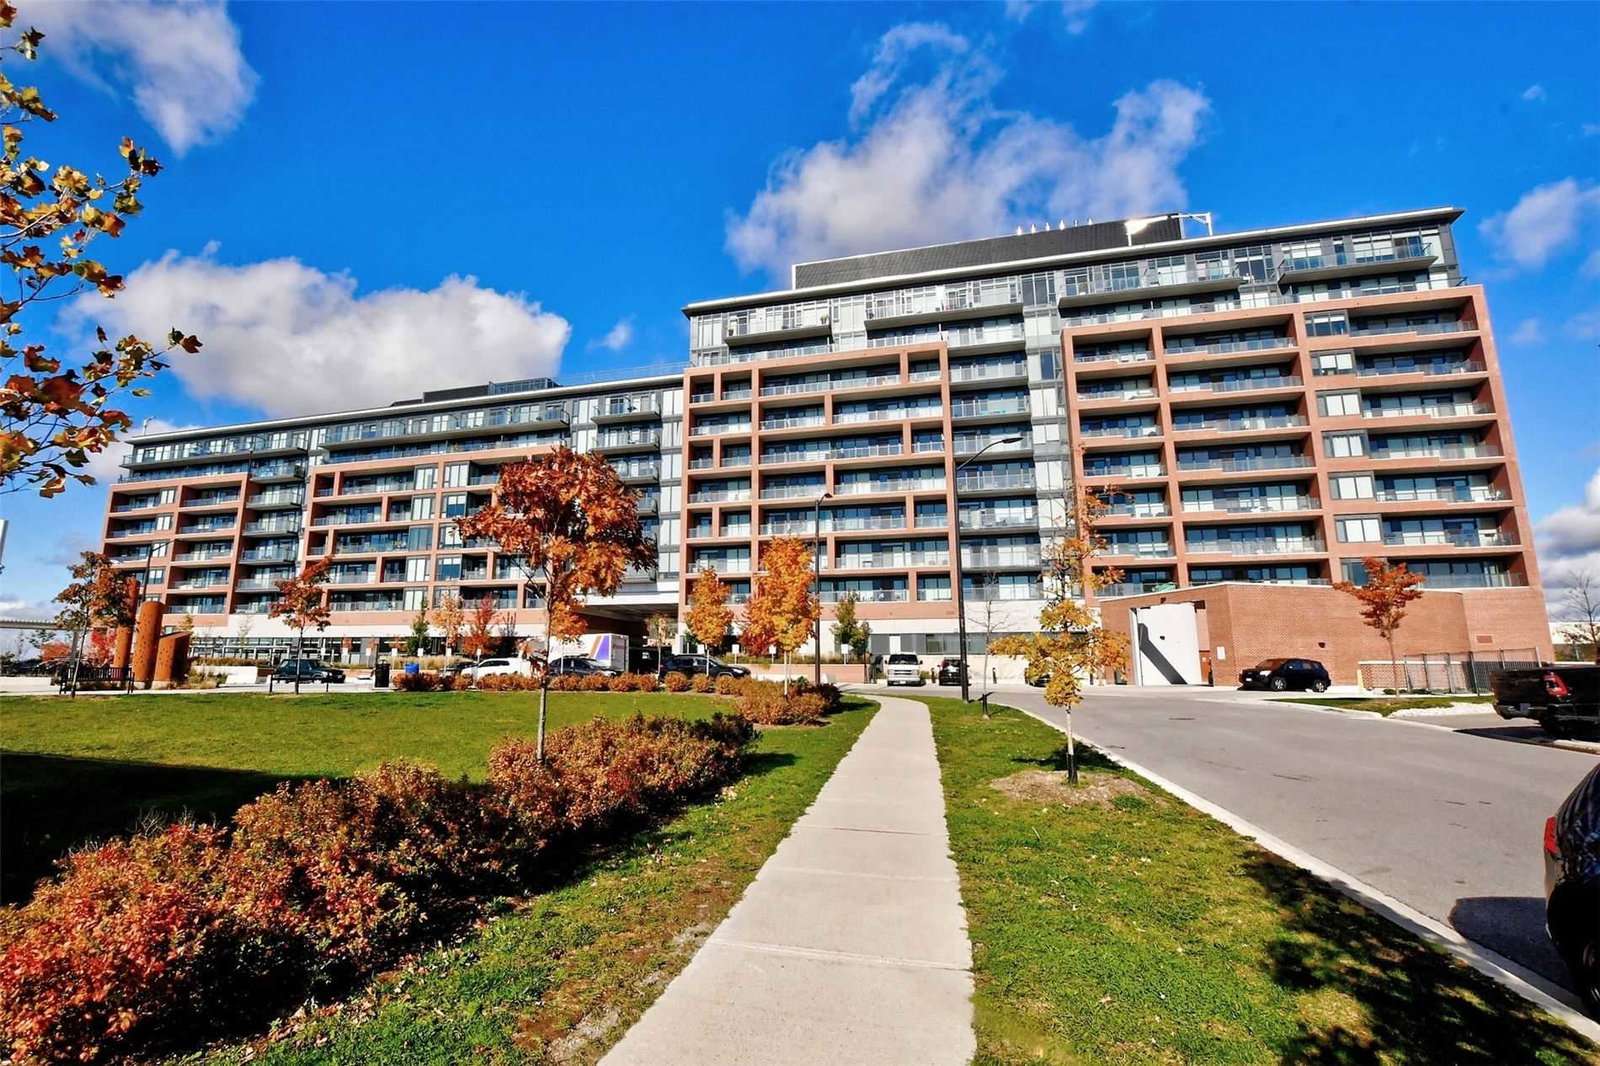
Condo building · 2 Hill Street
Go.2 is a 12-storey condo with 312 suites, built in 2020 by Pemberton Group. Right now 3 for sale and 1 for rent are on the market here.
- 12storeys
- 312suites
- $816/sq ft
- 2020built
No similar units for rent in Go.2 right now.
Around this home
Daily convenience, out of 100, from the distances below
Schools nearby
School rating, out of 10.
Helpful calculators
Your HOMEH agent

"I would see it this week."