
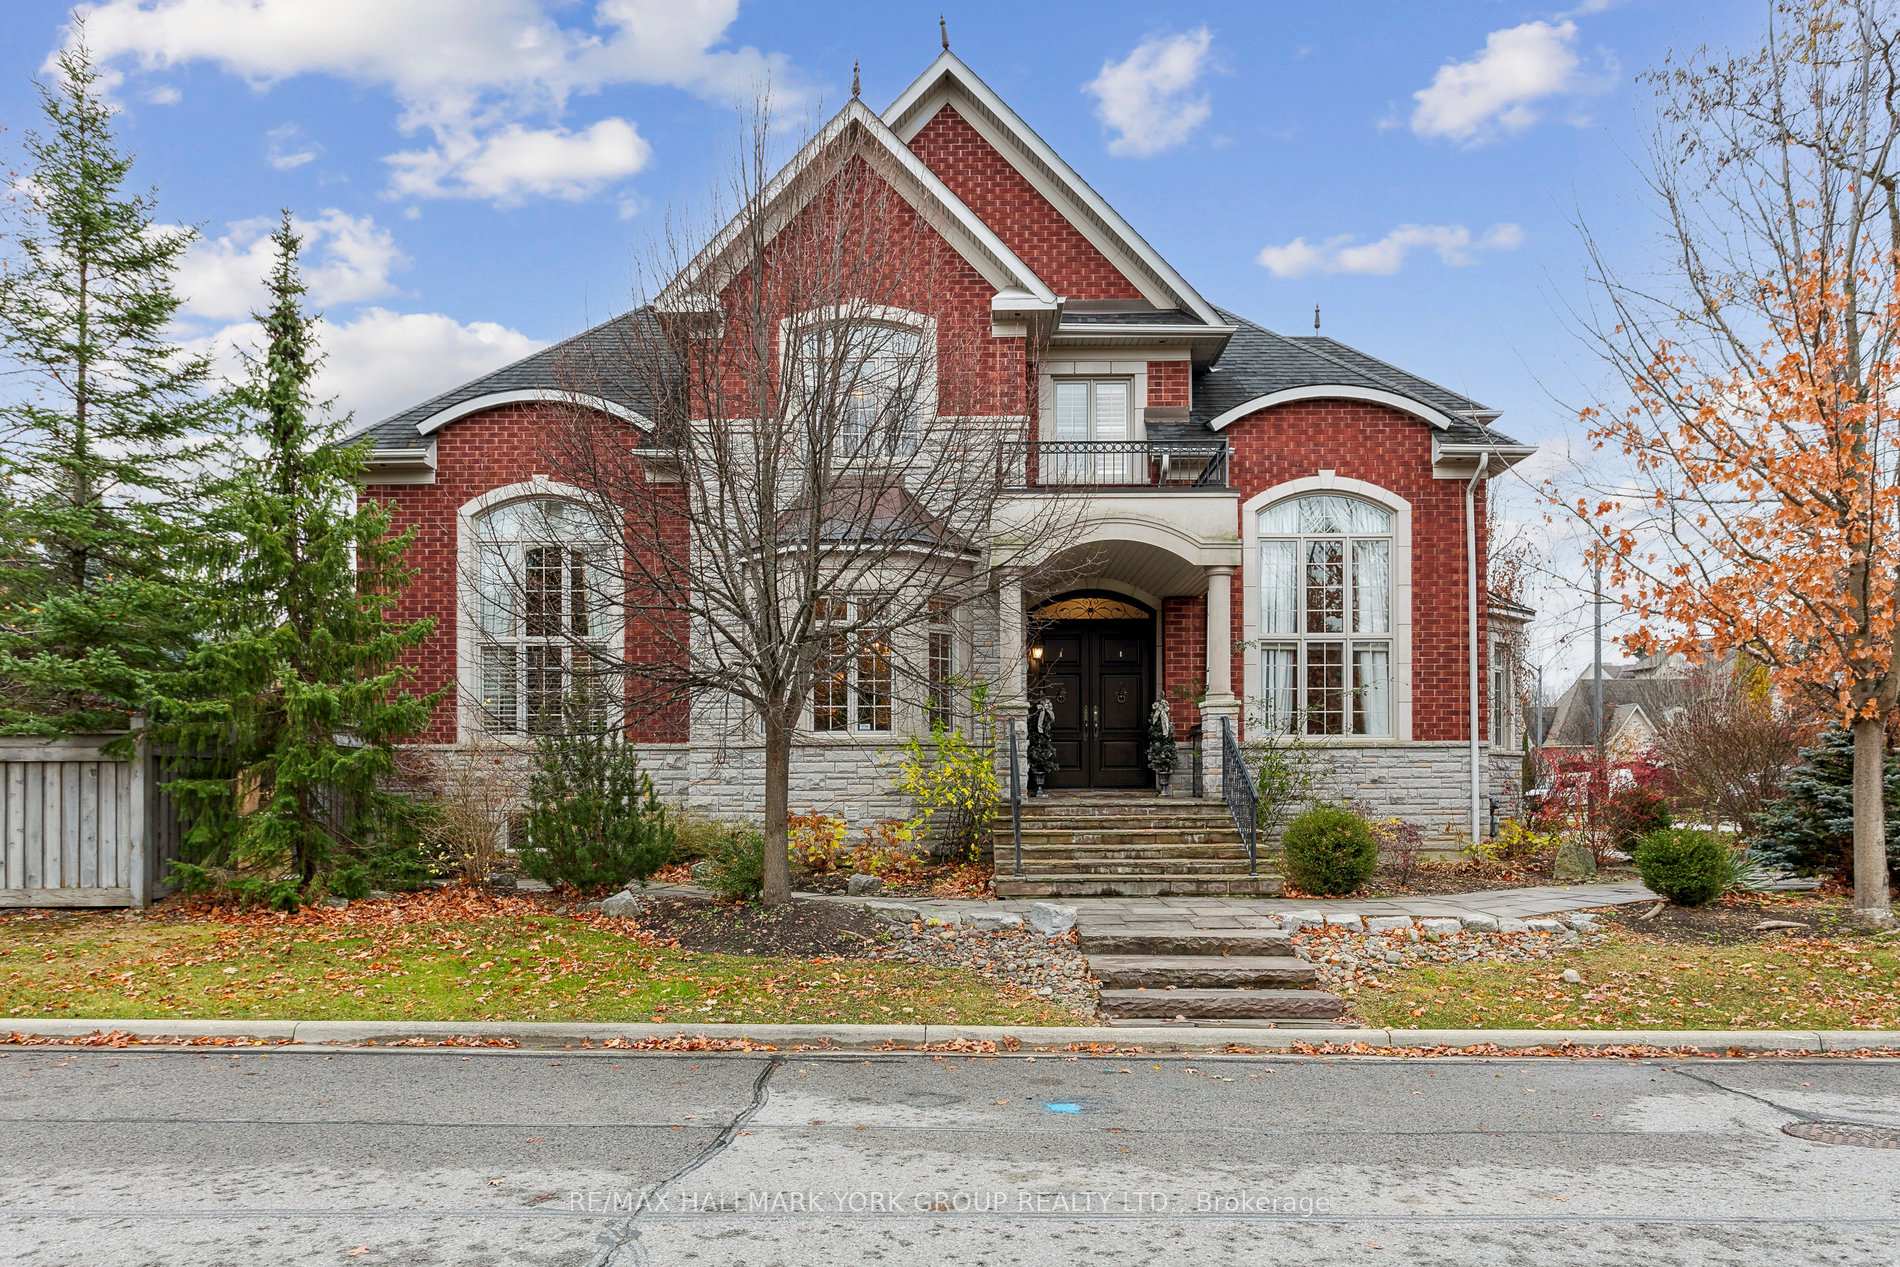
100 Grandvista Crescent
Vaughan (Vellore Village)100 Grandvista Crescent
Vaughan (Vellore Village)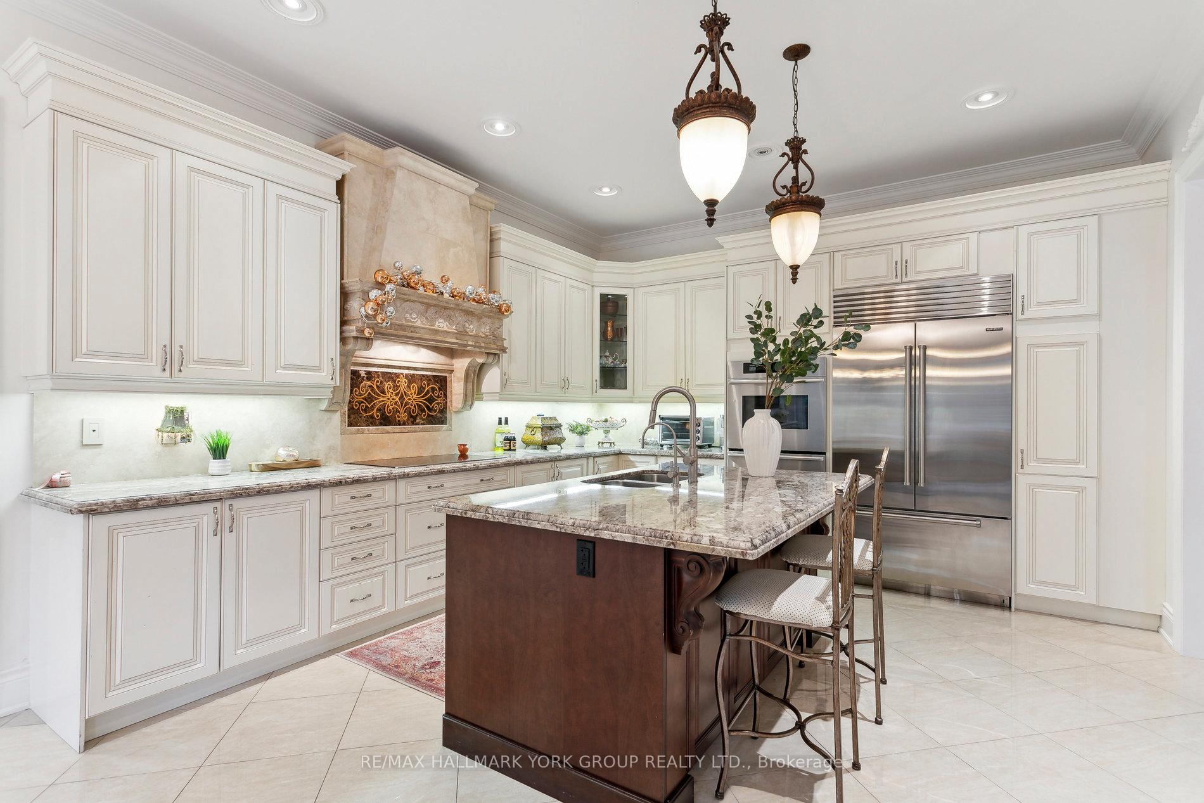
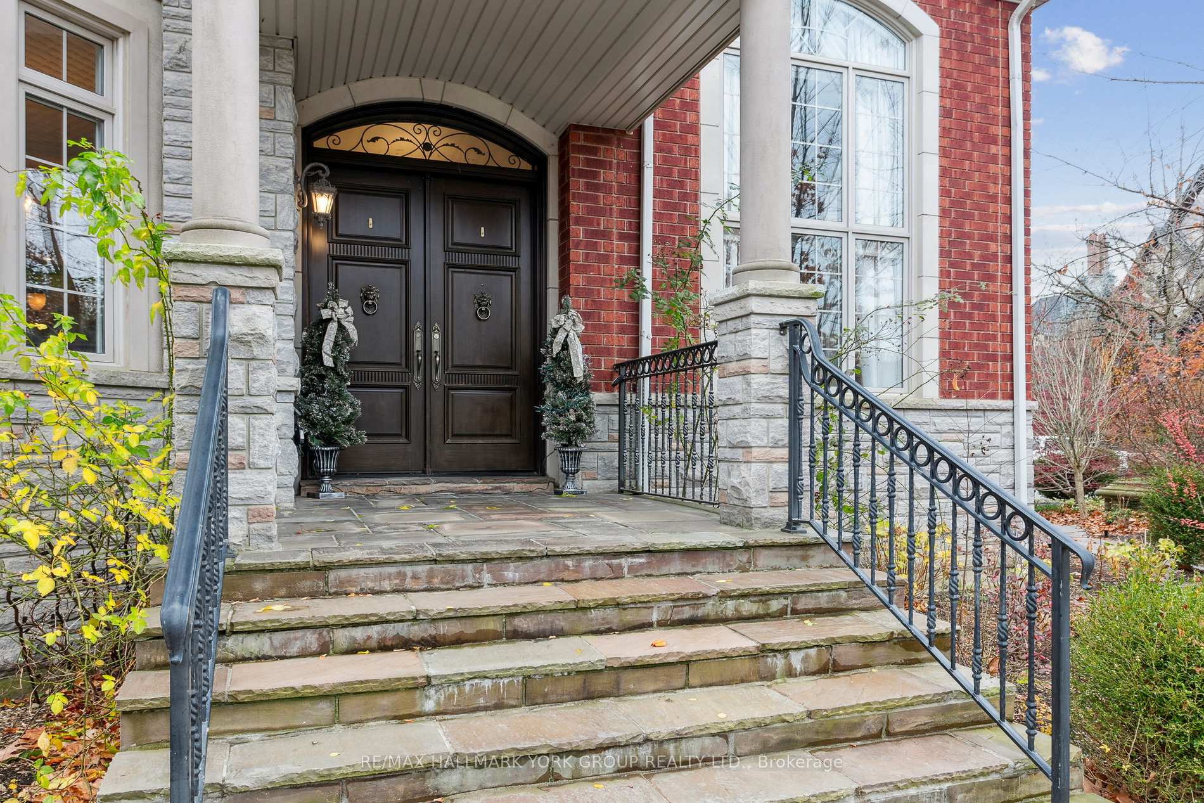
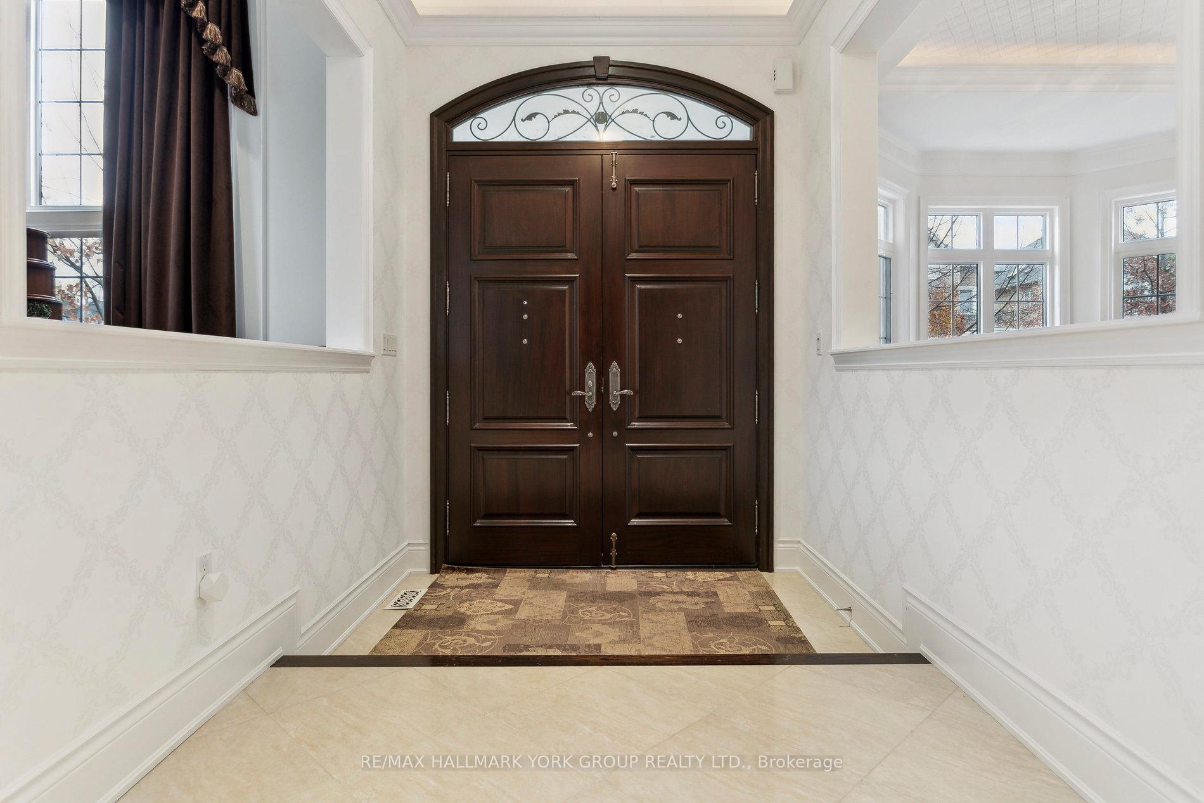
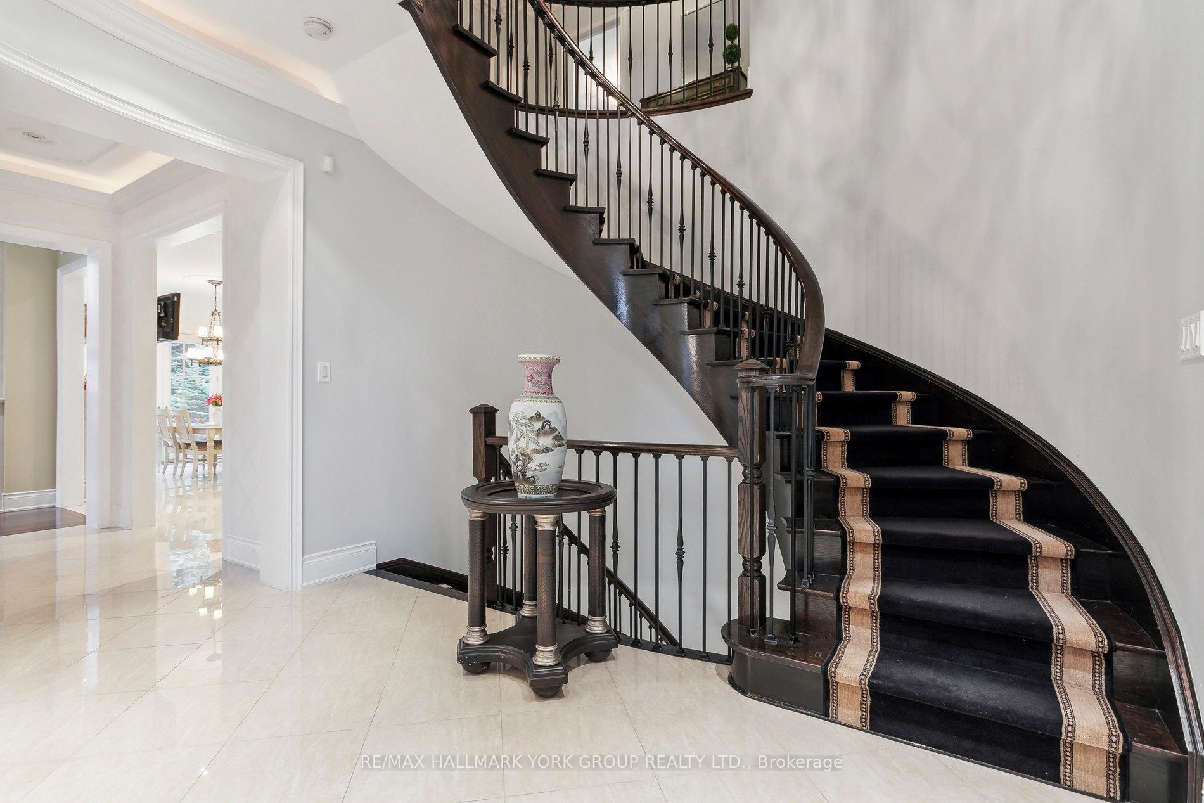 See all 40 photos
Property history

This listing has ended. It is no longer available.
Property not available for sale or for rent.
Ask about this home
A HOMEH agent will answer your questions about this home.Ask HOMEH
About this home
100 Grandvista Crescent, Vaughan
Exquisitely designed 5 bdrm, 6 bathroom home, main floor family room w/16' celings, formal living and dining with 16' ceilings, main floor office, gourmet kitchen with 2-way limestone fireplace, granite counters, huge eat-in area w/o to private backyard enclave, separate entrance to fully finished lower level with 2nd kitchen, full bath and separate steam shower in private gym, over 6000+sf of luxury living, one of Vellore Villages best streets, multi-million dollar homes surrounded, a safe secure investment, great place to raise your family! **EXTRAS** S/S sub-zero refrigeration,2 wall ovens,built-in d/washer,washer&dryer,2nd fridge in bsmt,freezer,2 FAG furnaces,2 CAC's,central vacuum sys+equipment,reverse osmosis water treatment system, water softener, all ELF's, all window coverings
Facts & features
Ask about this home
A HOMEH agent will answer your questions about this home.
Rooms
12 rooms · 6 bathrooms
- Kitchen14′2″ × 13′11″197 sq.ft.
- Breakfast13′11″ × 13′11″194 sq.ft.
- Dining room13′ × 19′3″250 sq.ft.
- Living room15′1″ × 19′10″300 sq.ft.
- Family room15′1″ × 19′10″300 sq.ft.
- Office13′11″ × 12′10″178 sq.ft.
- Primary bedroom22′ × 14′2″312 sq.ft.
- Bedroom 211′7″ × 13′3″154 sq.ft.
- Bedroom 311′3″ × 17′11″202 sq.ft.
- Bedroom 415′3″ × 12′8″193 sq.ft.
- Bedroom 512′10″ × 15′11″204 sq.ft.
- Laundry14′1″ × 8′1″114 sq.ft.
Around this home
Listing details
Helpful tools
Your HOMEH agent
"I would see it this week."
Ask HOMEH about this home
Price, neighbourhood, monthly cost. Ask anything.
HOMEH Intelligent Agent is an AI, not a licensed representative. Check anything important with your agent.