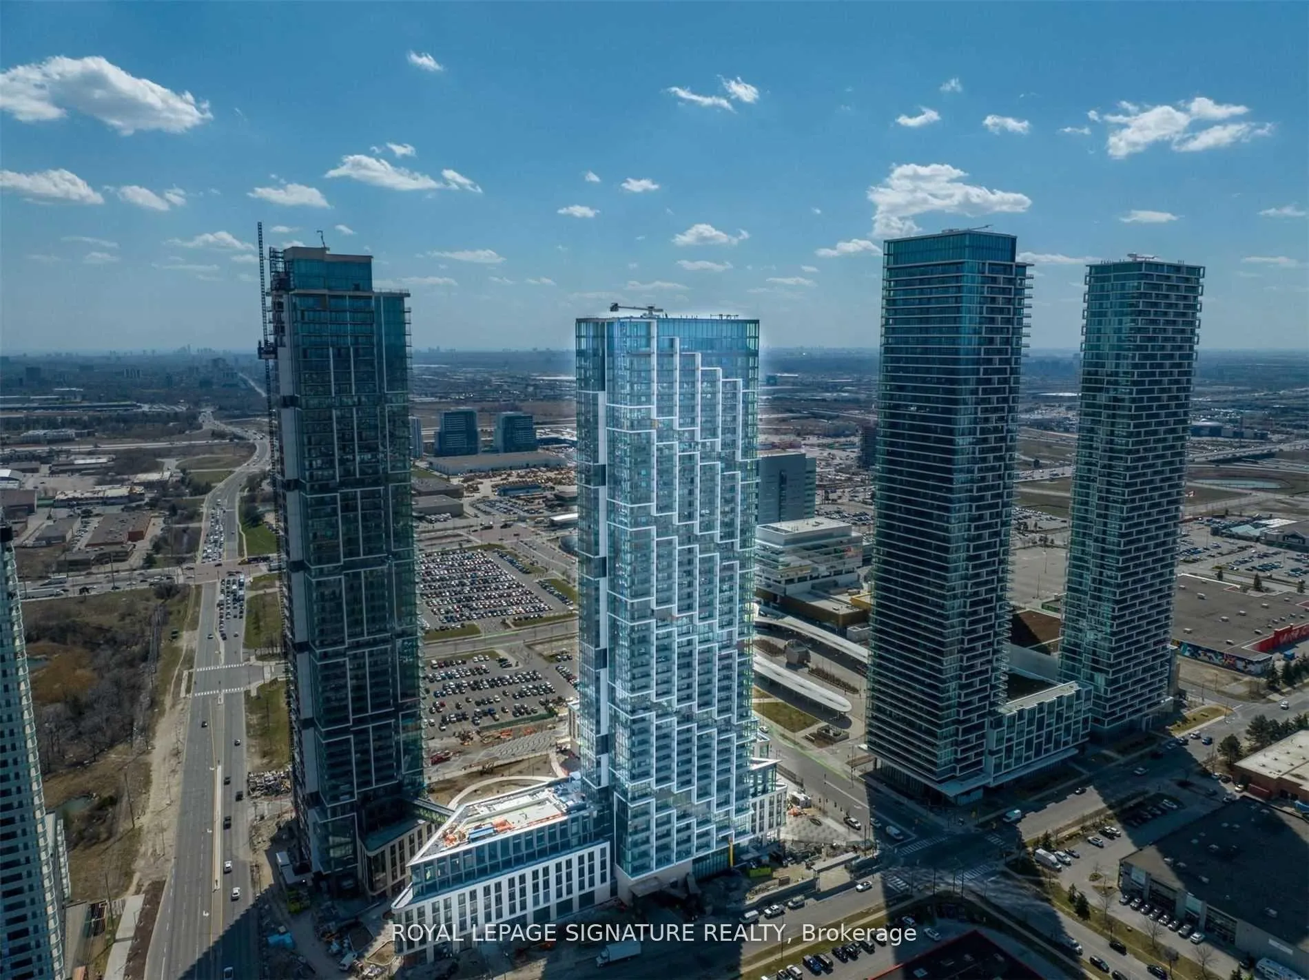
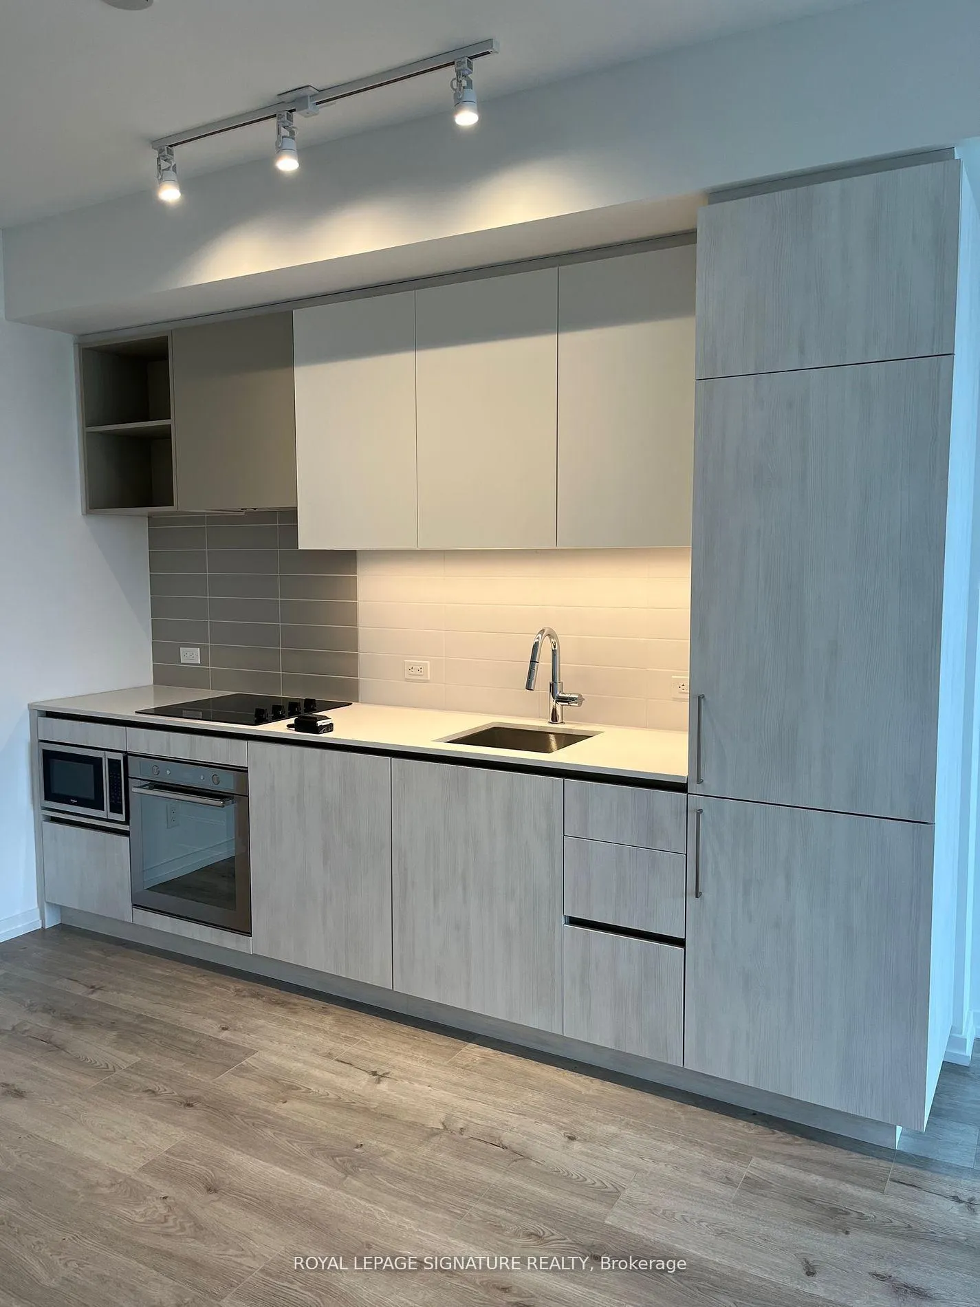
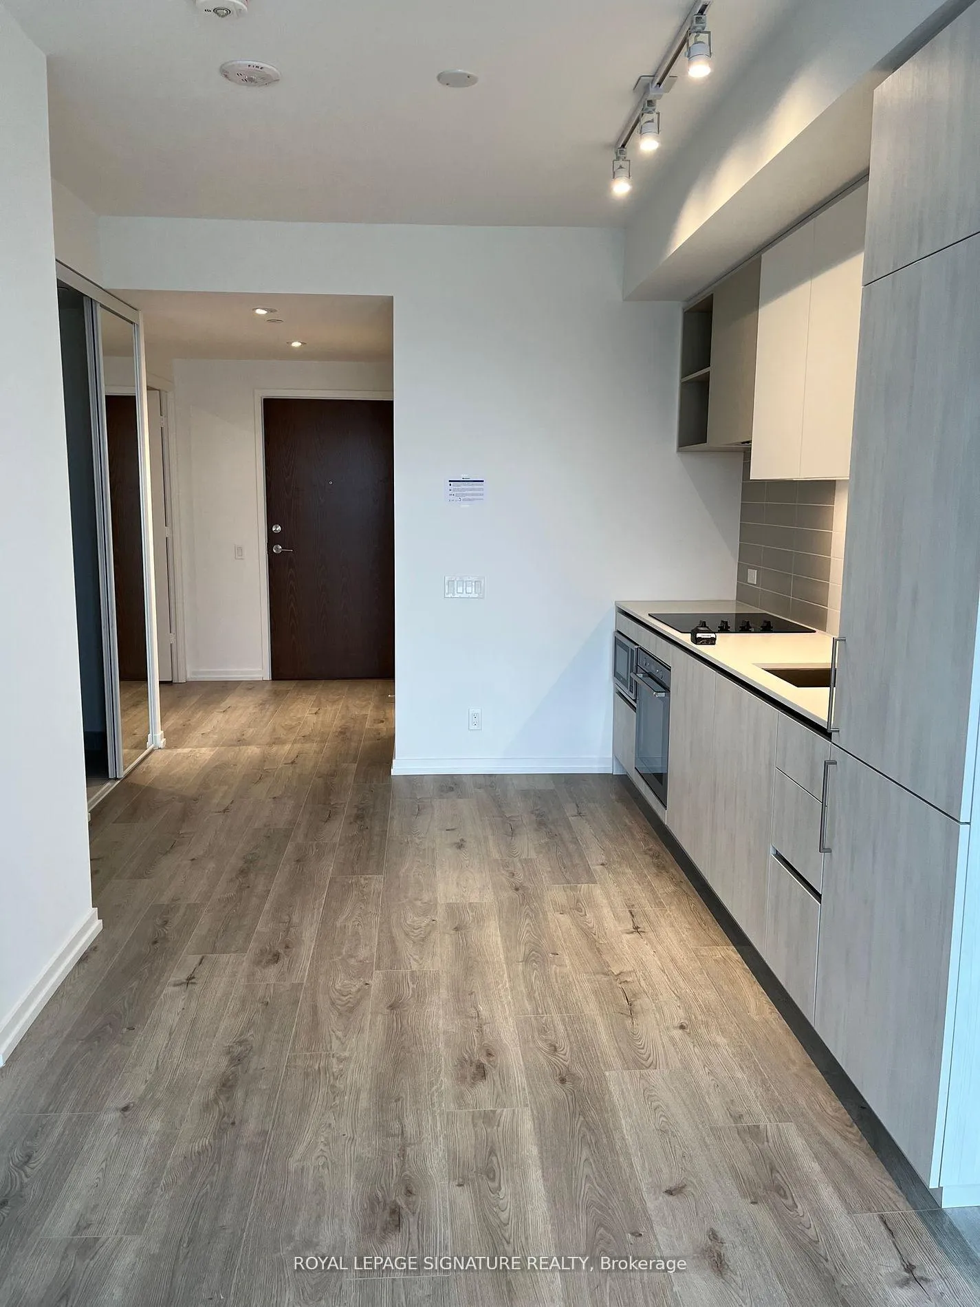
Enjoy Breathtaking South Facing Views From This Spacious 1+Den And 2 Bath On The 28th Floor In Transit City 4! Gorgeous Modern Open Concept Kitchen With B/I Appliances. High 9' Ceiling With Floor To Ceiling Windows With Lots Of Natural Light. Laminate Floor Throughout. High Demand Building Conveniently Located The Heart Of Vaughan Metropolitan Centre, Steps To Vaughan Subway Station And Regional Bus Terminal, Close To Highway And Vaughan Mills.
Read more
Other
Facts & features
TypeCondo Apartment
StyleApartment
Built0-5
Size600~699 Sq.Ft.
HeatingForced air, gas
CoolingCentral air
Parking1 drive
Book a viewing
Wed28Oct
Thu29Oct
Fri30Oct
Sat31Oct
Sun1Nov
Pick a time
Rooms
8 rooms · 2 bathrooms
Main floor7 rooms
Living room19′5″ × 9′8″188 sq.ft.
Dining room19′5″ × 9′8″188 sq.ft.
Kitchen19′5″ × 9′8″188 sq.ft.
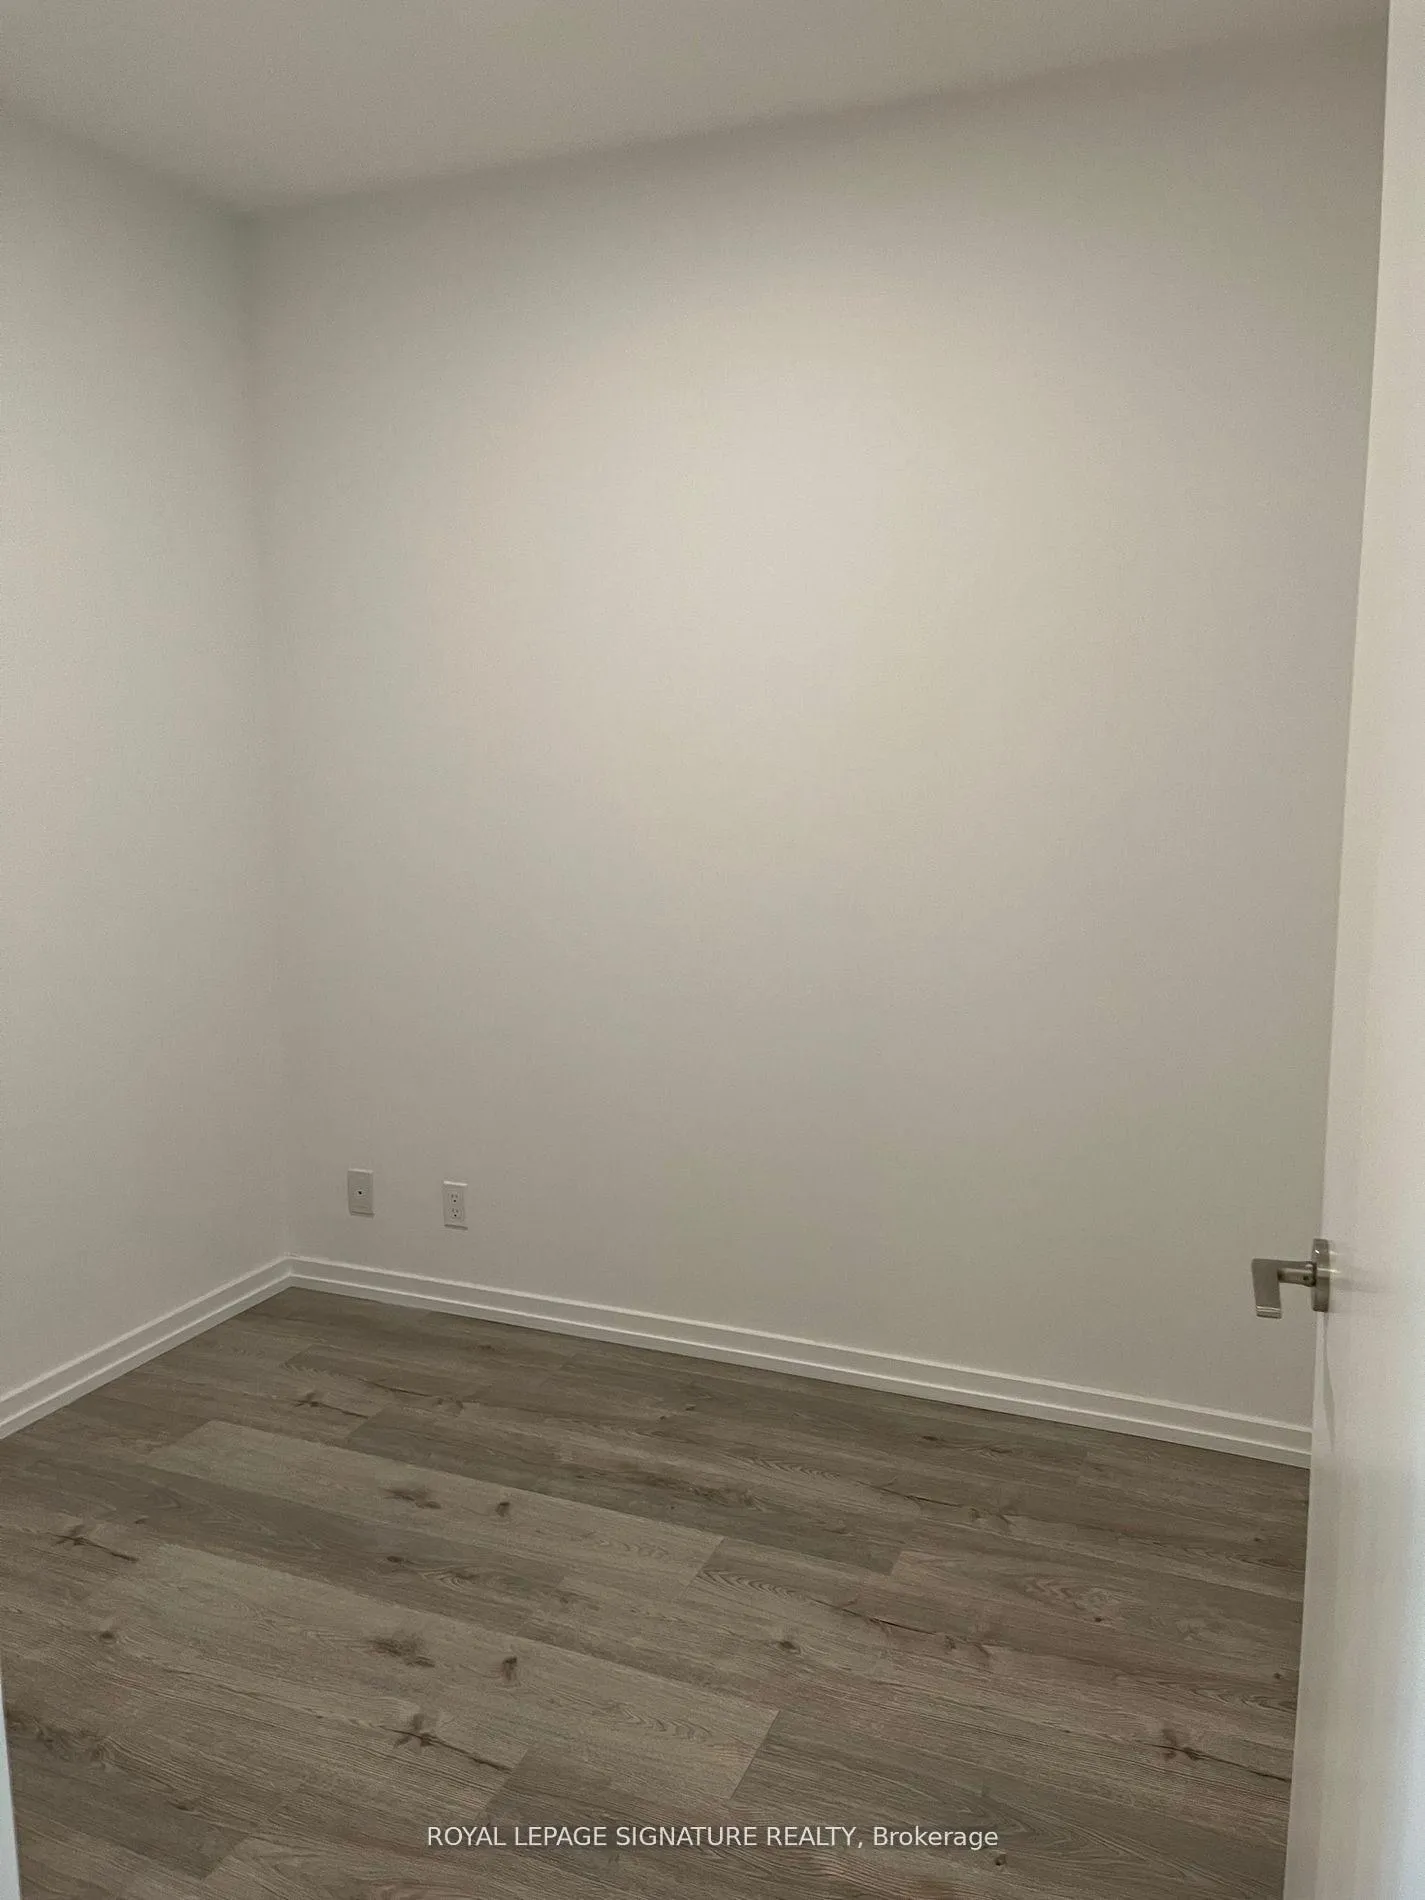
Primary bedroom11′1″ × 10′6″116 sq.ft.
Den9′ × 7′10″71 sq.ft.
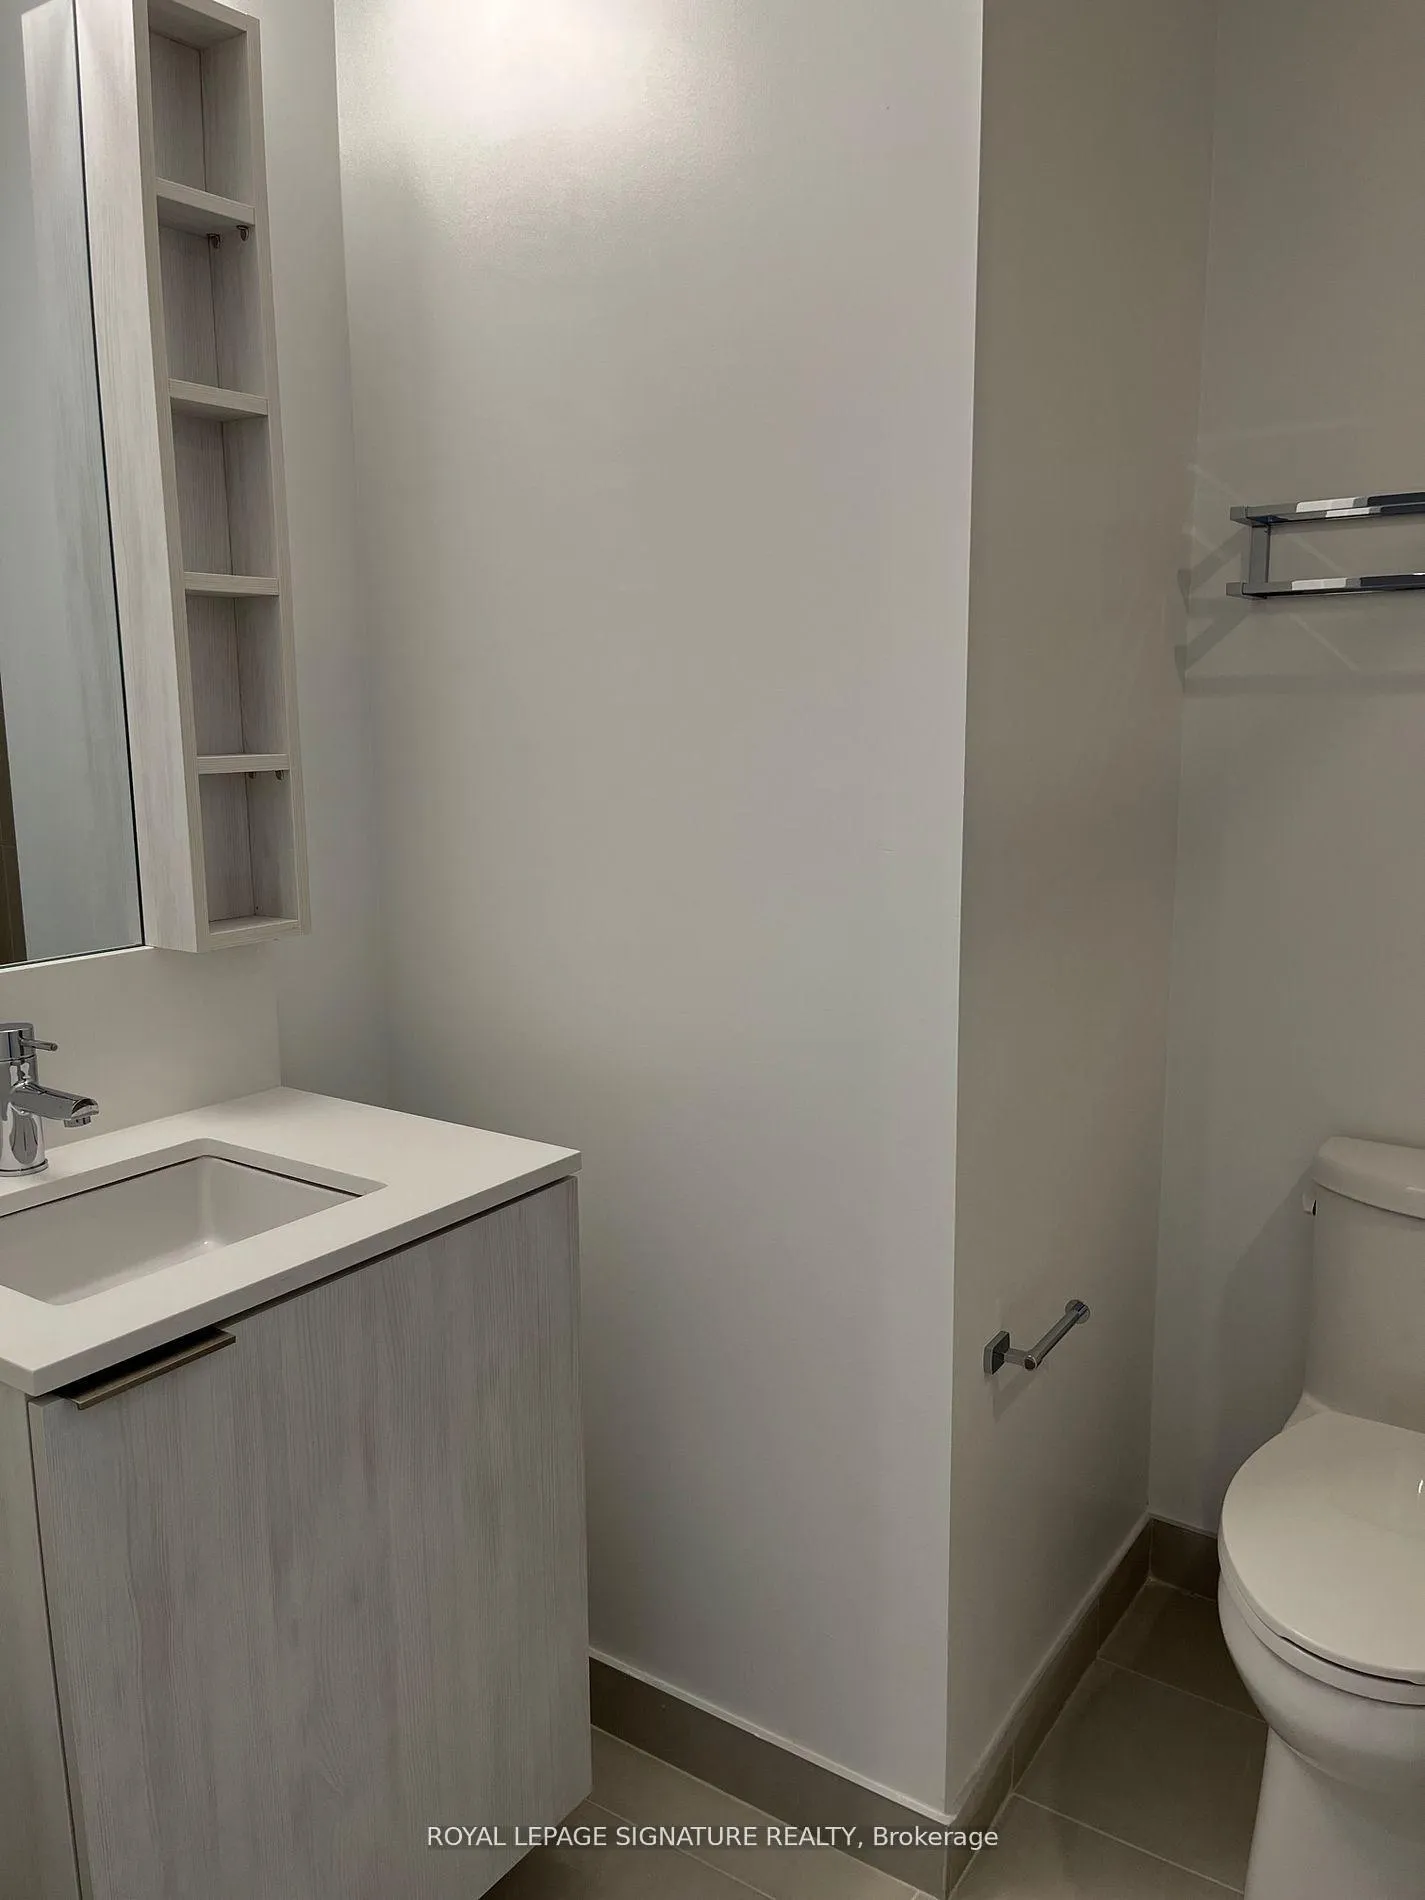
Bathroom9′10″ × 6′7″65 sq.ft.
Bathroom9′10″ × 6′7″65 sq.ft.
Other rooms1 room
Room—
Bathrooms2
4-pcMain3-pcMain
Around this home
Jane St & Highway 7
Schools nearby
School rating, out of 10.
Blue Willowelementary · Public · 2.5 km
6.0/10
St Gabriel the Archangelelementary · Private · 2.7 km
7.4/10
St Gregory the Greatelementary · Private · 2.9 km
8.1/10
Listing details
MLS® numberN12011164
Listed onMar 10, 2025
Days on market29
UpdatedApr 8, 2025
Listing brokerageROYAL LEPAGE SIGNATURE REALTY
Possession2025-05-01 / Flexible
Helpful tools
Mortgage calculator
Closing costs
Land transfer tax
Buyer guide
Your HOMEH agent
NimaHOMEH agent · Vaughan
"I would see it this week."
Ask Nima
Ask HOMEH about this home
Price, neighbourhood, monthly cost. Ask anything.
HOMEH Intelligent Agent is an AI, not a licensed representative. Check anything important with your agent.

 See all 10 photos
