

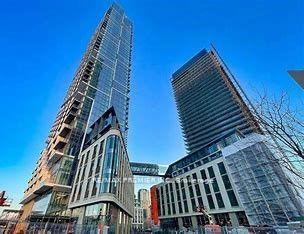
Unit 3303, 1000 Portage Parkway
Unit 3303, 1000 Portage Parkway
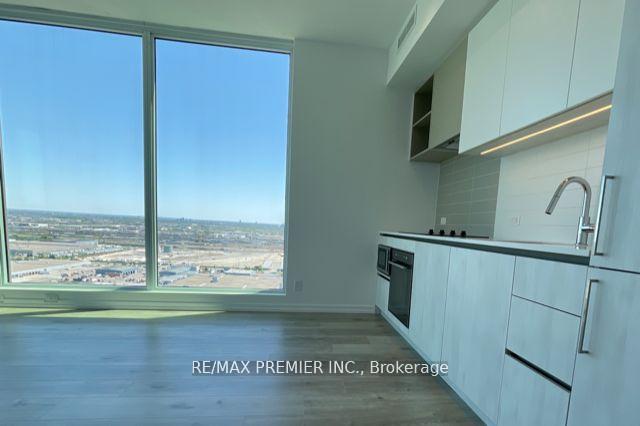 See all 17 photos
Property history
Facts and features
- ExposureNorth east
- LaundryEnsuite
- LockerOwned
- BalconyOpen
- Central air
The homeCondo Apartment, Apartment, 600–699 sq ft
- Type: Condo Apartment
- Style: Apartment
- Living space: 600–699 sq ft
- Basement: None
- Exposure: North East
InsideWindow floor to ceiling, Ensuite, Carpet free, countertop range
- Flooring: Window floor to ceiling
- Laundry: Ensuite
- Features: Carpet free, countertop range
- Security: Concierge/security, carbon monoxide detectors, smoke detector
- Rooms above ground: 5
- Bedrooms: 2
- Bathrooms: 2
- Kitchens: 1
OutsideConcrete, Open
- Exterior: Concrete
- Balcony: Open
Parking and locker1 Parking, Underground, Parking type Owned
- Spaces: 1 Parking
- Garage: Underground
- Parking type: Owned
- Spot: 231
- Locker: Owned
- Locker unit: 142
- Locker level: B
BuildingTransit City 4, Storeys 45, Units 500
- Name: Transit City 4
- Storeys: 45
- Units: 500
- Registered: 2023
- Condo corporation: 1501
- Pets: Allowed
Heating, water and powerForced air, gas, Central air
- Heating: Forced air, gas
- Cooling: Central air
Rent and termsRent $2,600 a month, Entire property, Unfurnished
- Rent: $2,600 a month
- Space for rent: Entire property
- Furnished: Unfurnished
- Lease: 12 months
- Paid: Monthly
- Rent includes: Common elements, parking, high speed internet
- Deposit: Required
- Credit check: Required
- Employment letter: Required
- Rental application: Required
- References: Required
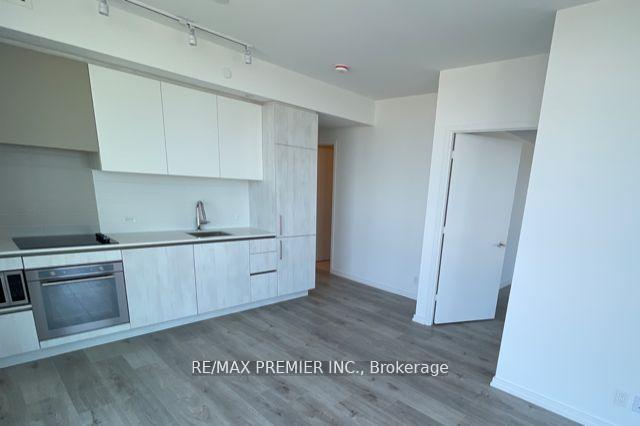
IncludedExisting light fixtures, stainless steel built-in appliances: fridge, cooktop stove/oven, microwave, stackable washer & dryer. 1 underground parking spot, 1 locker, bell-fiber high speed internet.
- Included: Existing light fixtures, stainless steel built-in appliances: fridge, cooktop stove/oven, microwave, stackable washer & dryer. 1 underground parking spot, 1 locker, bell-fiber high speed internet.
NearbyPublic transit, rec./commun.centre, park, hospital, school bus route
- Close to: Public transit, rec./commun.centre, park, hospital, school bus route
Listing detailsN12204379, Rented, Jun 6, 2025
- MLS® number: N12204379
- Status: Rented
- Listed on: Jun 6, 2025
- Days on market: 40
- Updated: Jul 16, 2025
- Possession: 2025-05-01 / 30-59 days
- Occupied by: Vacant
- Listing brokerage: RE/MAX PREMIER INC.
About this home
Unit 3303, 1000 Portage Parkway, Vaughan (Vaughan Corporate Centre), ON L4K 0L1
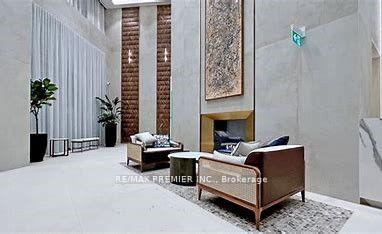
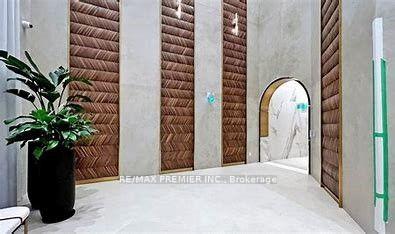
TC4 Is Your Home in the Sky at the Center of it All! Maintenance Free Living at its Best! This Luxurious 2 Bedrooms, 2 Bathrooms, 1 Parking, 1 Locker, Corner Unit Features Floor-to-Ceiling Windows. Beautiful High End Finishes, Top of-the-line Built in Appliances, 9 ft Ceilings, Large Balcony with an Abundance of Natural Light. Within the Vaughan Metropolitan Centre, Central to Everything!! 24 hrs, 7 Days a Week Concierge, Security Coded Access Fobs, Bell Fiber Hi-Speed Internet, Guest Suites, Tesla Car Share, State-Of-The-Art Amenities, Gym, Indoor Track, Cardio Zone, Yoga Studio, Squash Court, Roof-Top Pool With Deck. Central To Everything, Smart Centre Places, Quick Access To New Subway Station, Steps To TTC, ZUM, Viva Or TRT Buses At Your Door Steps! Close To Major Highways - Get To Downtown T.O. In 30 Mins.,20 Mins. to Airport. Luxury Living At Its Best With Restaurants, Shopping, Nightlife, YMCA, All Within Steps Of A 9 Acre Park! Live, Work, Play In Vaughan!
Ask about this home
A HOMEH agent will answer your questions about this home.
Know more about Transit City 4
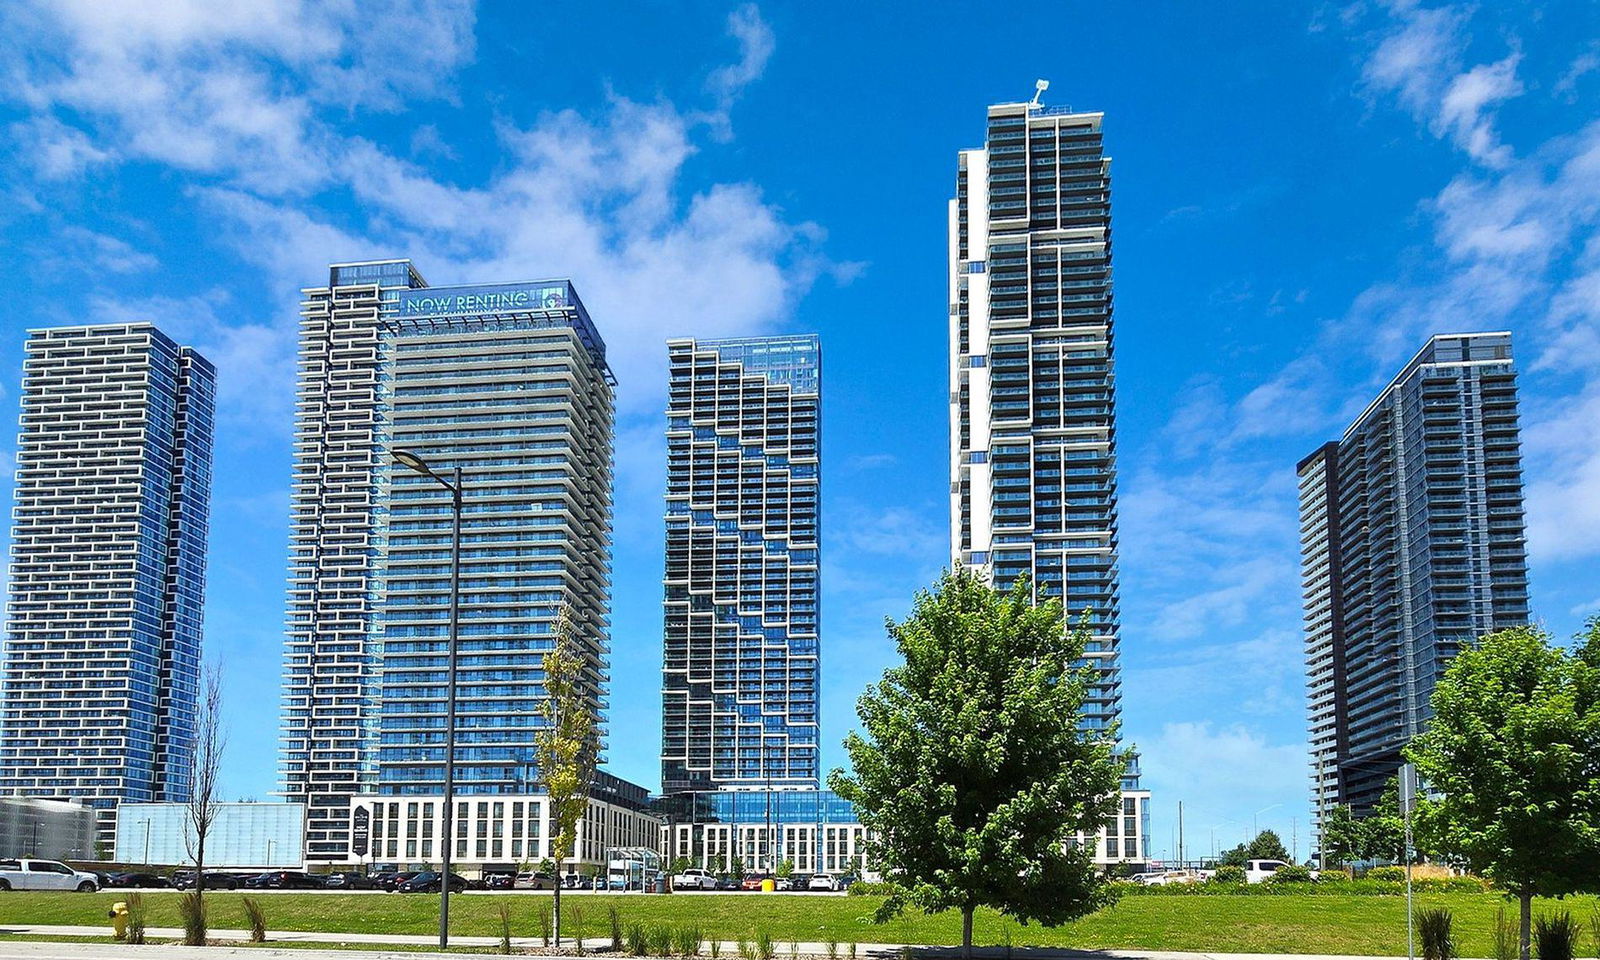
Condo building · 1000 Portage Parkway
Transit City 4 is a 45-storey condo with 500 suites, built in 2023 by CentreCourt Developments Inc. Right now 10 for sale and 15 for rent are on the market here.
- 45storeys
- 500suites
- $740/sq ft
- 2023built
No similar units for rent in Transit City 4 right now.
Around this home
Daily convenience, out of 100, from the distances below
Schools nearby
School rating, out of 10.
Helpful calculators
Your HOMEH agent

"I would see it this week."