

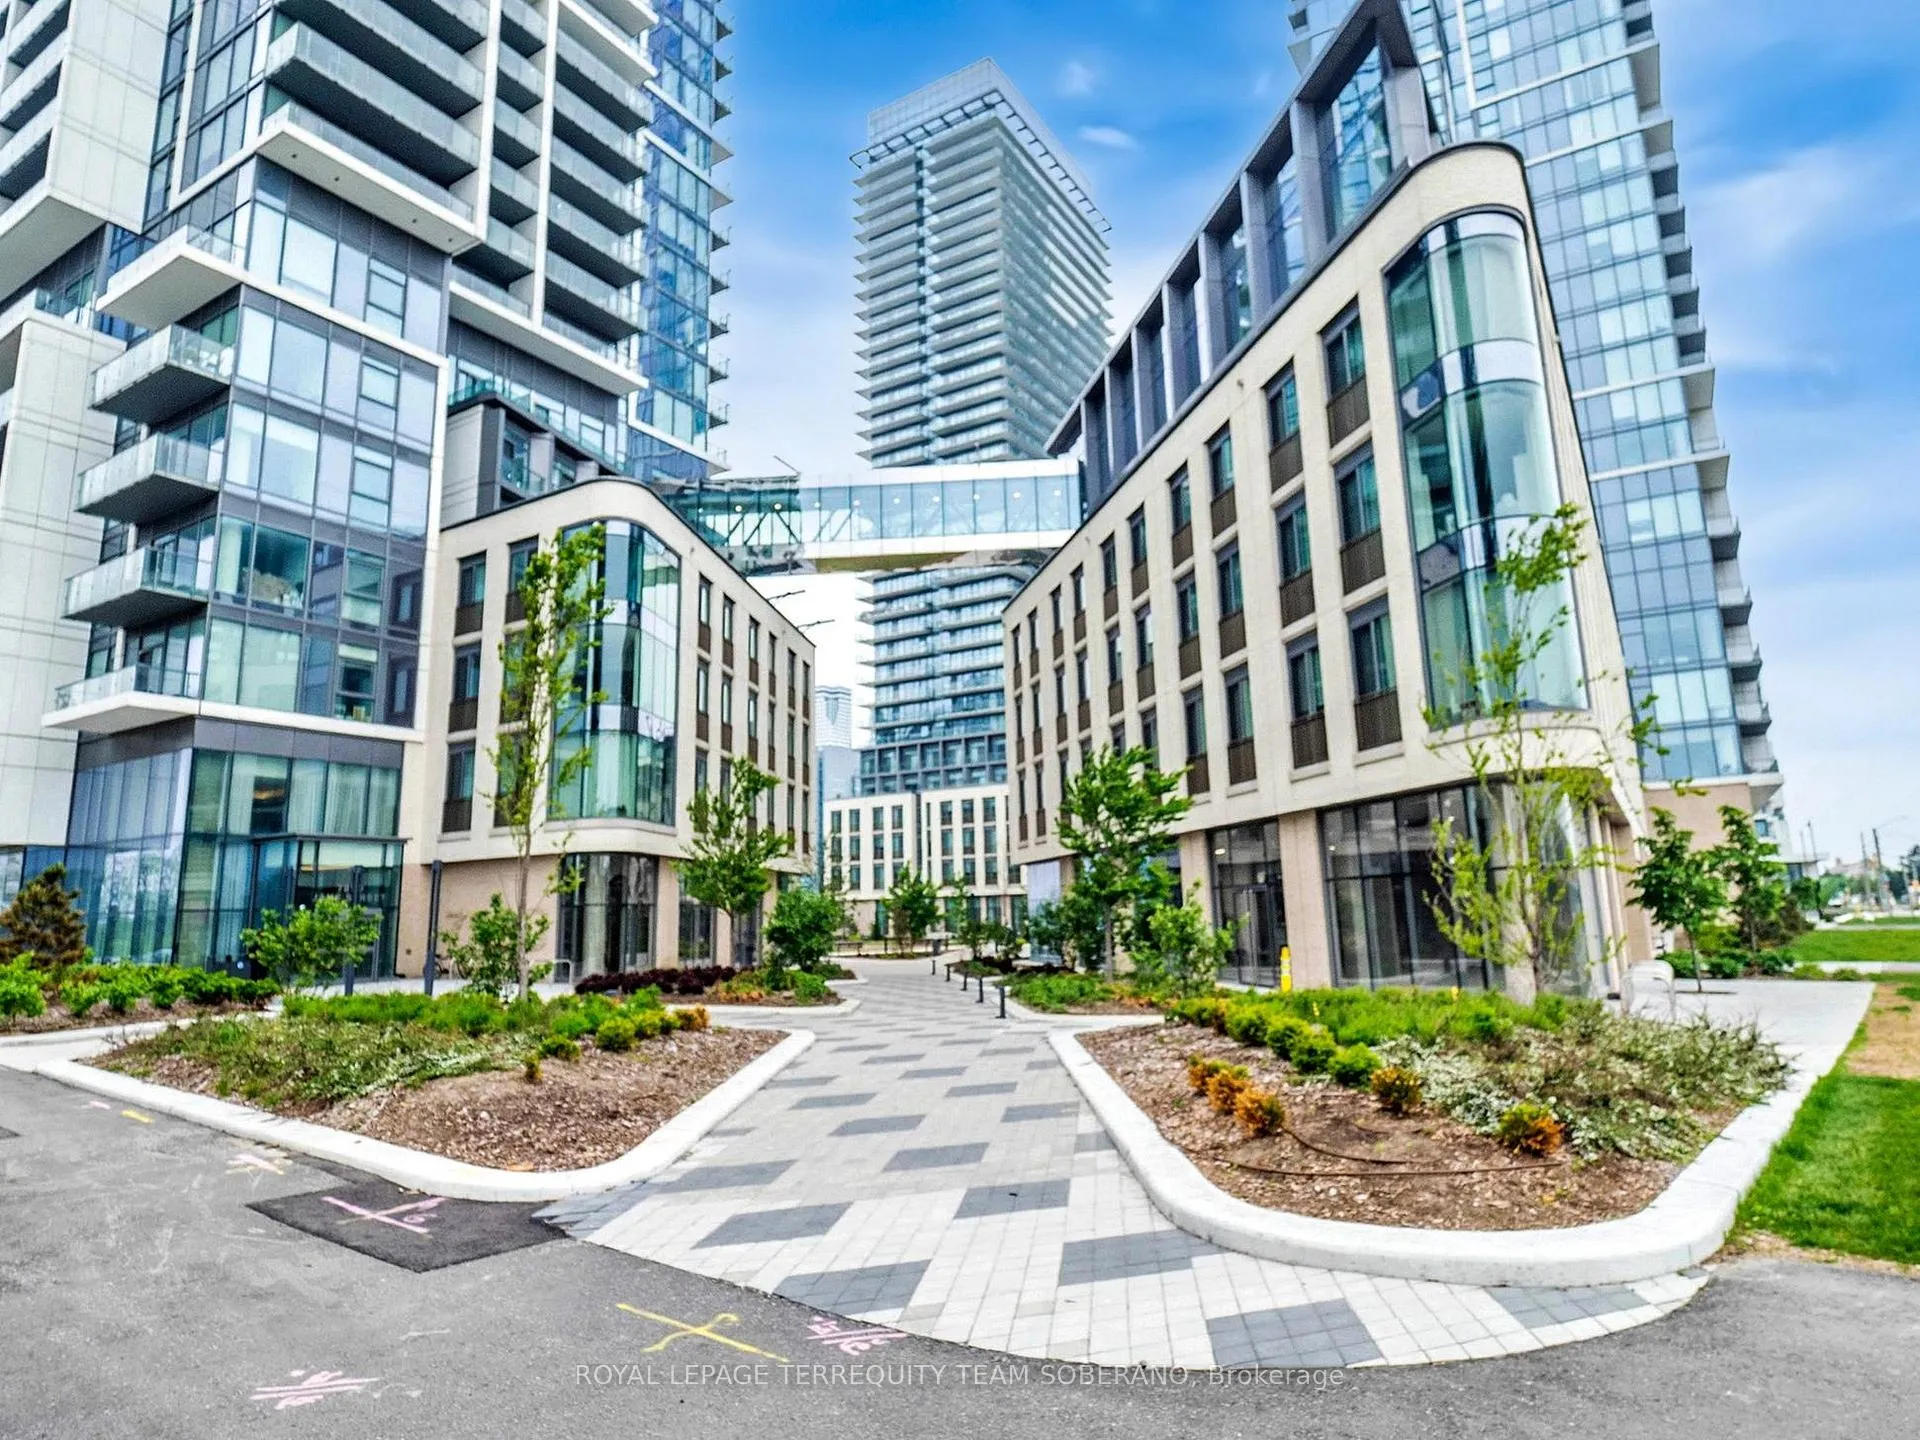
Unit 4502, 1000 Portage Parkway
Unit 4502, 1000 Portage Parkway
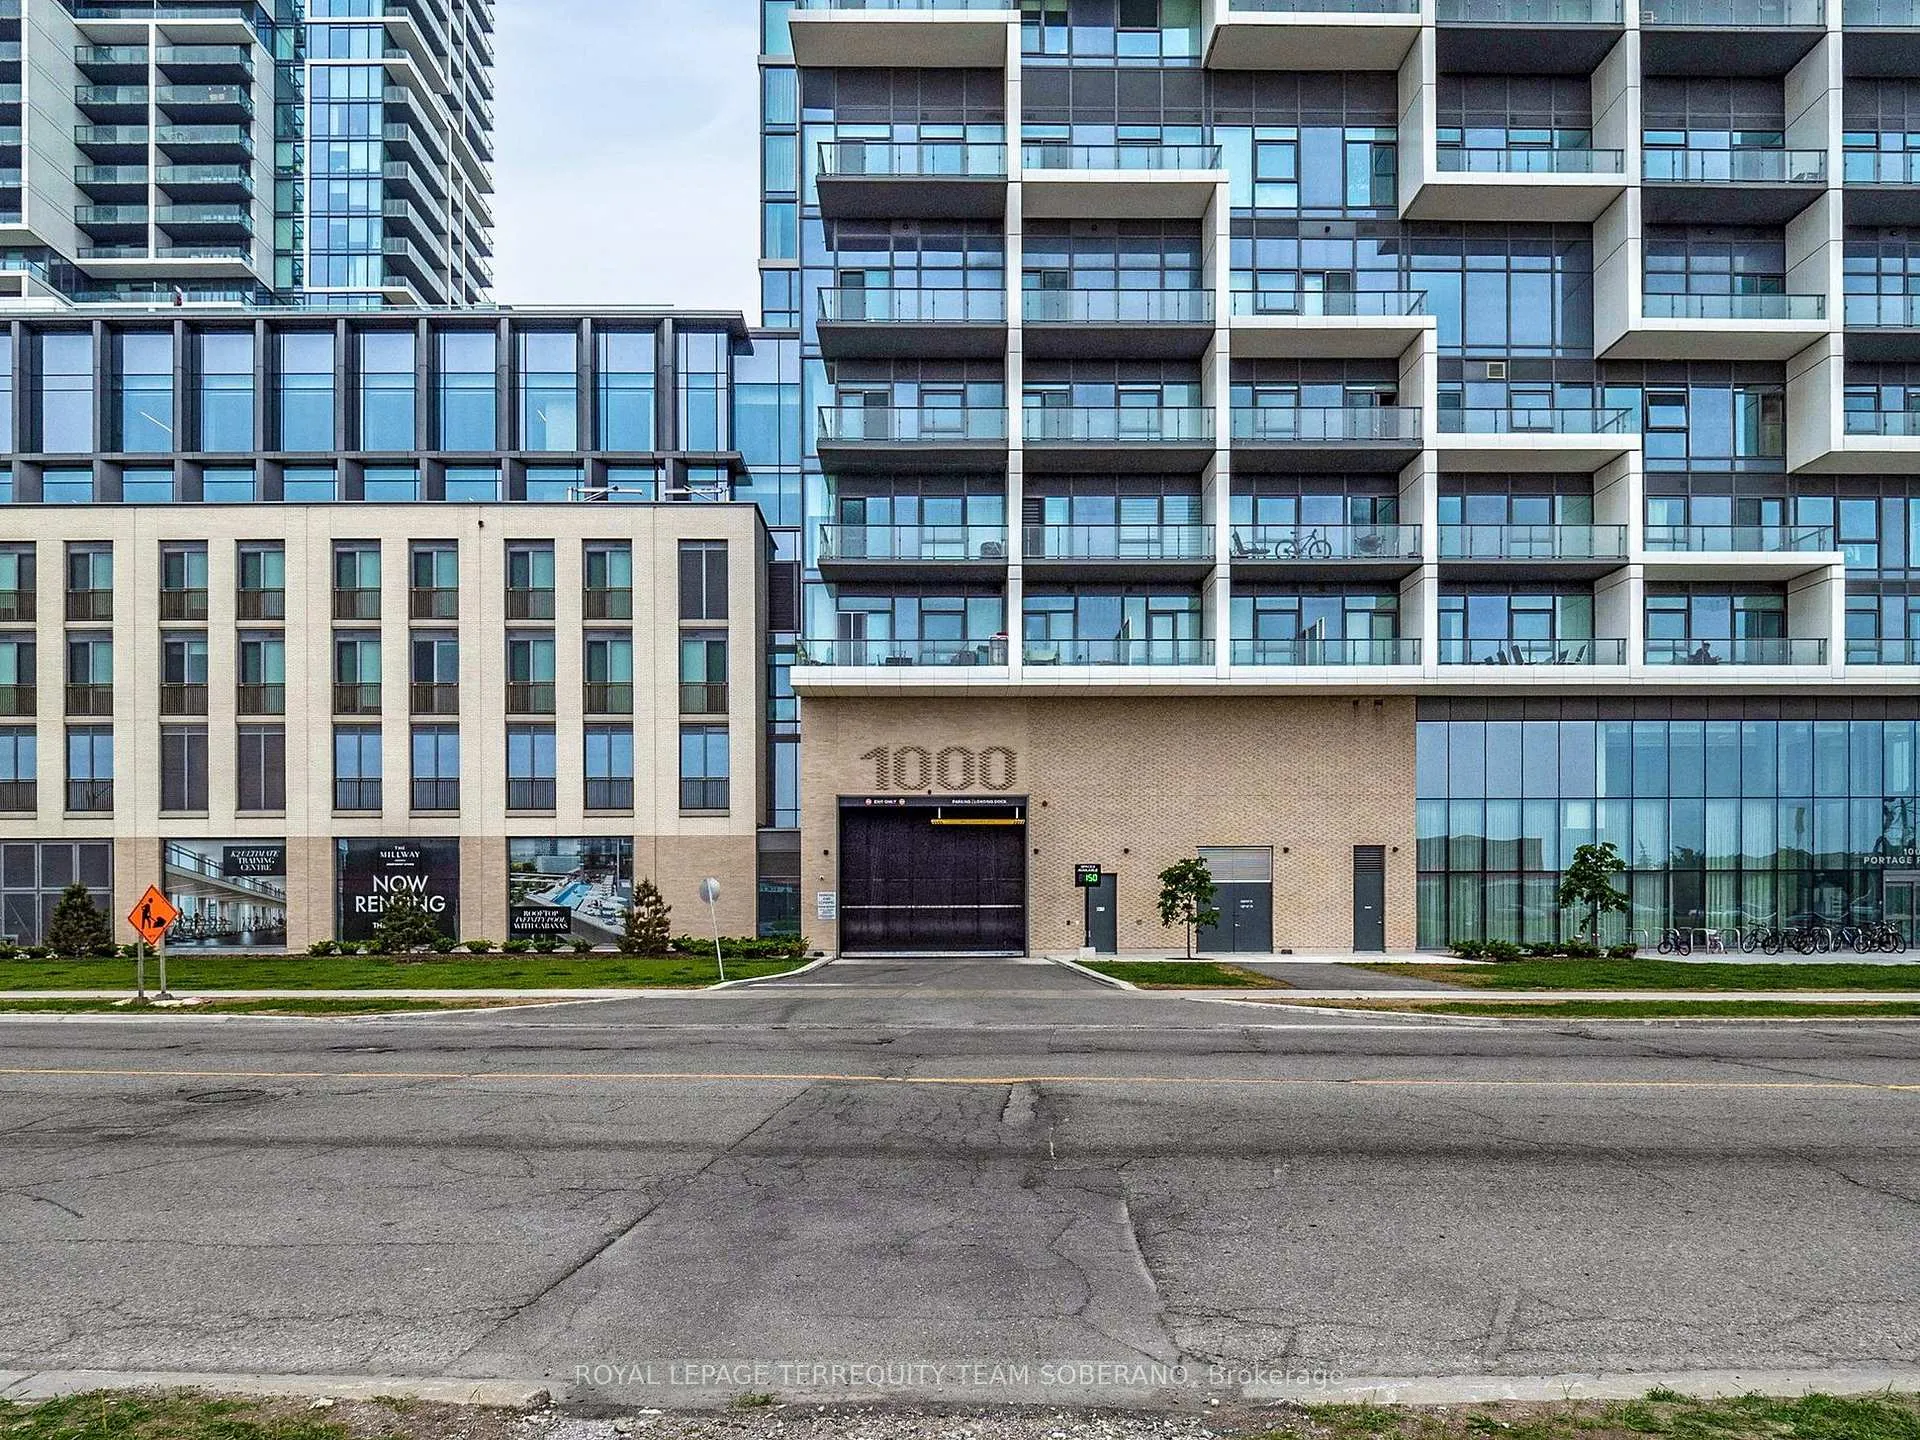 See all 29 photos
Property history
- $1,800ExpiredList: 2026-04-27|End: 2026-07-27|91 daysN13052360
Facts and features
- ExposureNorth
- LaundryEnsuite
- LockerOwned
- BalconyOpen
- Central air
- Gym
- Outdoor pool
- Rooftop deck/garden
The homeCondo Apartment, Apartment, 500–599 sq ft
- Type: Condo Apartment
- Style: Apartment
- Living space: 500–599 sq ft
- Basement: None
- Exposure: North
- View: Panoramic, city, skyline
InsideWindow floor to ceiling, Ensuite, main level, Built-in oven, carpet free, separate heating controls
- Flooring: Window floor to ceiling
- Laundry: Ensuite, main level
- Features: Built-in oven, carpet free, separate heating controls
- Security: Carbon monoxide detectors, concierge/security, smoke detector, security guard, monitored
- Elevator: Yes
- Rooms above ground: 3
- Bedrooms: 1
- Bathrooms: 1
- Kitchens: 1
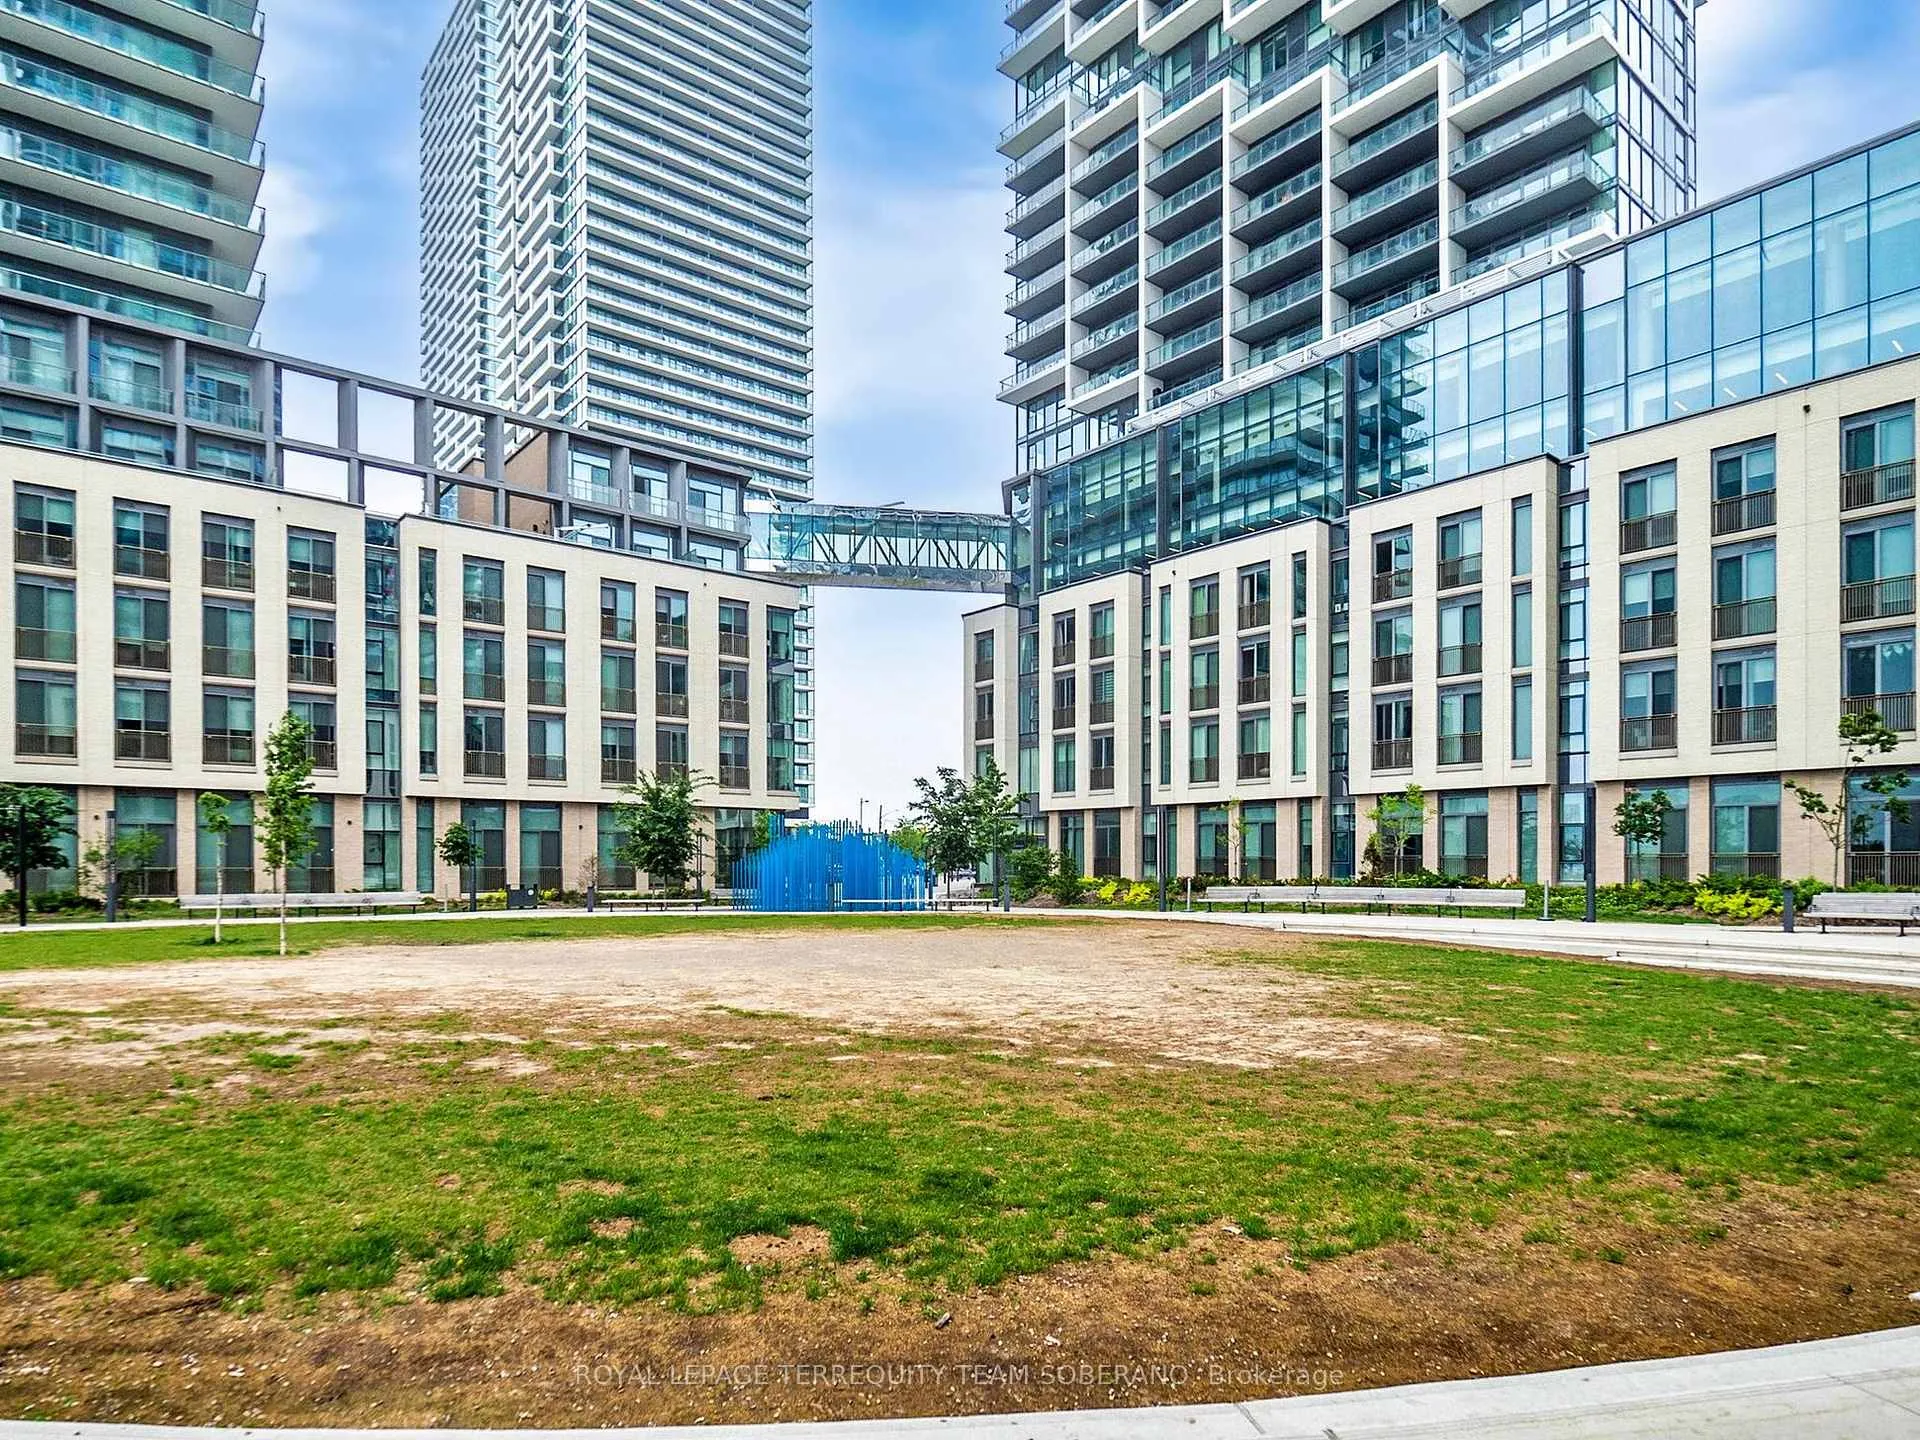
OutsideBrick, concrete, Open, Lawn sprinkler system, lighting, landscaped, controlled entry
- Exterior: Brick, concrete
- Balcony: Open
- Features: Lawn sprinkler system, lighting, landscaped, controlled entry
- Accessibility: 32 inch min doors, accessible public transit nearby, doors swing in, elevator, lever door handles, neighbourhood with curb ramps, open floor plan, ramped entrance, wheelchair access
Parking and lockerUnderground, Parking type None, Locker Owned
- Garage: Underground
- Parking type: None
- Locker: Owned
- Locker number: 115
- Locker level: P2
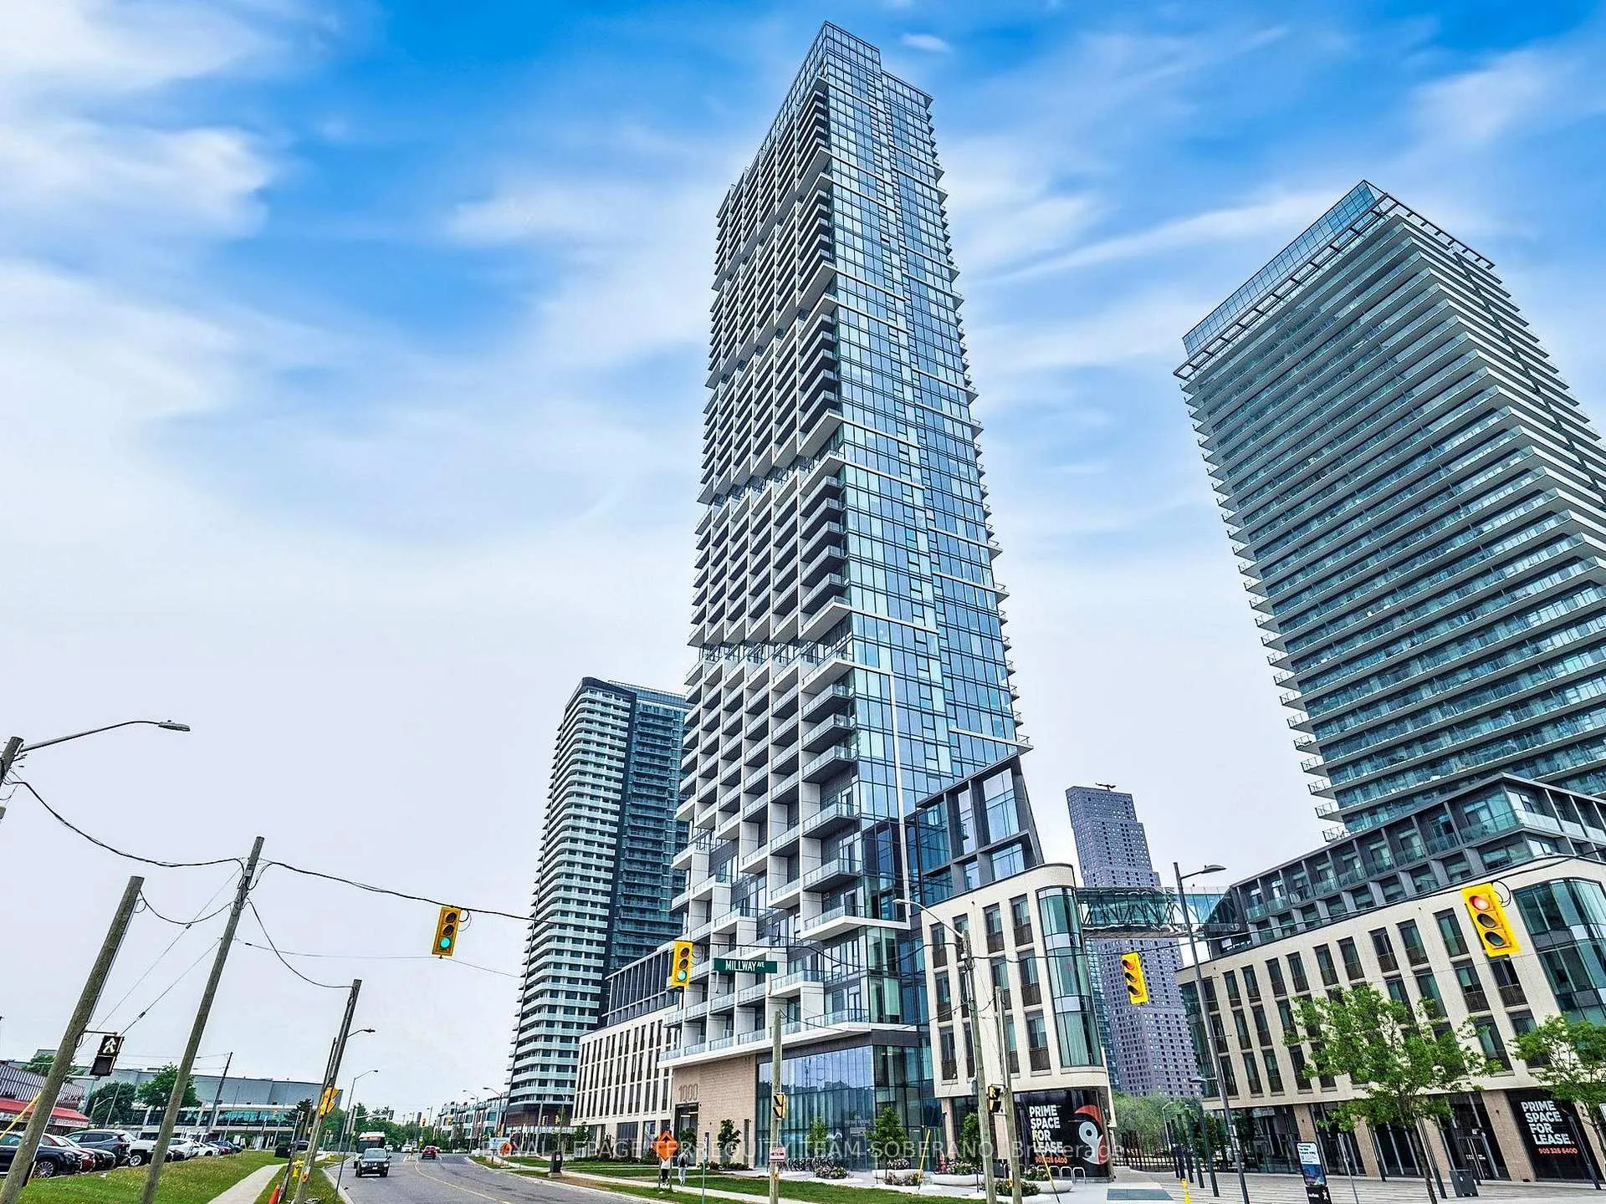
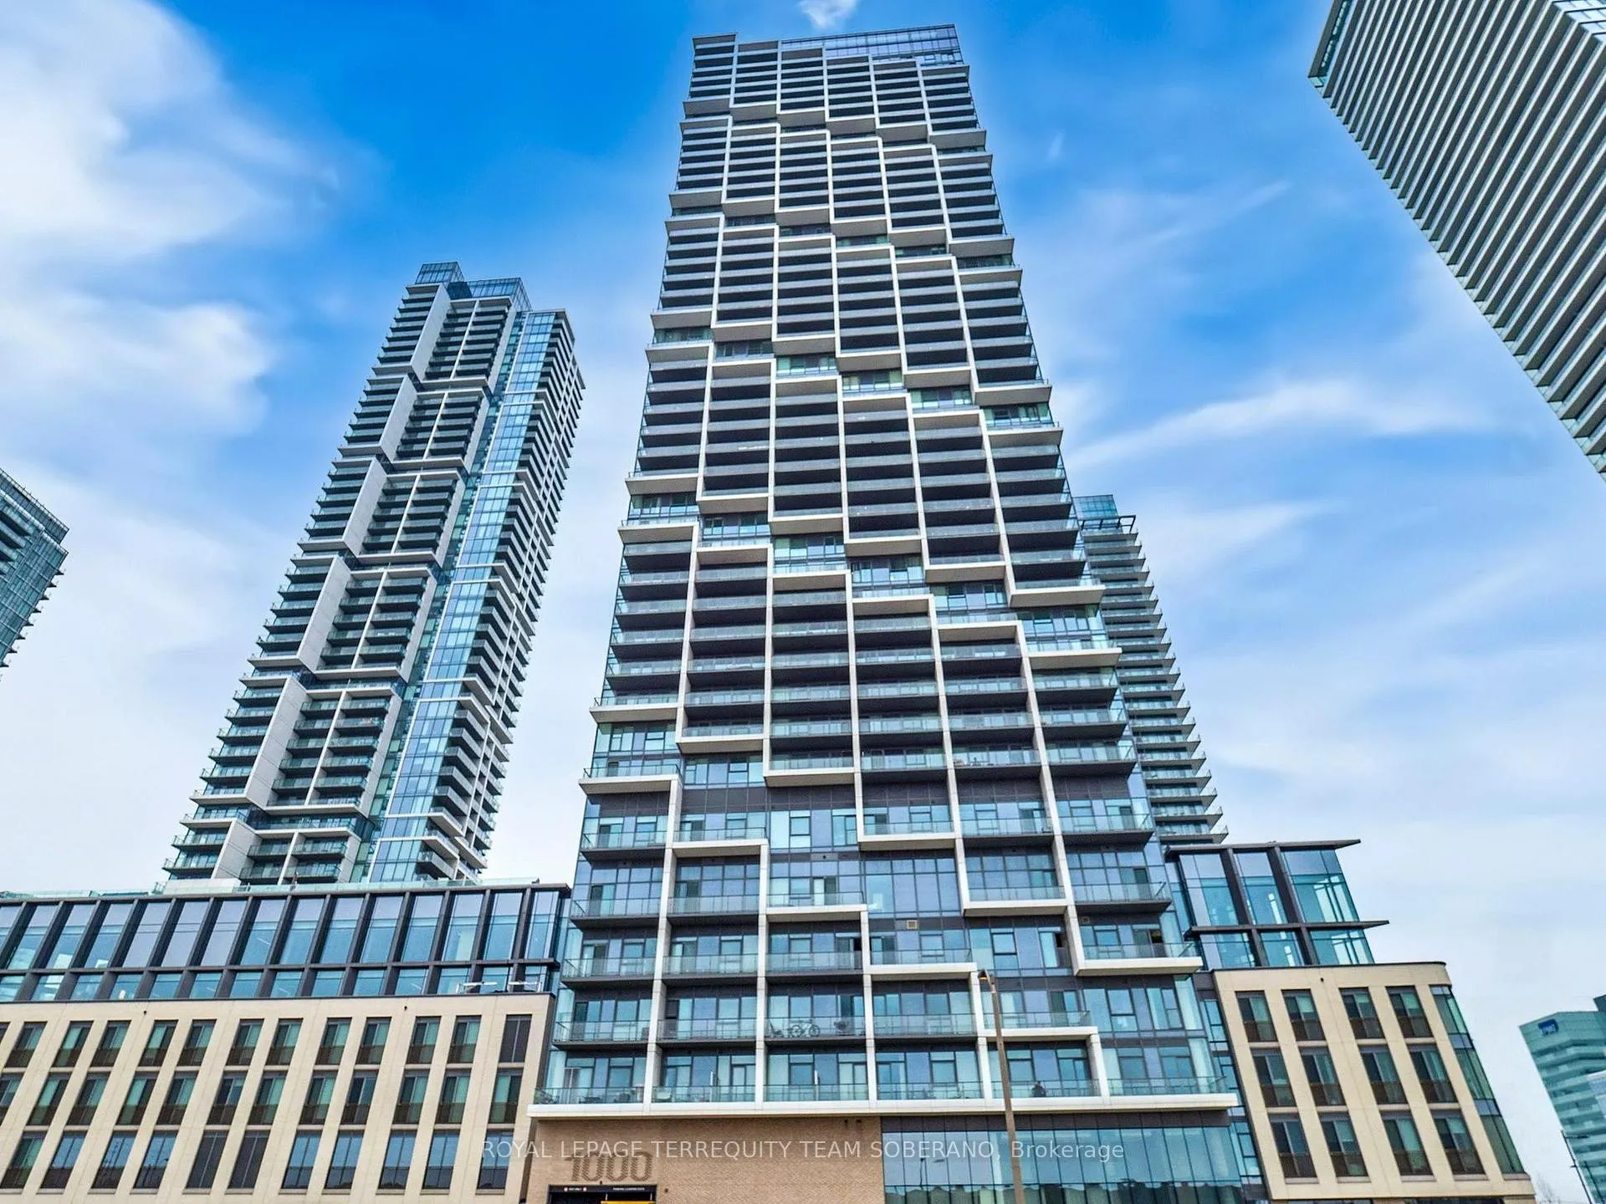
BuildingTransit City 4, Storeys 45, Units 500
- Name: Transit City 4
- Storeys: 45
- Units: 500
- Registered: 2023
- Condo corporation: 1501
- Amenities: Bike storage, gym, outdoor pool, rooftop deck/garden, visitor parking, sauna
- Pets: Allowed
Heating, water and powerForced air, gas, Central air
- Heating: Forced air, gas
- Cooling: Central air
Rent and termsRent $1,800 a month, Entire property, Unfurnished
- Rent: $1,800 a month
- Space for rent: Entire property
- Furnished: Unfurnished
- Lease: 12 months
- Rent includes: Building insurance, common elements, grounds maintenance, recreation facility
- Deposit: Required
- Credit check: Required
- Employment letter: Required
- Rental application: Required
IncludedFridge, microwave, stove, dishwasher, washer/dryer, all electrical light fixtures
- Included: Fridge, microwave, stove, dishwasher, washer/dryer, all electrical light fixtures
NearbyElectric car charger, hospital, public transit, rec./commun.centre, school, school bus route
- Close to: Electric car charger, hospital, public transit, rec./commun.centre, school, school bus route
Listing detailsN13052360, Expired, Apr 27, 2026
- MLS® number: N13052360
- Status: Expired
- Listed on: Apr 27, 2026
- Days on market: 91
- Updated: Jul 27, 2026
- Possession: Immediate
- Occupied by: Vacant
- Listing brokerage: ROYAL LEPAGE TERREQUITY TEAM SOBERANO
About this home
Unit 4502, 1000 Portage Parkway, Vaughan (Vaughan Corporate Centre), ON L4K 0L1
Welcome To This Spectacular 1-Bedroom, 1-Bathroom Suite At The Prestigious Transit City 4, Located In The Heart Of Vaughan Metropolitan Centre. This Bright, Open-Concept Residence Offers Exceptional Functionality And An Abundance Of Natural Light. Enjoy A Private Walk-Out Balcony To Your Own Urban Oasis-Featuring Unobstructed City Views. The Combined Living And Dining Area Is Ideal For Entertaining Or Relaxing While Taking In The Breathtaking Views. The Modern Kitchen Is Equipped With Premium Built-In Stainless Steel Appliances, Quartz Countertops, And A Stylish Backsplash. The Spacious Primary Bedroom Offers Floor-To-Ceiling Windows & A Large Double Door Closet. Enjoy World-Class Amenities, Including A State-Of-The-Art Fitness Centre, Indoor Running Track, Yoga Studios, Rooftop Pool With Cabanas, Co-Working Spaces, Sauna, And 24/7 Concierge Service. Steps to the Vaughan Metropolitan Centre Subway Station, Providing Quick Access To Downtown Toronto, UofT & York University. Just Minutes From Highways 400/407. Surrounded By Shopping, Dining, & Entertainment Including Costco, Walmart, IKEA, Vaughan Mills. An Exceptional Opportunity To Live In One Of Vaughan's Most Sought-After Buildings-A Must-See!
Ask about this home
A HOMEH agent will answer your questions about this home.
Know more about Transit City 4
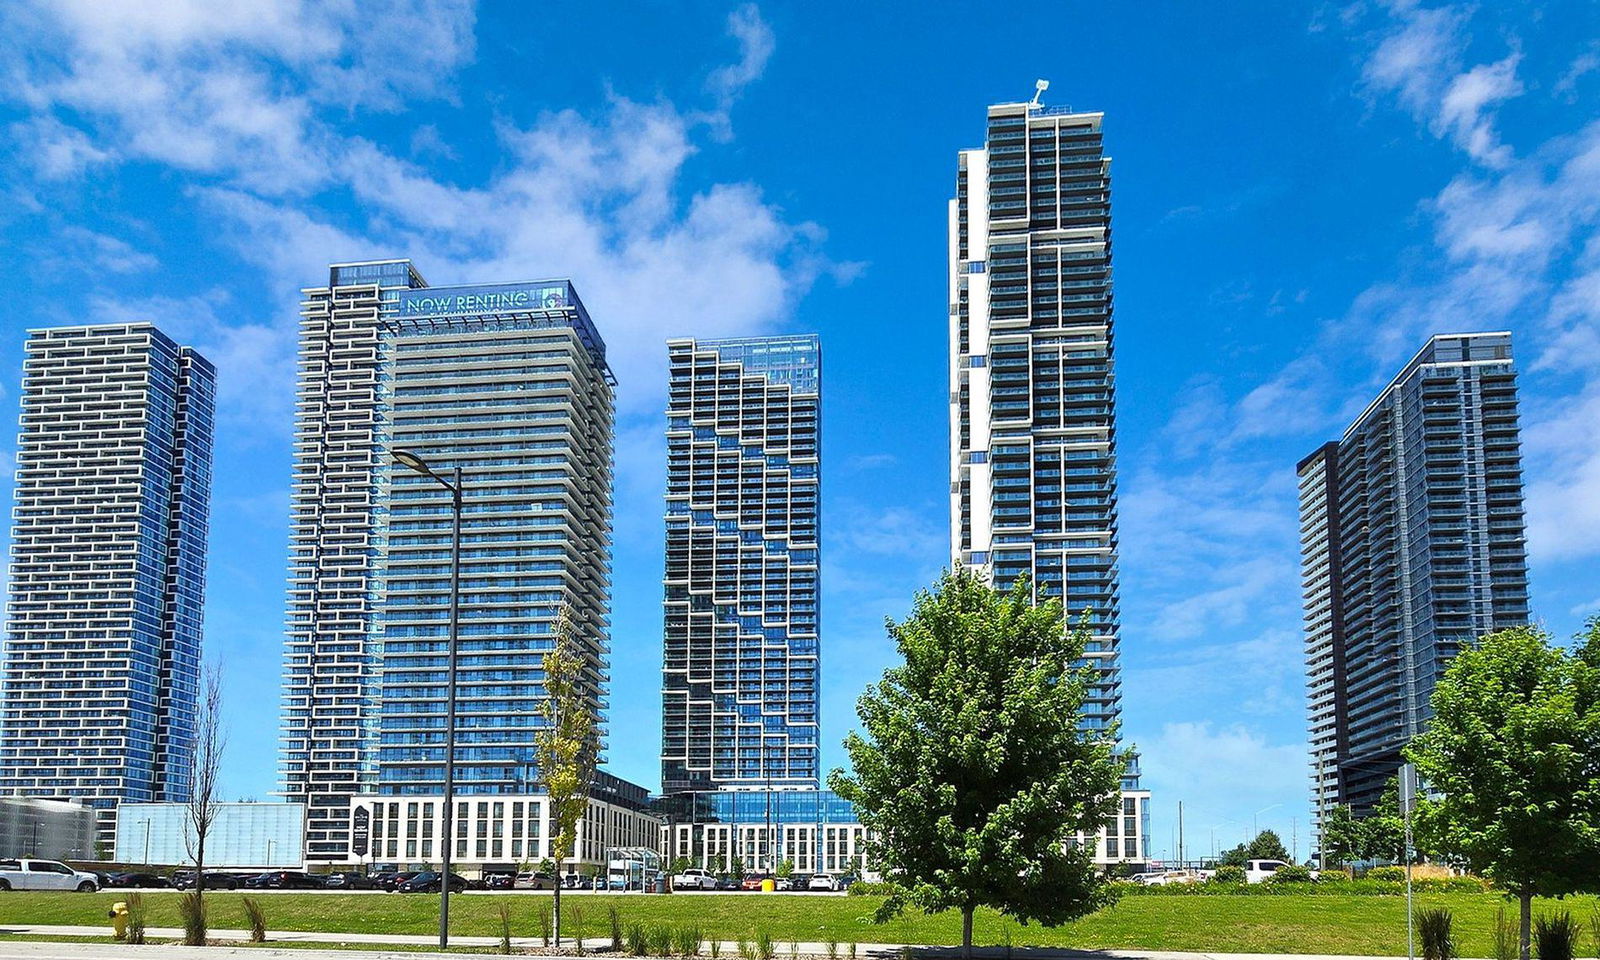
Condo building · 1000 Portage Parkway
Transit City 4 is a 45-storey condo with 500 suites, built in 2023 by CentreCourt Developments Inc. Right now 10 for sale and 15 for rent are on the market here.
- 45storeys
- 500suites
- $740/sq ft
- 2023built
No similar units for rent in Transit City 4 right now.
Around this home
Daily convenience, out of 100, from the distances below
Schools nearby
School rating, out of 10.
Helpful calculators
Your HOMEH agent

"I would see it this week."