
Unit 902, 1000 Portage Parkway
Vaughan (Vaughan Corporate Centre)Unit 902, 1000 Portage Parkway
Vaughan (Vaughan Corporate Centre)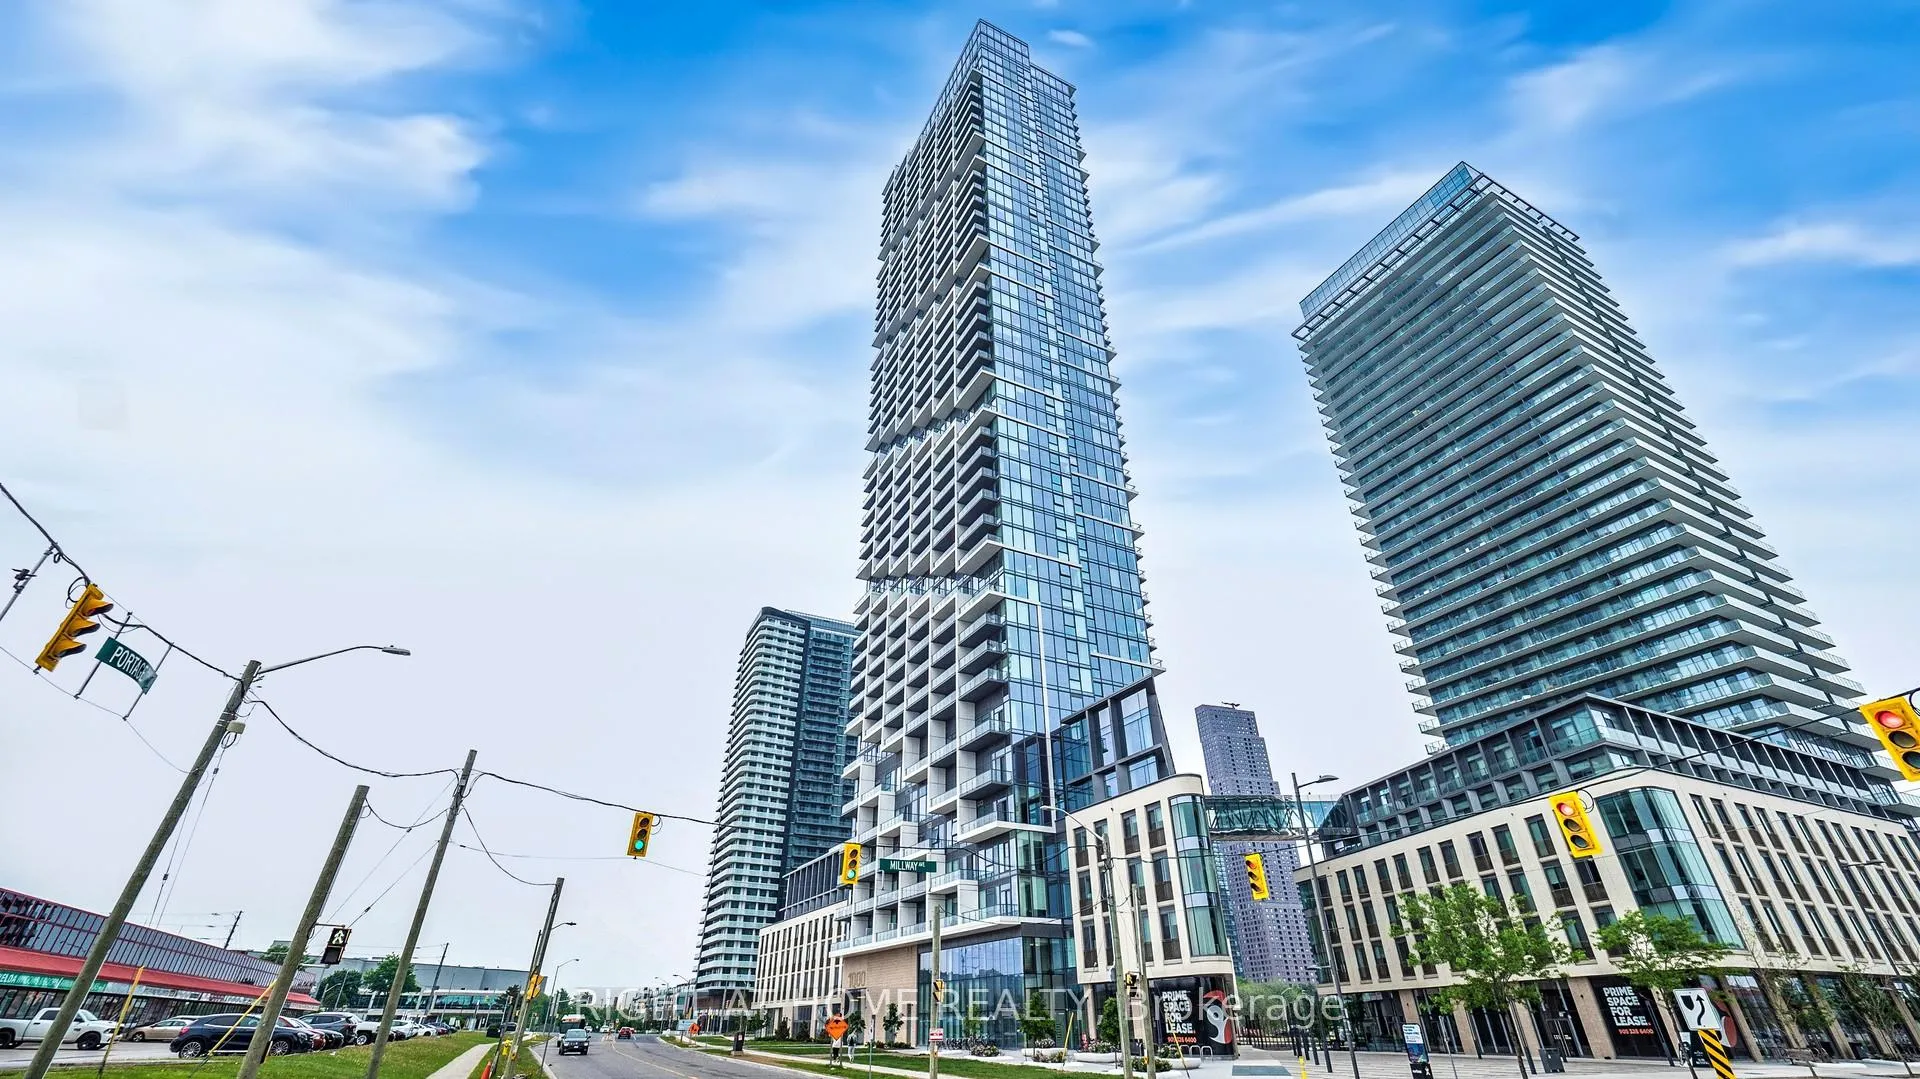
 See all 50 photos
Property history

This listing has ended. It is no longer available.
Property not available for sale or for rent.
Ask about this home
A HOMEH agent will answer your questions about this home.Ask HOMEH
About this home
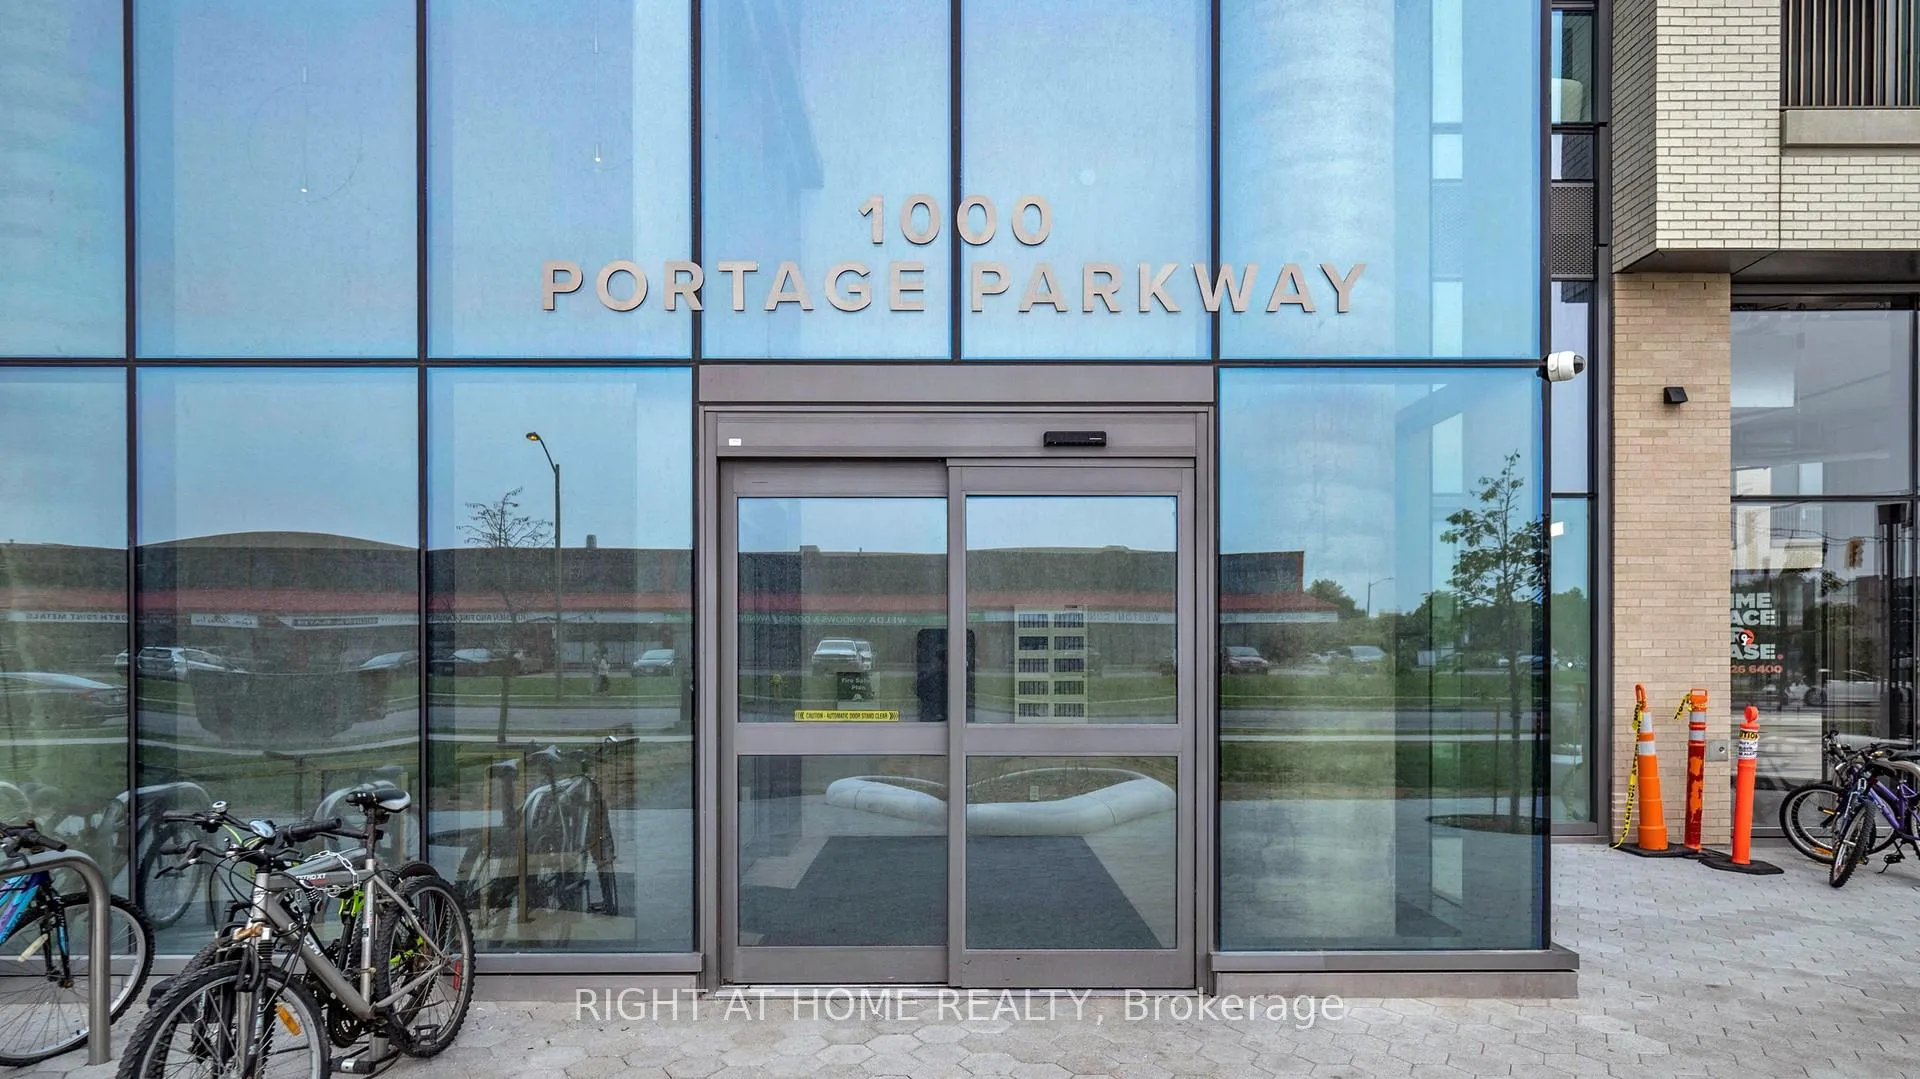
Unit 902, 1000 Portage Parkway, Vaughan
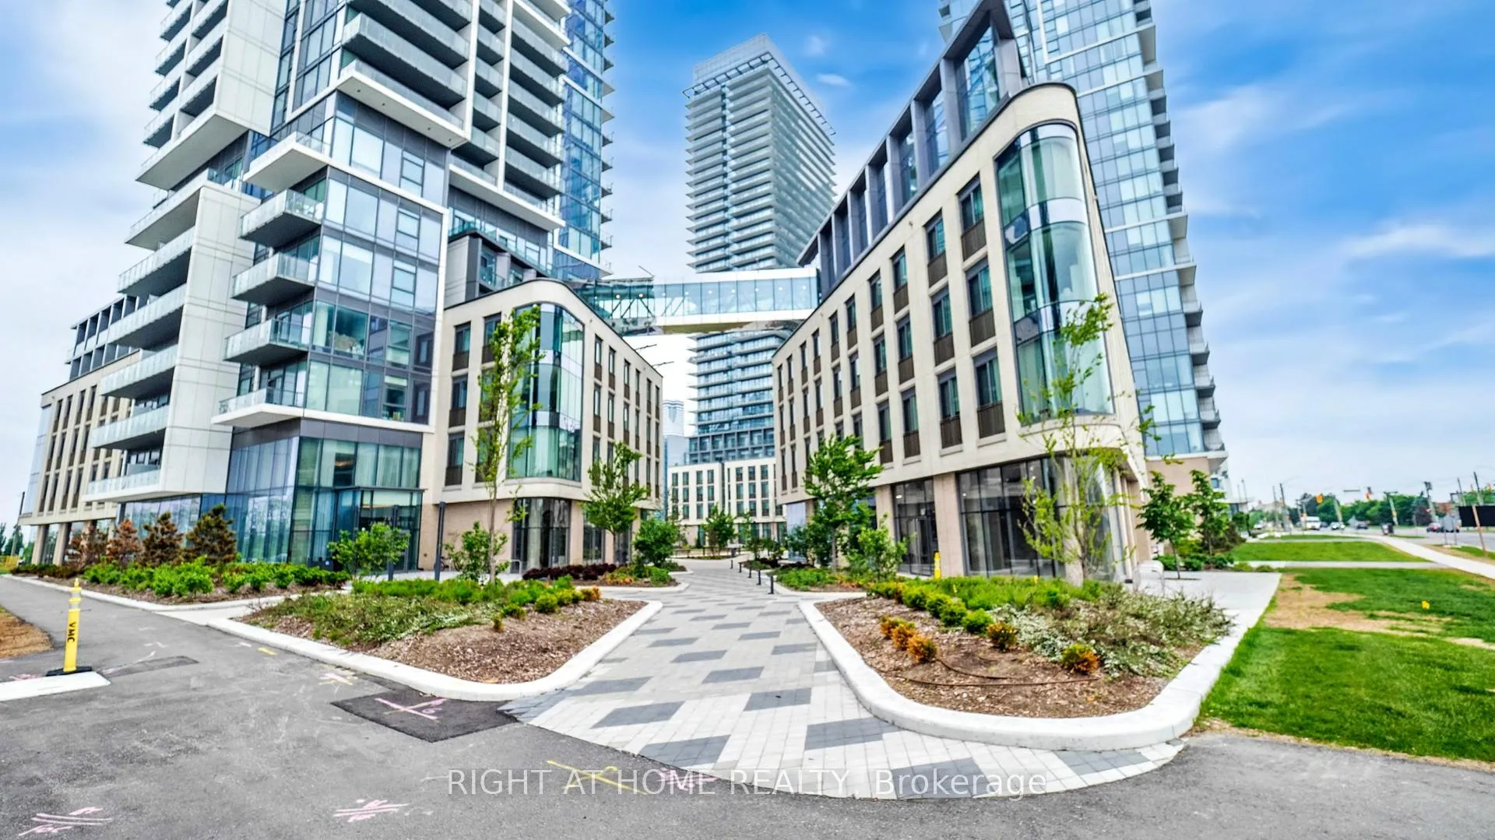
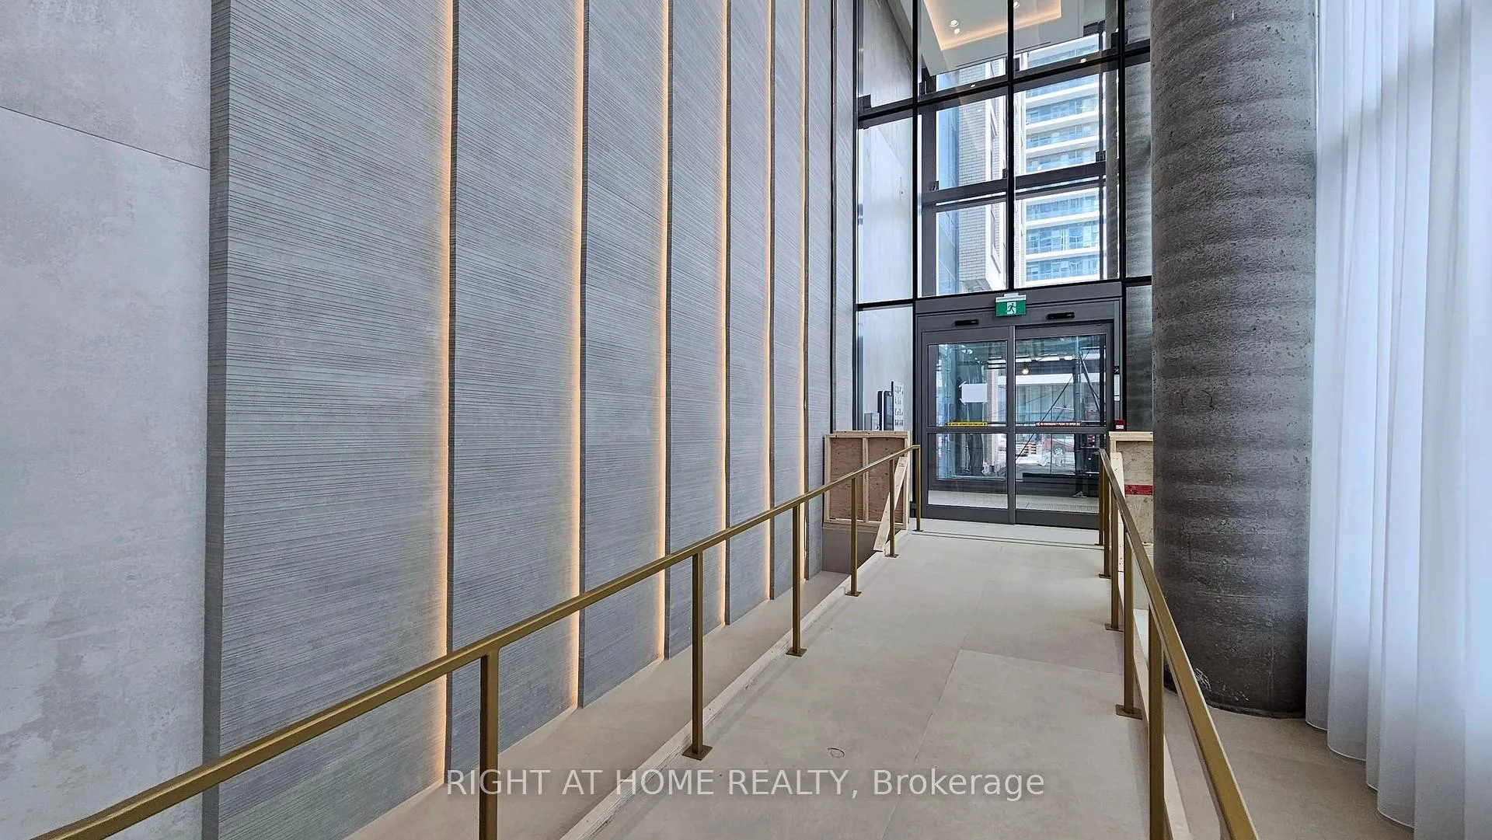
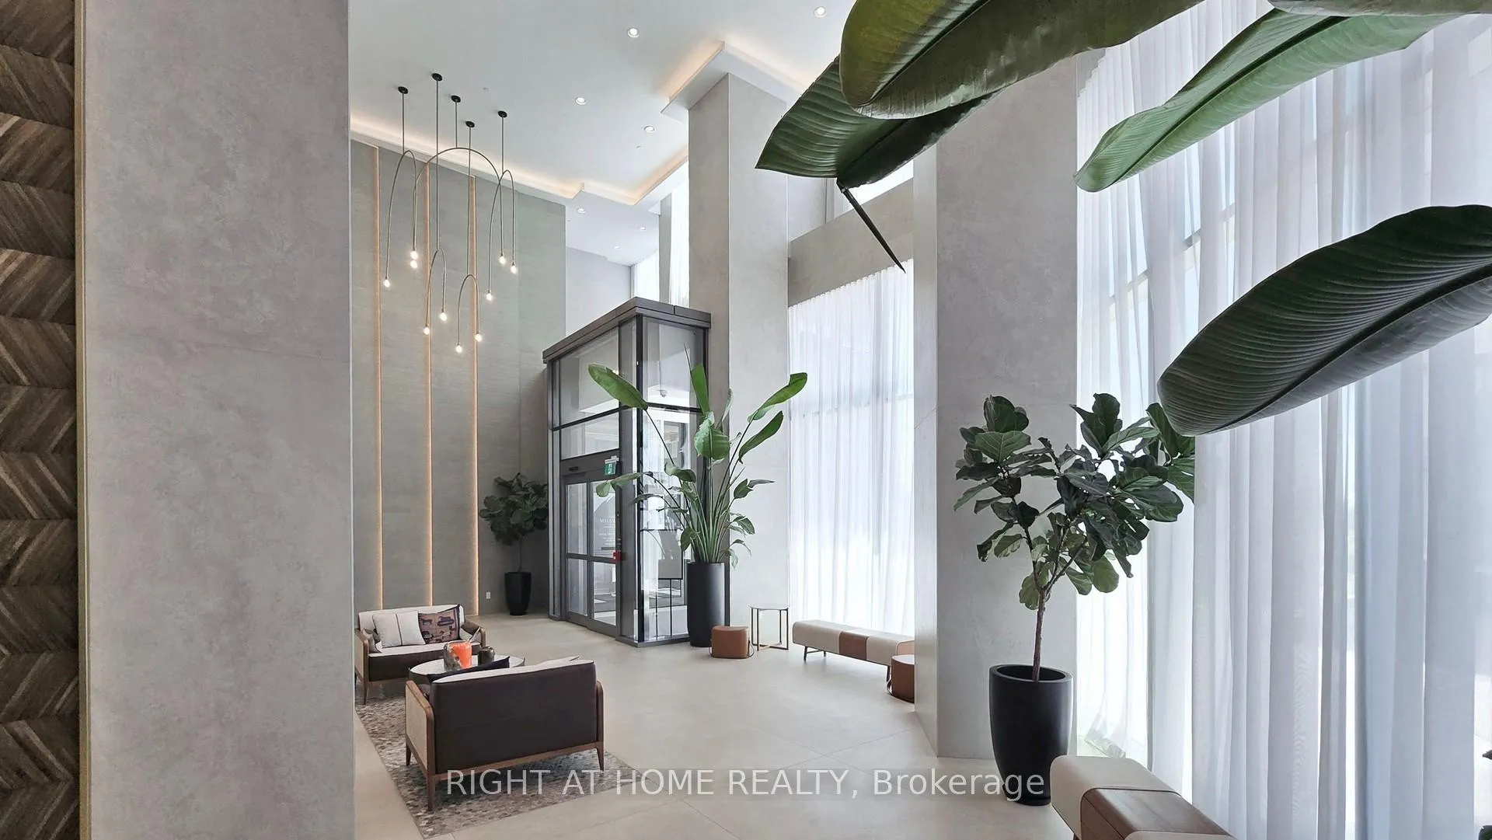
Welcome to luxury living at Transit City Condos (TC4) located at 1000 Portage Parkway in the heart of the Vaughan Metropolitan Centre. This bright and spacious north-facing 1-bedroom, 1-bathroom suite is one of the largest 1-bedroom layouts in the building, offering 536 sq. ft. of interior living space with a modern open-concept design. The unit features laminate flooring throughout, floor-to-ceiling windows, and abundant natural light, freshly painted and shows really well, The contemporary kitchen is equipped with built-in appliances, sleek cabinetry, beautiful backsplash, and quartz countertops, perfect for comfortable everyday living. The unit also includes ensuite laundry and a functional layout ideal for professionals, couples or investors.Built in 2023, the building offers over 20,000 sq. ft. of world-class amenities, including a state-of-the-art fitness centre, indoor running track, yoga and cardio studios, squash court, half basketball court, rooftop outdoor pool with cabanas, co-working and lounge spaces, elegant lobby, and 24-hour concierge.Unbeatable location steps to the Vaughan Metropolitan Centre subway station, providing quick access to downtown Toronto in about 30 minutes and only 5 minutes to York University. Easy access to Highways 400, 407, and 7 makes commuting simple. Surrounded by shopping, dining, and entertainment including Costco, Walmart, IKEA, restaurants, parks, and transit options.An excellent opportunity to own in one of Vaughan's fastest-growing urban communities.Make sure to check the Virtual tour and 3D Walkthrough for better understanding the space.
Facts & features
Ask about this home
A HOMEH agent will answer your questions about this home.
Rooms
4 rooms · 1 bathroom
- Living room10′8″ × 10′1″108 sq.ft.
- Dining room10′8″ × 10′1″108 sq.ft.
- Kitchen11′1″ × 7′5″82 sq.ft.
- Primary bedroom9′3″ × 7′10″72 sq.ft.
Around this home
Schools nearby
School rating, out of 10.
Listing details
Helpful tools
Your HOMEH agent
"I would see it this week."
Ask HOMEH about this home
Price, neighbourhood, monthly cost. Ask anything.
HOMEH Intelligent Agent is an AI, not a licensed representative. Check anything important with your agent.