
 See all 20 photos
Property history

This home has sold. It is no longer available.
Property not available for sale or for rent.
Ask about this home
A HOMEH agent will answer your questions about this home.Ask HOMEH
About this home
Unit PH10, 1000 Portage Parkway, Vaughan
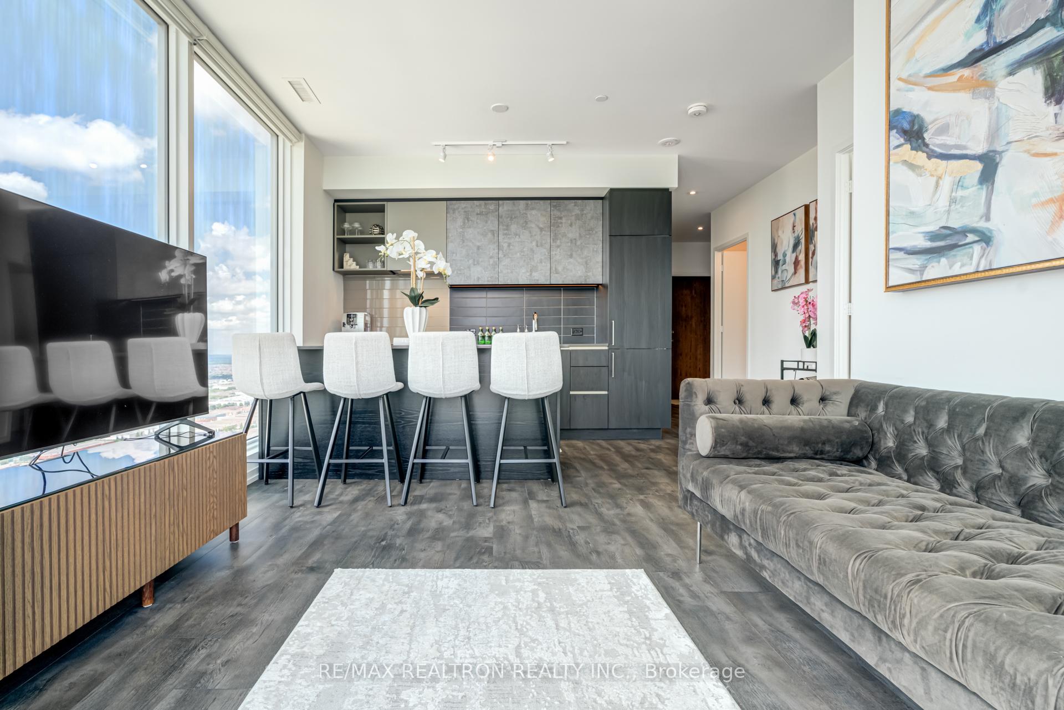
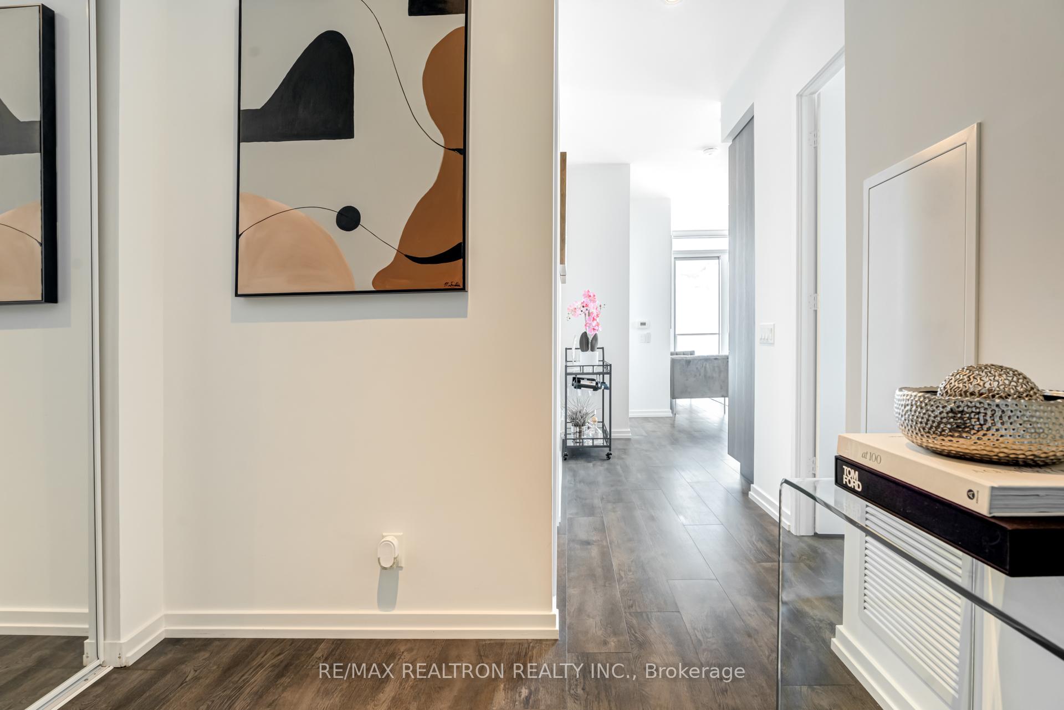
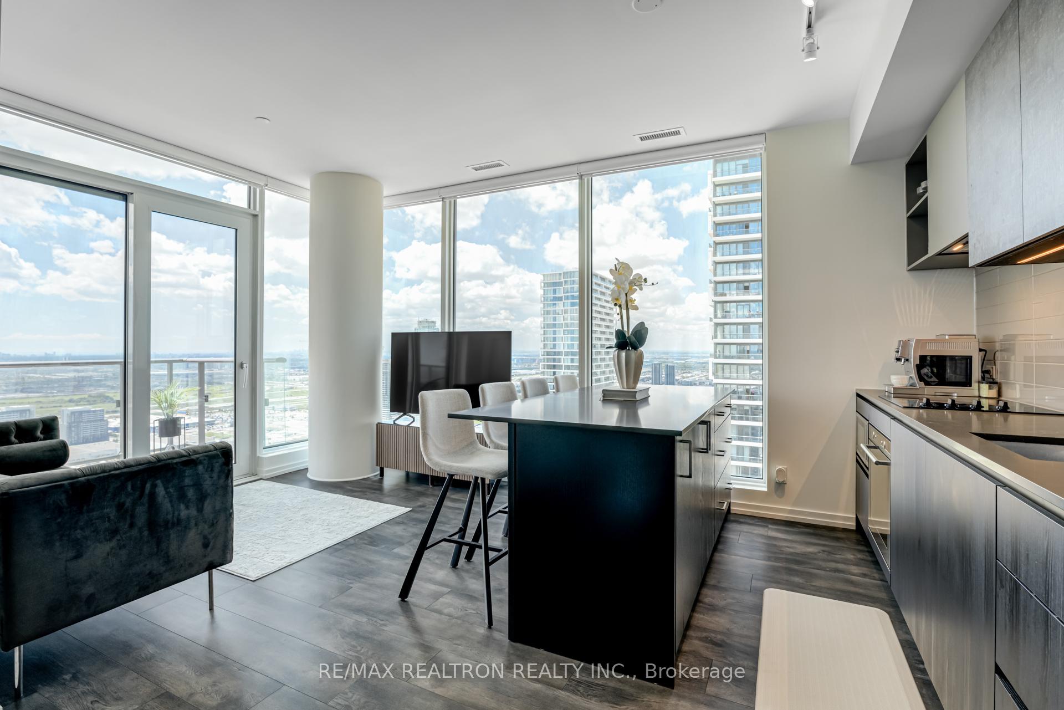
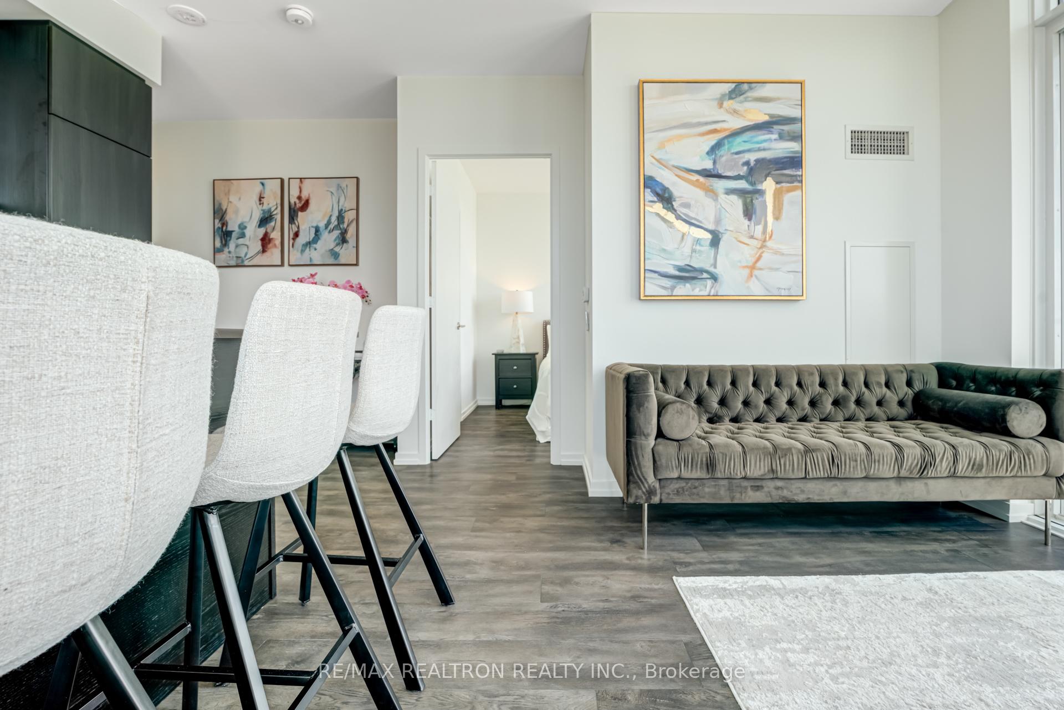
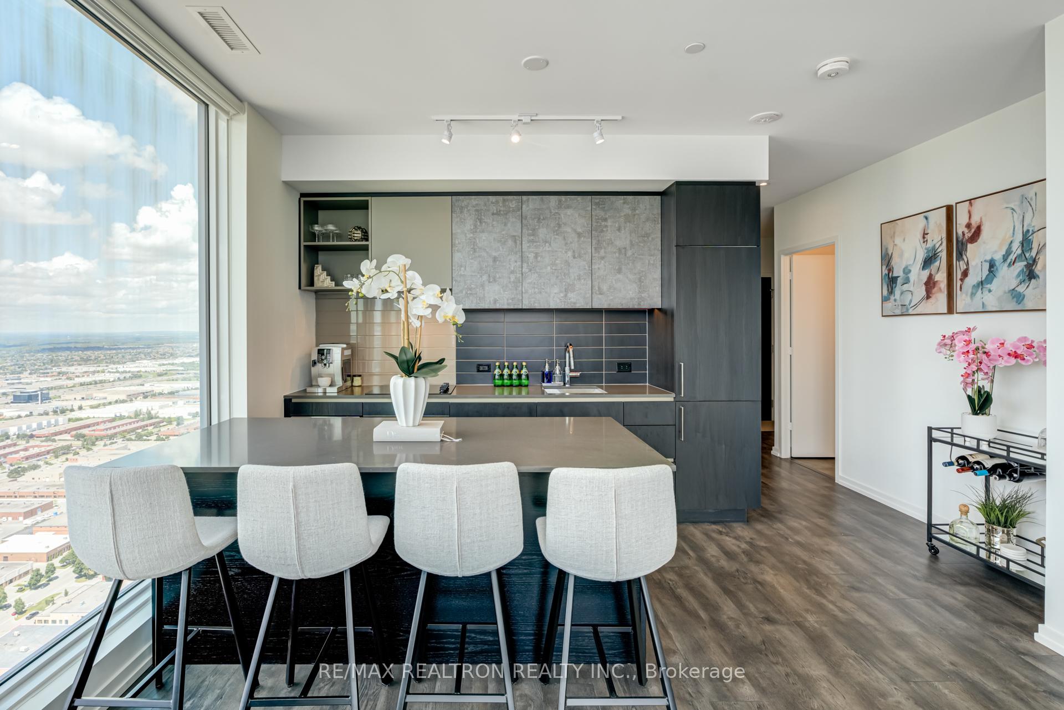
Secure a rare top corner penthouse with absolutely incredible views of the Toronto skyline! This modern 2 bedroom, 2 bathroom PH suite features an exquisite 699 SF interior with 9ft ceilings, a beautifully designed functional layout, tasteful custom upgrades throughout, and lots of natural sunlight. Enjoy your very own 103 SF balcony oasis with brilliantly mesmerizing cityscape sights, a must see visual delight that you simply have to embrace in person to fully appreciate! The well crafted closet upgrades in both bedrooms, the elegantly updated kitchen cabinetry, the gorgeous center island ($8k value included by the owner as a bonus), and the ultra cool motorized blind system in the living room have all been added to elevate the penthouse lifestyle. This luxurious condo living experience is perfectly complimented by state-of-the-art amenities: full indoor running track, dedicated yoga spaces, tech forward cardio zone, squash court, rooftop pool with luxury cabanas, working spaces, and 24-hour concierge. Prime location at the heart of downtown Vaughan. Steps to the TTC subway and easy access to major highways (400/407). Explore vibrant shopping centers, entertainment venues, and popular restaurants nearby. One parking space is included. Status certificate is available upon request. This penthouse is also currently listed for lease. IMPACT: Upon the successful completion of this transaction, a charitable donation will be made to the Easter Seals Ontario Charity by the listing realtor to celebrate this memorable milestone. Experience the coveted penthouse lifestyle, secure a rare PH address, and enjoy condo living at its very best!
Facts & features
Ask about this home
A HOMEH agent will answer your questions about this home.
Rooms
5 rooms · 2 bathrooms
- Living room11′1″ × 6′10″76 sq.ft.
- Dining room15′2″ × 10′2″155 sq.ft.
- Kitchen15′2″ × 10′2″155 sq.ft.
- Primary bedroom9′4″ × 10′11″102 sq.ft.
- Bedroom 29′ × 10′8″96 sq.ft.
Around this home
Schools nearby
School rating, out of 10.
Listing details
Helpful tools
Your HOMEH agent
"I would see it this week."
Ask HOMEH about this home
Price, neighbourhood, monthly cost. Ask anything.
HOMEH Intelligent Agent is an AI, not a licensed representative. Check anything important with your agent.