
101 Paula Court
Vaughan (Kleinburg)101 Paula Court
Vaughan (Kleinburg)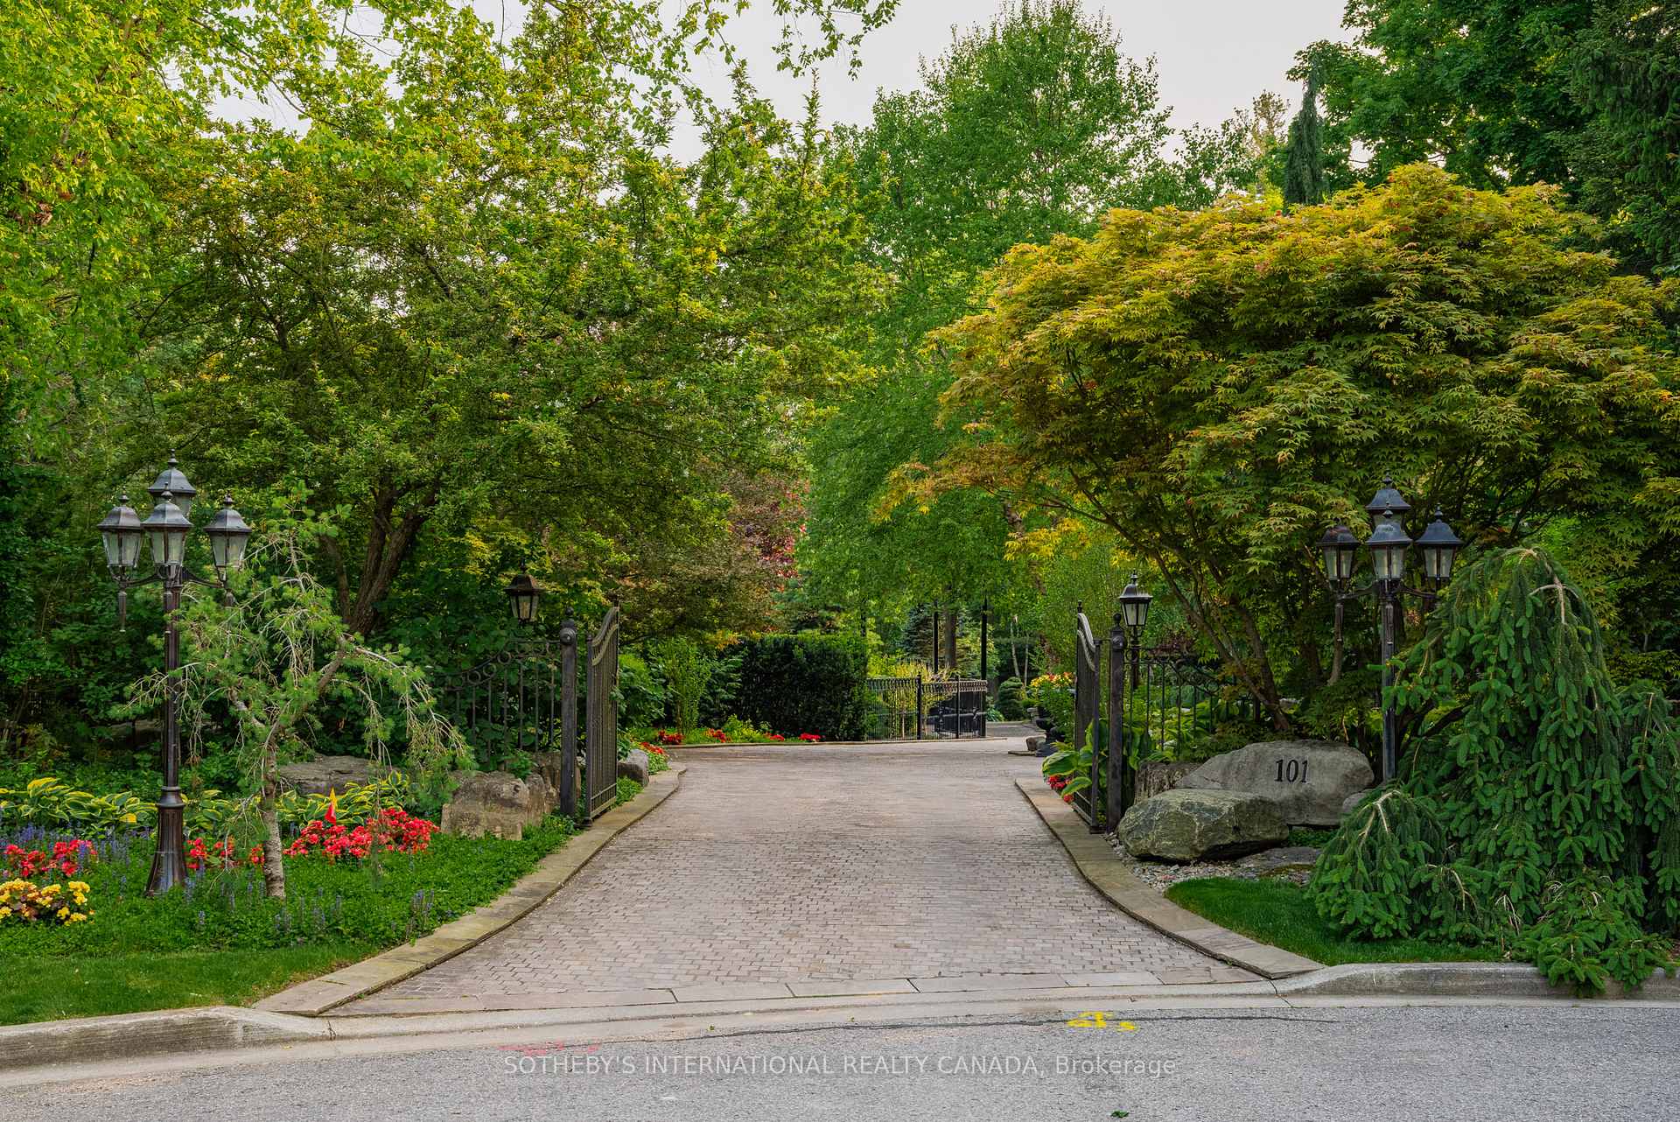
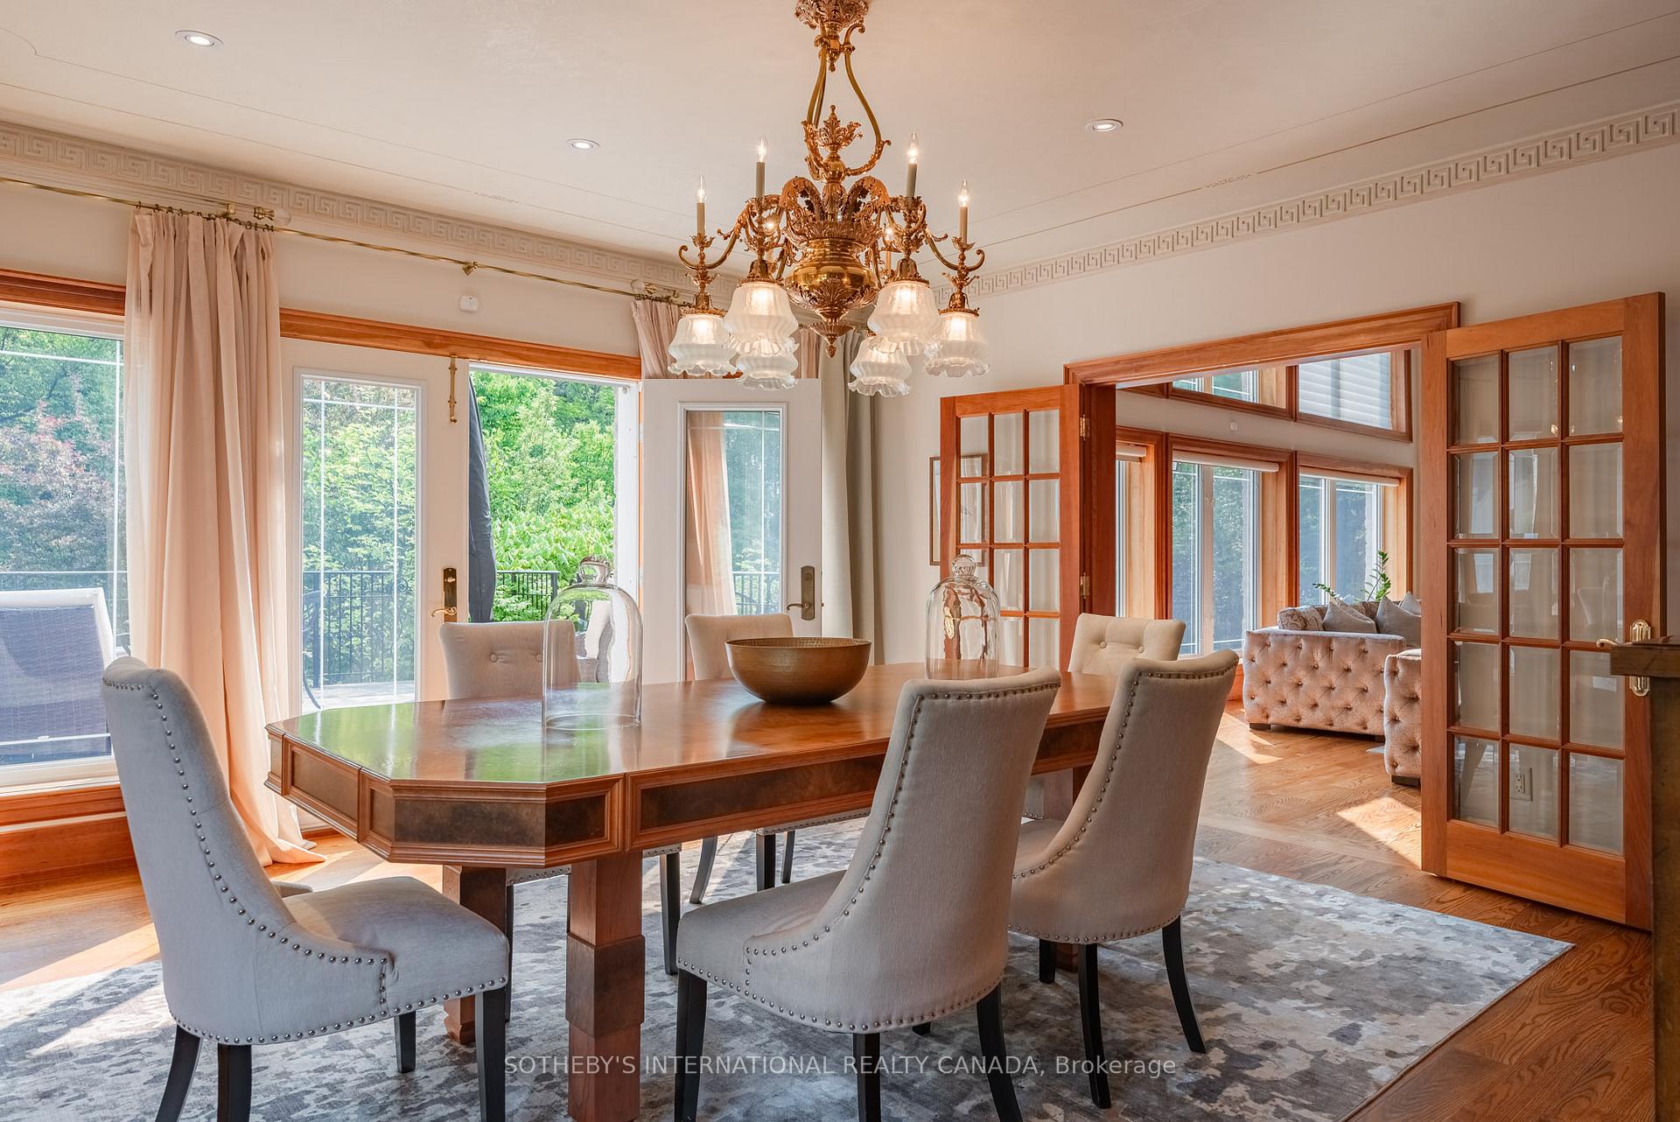 See all 46 photos
Property history

This listing has ended. It is no longer available.
Property not available for sale or for rent.
Ask about this home
A HOMEH agent will answer your questions about this home.Ask HOMEH
About this home
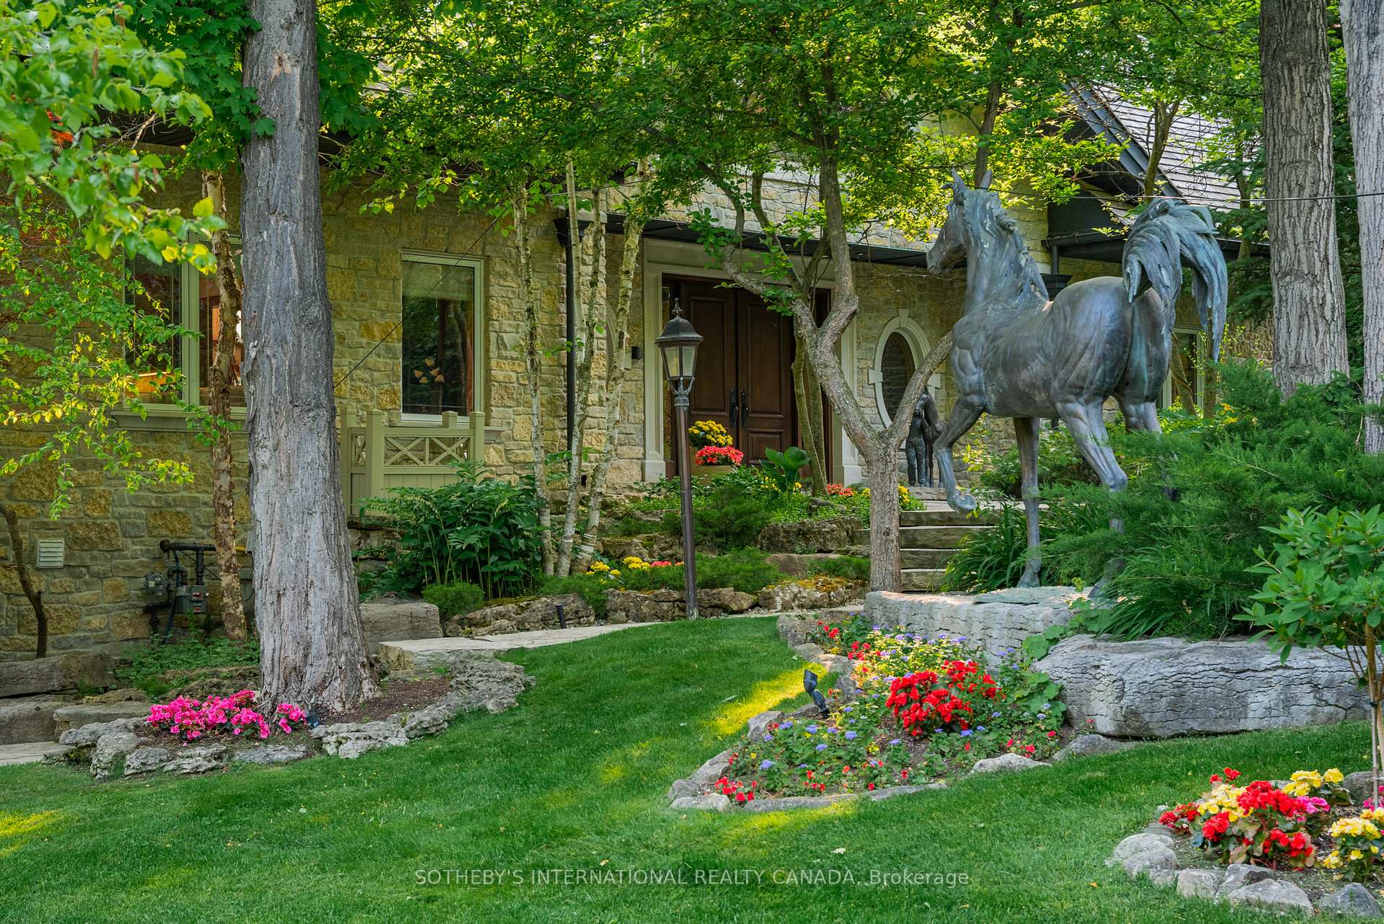
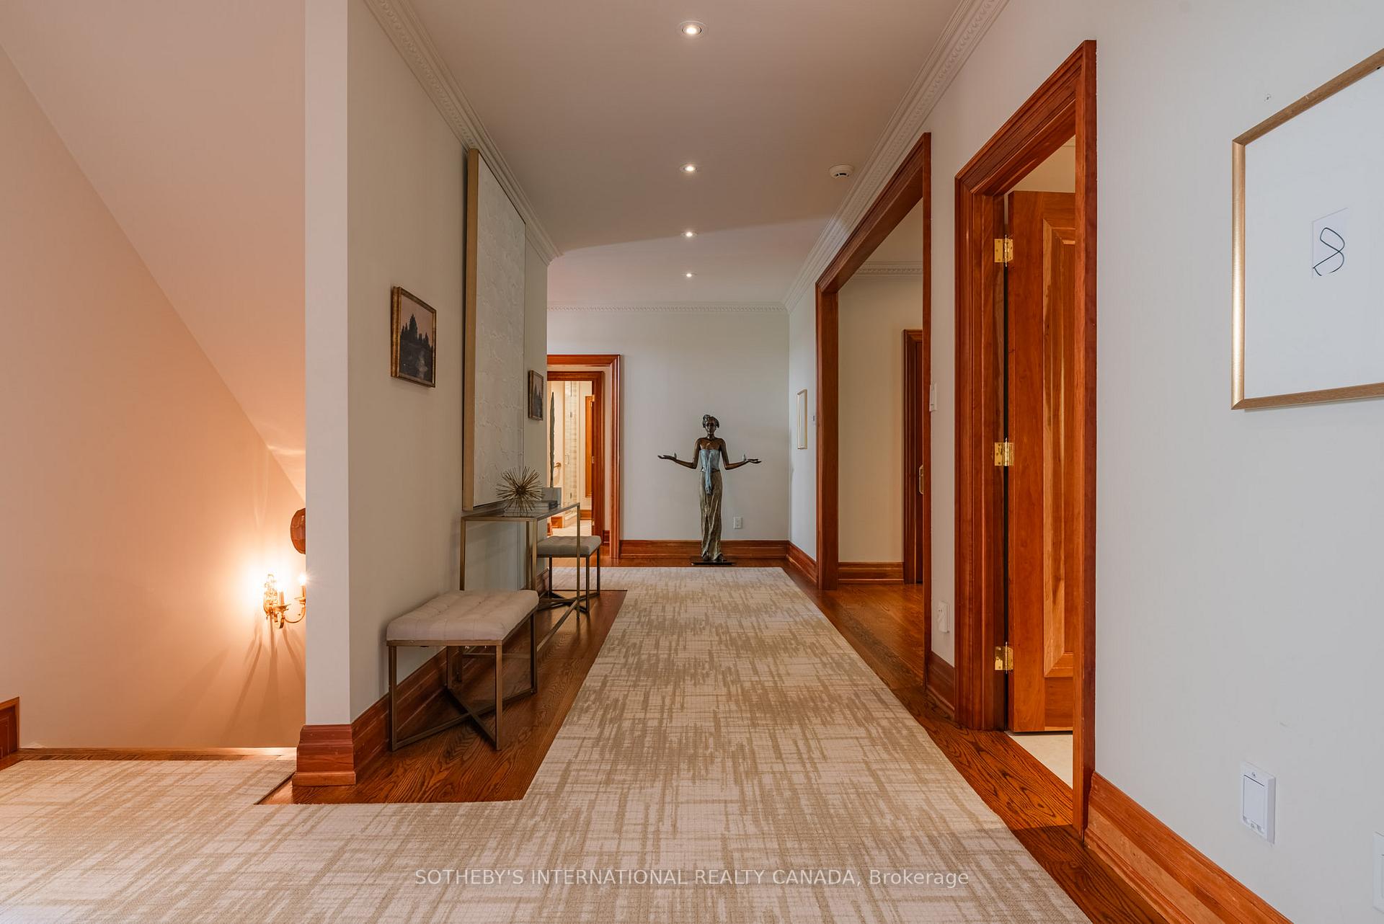
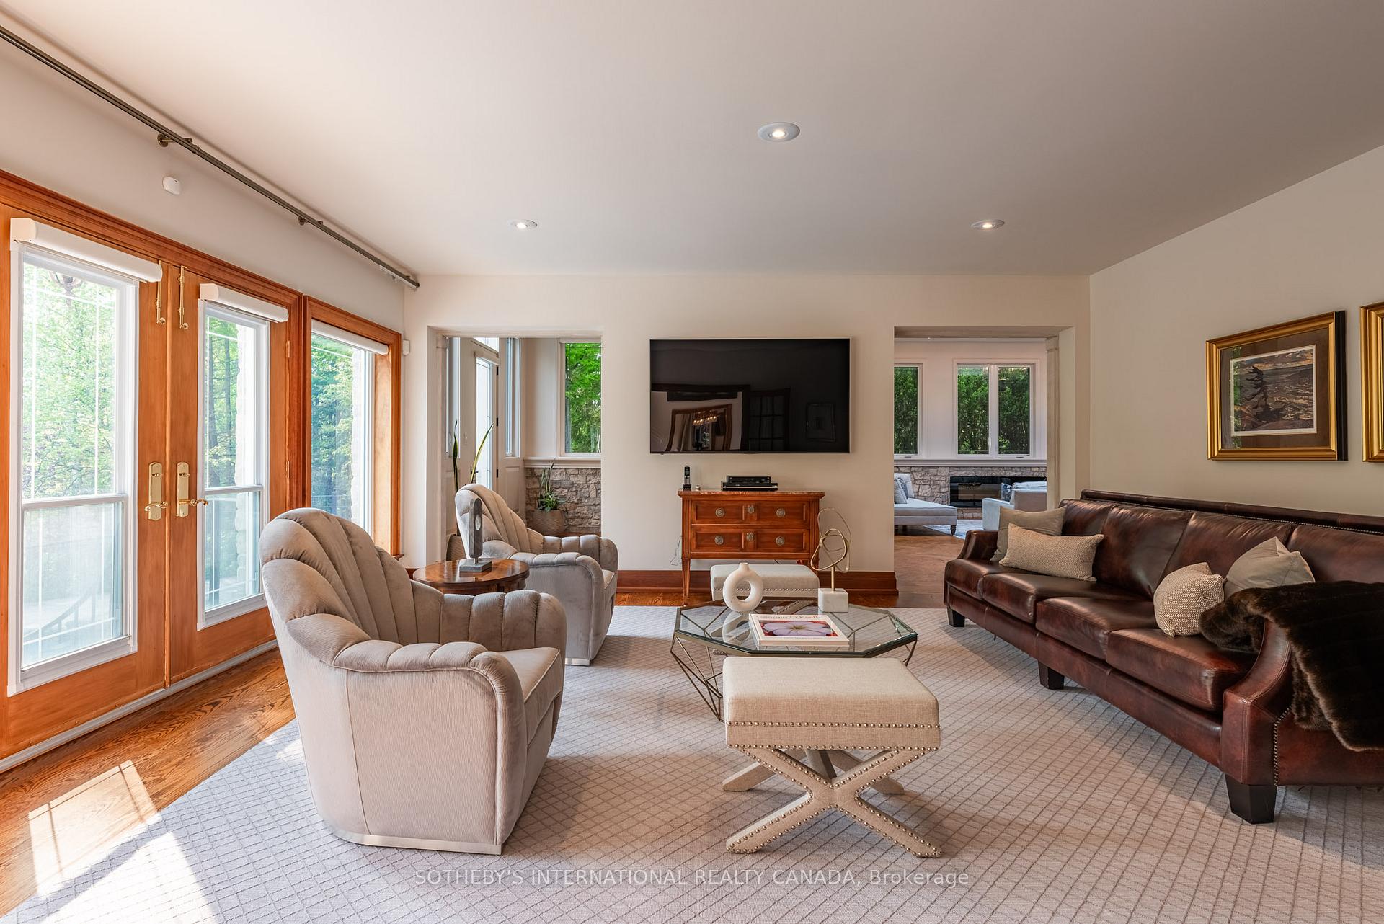
Exquisite Country Estate in Prestigious Kleinburg, Welcome to a truly one-of-a-kind oasis, nestled on over an acre of professionally landscaped grounds in the heart of Kleinburg, backing onto the prestigious Copper Creek Golf Club. This magnificent stone family home boasting over 6000 sq ft offers 4 spacious bedrooms, 6 luxurious bathrooms, and expansive principal rooms with soaring ceilings and top-of-the-line quality finishes throughout. The heart of the home is a gourmet chefs kitchen, seamlessly blending elegance and functionality for everyday living and exceptional entertaining. The finished lower level is a dream retreat, complete with a large wine cellar, perfect for connoisseurs. Outdoors, your private sanctuary awaits: In ground pool and spa with magical water features and two cascading waterfalls. Terrace with a custom-built BBQ house, complete with an overhead ventilation system. Pool house featuring a full chefs kitchen and 3-piece bath, opening directly to the terrace ideal for entertaining. Spring-fed pond, creating a serene, resort-like atmosphere. Heated private driveway, 3-car garage, outdoor lighting, in-ground sprinkler system, and lush rockery gardens all meticulously designed for year-round beauty and comfort. This rare gem combines unmatched luxury, privacy, and natural beauty, offering the best of refined country living just backing onto Copper Creek Golf Club & minutes from the conveniences of the city. Experience the magic of this breathtaking estate schedule your private tour today.
Facts & features
Ask about this home
A HOMEH agent will answer your questions about this home.
Rooms
17 rooms · 5 bathrooms
- Living room25′ × 20′500 sq.ft.
- Dining room17′ × 16′272 sq.ft.
- Kitchen16′ × 15′240 sq.ft.
- Family room20′ × 11′220 sq.ft.
- Sitting21′ × 11′231 sq.ft.
- Solarium43′ × 23′988 sq.ft.
- Bedroom 416′ × 15′240 sq.ft.
- Primary bedroom26′ × 16′416 sq.ft.
- Bedroom 219′ × 17′323 sq.ft.
- Bedroom 317′ × 10′170 sq.ft.
- Great room—
- Exercise room17′ × 15′255 sq.ft.
- Office22′ × 20′441 sq.ft.
- Other27′ × 15′405 sq.ft.
- Laundry11′ × 10′110 sq.ft.
- Kitchen18′ × 16′288 sq.ft.
- Bathroom18′ × 8′144 sq.ft.
Around this home
Listing details
Helpful tools
Your HOMEH agent
"Priced 36% over our estimate. I would see it this week."
Ask HOMEH about this home
Price, neighbourhood, monthly cost. Ask anything.
HOMEH Intelligent Agent is an AI, not a licensed representative. Check anything important with your agent.