

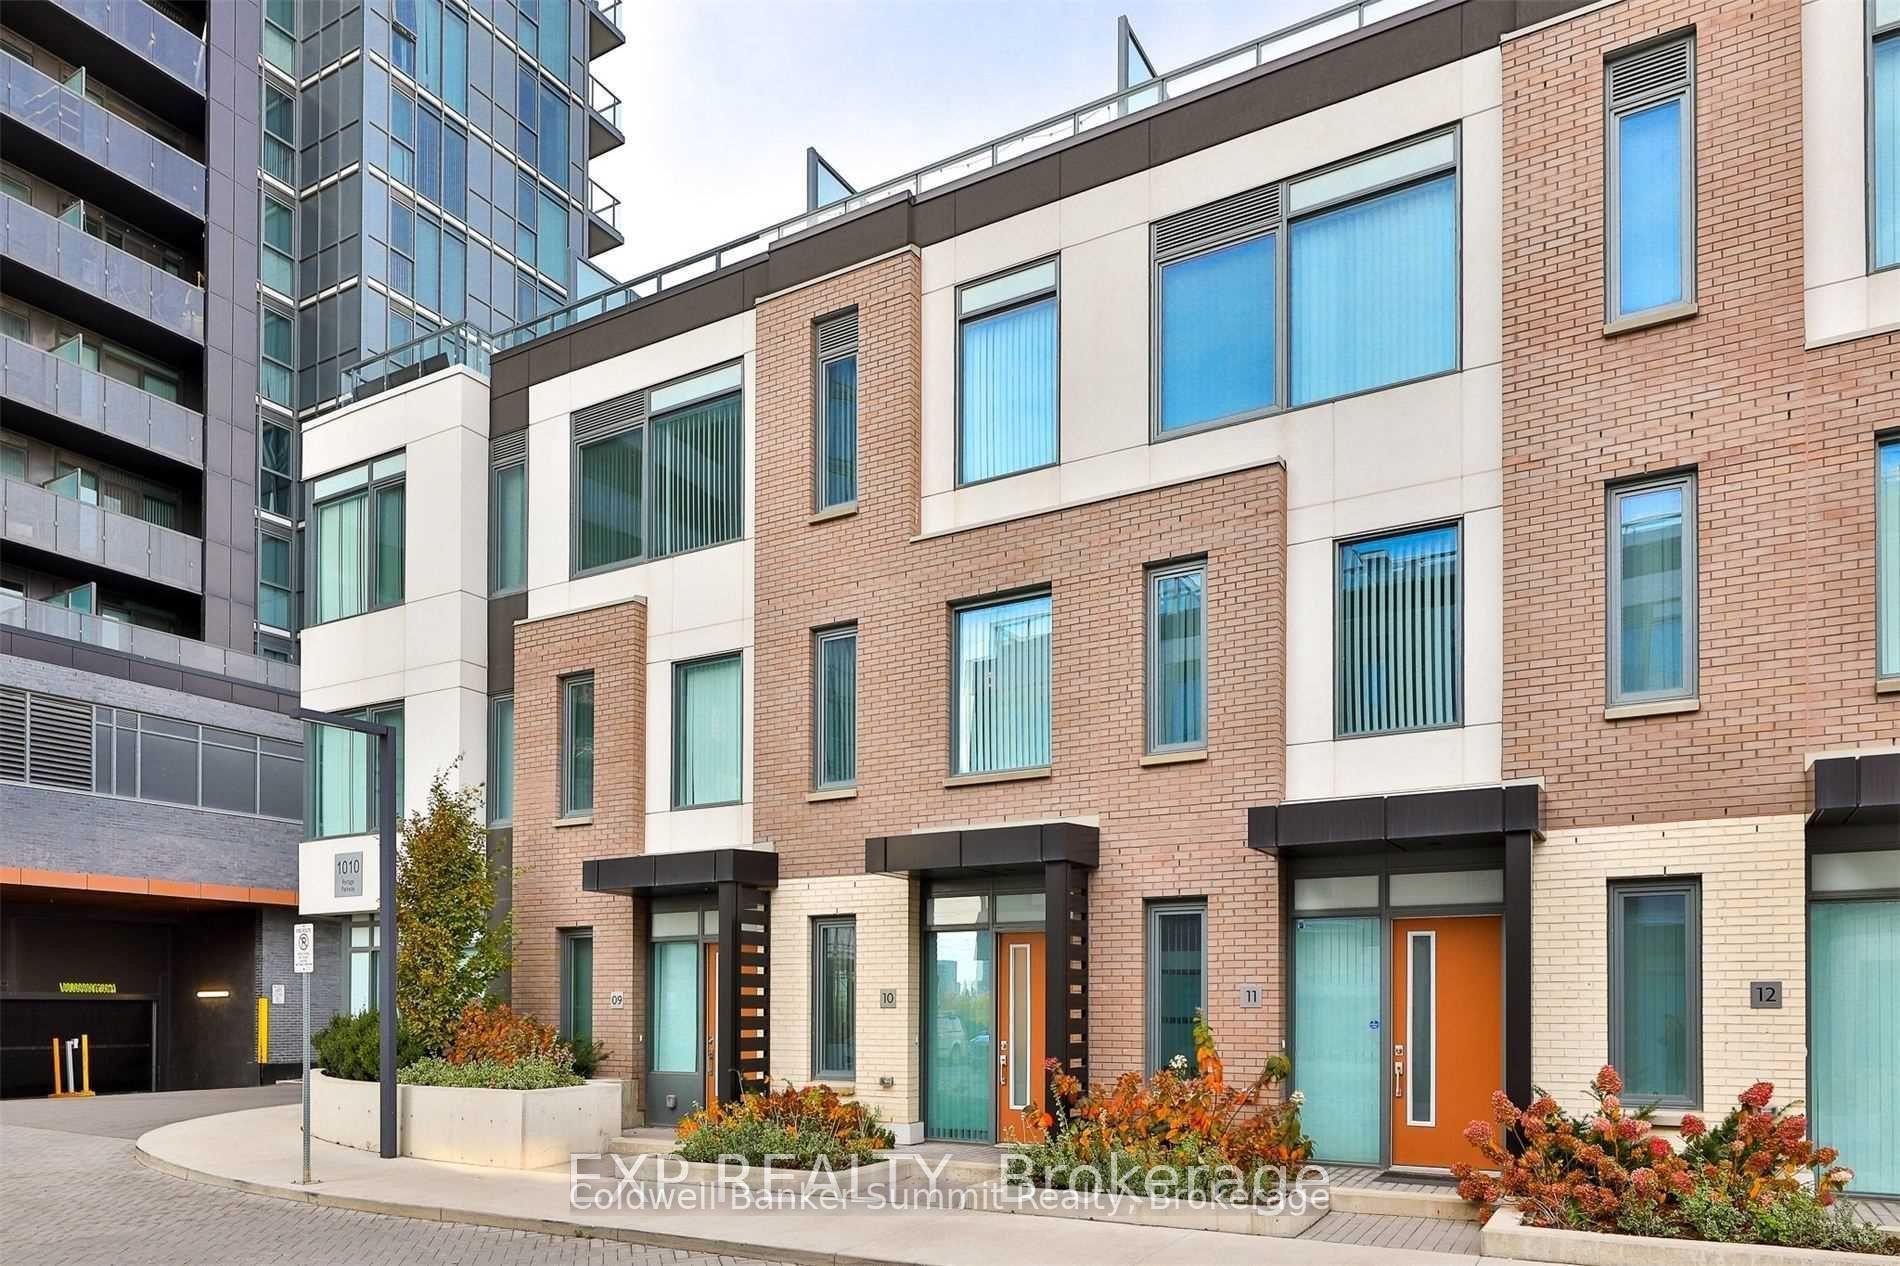
TH09, 1010 Portage Parkway
Condo Townhouse For Rent
1/25TH09, 1010 Portage Parkway
Condo Townhouse For Rent
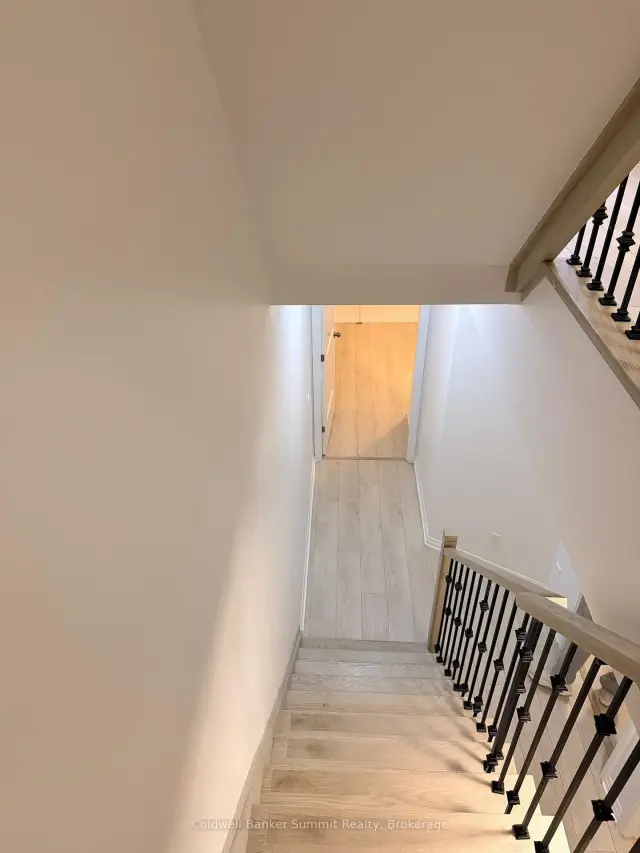 See all 25 photos
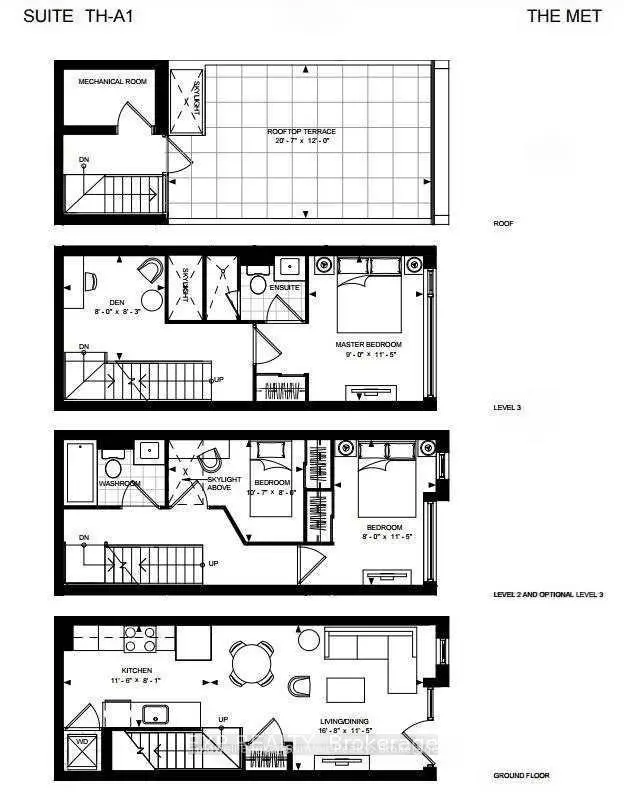
3+1 Bedrooms
2 Bathrooms
1 Parking
1.2K–1.4K sq.ft
Entire Home
Available Now
Facts and features
- BasementNone
- LaundryEnsuite
- Lease term12 months
- PetsAllowed
What stands out
- Central air
- Gym
The homeCondo Townhouse, 3-storey, New
- Type: Condo Townhouse
- Style: 3-storey
- Age: New
- Living space: 1,200–1,399 sq ft
- Basement: None
- Exposure: South
- Waterfront: None
InsideEnsuite, main level, Rooms above ground 7, 3 + 1 in the basement
- Laundry: Ensuite, main level
- Rooms above ground: 7
- Bedrooms: 3 + 1 in the basement
- Bathrooms: 2
- Kitchens: 1
OutsideBrick, stucco (plaster), Terrace
- Exterior: Brick, stucco (plaster)
- Balcony: Terrace
Parking and locker1 Parking, Parking type Owned, Underground
- Spaces: 1 Parking
- Parking type: Owned
- Driveway: Underground
- Locker: None
BuildingThe Met Condos, Storeys 35, Units 531
- Name: The Met Condos
- Storeys: 35
- Units: 531
- Registered: 2020
- Condo corporation: 0
- Amenities: Bbqs allowed, game room, guest suites, gym, sauna, visitor parking
- Pets: Allowed
Heating, water and powerForced air, gas, Central air
- Heating: Forced air, gas
- Cooling: Central air
Rent and termsRent $3,200 a month, Entire property, Unfurnished
- Rent: $3,200 a month
- Space for rent: Entire property
- Furnished: Unfurnished
- Lease: 12 months
- Paid: Monthly
- Rent includes: Parking, common elements
Listing detailsN14147404, For Rent, Nov 4, 2026
- MLS® number: N14147404
- Status: For Rent
- Listed on: Nov 4, 2026
- Days on market: 16
- Updated: Nov 16, 2026
- Possession: 2026-11-04 / Immediate
- Occupied by: Vacant
- Listing brokerage: Coldwell Banker Summit Realty
About this home
TH09, 1010 Portage Parkway, Vaughan (Concord), ON L4K 3Y8
BBQs AllowedGame RoomGuest SuitesGymSaunaVisitor Parking
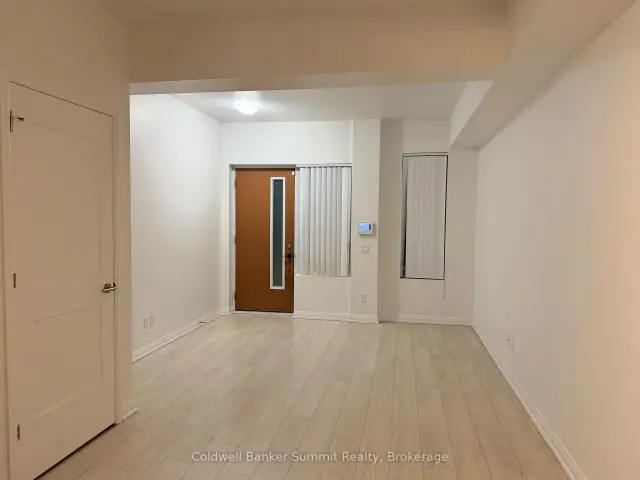
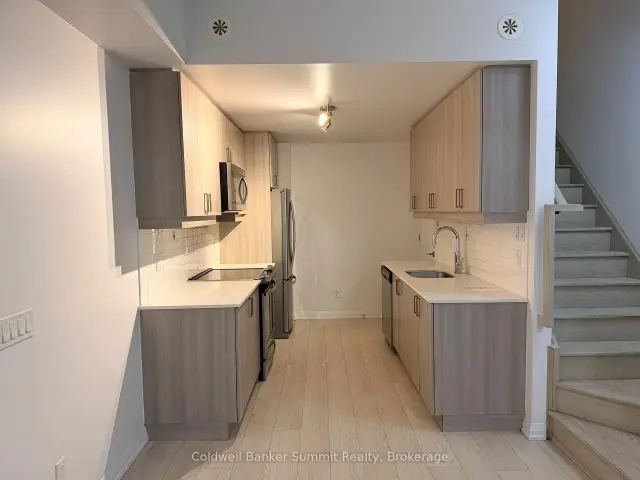
A bright and modern 3 B/R + Den townhouse in a prime location across Vaughan Metropolitan centre!. Walking distance to VMC subway and close to Vaughan Mills, Walmart, Costco and Highway 400. Quartz counter, High Ceiling with SS appliances. Large rooftop terrace with BBQ hookup for recreation. Den is large enough for home office!
Read more
Book a viewing
Fri20Nov
Sat21Nov
Sun22Nov
Mon23Nov
Tue24Nov
Wed25Nov
Thu26Nov
Pick A Time
Know more about The Met Condos
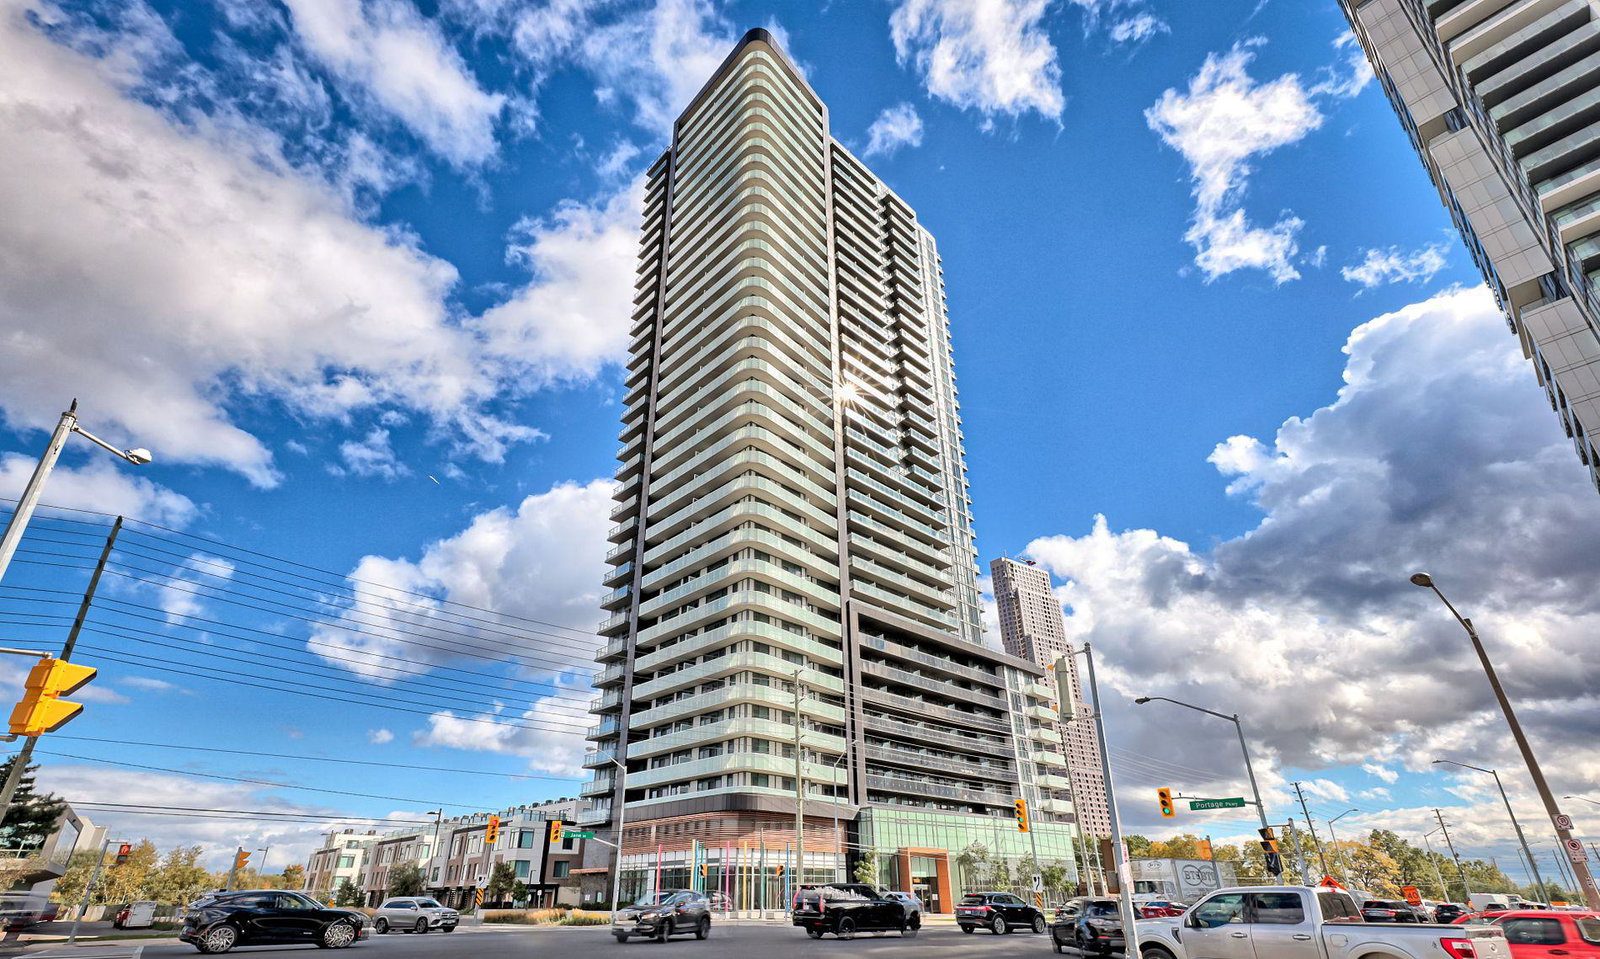
Condo building · 1010 Portage Pkwy
The Met Condos is a 35-storey condo with 531 suites, built in 2020 by Plaza. Right now 10 for sale and 19 for rent are on the market here.
- 35storeys
- 531suites
- $731/sq ft
- 2020built
ConciergeGymParty roomSauna
No similar units for rent in The Met Condos right now.
Around this home
Jane St & Highway 7
Errands
Transit
Schools
Daily convenience, out of 100, from the distances below
GroceryCornerStore12 min walk739 m
SchoolXyna International School5 min drive2.3 km
SubwayMillway Avenue East Side Entrance8 min walk470 m
PharmacyShoppers Drug Mart8 min walk487 m
Cafés & foodRoll & Go Sushi · 15 within 1 km6 min walk340 m
Gym & rec centreYMCA8 min walk467 m
LibraryVaughan Public Libraries8 min walk471 m
WalkDriveStraight-line distance, open map data
Grocery0.7 km
Coffee0.4 km
Dining0.3 km
Gym0.5 km
Millway Avenue East Side Entrance0.5 km
Schools nearby
School rating, out of 10.
Xyna International Schoolsecondary · Private · 2.3 km
—
United Scholastic Academy Vaughansecondary · Private · 2.7 km
—
St John Bosco Catholic Elementary Schoolelementary · Catholic · 2.7 km
—
Contact agent
Helpful calculators
Rent vs buy
Affordability
Mortgage
Down payment
Stress test
CMHC insurance

Your HOMEH agent
NimaHOMEH agent · Vaughan
"I would see it this week."
Ask Nima
Keep exploring
You are here