
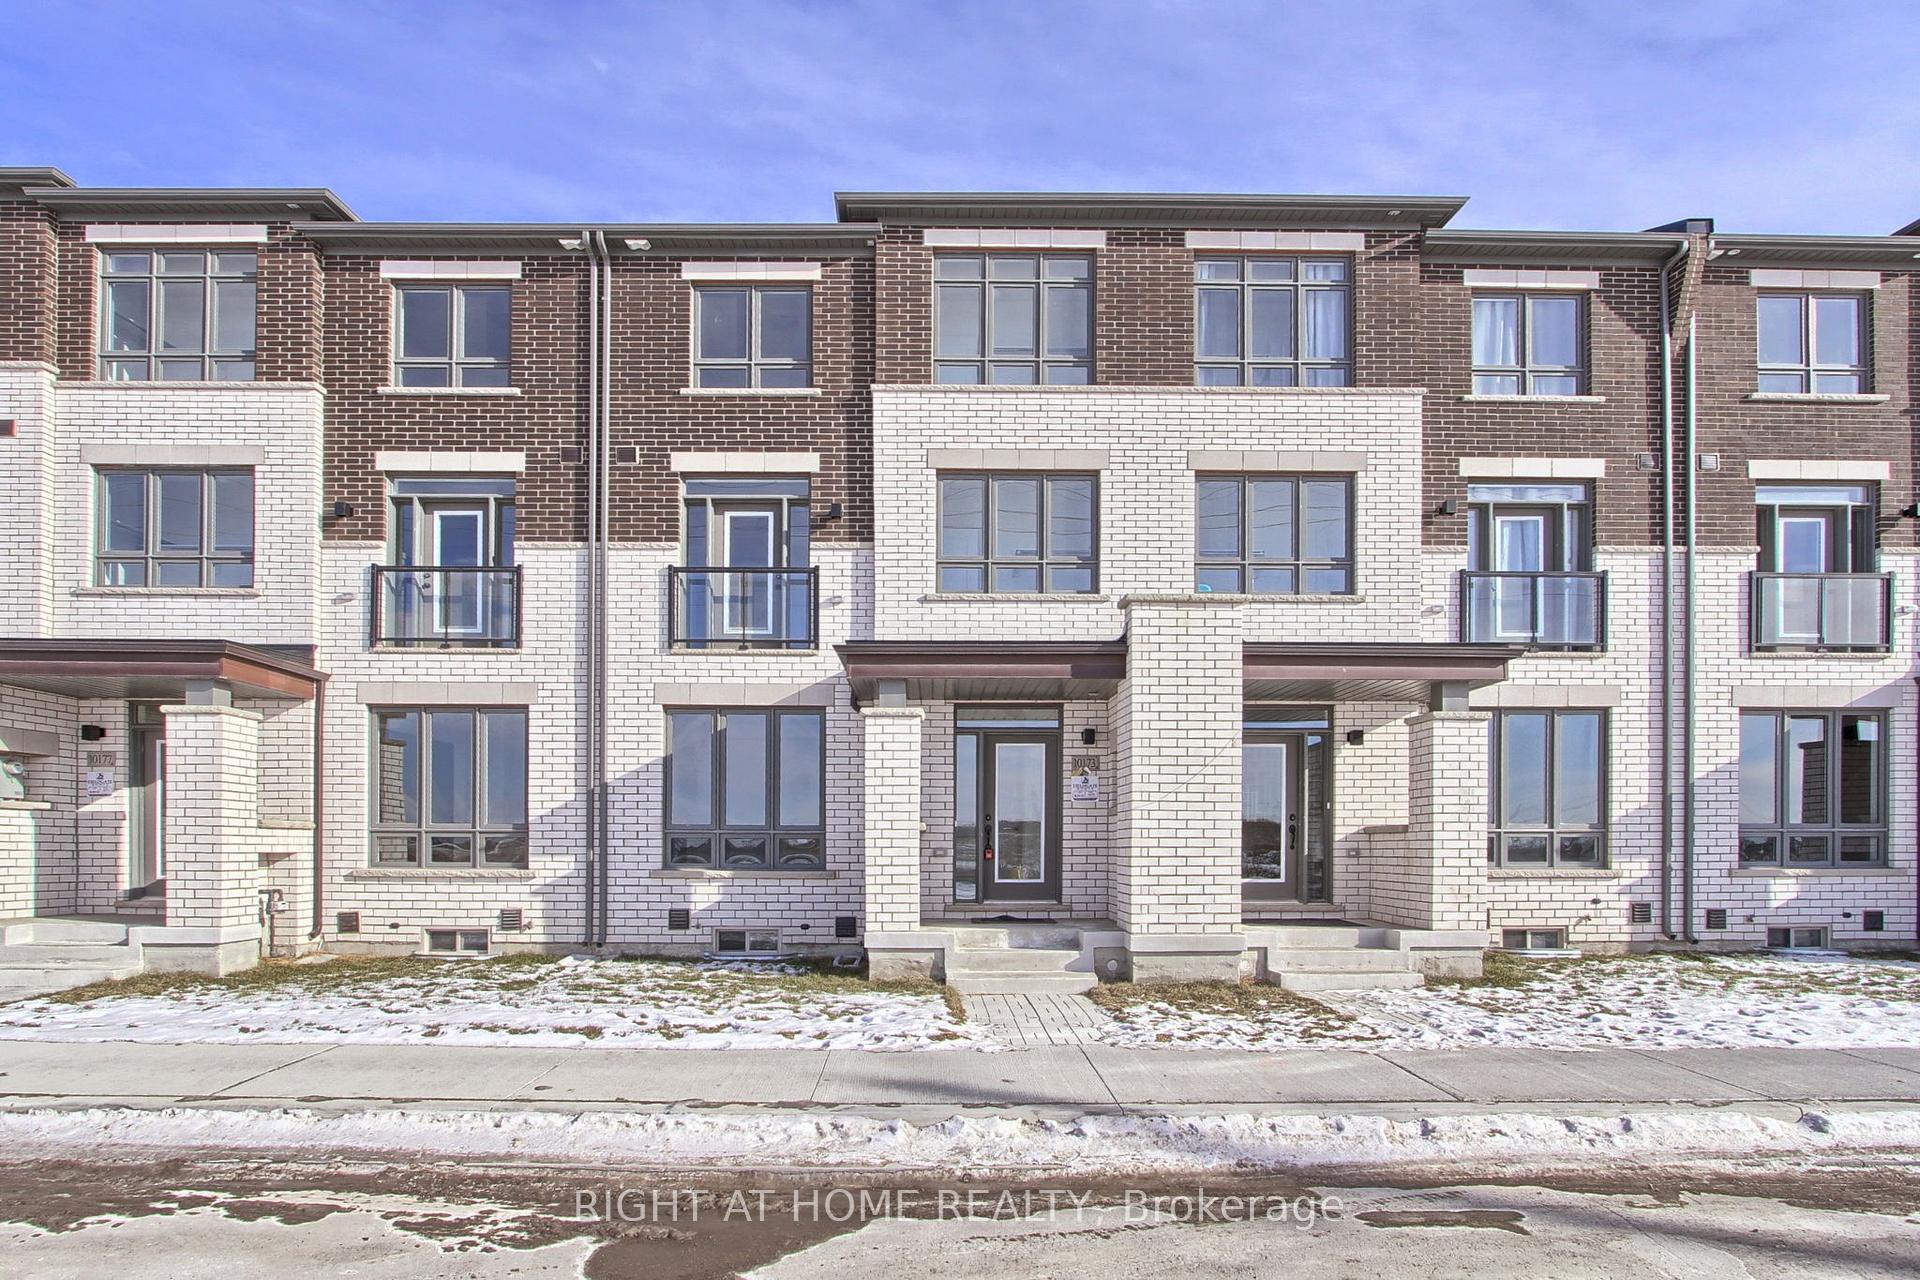
10173 Huntington Road
Vaughan (Kleinburg)10173 Huntington Road
Vaughan (Kleinburg)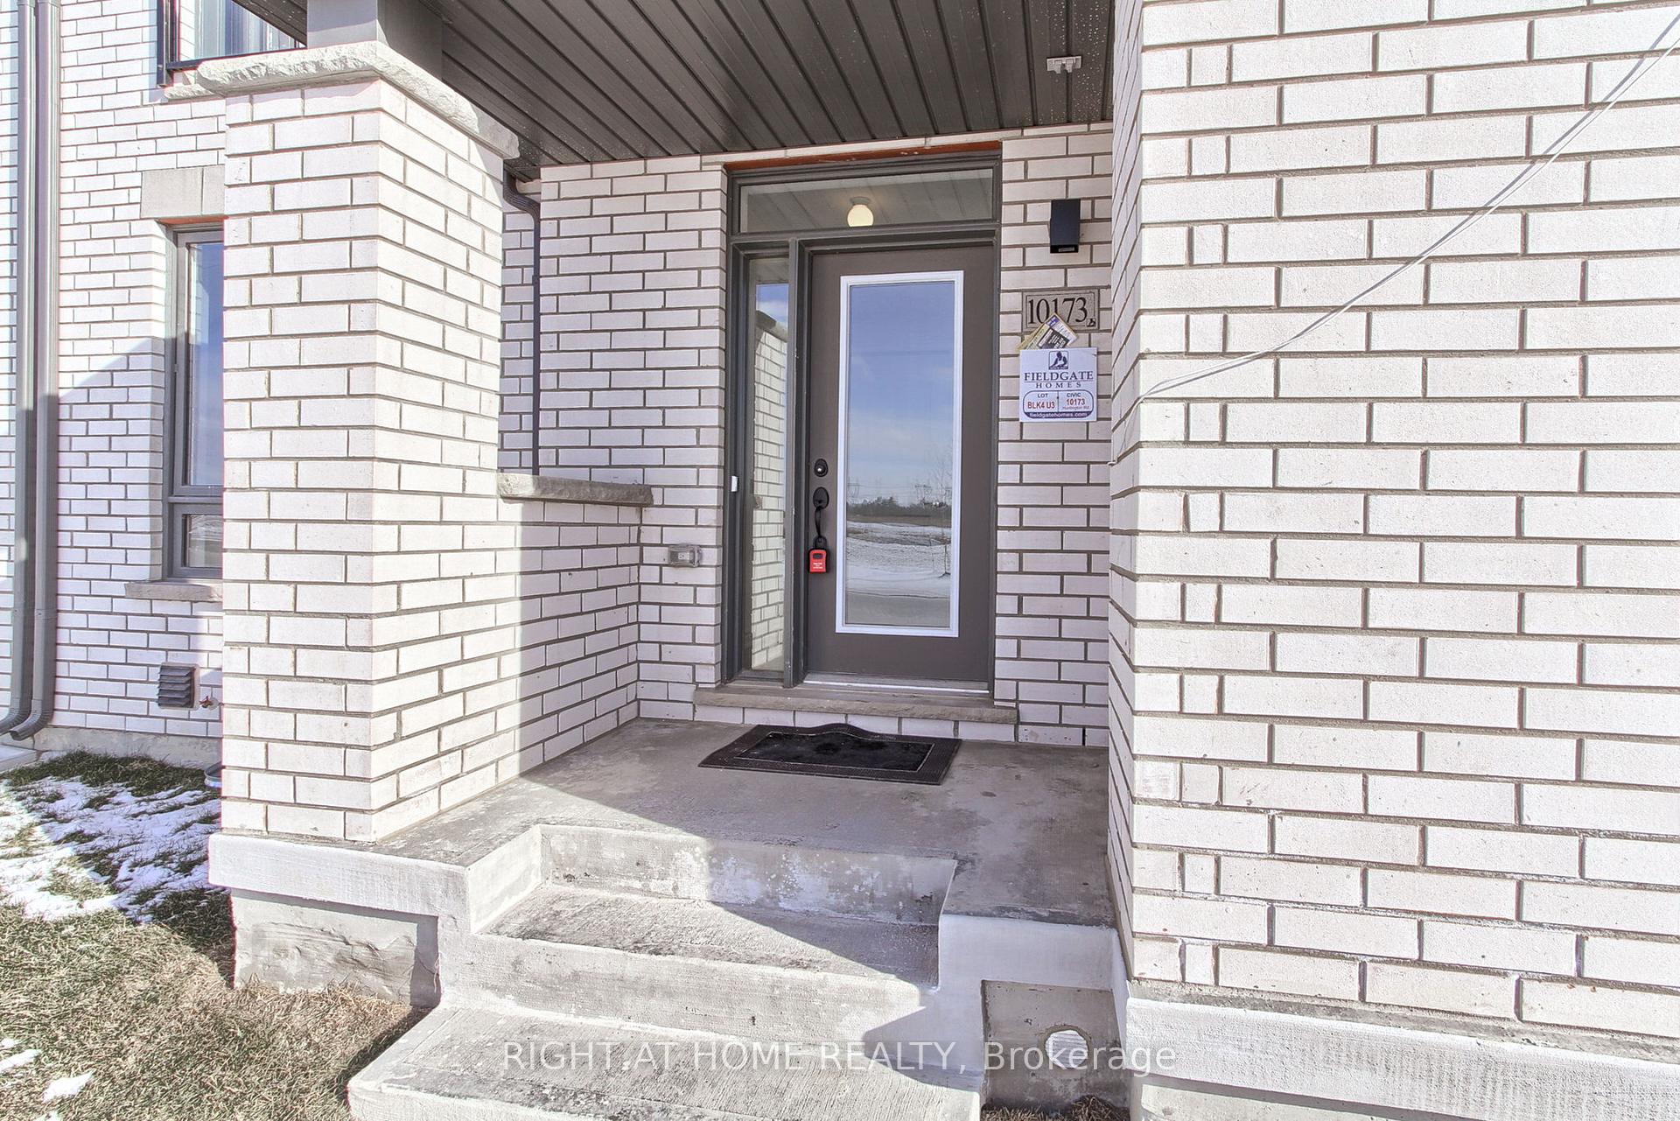
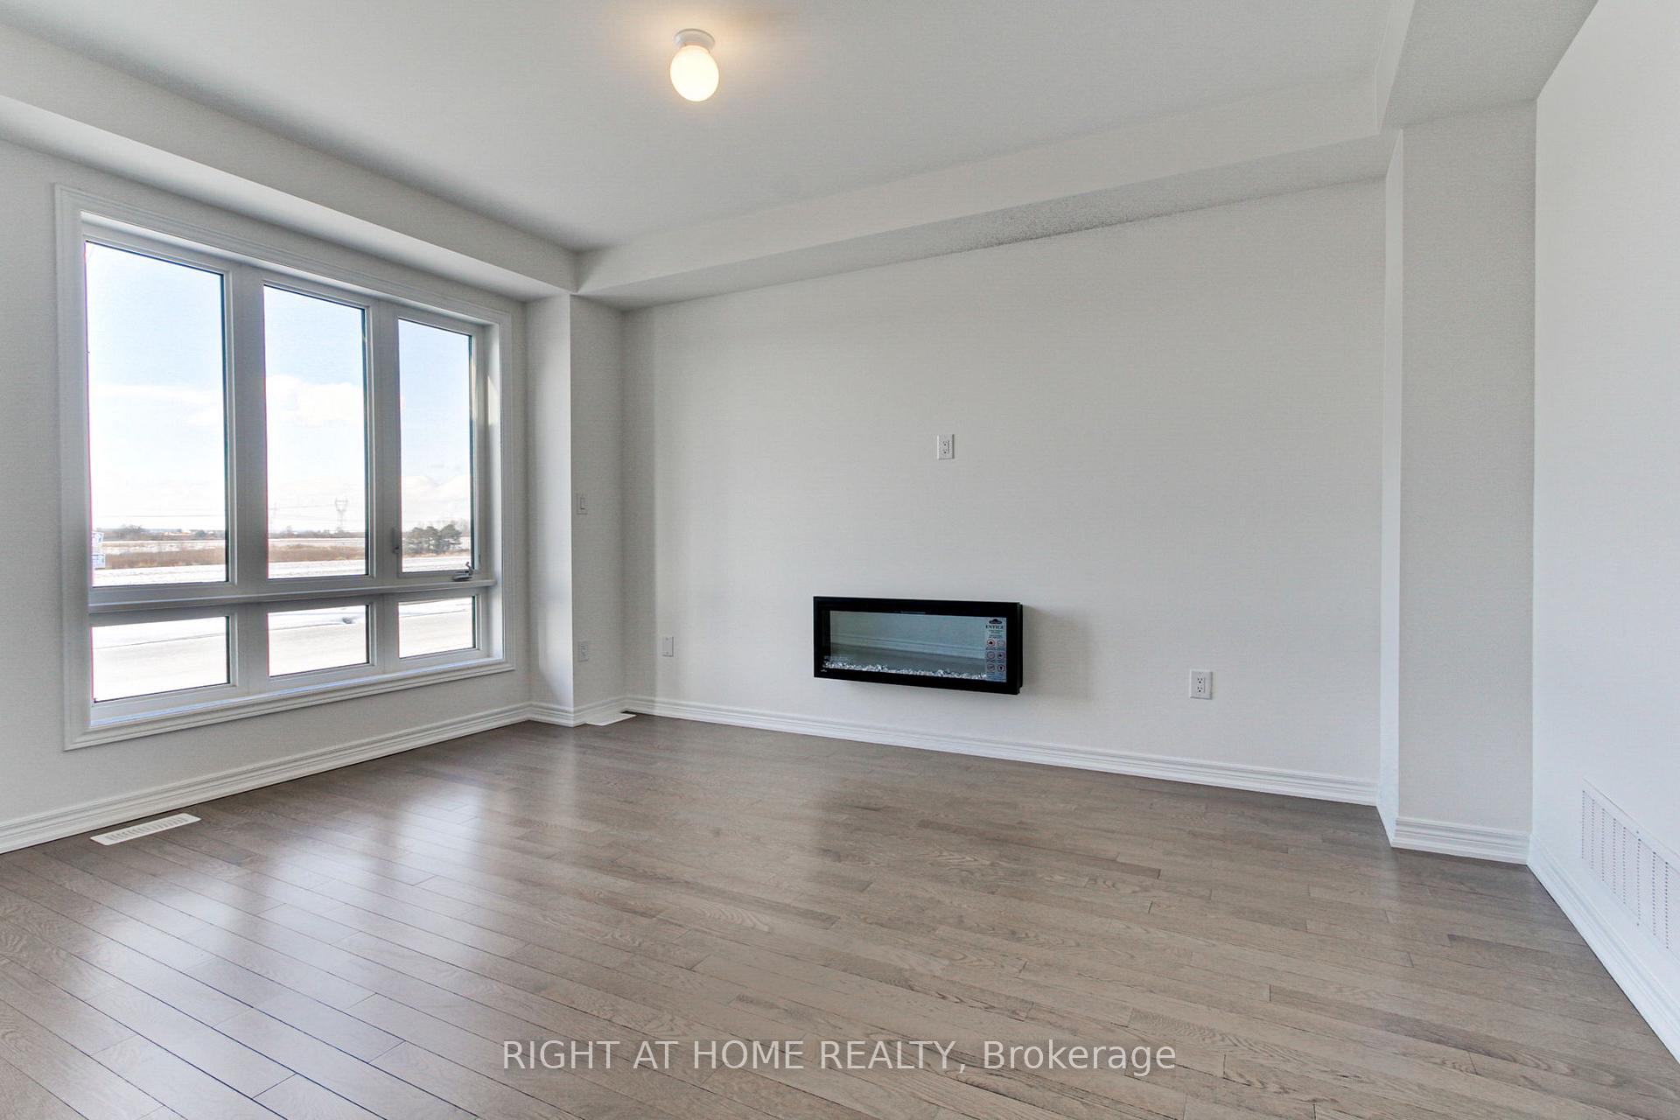 See all 40 photos
Property history

This listing has ended. It is no longer available.
Property not available for sale or for rent.
About this home
10173 Huntington Road, Vaughan
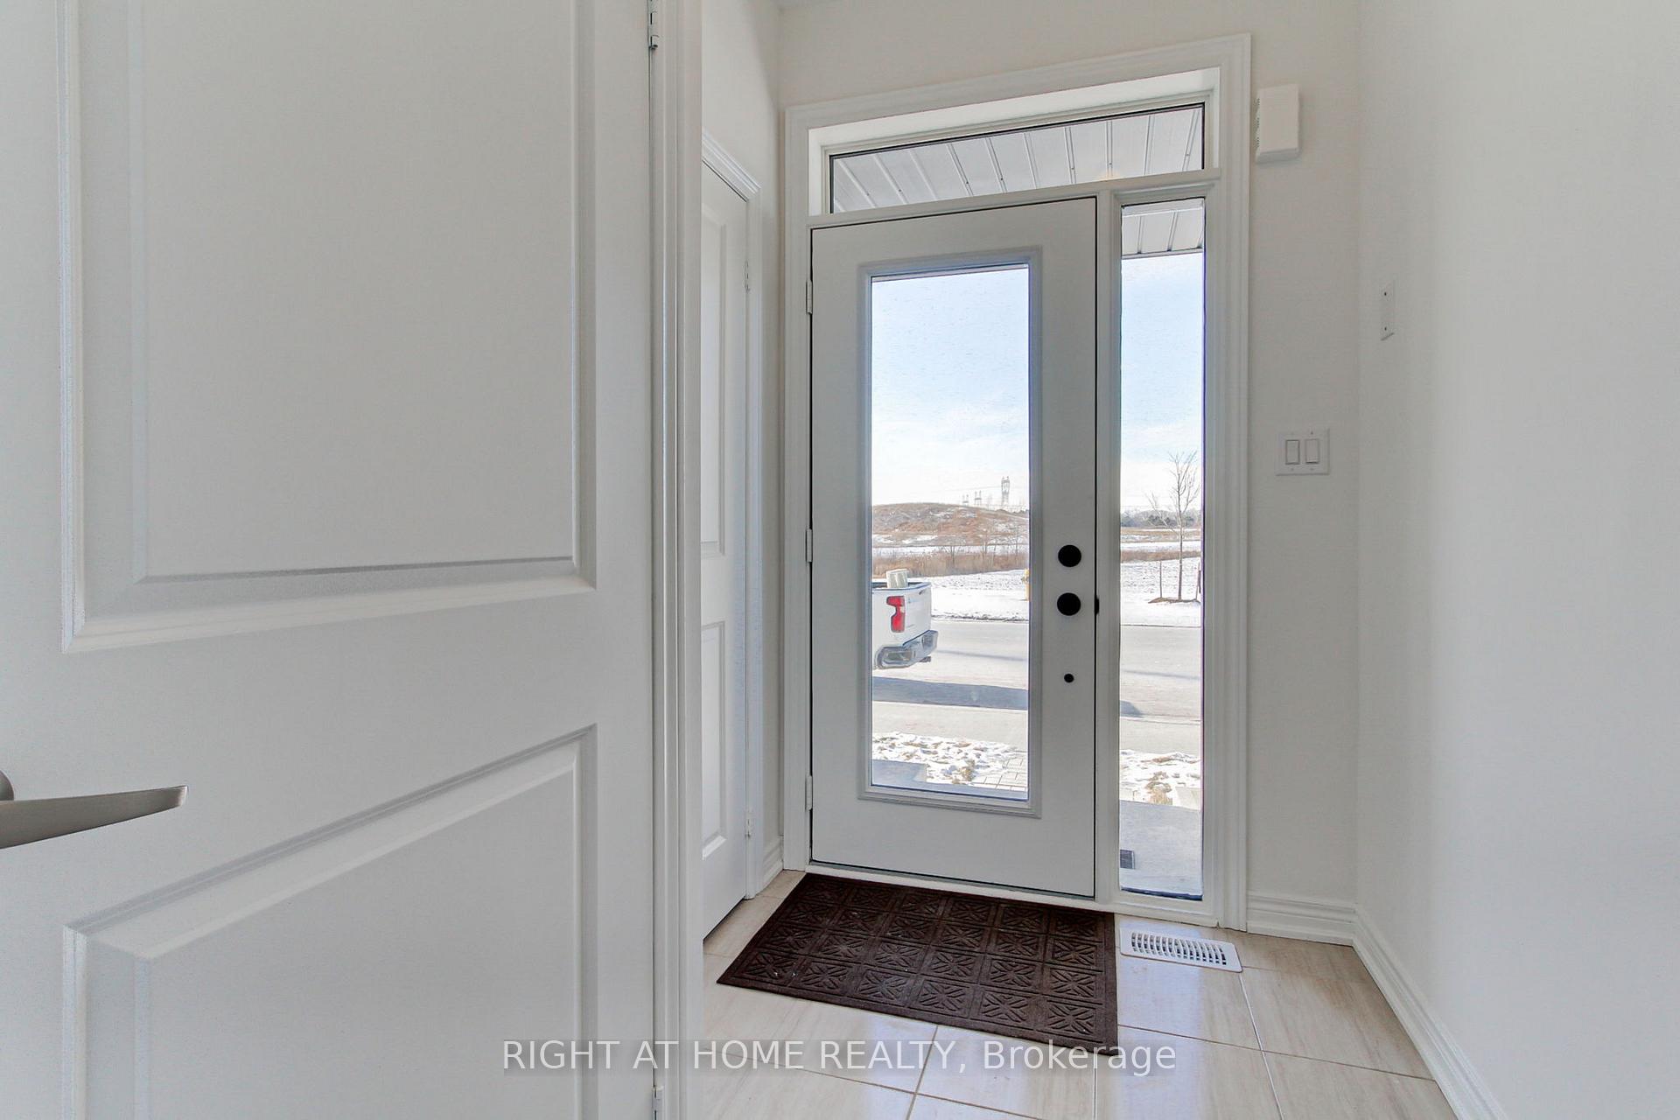
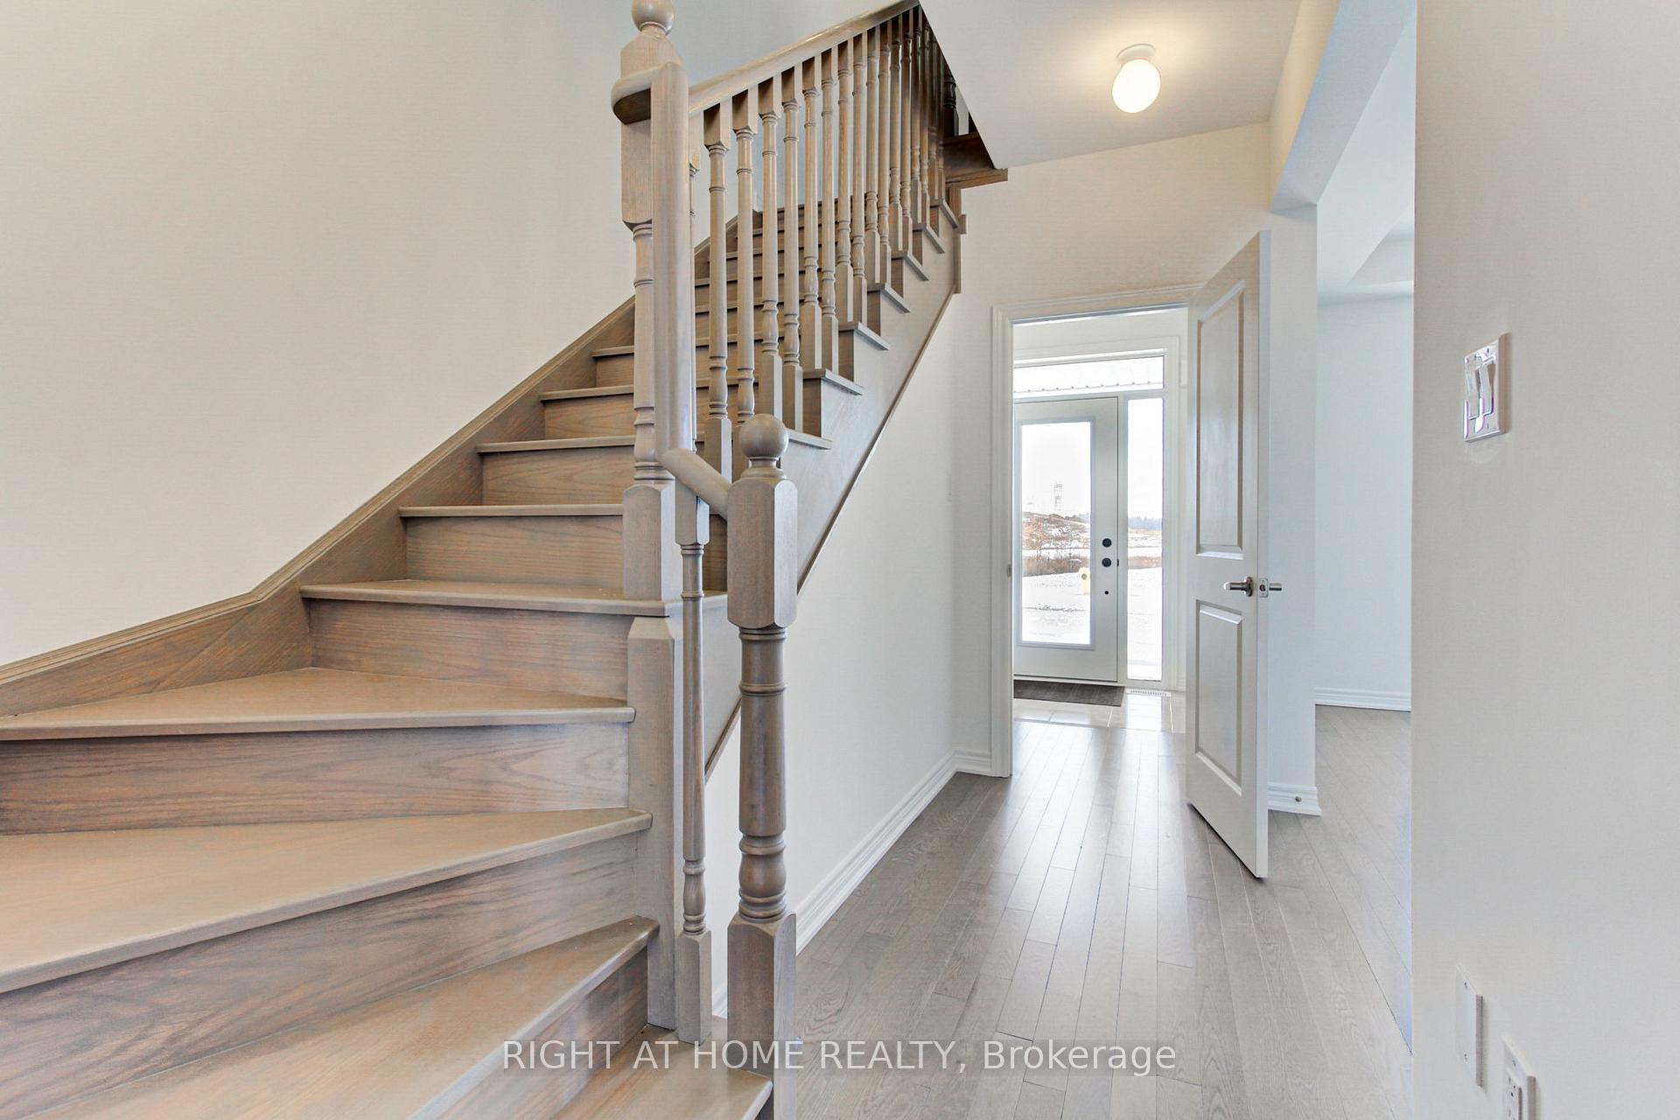
Discover modern living at its finest with this brand-new freehold townhouse in the highly sought-after Impressions community by Fieldgate, located in the heart of Kleinburg. Boasting 2,423 sq. ft. of sun-filled space, this home offers a contemporary open-concept layout designed for todays lifestyle. The main floor features a spacious living and dining area, a cozy family room, and a versatile den, ideal for a home office or personal retreat. The sleek, open-concept kitchen is perfect for entertaining, with a bright breakfast area that invites natural light throughout.Upstairs, enjoy generously sized bedrooms, each offering comfort and privacy. Some feature ensuites and walk-in closets, adding a touch of luxury. The upper level also includes a convenient laundry room. The home is carpet-free, with hardwood flooring throughout, providing both elegance and durability. Step out onto the balcony to unwind and take in the fresh air. The large basement, with rough-ins for a washroom and second laundry, offers potential for customization to fit your needs.Covered under Tarion Warranty, this home guarantees quality craftsmanship and peace of mind.The location of this townhouse is unmatched. Just minutes away from the community center, McMichael Gallery, a hospital, parks, and top-rated schools, you have everything you need at your doorstep. Explore scenic trails, enjoy the charming local cafes, and take advantage of the boutique shops in the area. With easy access to major highways, commuting is a breeze, offering a perfect balance of tranquility and convenience.This home is an exceptional opportunity to enjoy a luxurious lifestyle in Kleinburgs most desirable community.
Facts & features
Ask about this home
A HOMEH agent will answer your questions about this home.
Rooms
13 rooms · 4 bathrooms
- Family room15′ × 11′165 sq.ft.
- Living room17′9″ × 11′195 sq.ft.
- Dining room17′9″ × 11′195 sq.ft.
- Kitchen11′10″ × 8′2″97 sq.ft.
- Breakfast9′ × 8′2″74 sq.ft.
- Den6′1″ × 6′1″37 sq.ft.
- Primary bedroom17′2″ × 12′206 sq.ft.
- Bedroom 211′ × 10′110 sq.ft.
- Bedroom 313′ × 9′117 sq.ft.
- Bedroom 410′ × 9′1″91 sq.ft.
- Bedroom 511′ × 10′110 sq.ft.
- Laundry—
- Cold room/cantina35′10″ × 19′2″687 sq.ft.
Around this home
Listing details
Helpful tools
Your HOMEH agent
"I would see it this week."
Ask HOMEH about this home
Price, neighbourhood, monthly cost. Ask anything.
HOMEH Intelligent Agent is an AI, not a licensed representative. Check anything important with your agent.