

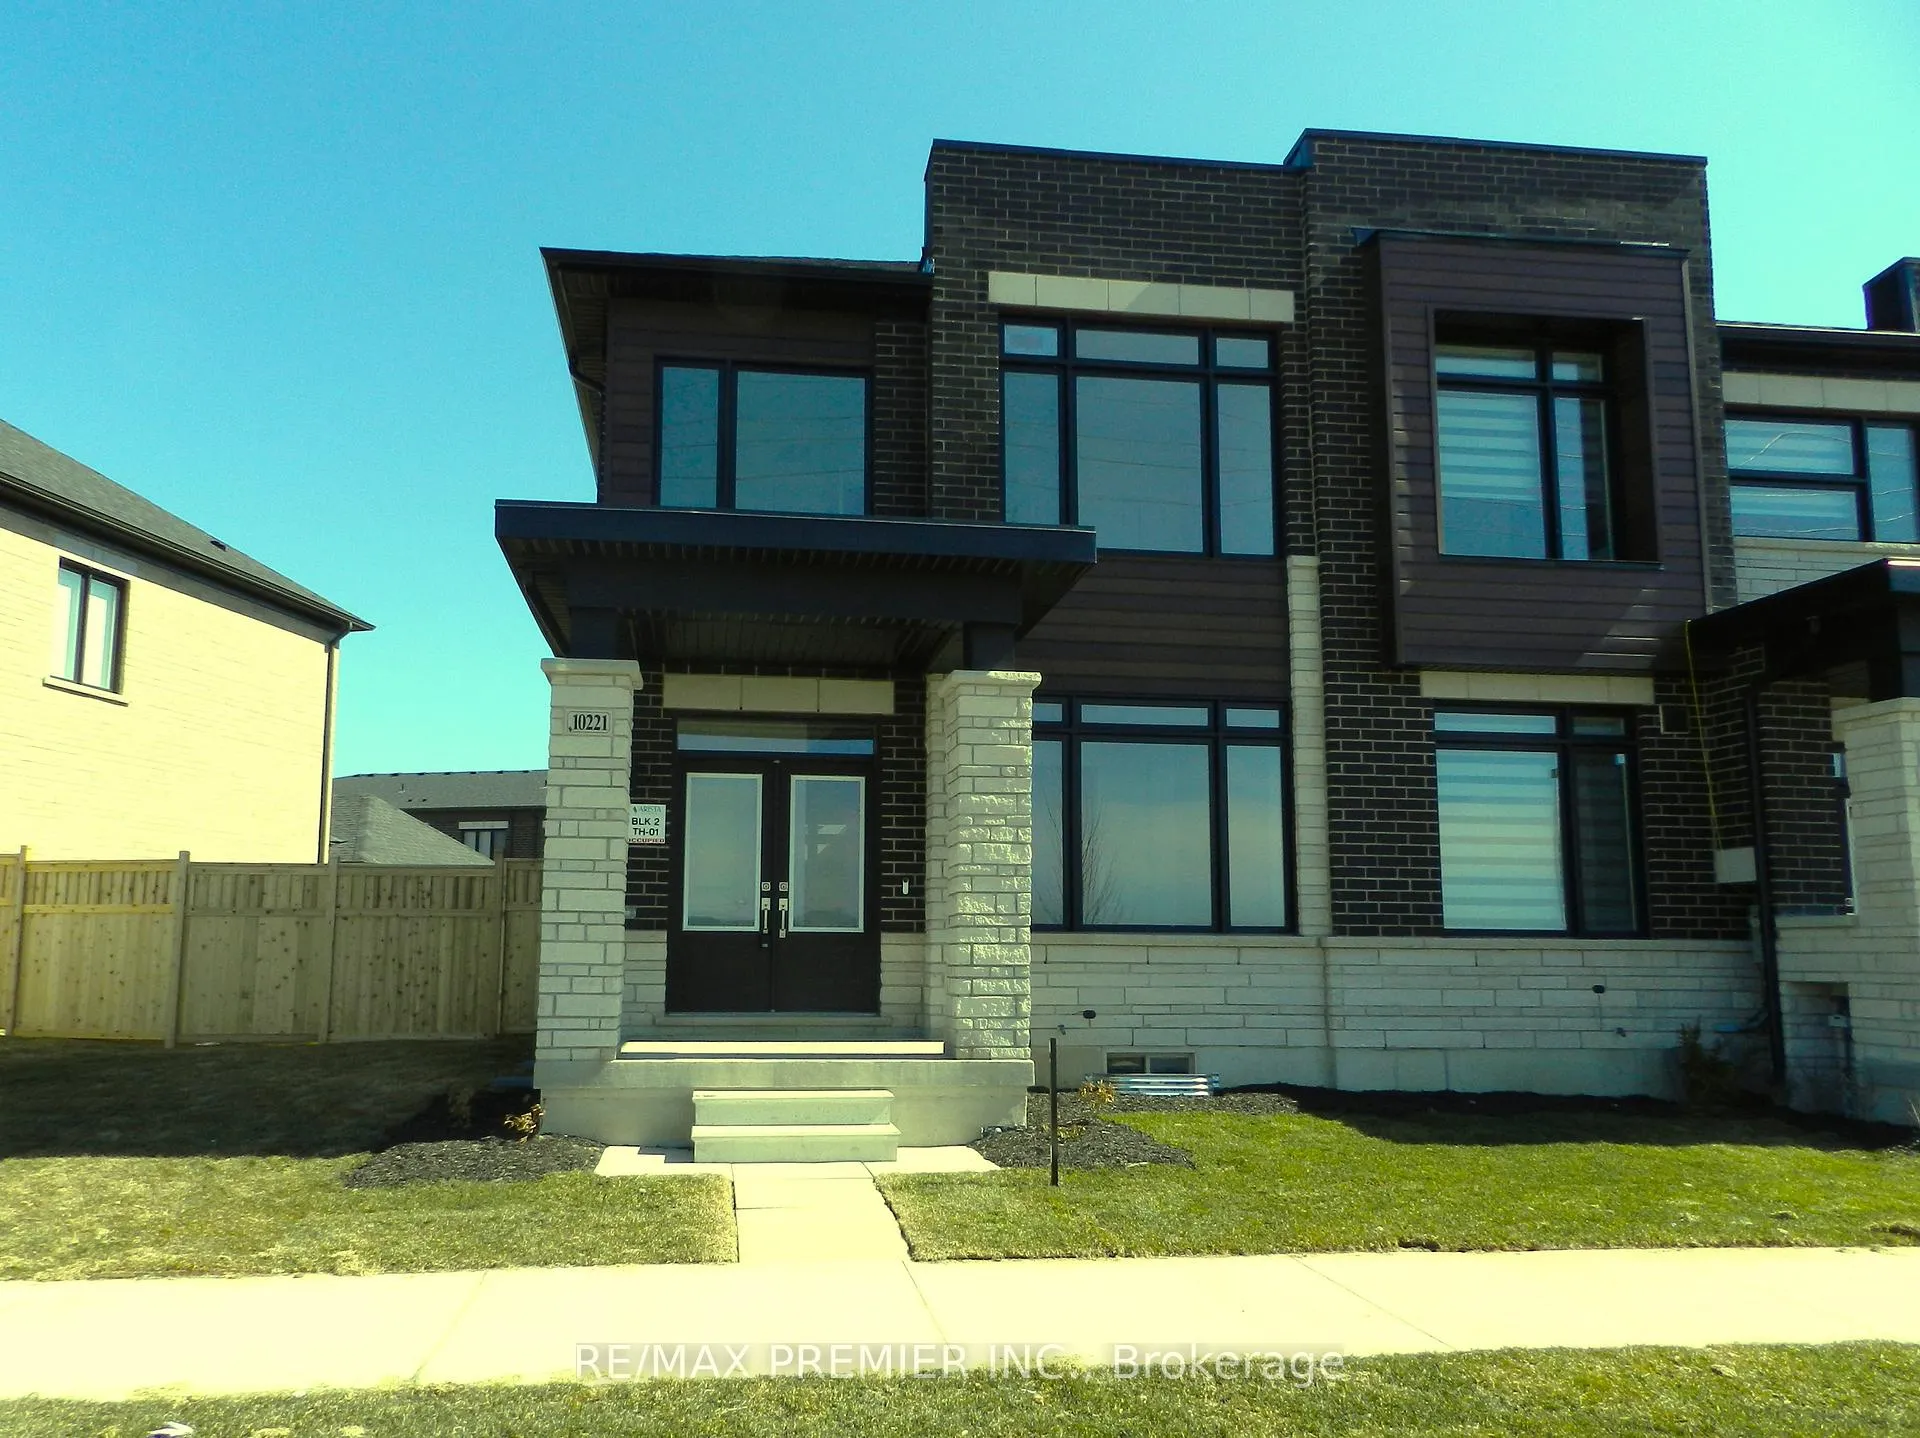
10221 Huntington Road W
10221 Huntington Road W
 See all 16 photos
Property history
Facts and features
- BasementUnfinished
- Age of homeNew
- Water, sewerMunicipal
- Lot shapeIrregular
- Hardwood floors
- Central air
The homeFreehold Townhouse, 2-storey, New
- Type: Freehold Townhouse
- Style: 2-storey
- Age: New
- Living space: 1,500–2,000 sq ft
- Basement: Full, unfinished
InsideHardwood, Tile, Broadloom, Ceramic, Main level, Erv/hrv, floor drain
- Flooring: Hardwood, Tile, Broadloom, Ceramic
- Laundry: Main level
- Features: Erv/hrv, floor drain
- Security: Carbon monoxide detectors, smoke detector
- Rooms above ground: 8
- Bedrooms: 3
- Bathrooms: 3
- Kitchens: 1
Outside and lotBrick, stone, Asphalt shingle, Poured concrete
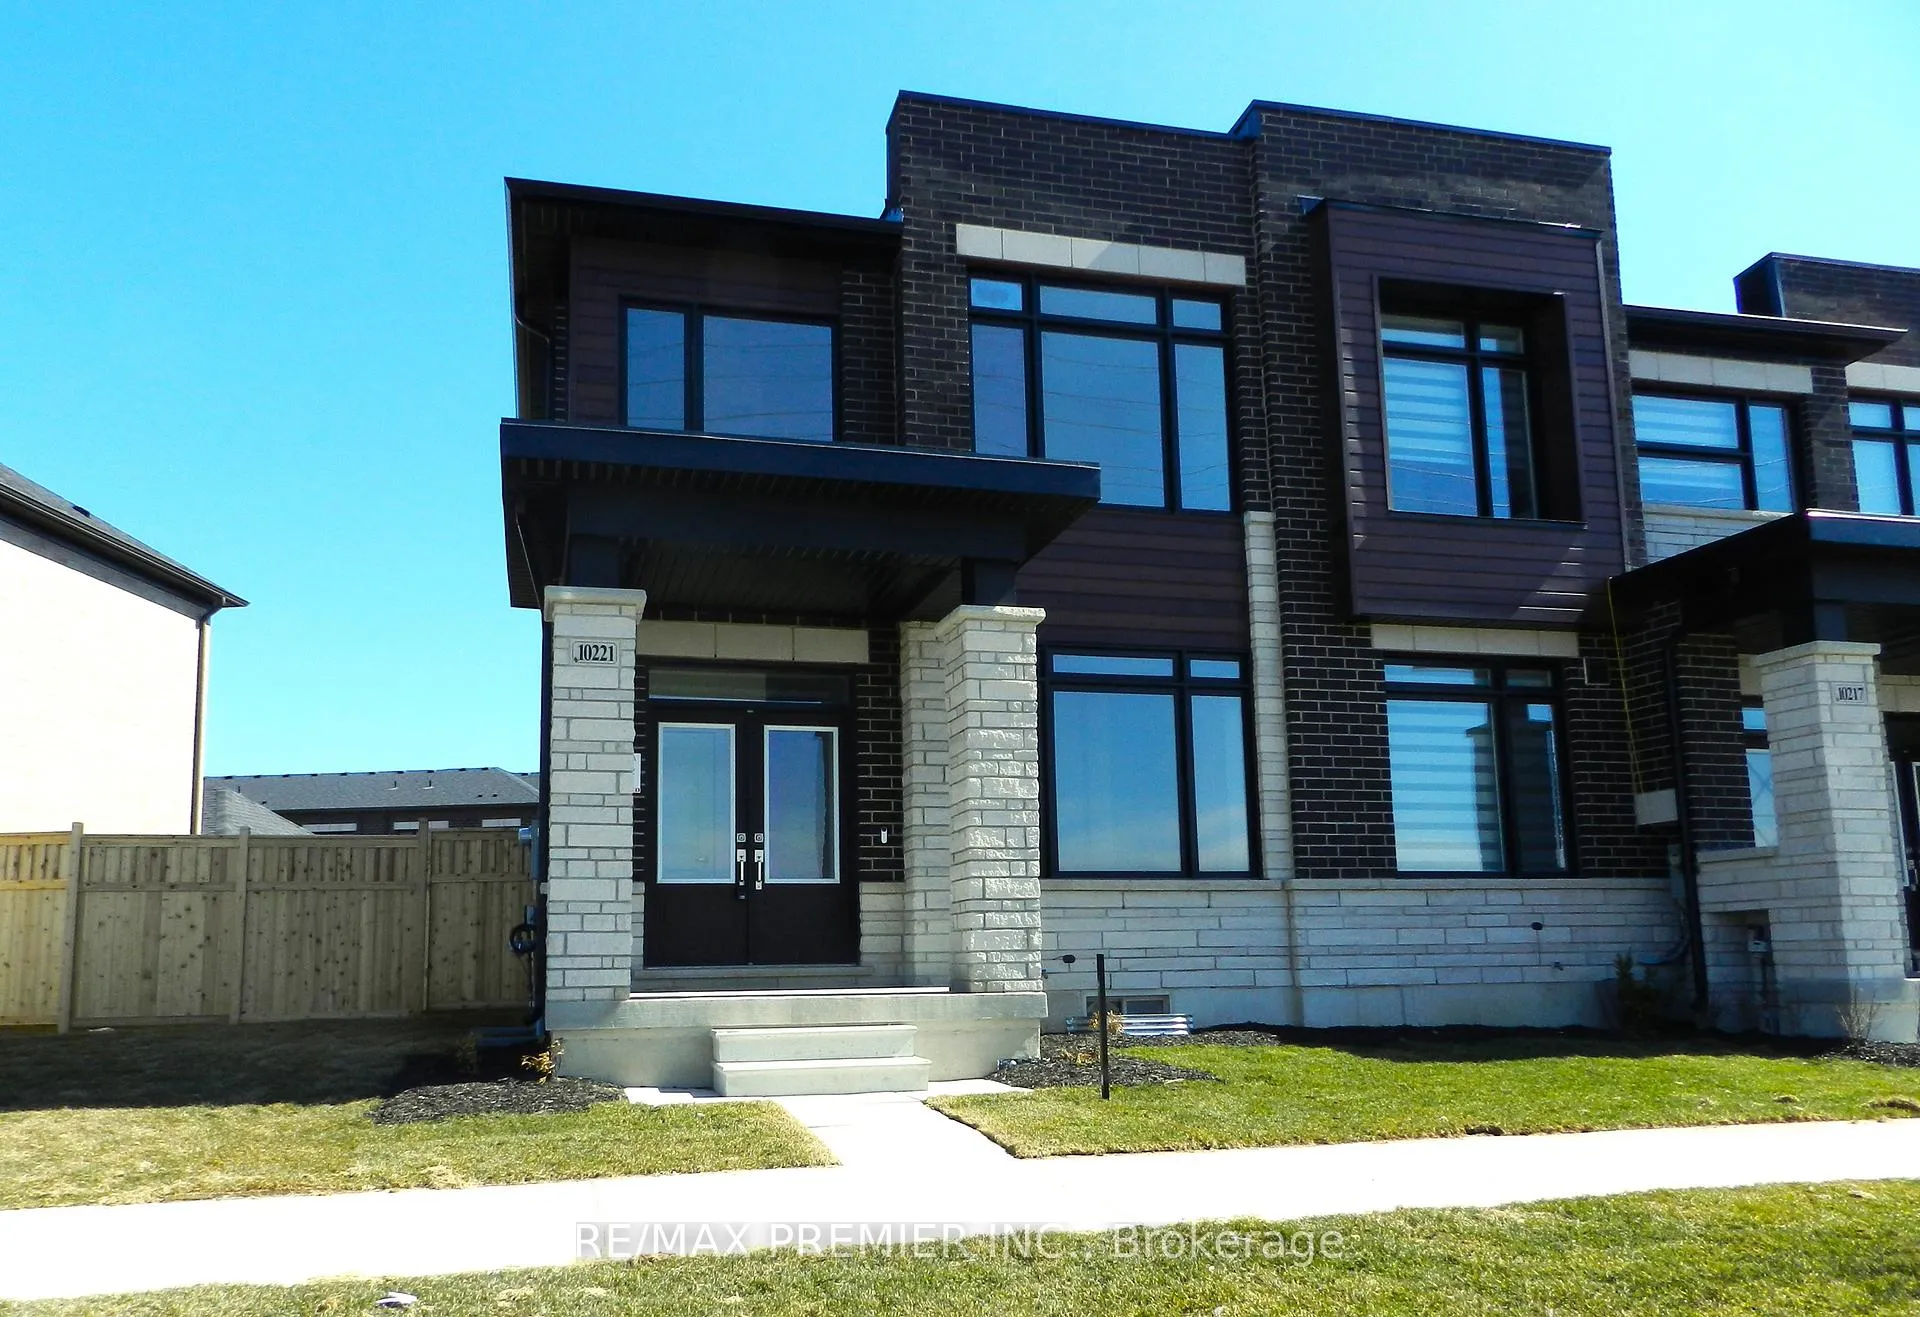
- Exterior: Brick, stone
- Roof: Asphalt shingle
- Foundation: Poured concrete
- Features: Lighting, porch
- Size: 41 × 97 ft
- Shape: Irregular
- Zoning: Residential
Parking1 Garage, Detached, Private
- Spaces: 1 Garage
- Garage: Detached
- Driveway: Private
Heating, water and powerForced air, gas, Central air, Municipal water
- Heating: Forced air, gas
- Cooling: Central air
- Water: Municipal water
- Sewer: Municipal sewer
- Natural gas: Yes
- Hydro: Yes
- Cable: Yes
- Telephone: Yes
Costs and taxesTaxes $3,913 a year, HST included in the price, Hot water tank approx. $56.25 per month
- Taxes, 2024: $3,913 a year
- HST: HST included in the price
- Rental items: Hot water tank approx. $56.25 per month
Included in the saleFive appliances (3 stainless steel kitchen, white washer/dryer) ac, hrv system, smart home technologies, rough-in central vac, rough-in alarm, rough-in basement 3pc. full new home tarion warranty.
- Included: Five appliances (3 stainless steel kitchen, white washer/dryer) ac, hrv system, smart home technologies, rough-in central vac, rough-in alarm, rough-in basement 3pc. full new home tarion warranty.
NearbyArts centre, library, park, place of worship, school, school bus route
- Close to: Arts centre, library, park, place of worship, school, school bus route
Listing detailsN12035638, Sold, Mar 20, 2025
- MLS® number: N12035638
- Status: Sold
- Listed on: Mar 20, 2025
- Days on market: 118
- Updated: Jul 16, 2025
- Possession: Immediate
- Occupied by: Vacant
- Listing brokerage: RE/MAX PREMIER INC.
About this home
10221 Huntington Road W, Vaughan (Kleinburg), ON L0J 1C0
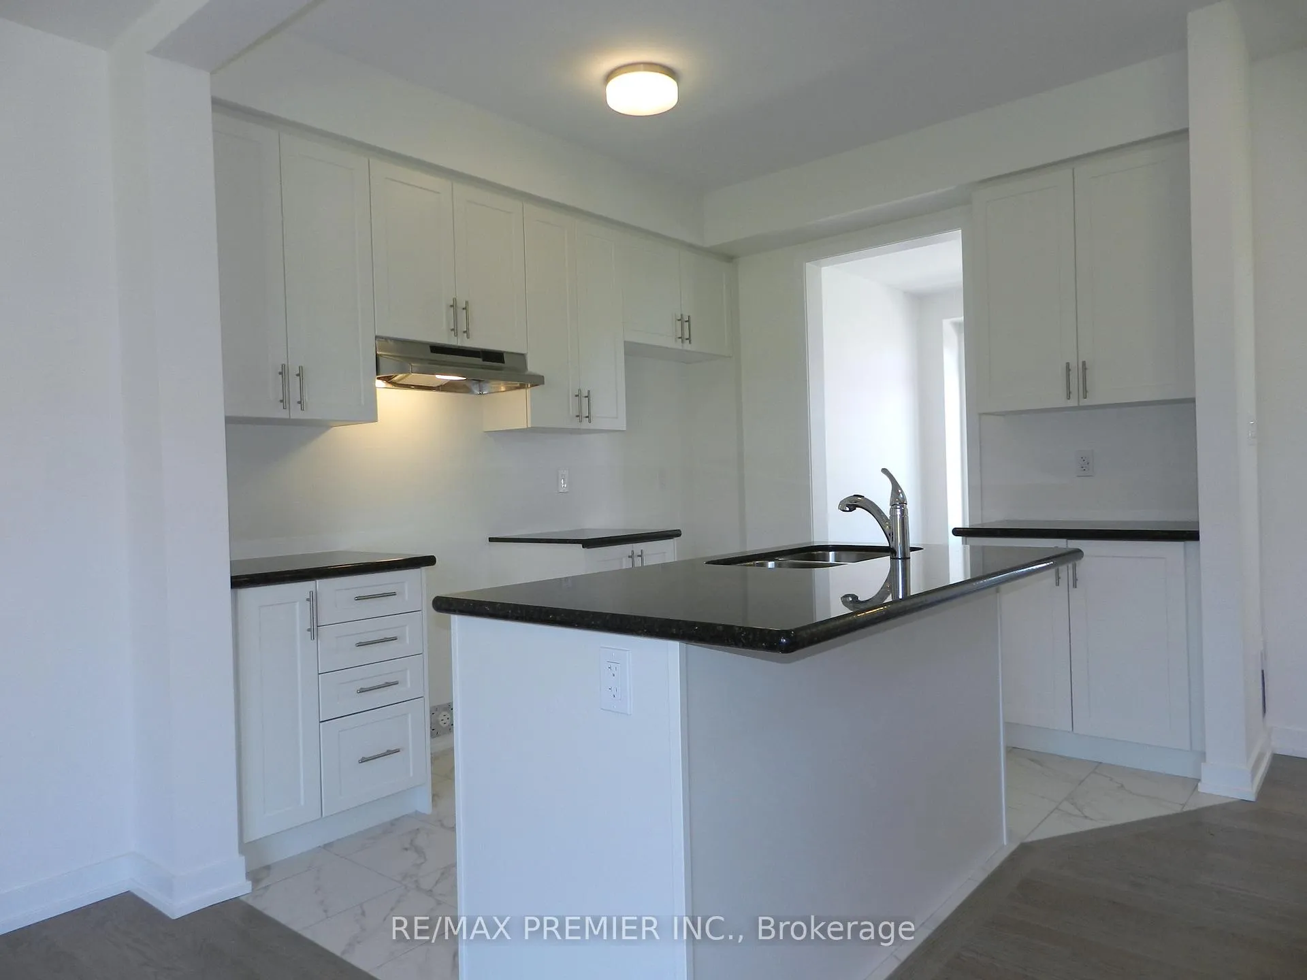
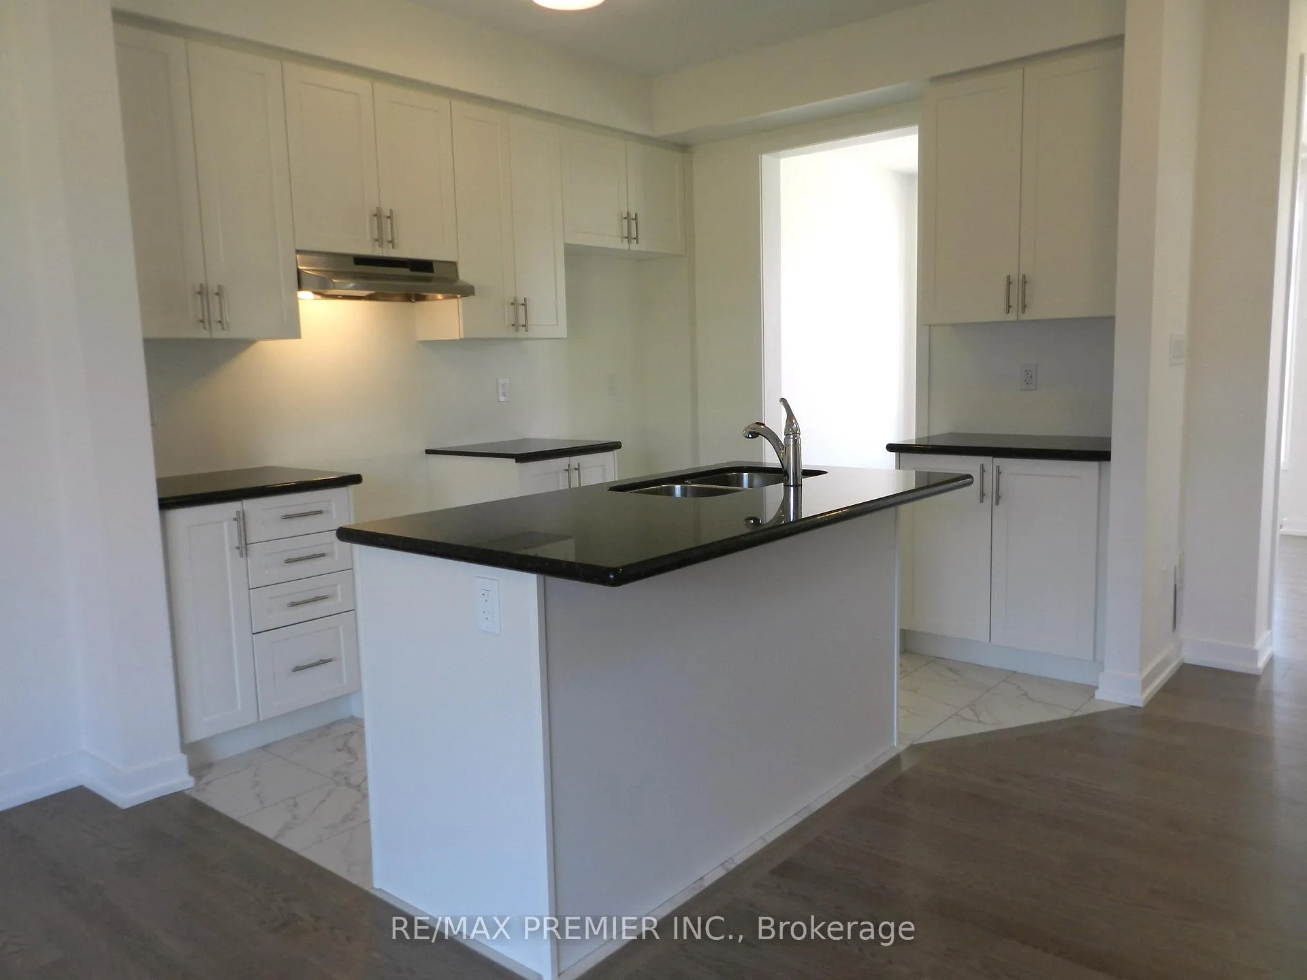
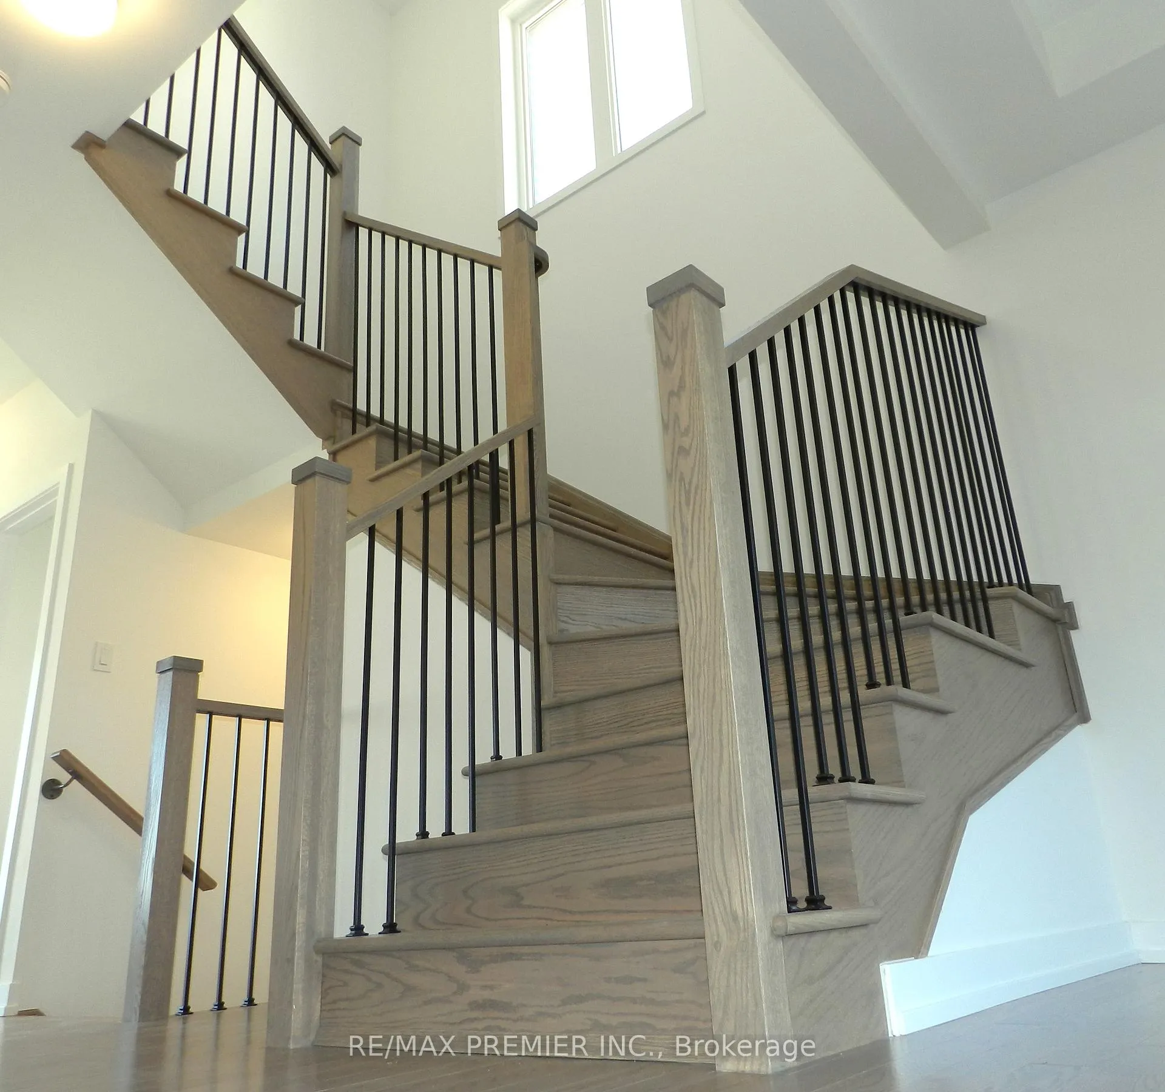
Welcome to Kleinberg. Built by award-winning Arista homes is 100%!! Freehold and ready to move in. This never lived in Sun-bright two-story end unit rear lane town with 9' main and second floor ceilings with oversized lot offers a detached single car garage with one additional parking space, Three bedrooms and three bathrooms. The primary en suite boasts a four piece en suite with his/hers vanity and standup shower. Bedrooms two and three provide comfort with oversized windows and closets. The open concept, main floor gallery style kitchen overlooks an impressive oversized, great room with bay window and pass through to formal dining room complete with large bay window. The kitchen is complete with stainless steel appliances, granite counters, centre island with extended counter and designer finished extra tall cabinets. Family room and dining room are complete with hardwood floors, stained matching upstairs and banister. The laundry area is located in the main floor, breezeway with window, closet, and separate door to courtyard. Enjoy summers with friends and family from the privacy of your own private courtyard with separate door. Enter and exit the home through the heated convenience breezeway connect connecting garage at home. The full basement includes a three-piece rough-in for future bathroom and cold cellar.
Ask about this home
A HOMEH agent will answer your questions about this home.
Around this home
Schools nearby
School rating, out of 10.
Helpful calculators
Your HOMEH agent

"I would see it this week."