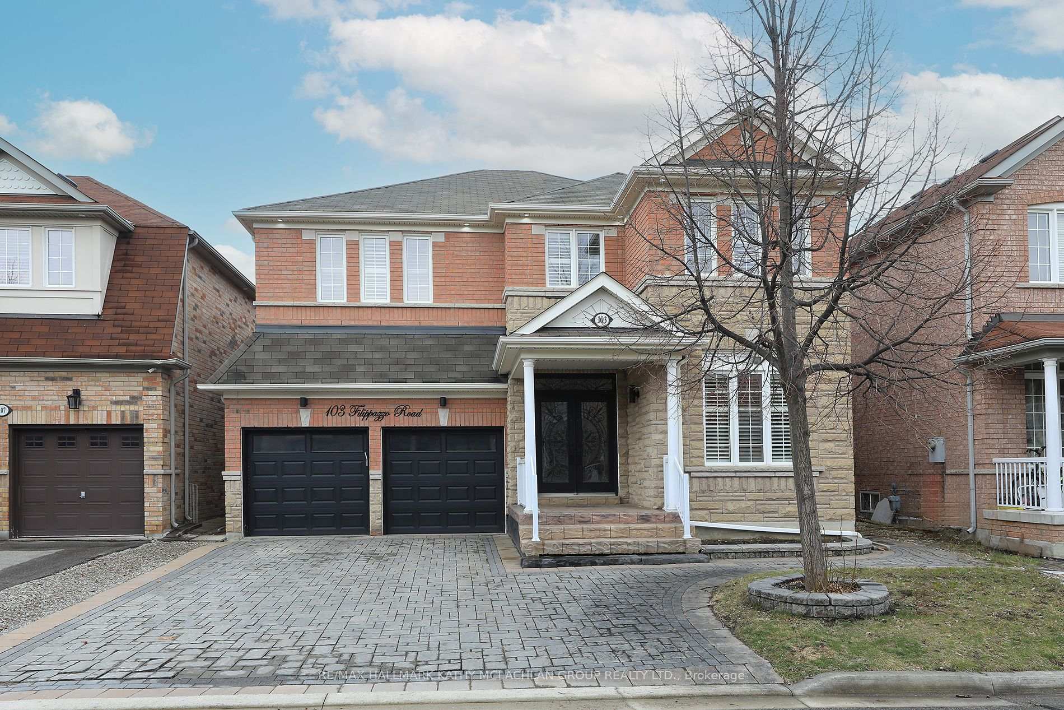
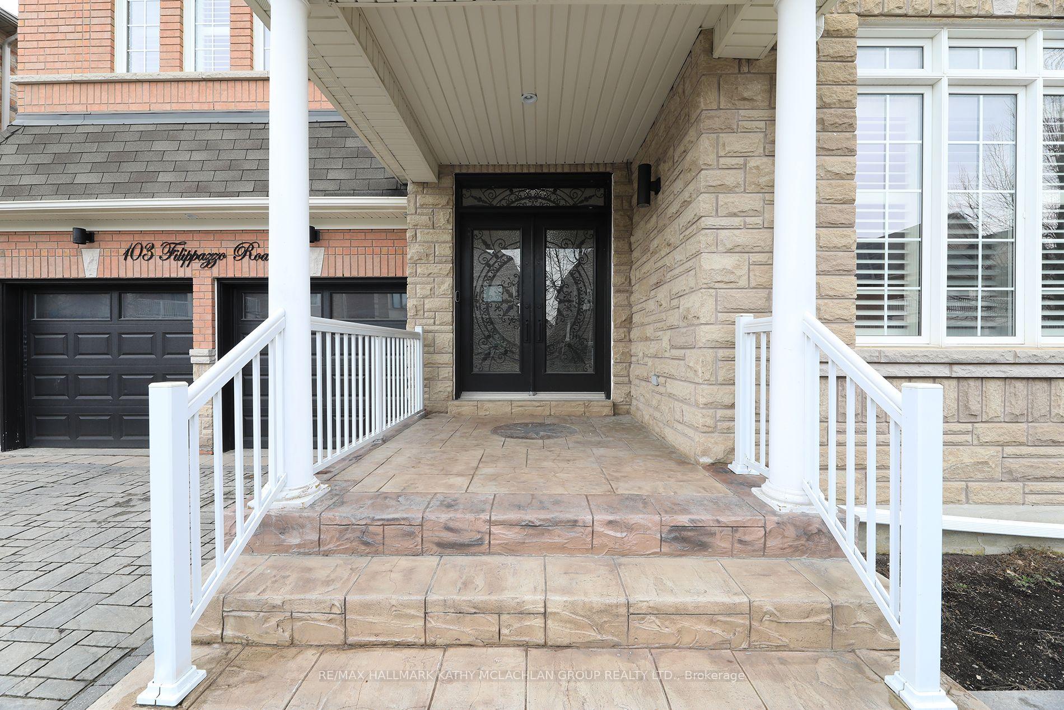
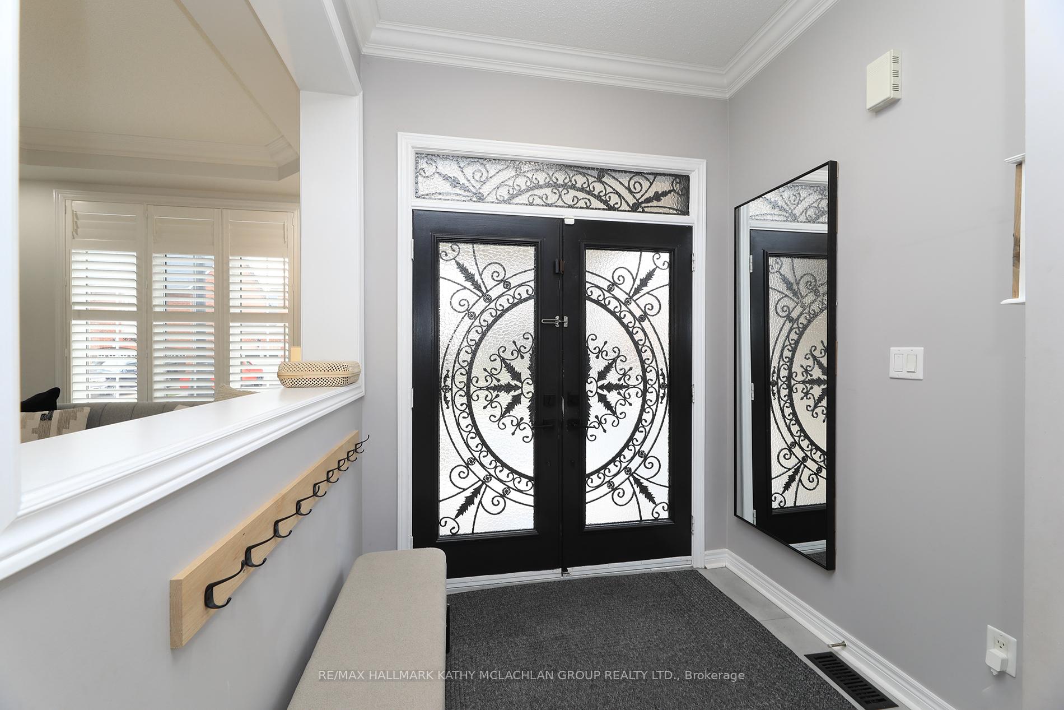
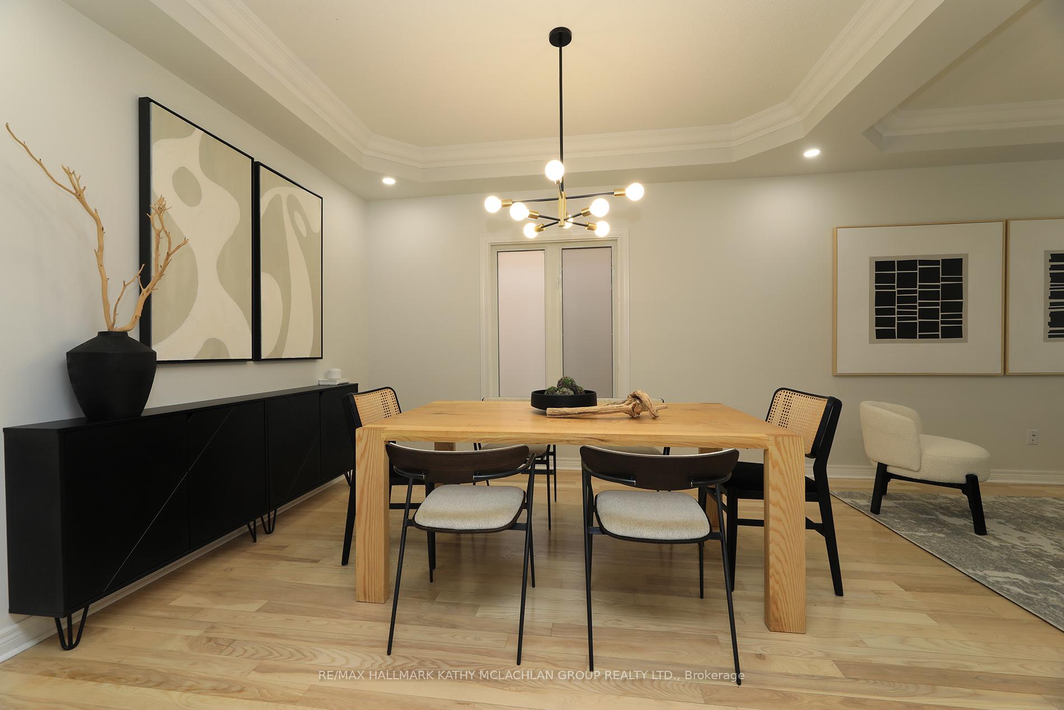
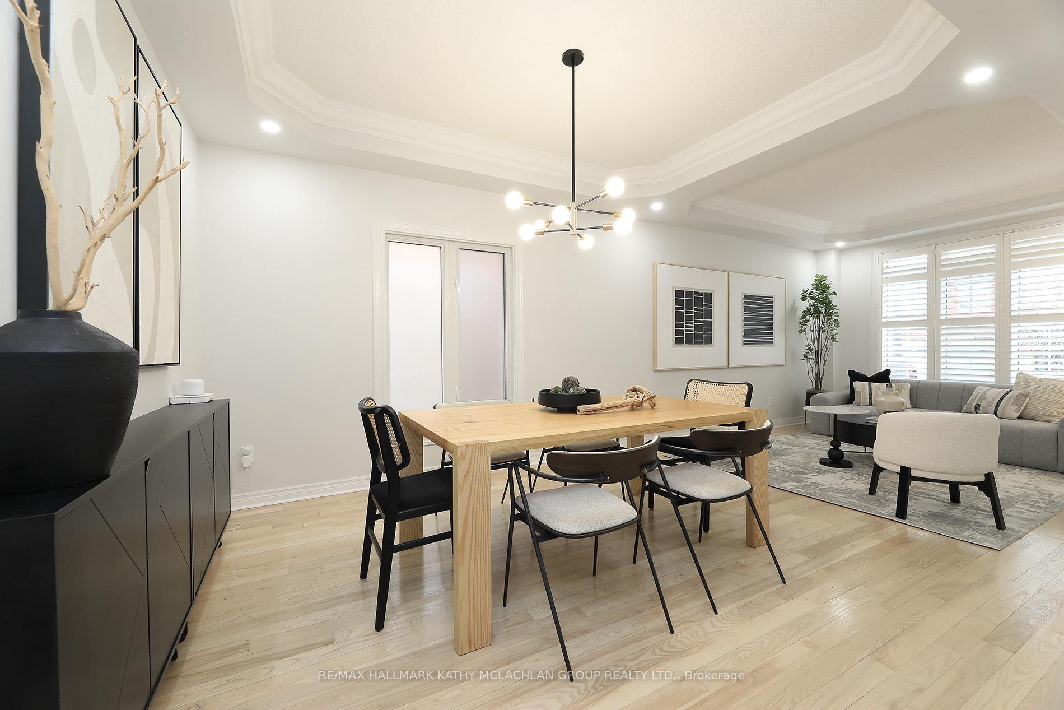
Coveted Vellore Village. Welcoming foyer opens to this well maintained home featuring a renovated kitchen and main floor bathroom. Sweeping main staircase with wrap-around bannister overlooks main level. Modern kitchen with top-of-the-line appliances, quartz countertops and backsplash. Spacious family room with natural gas fireplace. Walk out from kitchen/family room to professionally landscaped patio. Open concept living/dining rooms. Double door entry to primary suite with 5 PC ensuite and walk-in closet. Children's rooms share Jack & Jill 4 PC bathroom. Front bedroom has 4 PC ensuite and walk-in closet. **RARE** alternate staircase accessible through side door to (non-retrofit) suite. See attached floor plan and virtual tour links. OTHER is bedroom #6 in lower level. Please give adequate notice for showings - sellers work from home.
Read more
Guest Accommodations
Facts & features
TypeDetached
Style2-storey
Built16-30
Size2.5K~3K Sq.Ft.
Lot44.95 x 78.74 ft
Tax$6,610 (2025)
HeatingForced air, gas
CoolingCentral air
BasementFinished, separate entrance
Parking4 drive
WaterMunicipal
FireplaceYes, natural gas
Book a viewing
Wed28Oct
Thu29Oct
Fri30Oct
Sat31Oct
Sun1Nov
Pick a time
Rooms
12 rooms · 5 bathrooms
Main floor4 rooms
Living room12′5″ × 10′6″130 sq.ft.
Dining room12′5″ × 10′6″130 sq.ft.
Kitchen11′1″ × 22′2″246 sq.ft.
Family room20′11″ × 10′6″220 sq.ft.
Second floor4 rooms
Primary bedroom21′11″ × 12′2″267 sq.ft.
Bedroom 214′1″ × 10′6″148 sq.ft.
Bedroom 316′9″ × 11′184 sq.ft.
Bedroom 416′9″ × 10′11″183 sq.ft.
Lower level4 rooms
Recreation20′2″ × 14′1″284 sq.ft.
Kitchen17′3″ × 16′6″285 sq.ft.
Bedroom 512′4″ × 10′3″126 sq.ft.
Other10′6″ × 10′3″107 sq.ft.
Bathrooms5
5-pcSecond4-pcSecond4-pcSecond3-pcLower2-pcMain
Thinking of selling your home?See what your home is worth today.

 See all 27 photos
