
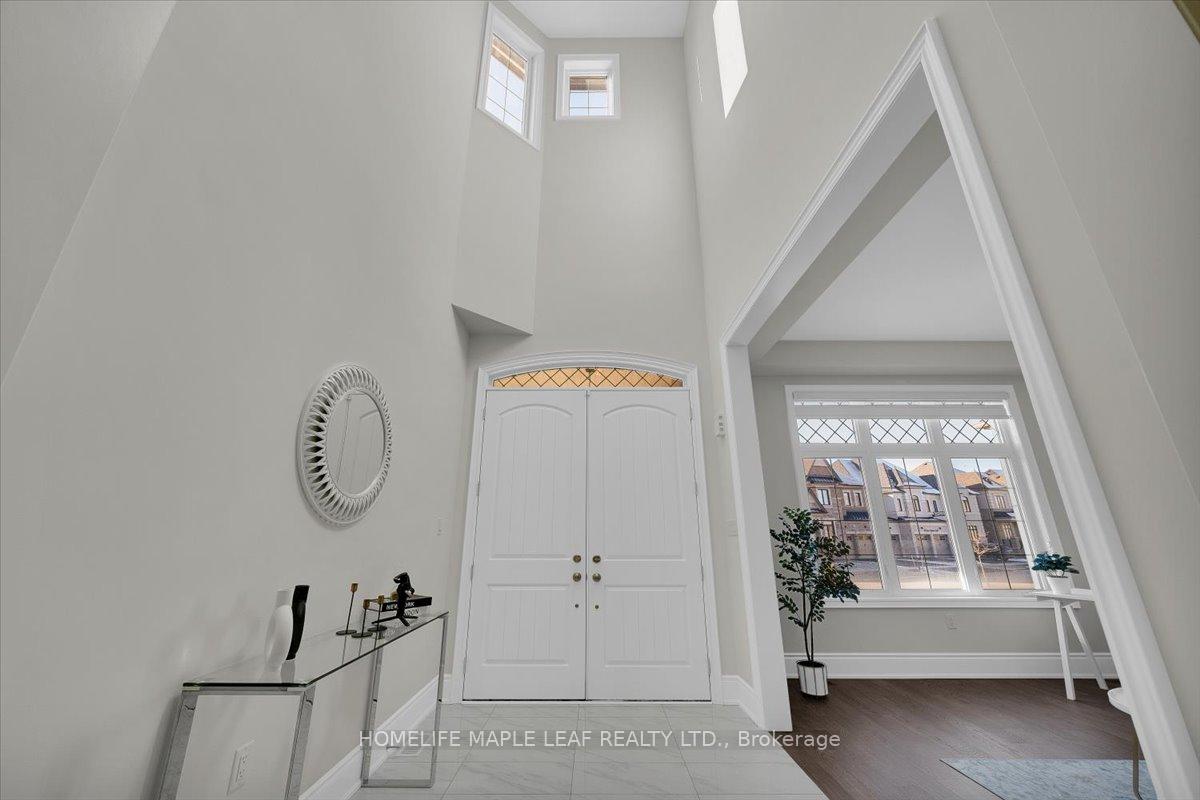
 See all 49 photos
Property history

This listing has ended. It is no longer available.
Property not available for sale or for rent.
Ask about this home
A HOMEH agent will answer your questions about this home.Ask HOMEH
About this home
103 First Nations Trail, Vaughan
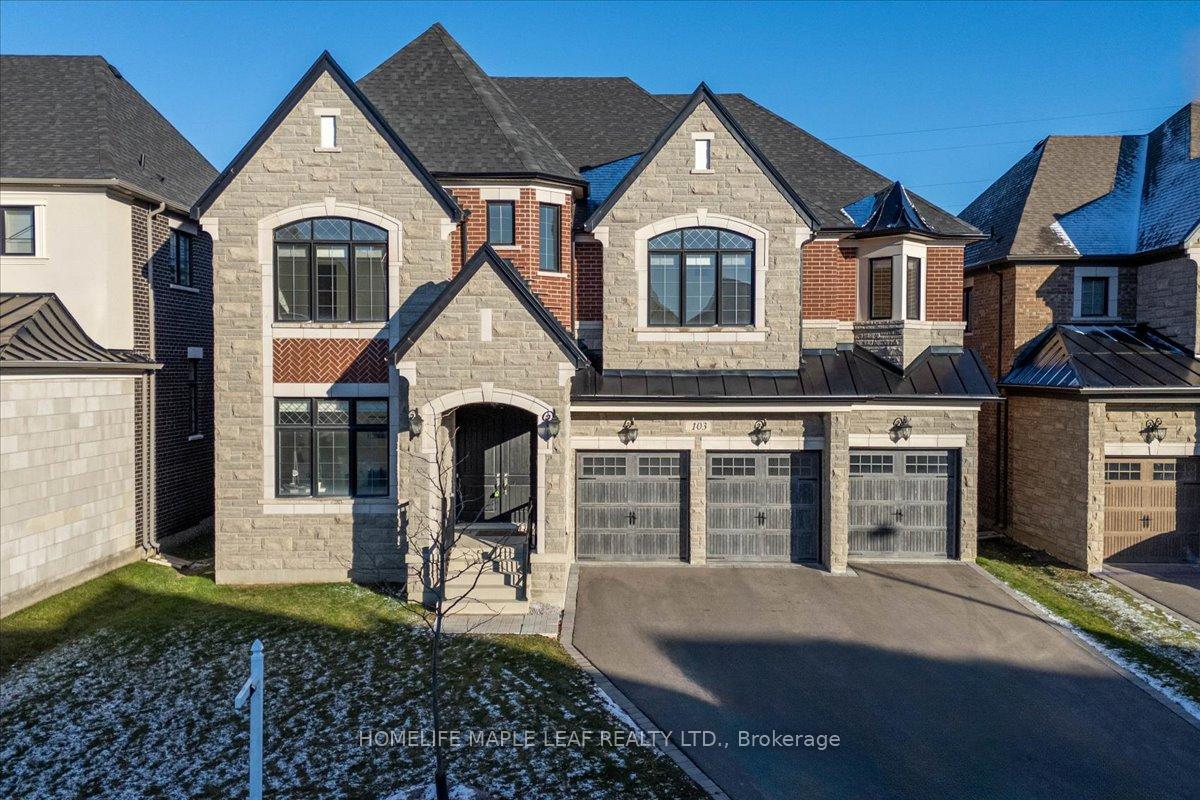
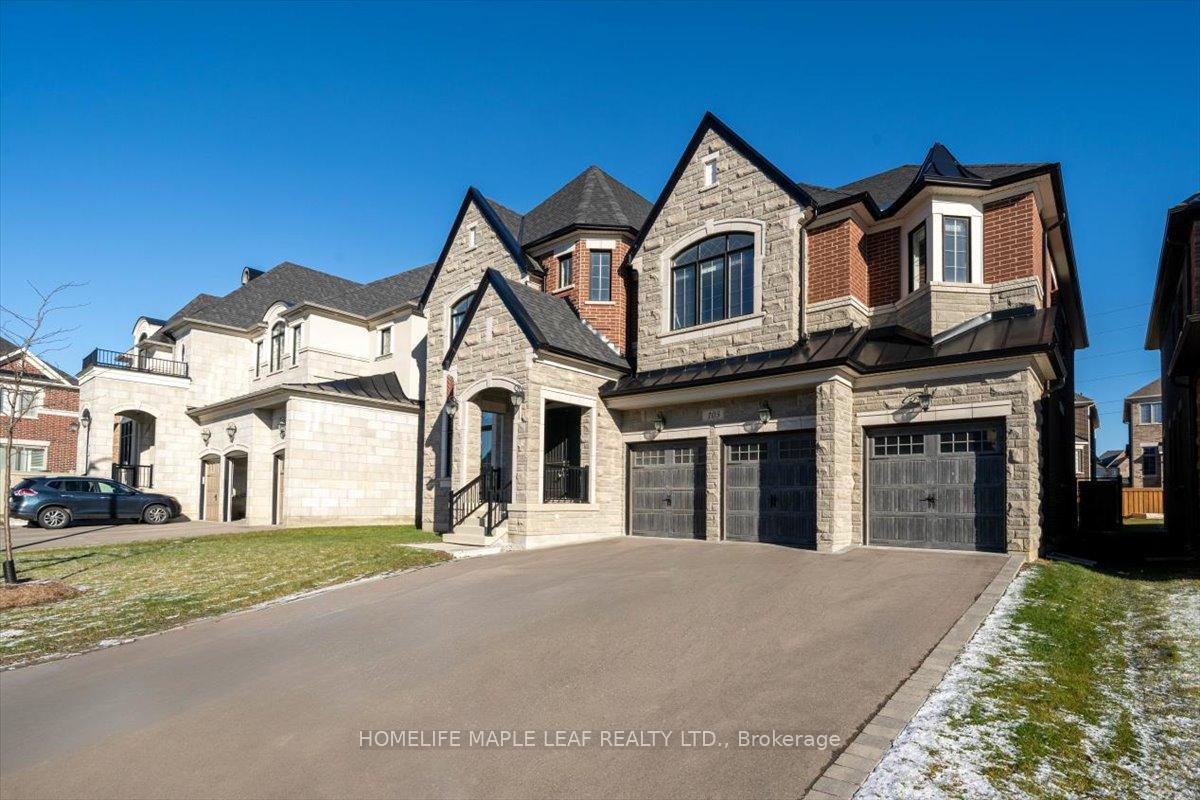
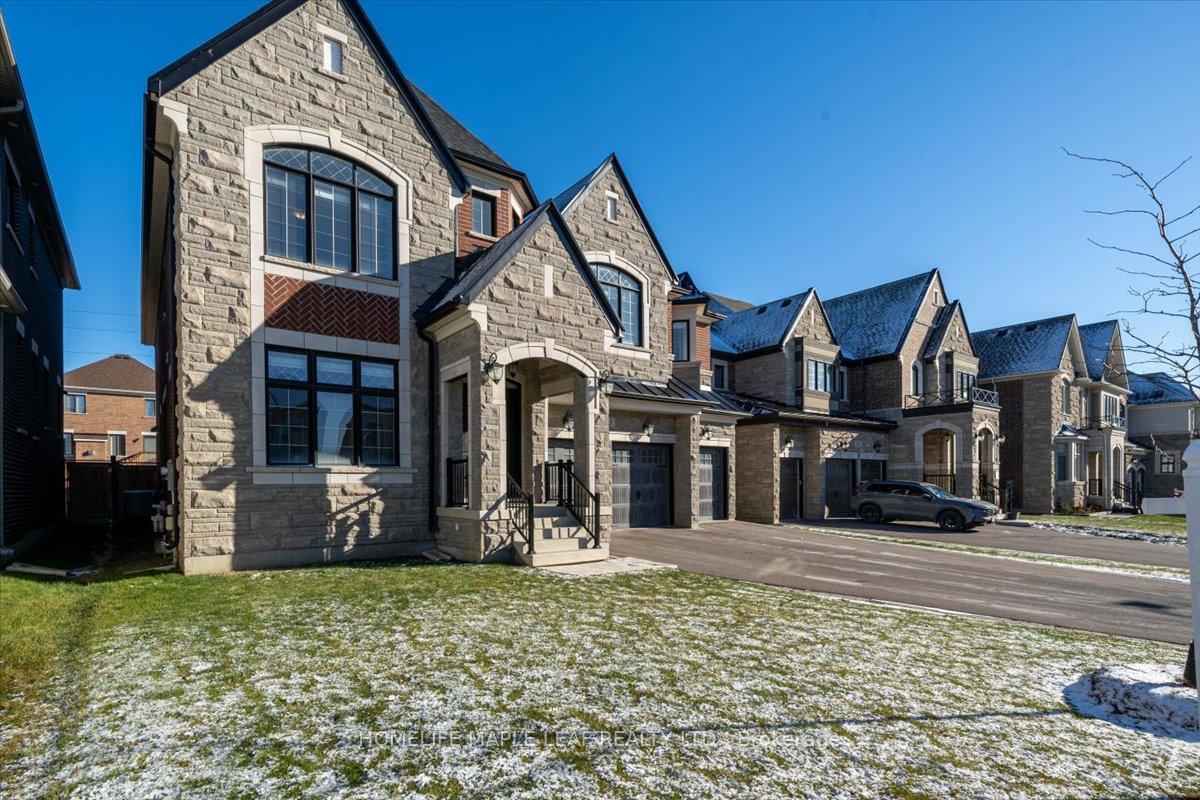
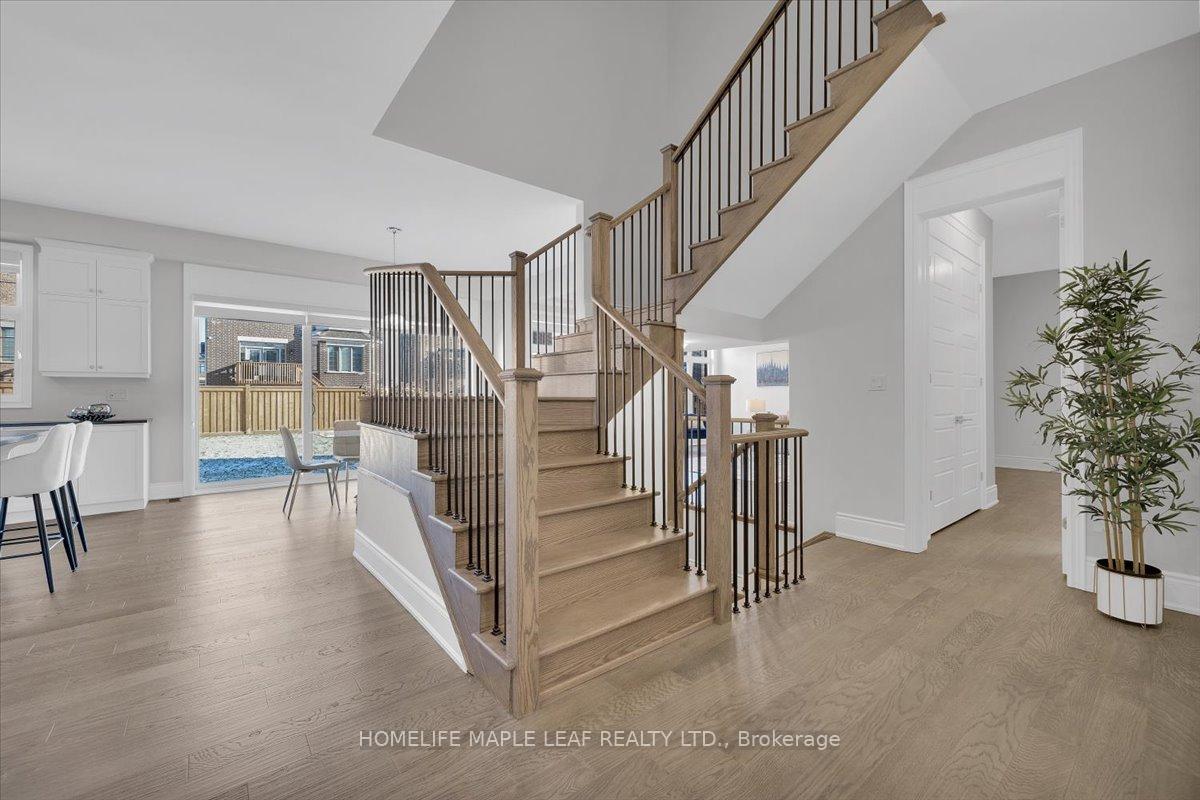
Kleinburg Village Calling!!! This Massive 5100 Sqft Of Above Grade Living Space Just 3 Years New Located In Prestigious Kleinburg Summit Community. This Modern House Comes With 6 Big Bed Rooms All With Attached Washroom ( 1 Bedroom On The Main Floor), 6 Washrooms, Very Open Concept,With Tons of Sun Light Through Out The Day. The Big Pool Sized Backyard Is Fully Fenced And Is Ready For You To Build Your Own Oasis, Main Floor Comes With 10 Ft Ceiling & 9 Ft Ceiling On 2nd & Basement. The House Has Triple Car Garage With Huge Drive Way To Park Additional 6 Cars, Custom Kitchen W/Imported Counters And An Additional Full Spice Pantry With Its Own & Extra Dishwasher Installed, Massive Eat-In Centre Island, Big Laundry Room ON The Second Floor. The House Comes With Hardwood Floors, Designers Tile, Iron Railings, Marble Tops In Insulites. Its Not Done Yet This House Boast A Huge Basement With High Ceiling. This Is Located In The Vicinity Of The Famous Kleinburg Village Which is Popular & Filled With With Renowned Restaurants, Chop House, Cafes, Ice Cream Parlors and Pizzerias. This Area Is Also Known For Golf Courses, Trails, Parks, School & Great Proximity To Various Highways Such As Highway 427, 400, 27 & 7. You are 15 Minutes From The Airport, 12 minutes To Wonderland, 15 Minutes To Vaughan Mill Malls. Welcome To 103 Firs Nations Tr, Kleinburg. Tons Of Storage, Sun Light Filled, Closets Between Garage Entrance To Home, Large Powder Room
Facts & features
Ask about this home
A HOMEH agent will answer your questions about this home.
Rooms
12 rooms · 6 bathrooms
- Great room19′ × 17′323 sq.ft.
- Bedroom13′ × 12′156 sq.ft.
- Dining room15′ × 13′195 sq.ft.
- Kitchen15′7″ × 18′281 sq.ft.
- Living room12′ × 11′132 sq.ft.
- Bedroom19′11″ × 19′2″382 sq.ft.
- Bedroom 213′ × 13′169 sq.ft.
- Bedroom 315′3″ × 12′183 sq.ft.
- Bedroom 413′ × 15′8″204 sq.ft.
- Bedroom 513′ × 15′195 sq.ft.
- Laundry10′ × 8′80 sq.ft.
- Foyer8′ × 15′120 sq.ft.
Around this home
Schools nearby
School rating, out of 10.
Listing details
Helpful tools
Your HOMEH agent
"I would see it this week."
Ask HOMEH about this home
Price, neighbourhood, monthly cost. Ask anything.
HOMEH Intelligent Agent is an AI, not a licensed representative. Check anything important with your agent.