
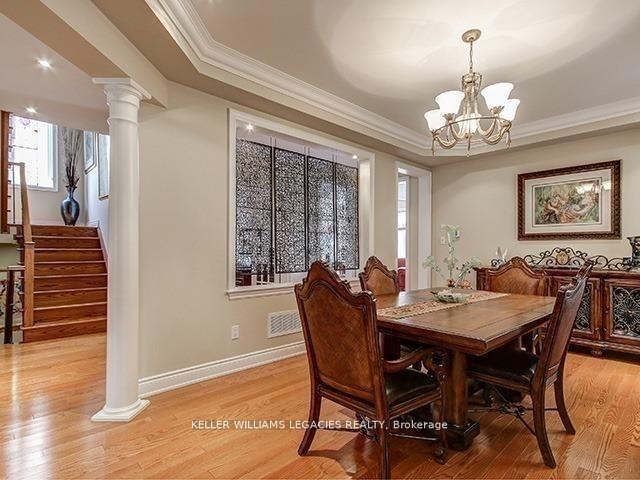
 See all 14 photos
Property history

This listing has ended. It is no longer available.
Property not available for sale or for rent.
Ask about this home
A HOMEH agent will answer your questions about this home.Ask HOMEH
About this home
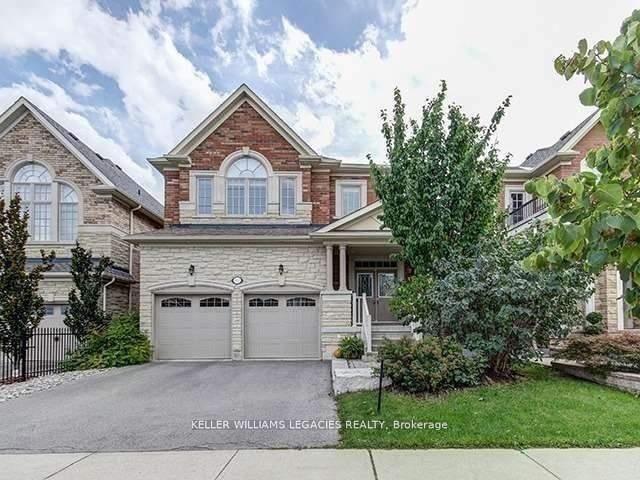
105 Marc Santi Boulevard, Vaughan
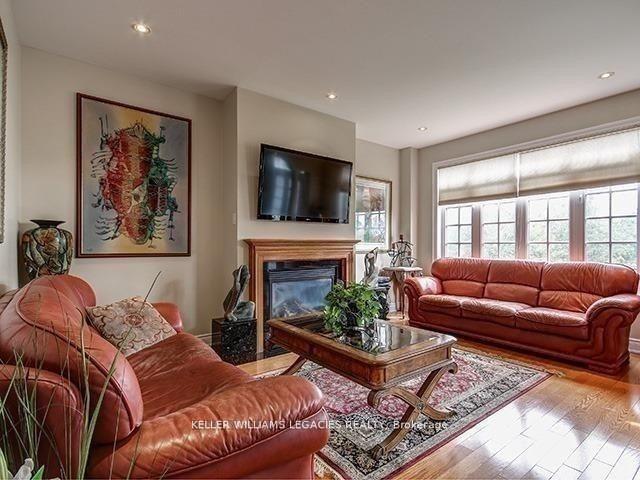
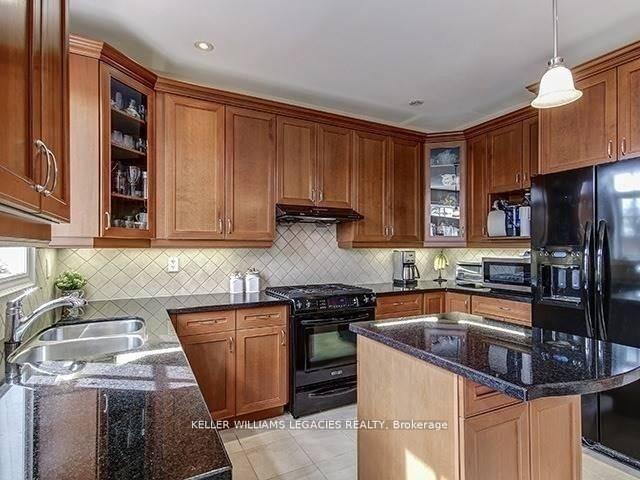
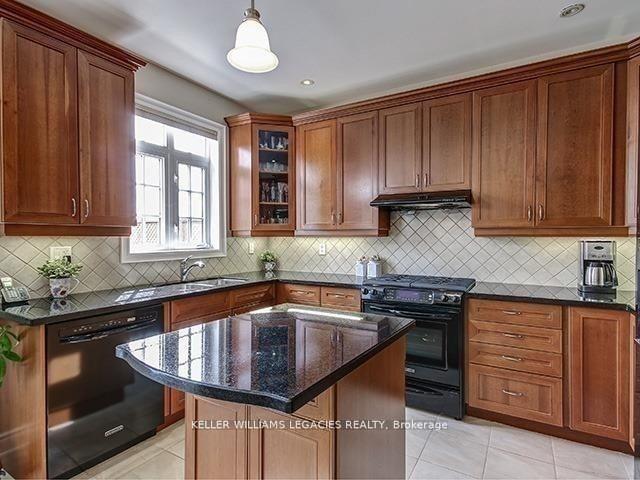
Welcome to your dream home, perfectly situated on a scenic ravine lot. This exceptional 4+1 bedroom, 4-bathroom detached two-storey residence embodies refined luxury and impeccable design. Nestled in the prestigious Patterson community, this property offers an unmatched blend of elegance, comfort, and tranquillity. As you step inside, be prepared to be captivated by the soaring 9-foot ceilings that grace both floors, paired beautifully with rich hardwood flooring and contemporary pot lighting throughout. The main floor unfolds with a private office space that can be converted to a bedroom, and an open-concept living room featuring a sophisticated fireplace perfect for cozy gatherings. Culinary enthusiasts will revel in the premium chef's kitchen, boasting stainless steel appliances, granite countertops, and a striking backsplash. The adjacent breakfast area opens directly to a ravine-adjacent backyard, offering a serene escape with abundant tree cover for utmost privacy. The upper level houses four oversized bedrooms, and laundry facilities offer modern convenience. Enjoy the comfort and elegance this home provides, designed to meet the needs of discerning tenants. This home is not just luxurious but also practical, conveniently located mere minutes from community amenities such as the community centre, civic centre library, parks, trails, grocery stores, and the Maple GO train. Commuters will appreciate easy access to Hwy 400. Families will benefit from proximity to top-ranked schools including Nellie McClung PS, Stephen Lewis SS, and St. Anne's CES.
Facts & features
Ask about this home
A HOMEH agent will answer your questions about this home.
Rooms
10 rooms · 4 bathrooms
- Living room12′ × 20′240 sq.ft.
- Dining room12′ × 20′240 sq.ft.
- Kitchen8′ × 12′6″100 sq.ft.
- Breakfast9′6″ × 12′6″119 sq.ft.
- Family room12′ × 16′8″200 sq.ft.
- Den12′ × 9′108 sq.ft.
- Primary bedroom17′4″ × 14′243 sq.ft.
- Bedroom12′4″ × 13′160 sq.ft.
- Bedroom12′4″ × 13′160 sq.ft.
- Bedroom12′ × 12′10″154 sq.ft.
Around this home
Listing details
Helpful tools
Your HOMEH agent
"I would see it this week."
Ask HOMEH about this home
Price, neighbourhood, monthly cost. Ask anything.
HOMEH Intelligent Agent is an AI, not a licensed representative. Check anything important with your agent.