
 See all 50 photos
Property history

This listing has ended. It is no longer available.
Property not available for sale or for rent.
Ask about this home
A HOMEH agent will answer your questions about this home.Ask HOMEH
About this home
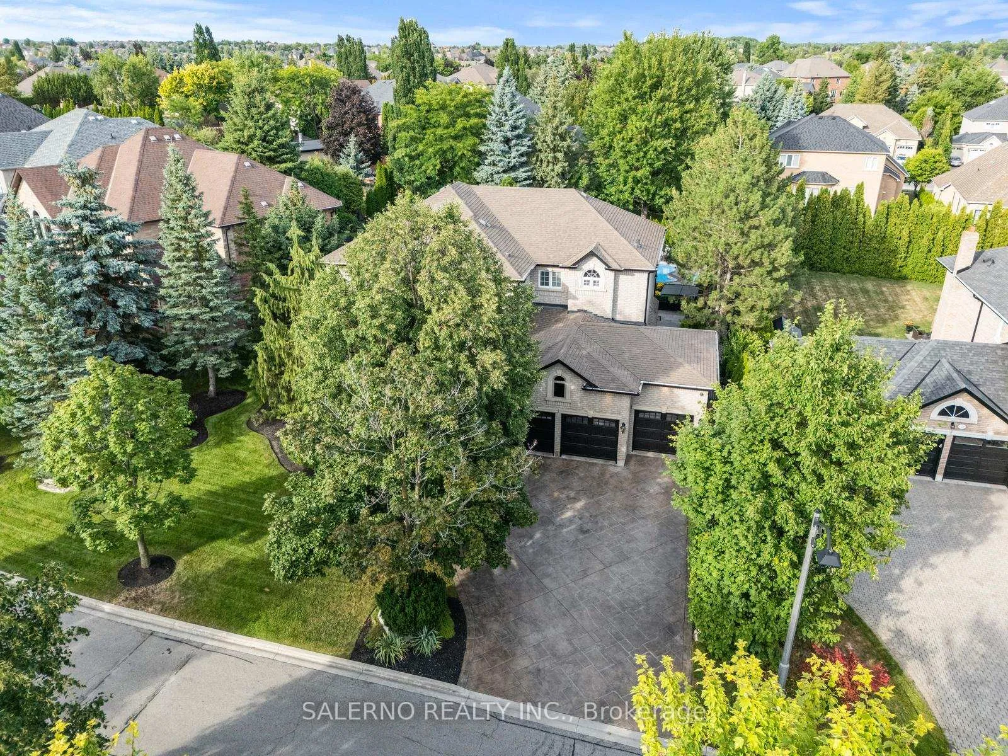
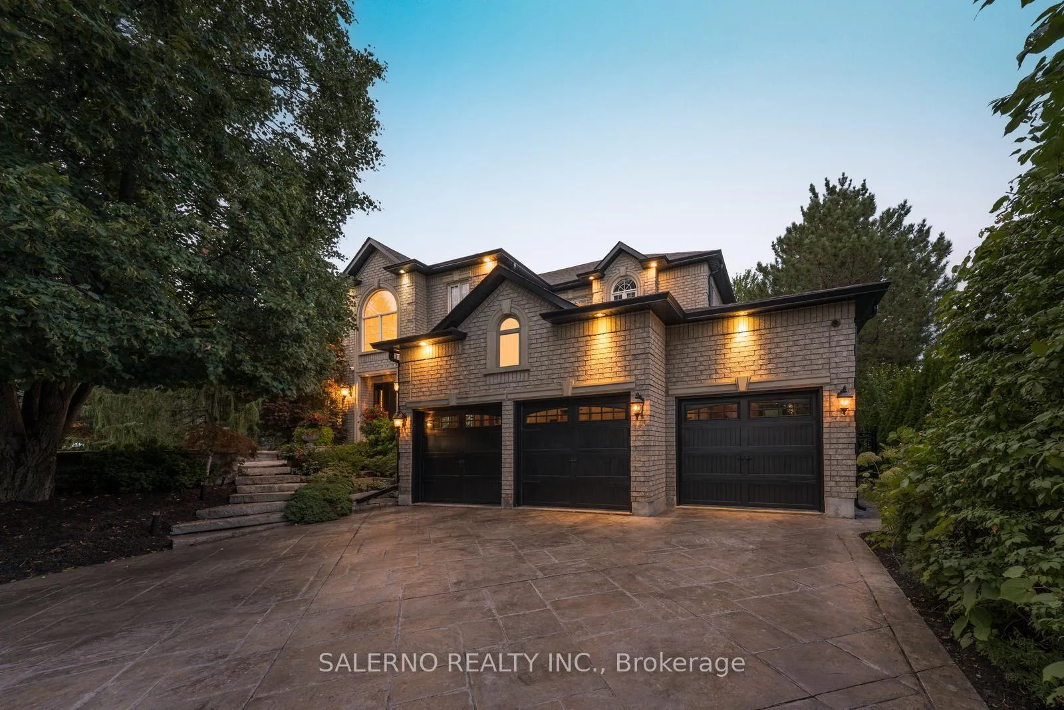
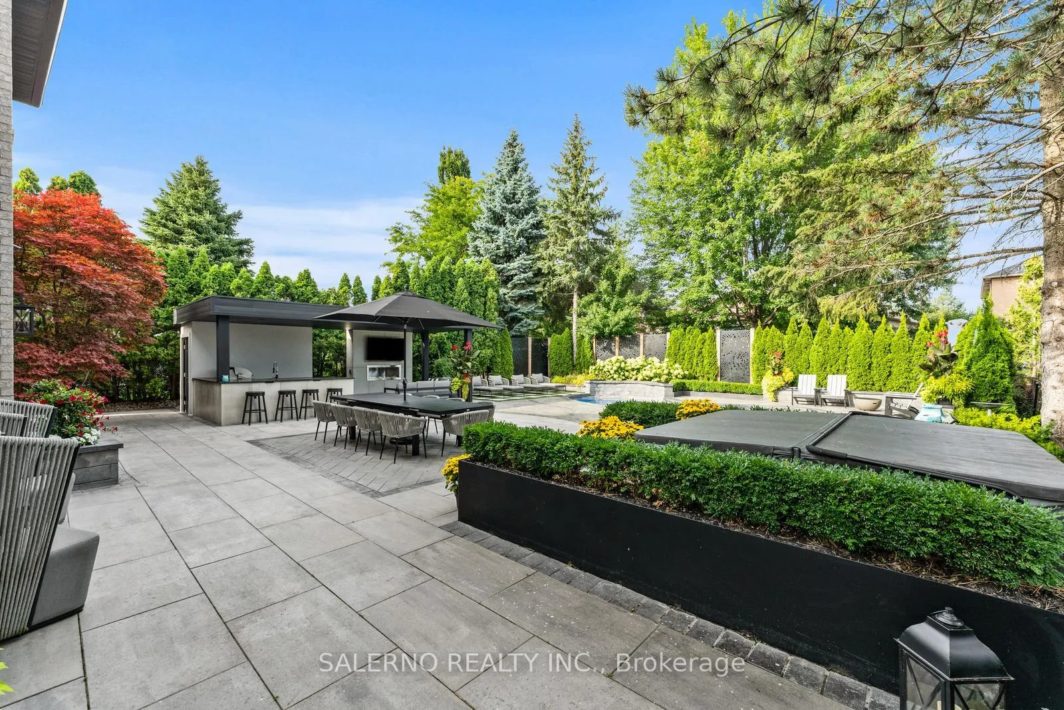
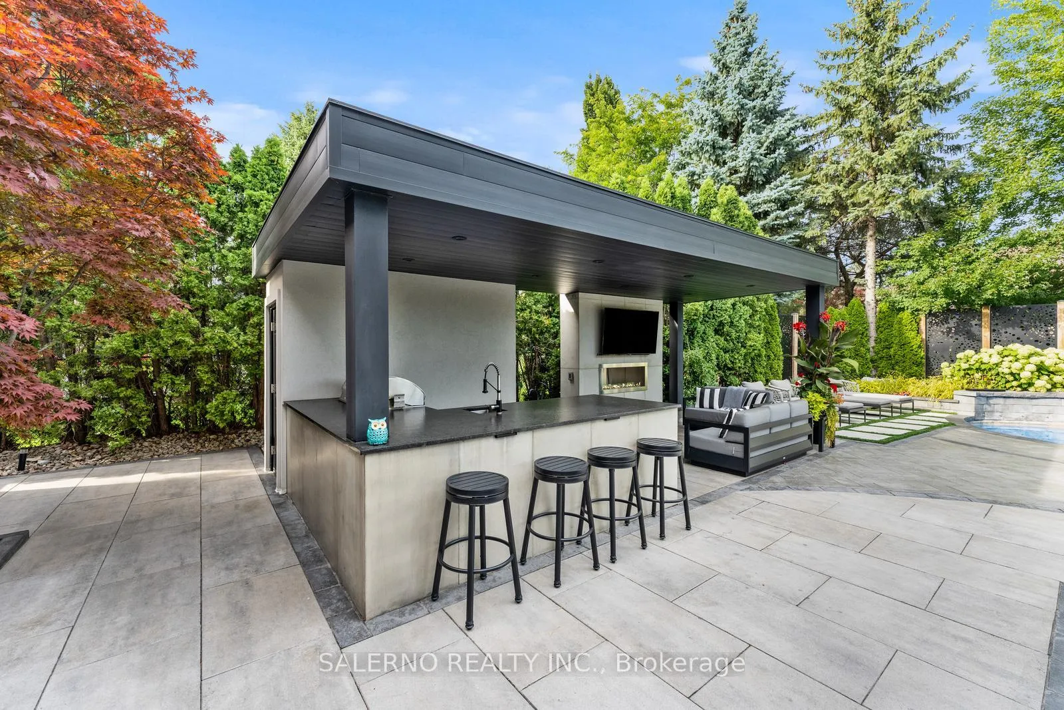
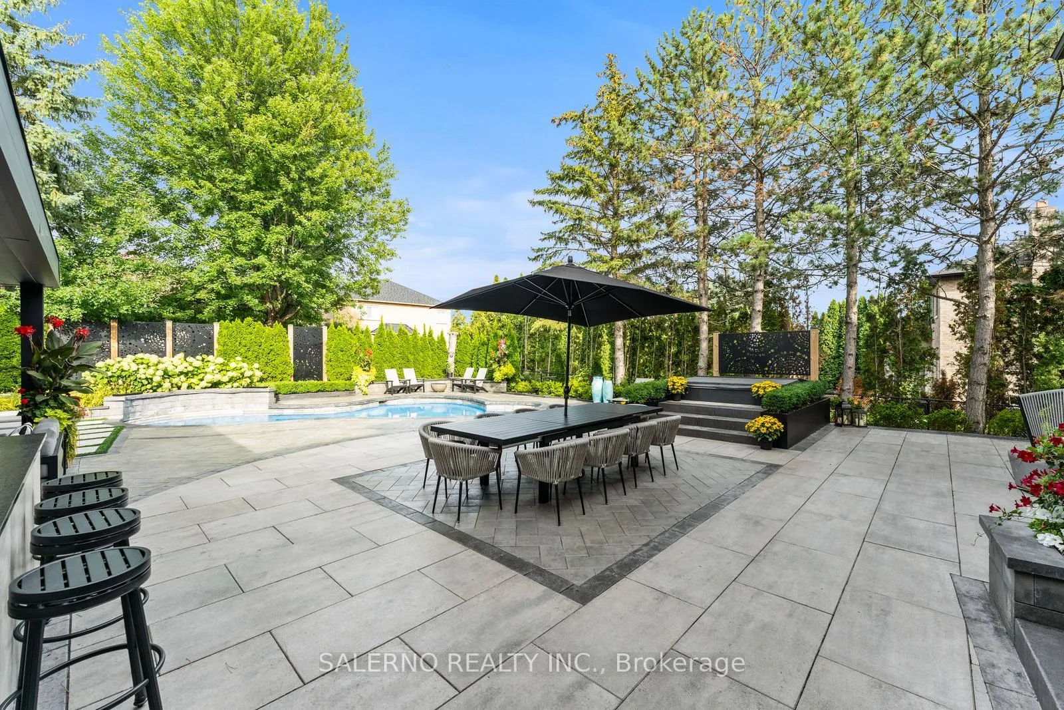
Nestled On A Premium 95.03 Ft. x 146.50 Ft. Lot In Prestigious Islington Woods, 107 Deerchase Circle Presents An Exceptional Opportunity To Own A Beautifully Maintained Family Home Offering 4 Bedrooms, 6 Bathrooms And 3,763 Sq.Ft. Above Grade Plus A Fully Finished 1,945 Sq.Ft. Basement. Showcasing Remarkable Curb Appeal, The Exterior Features A Fully Interlocked Oversized Driveway, Mature Landscaping And A Three Car Garage. Thoughtfully Designed Throughout, The Home Offers Hardwood Floors, Crown Mouldings, Pot Lights, Coffered Ceilings, 9 Ft. Ceilings On The Main Floor And Expansive Windows That Fill The Space With Natural Light. The Main Floor Features Formal Living And Dining Rooms, Along With A Private Office. The Open Concept Kitchen Is Equipped With Top Of The Line Built-In Appliances, A Centre Island, Built-In Miele Coffee Machine And A Breakfast Area With Walk-Out To The Backyard. The Oversized Primary Suite Includes A Walk-In Closet And Luxurious 5 Pc Ensuite, While The Additional Bedrooms Are Bright And Spacious, Each Offering Access To An Ensuite. The Fully Finished Basement Adds Incredible Living Space With An Additional Kitchen, Large Open Concept Rec Area, Additional Living Room And Bathroom. The Award Winning Backyard, Completed Five Years Ago, Is Truly The Crown Jewel Of This Home! Designed For Both Relaxation And Entertaining, It Features Extensive Interlocking, An Inground Pool, Beautiful Landscaping, An Additional Bathroom, Covered Built-In BBQ Area And Fireplace, All Surrounded By Mature Trees Offering Exceptional Privacy And Showcasing True Pride Of Ownership.
Facts & features
Ask about this home
A HOMEH agent will answer your questions about this home.
Rooms
14 rooms · 6 bathrooms
- Family room16′11″ × 16′5″277 sq.ft.
- Kitchen8′7″ × 19′5″167 sq.ft.
- Laundry11′4″ × 7′4″83 sq.ft.
- Living room11′5″ × 17′9″203 sq.ft.
- Office8′11″ × 12′1″108 sq.ft.
- Dining room11′5″ × 17′4″198 sq.ft.
- Breakfast11′1″ × 19′11″221 sq.ft.
- Bedroom 412′11″ × 16′1″207 sq.ft.
- Primary bedroom24′ × 20′5″491 sq.ft.
- Bedroom 312′5″ × 19′236 sq.ft.
- Bedroom 212′9″ × 15′1″193 sq.ft.
- Recreation34′10″ × 27′2″944 sq.ft.
- Kitchen12′10″ × 20′9″266 sq.ft.
- Living room12′4″ × 17′11″221 sq.ft.
Around this home
Schools nearby
School rating, out of 10.
Listing details
Helpful tools
Your HOMEH agent
"Priced 10% over our estimate. I would see it this week."
Ask HOMEH about this home
Price, neighbourhood, monthly cost. Ask anything.
HOMEH Intelligent Agent is an AI, not a licensed representative. Check anything important with your agent.