
107 Venice Gate Drive
Vaughan (Vellore Village)107 Venice Gate Drive
Vaughan (Vellore Village)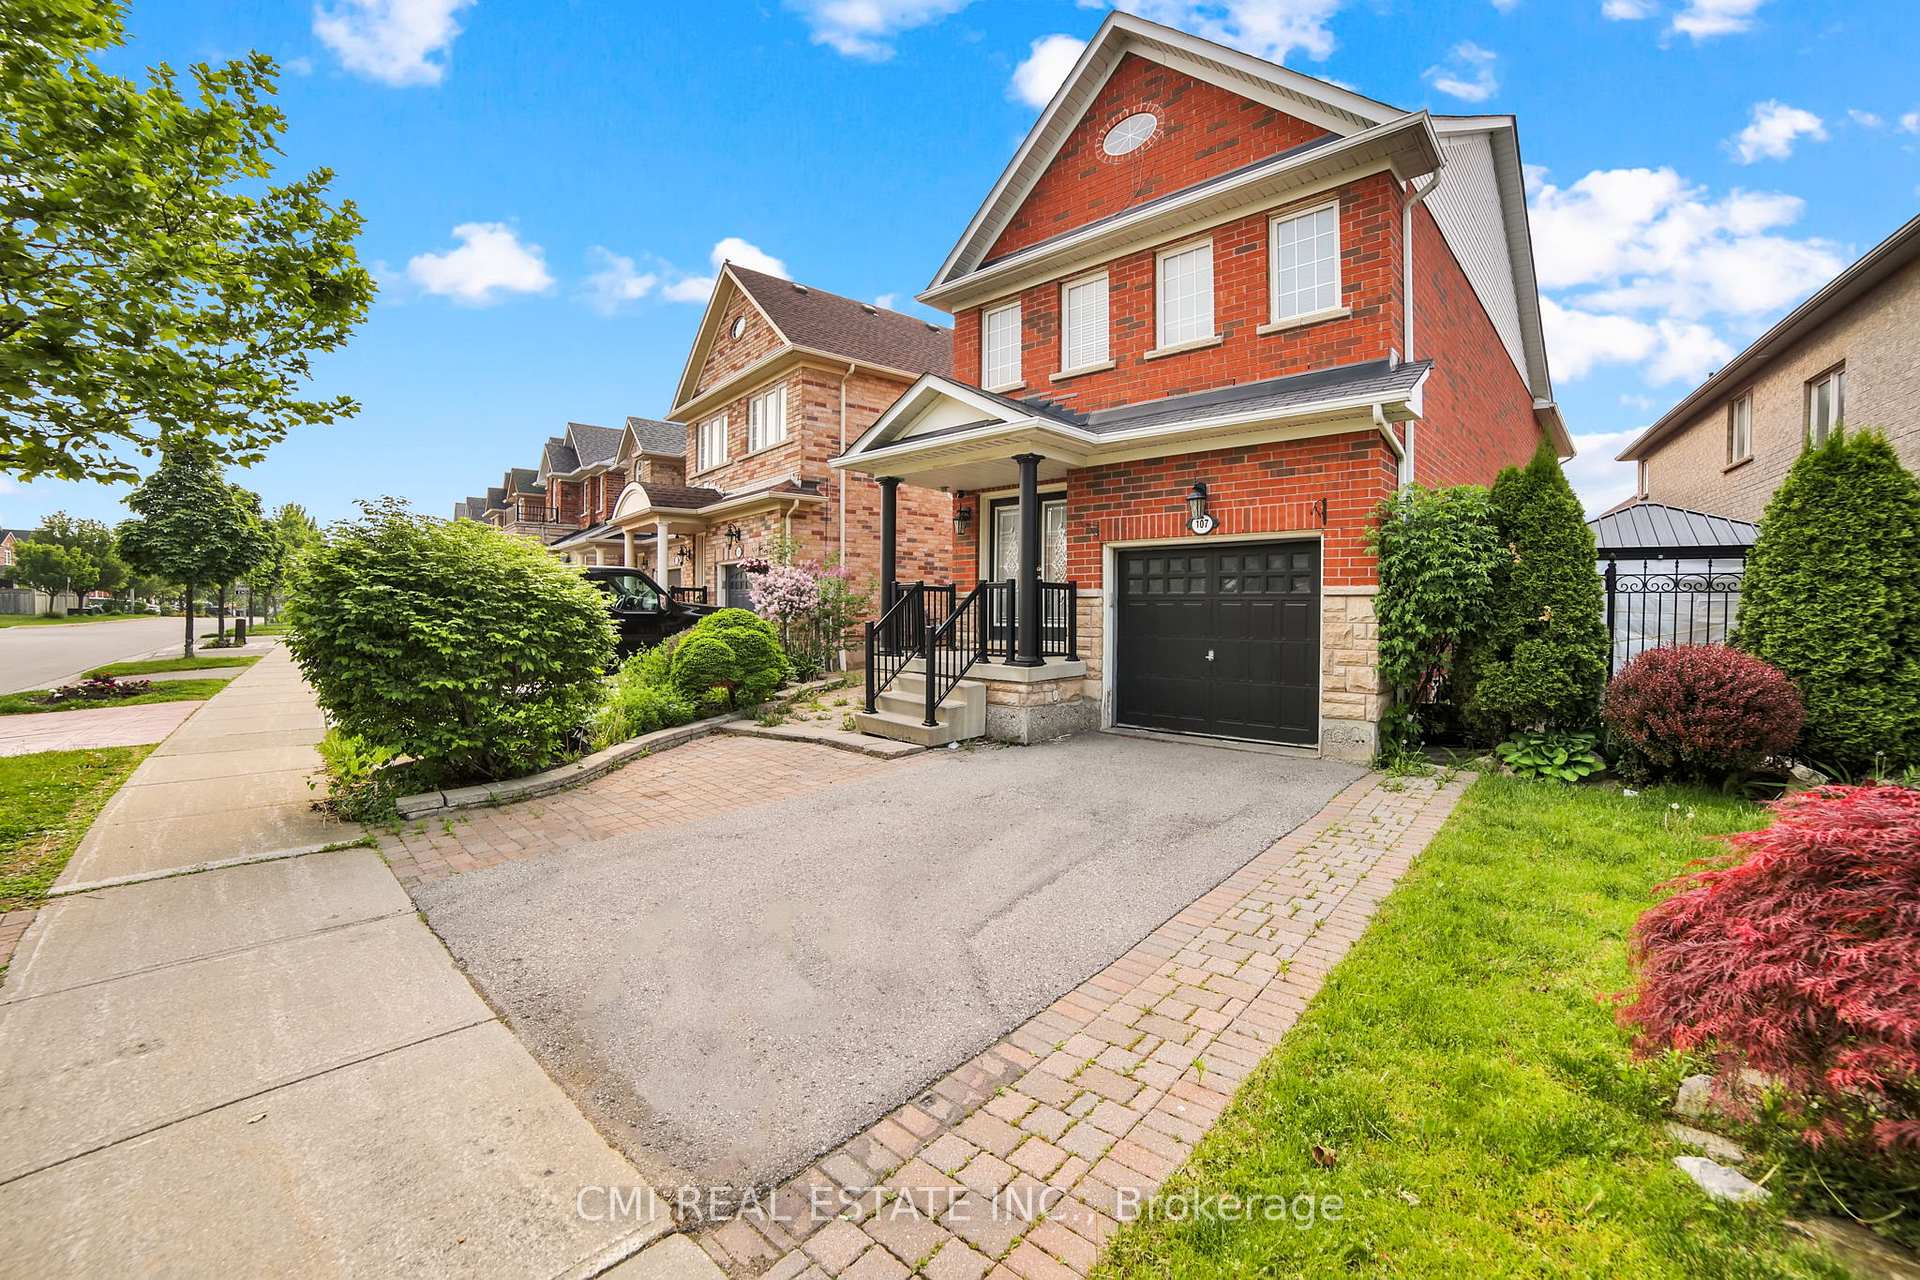

 See all 42 photos
Property history

This listing has ended. It is no longer available.
Property not available for sale or for rent.
Ask about this home
A HOMEH agent will answer your questions about this home.Ask HOMEH
About this home
107 Venice Gate Drive, Vaughan
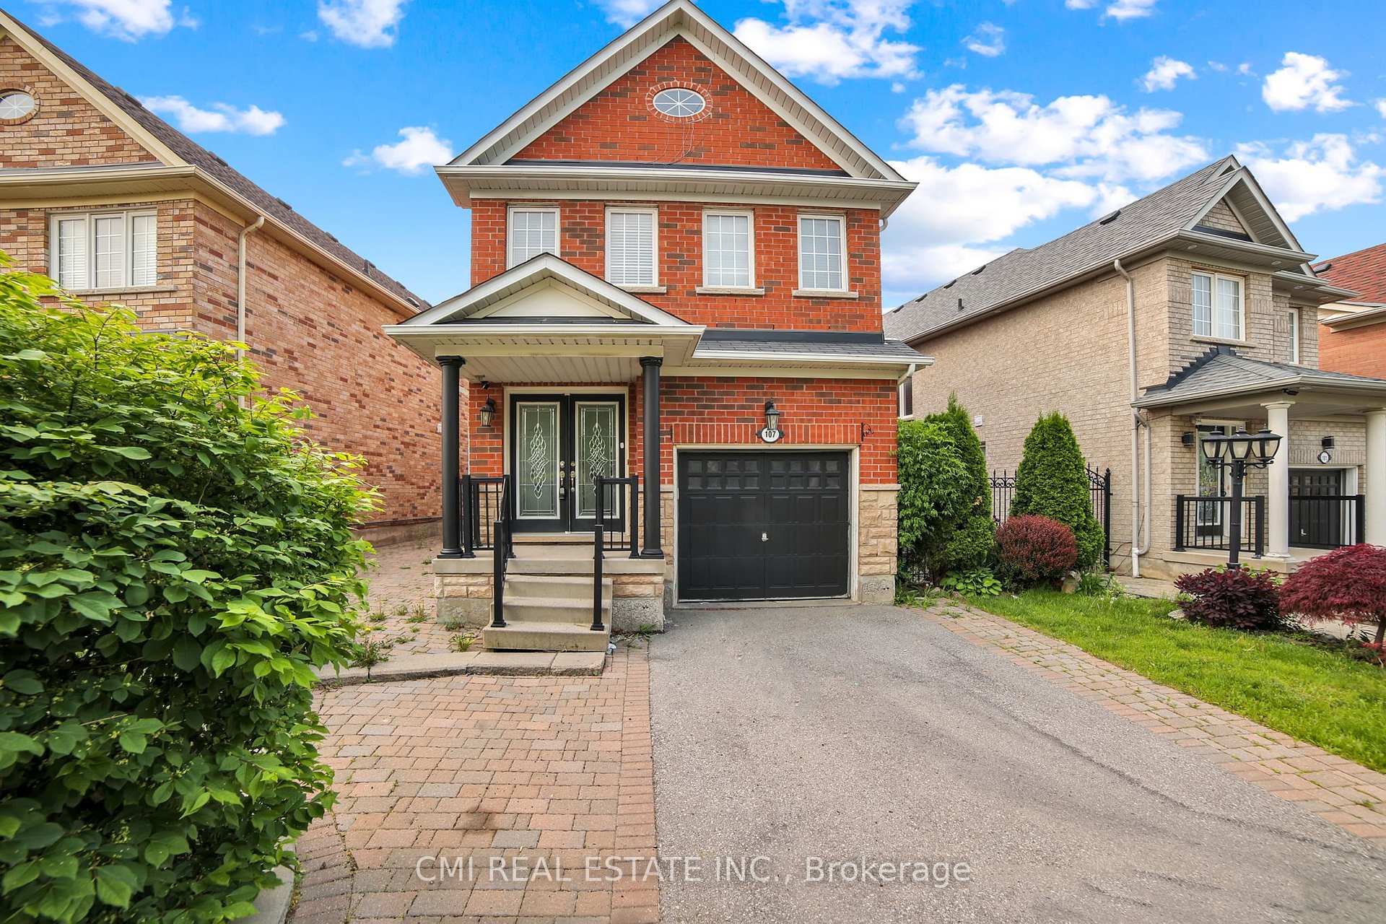
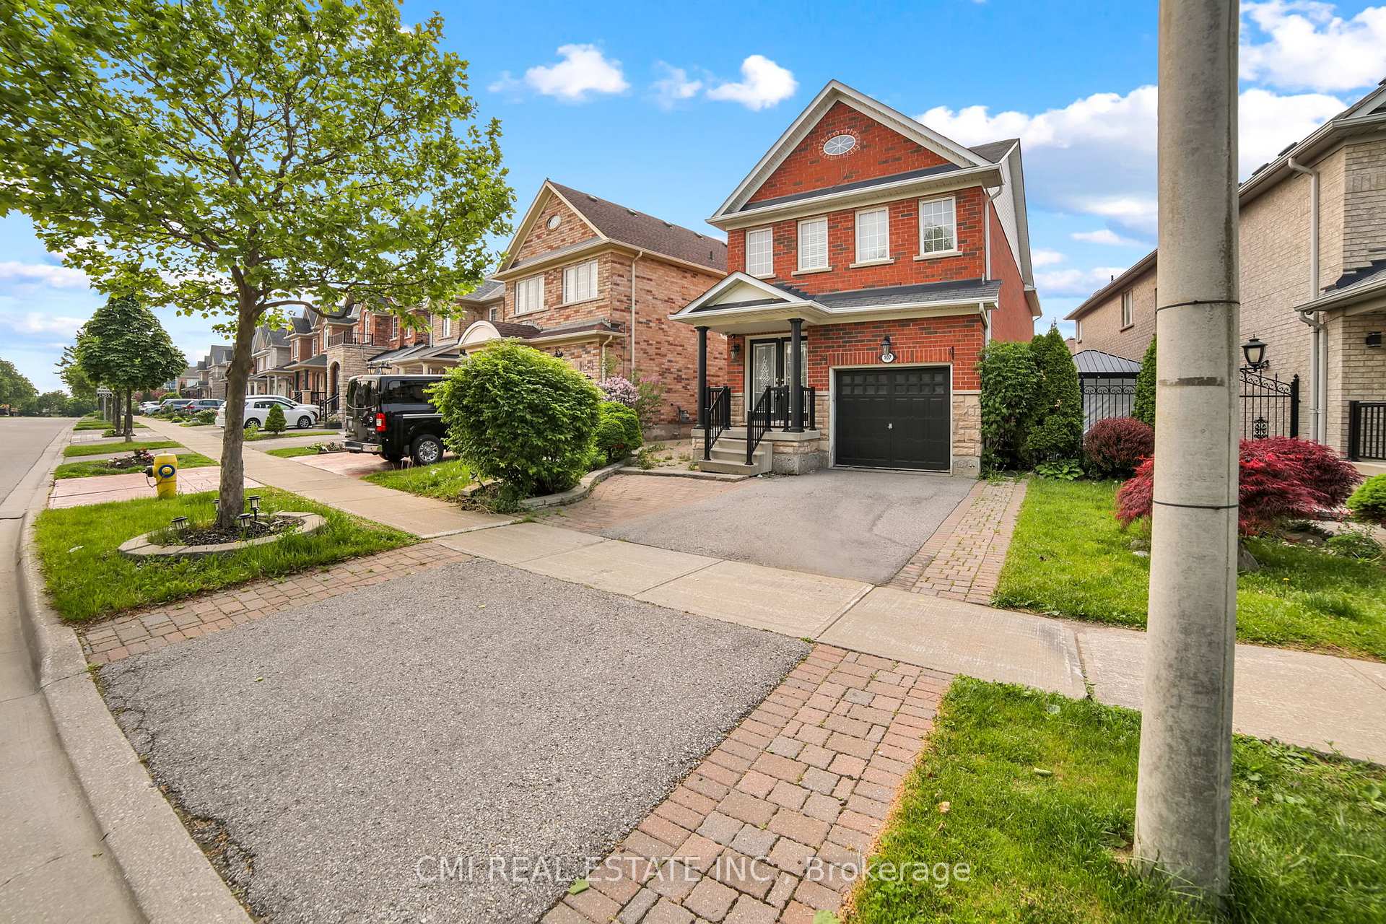
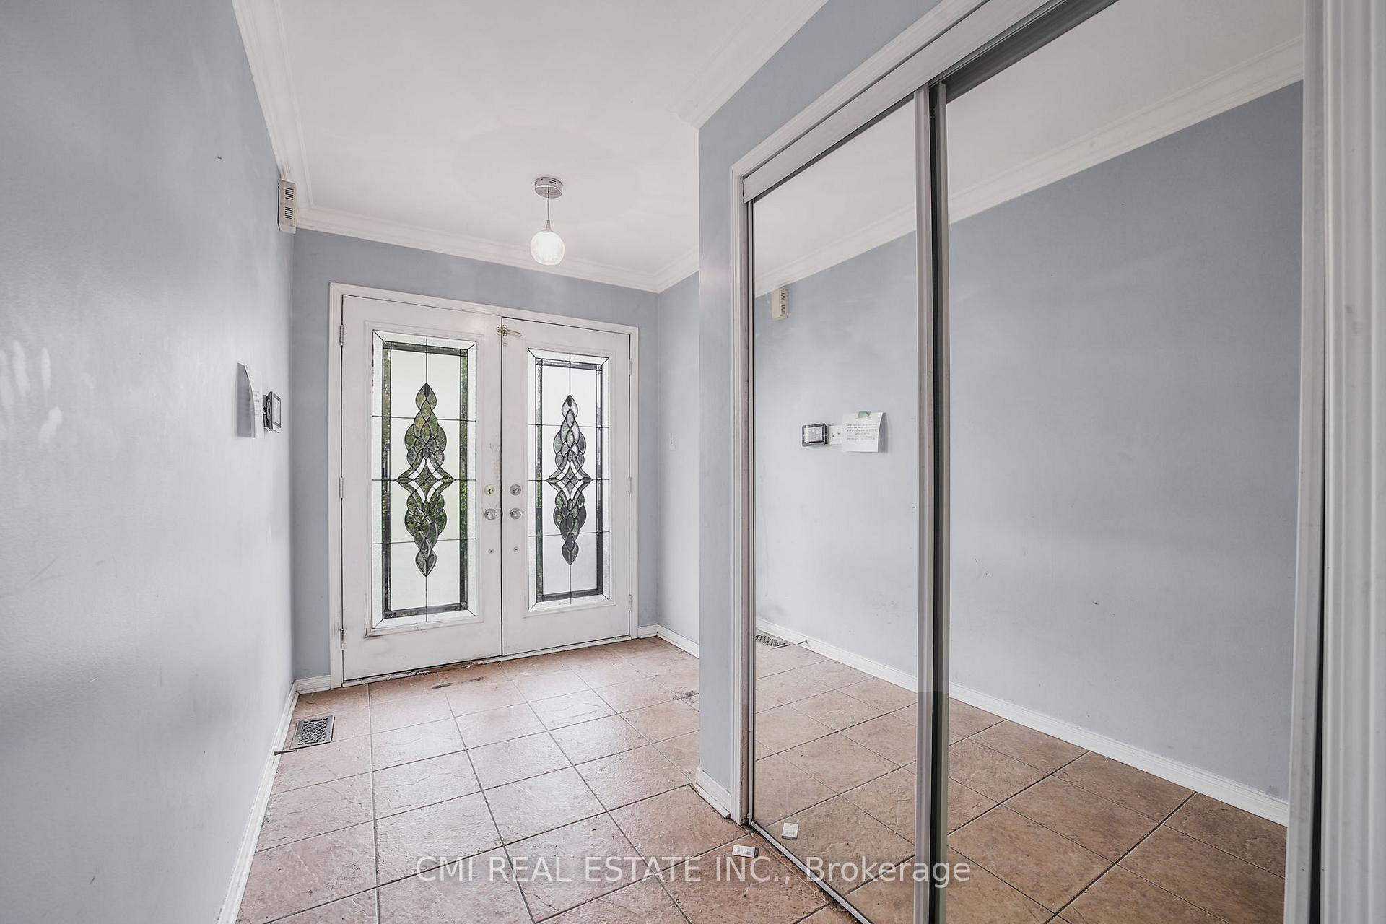
Stunning single-car detached featuring 3+1bed, 4bath, 1+1 kitchen w/ W/O in-law suite, approx 3000sqft of total living space in highly desirable Vellore Village located steps to top rated schools, parks, State of the Art Cortellucci Hospital, Canada's wonderland, YRT transit, Maple GO, Vaughan Mills & HWY 400. * Live within arms reach to all amenities * Extended driveway offers ample parking. Covered porch entry into bright foyer w/ powder room presenting front living comb w/ dining space. Convenient main lvl laundry mudroom access to garage. Head down the hall past the gorgeous circular staircase to spacious family room. * Hardwood flooring thru-out main lvl * Executive chef's kitchen upgraded w/ custom cabinetry, SS appliances, granite counters, tile backsplash, B/I pantry, centre island & breakfast nook W/O to rear deck. Venture upstairs to find 3 spacious beds, den, & 2-full baths. Primary bedroom offers private retreat separate from other bedrooms w/ 5-pc ensuite & W/I closet. Open den is the perfect space for buyers looking for a home office. 2nd bedroom w/ W/I closet. Fully finished In-law suite W/O to rear backyard offers separate kitchen, 3-pc bath, & open rec space ideal for in-laws, guests, family entertainment, or potential rental. Fenced paver stone backyard is the optimal space for summer entertainment - perfect for pet lovers. Don't miss out! Book your private showing now!
Facts & features
Ask about this home
A HOMEH agent will answer your questions about this home.
Rooms
13 rooms · 4 bathrooms
- Foyer6′9″ × 18′8″126 sq.ft.
- Laundry5′10″ × 8′6″50 sq.ft.
- Living room17′ × 20′340 sq.ft.
- Family room9′10″ × 19′11″196 sq.ft.
- Kitchen7′1″ × 21′149 sq.ft.
- Primary bedroom11′9″ × 19′10″233 sq.ft.
- Den11′9″ × 12′9″150 sq.ft.
- Bedroom 28′8″ × 12′4″107 sq.ft.
- Bedroom 38′ × 16′1″129 sq.ft.
- Recreation17′ × 21′1″359 sq.ft.
- Kitchen6′9″ × 21′11″147 sq.ft.
- Utility room4′9″ × 7′9″37 sq.ft.
- Cold room/cantina6′9″ × 4′9″32 sq.ft.
Around this home
Schools nearby
School rating, out of 10.
Listing details
Helpful tools
Your HOMEH agent
"I would see it this week."
Ask HOMEH about this home
Price, neighbourhood, monthly cost. Ask anything.
HOMEH Intelligent Agent is an AI, not a licensed representative. Check anything important with your agent.